$1,022,400
Odoroki
- 4 Schlafz.
- 1 Bäder
- 1,518 Sqft
- 2,605 Sqft lot
- Aktualisiert: Februar 17
-
1
Ansichten der letzten 30 Tage
Über die Immobilie
Beschreibung wurde automatisch übersetzt.
Die Beschreibung wird in der Originalsprache angezeigt.
Built in 1969, this postmodernist ensemble of a house and outbuildings, covering 159 m² and designed by Bordeaux architect Patrick Maxwell, is situated on a 242 m² plot in the family-friendly and sought-after Primrose neighborhood, near the Barrière Judaique.
A reinterpretation of a Bordeaux échoppe, this house fits perfectly into the surrounding urban fabric and is revealed through a sma
A reinterpretation of a Bordeaux échoppe, this house fits perfectly into the surrounding urban fabric and is revealed through a sma
Built in 1969, this postmodernist ensemble of a house and outbuildings, covering 159 m² and designed by Bordeaux architect Patrick Maxwell, is situated on a 242 m² plot in the family-friendly and sought-after Primrose neighborhood, near the Barrière Judaique.
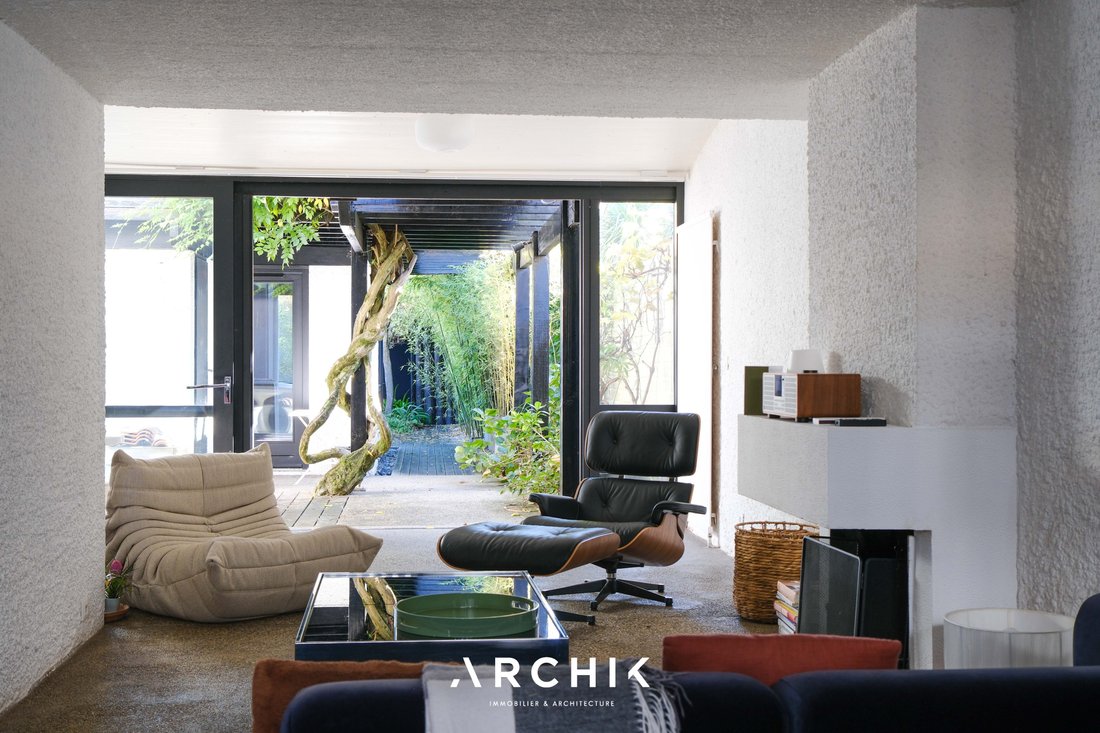
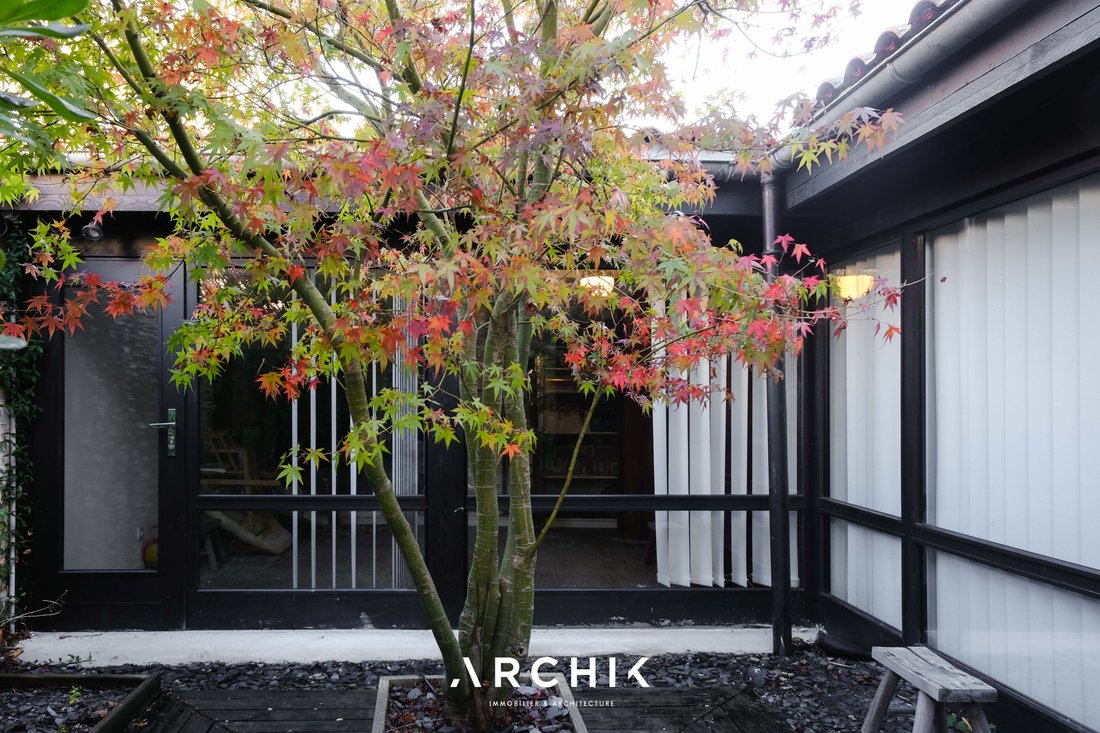
A reinterpretation of a Bordeaux échoppe, this house fits perfectly into the surrounding urban fabric and is revealed through a small welcoming garden hidden behind a wall, out of public view. Renovated in 2021 by architect HMONP Iris Giese, founder of ARCHI PLUS, the house and its outbuildings were enhanced while respecting the original architecture, its initial minimalism, and character. Access is either through a door leading to the kitchen or a large glazed frame offering a through view of the entire ground floor.
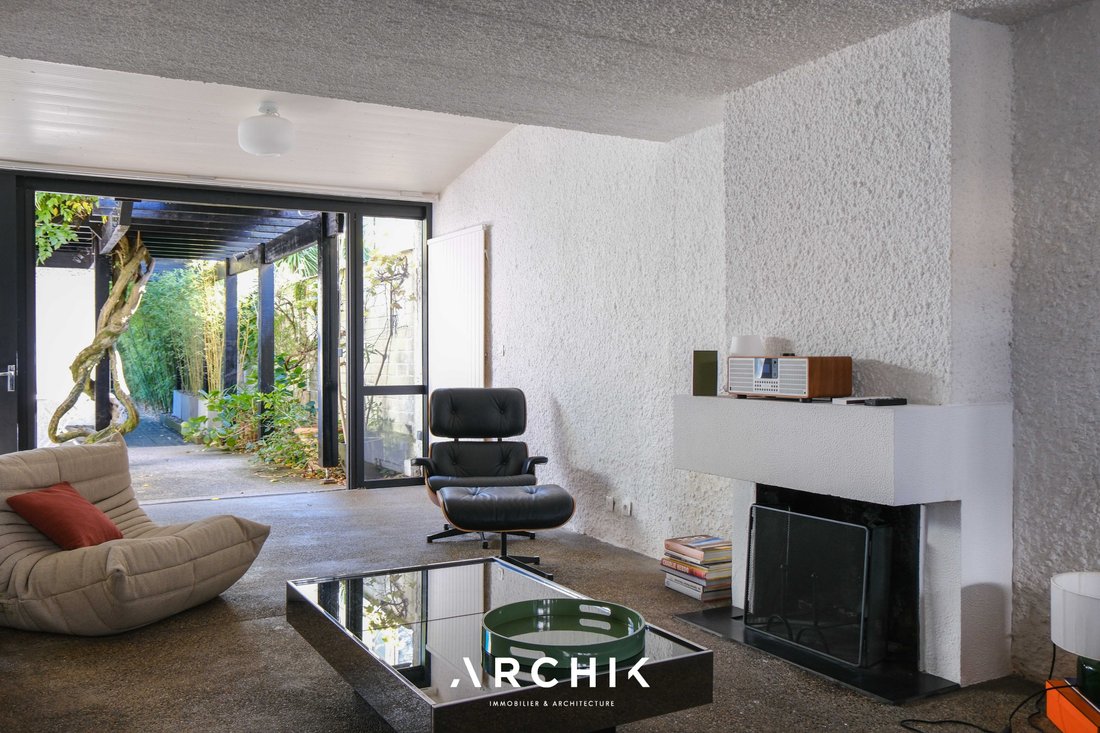
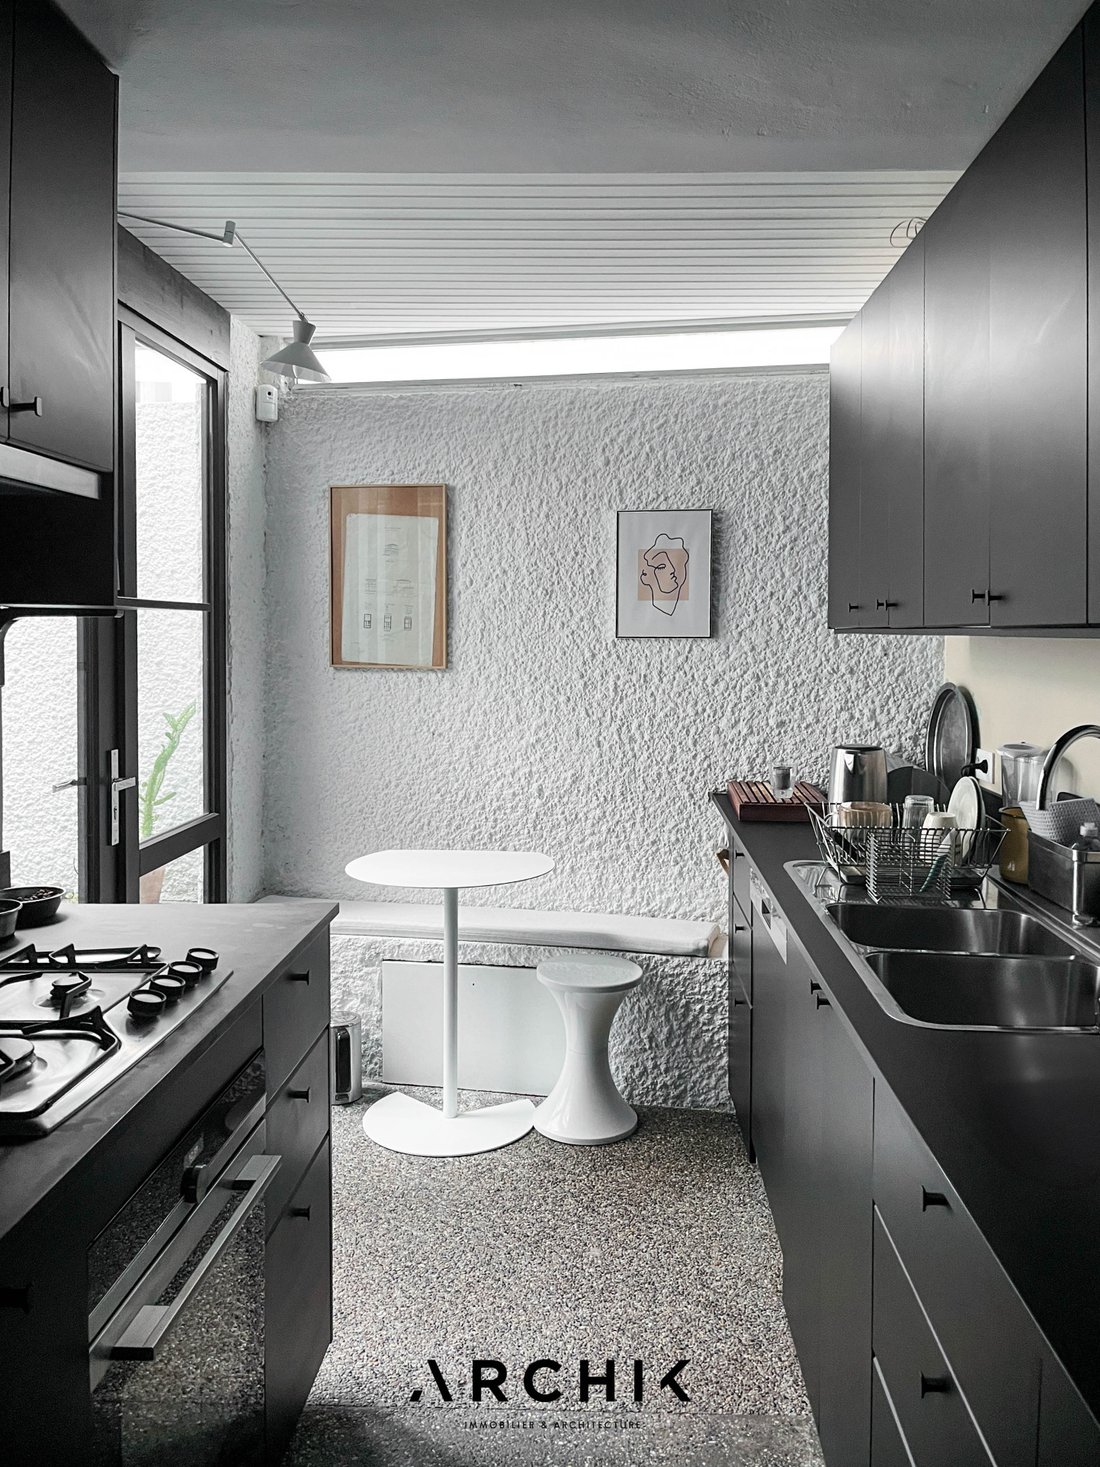
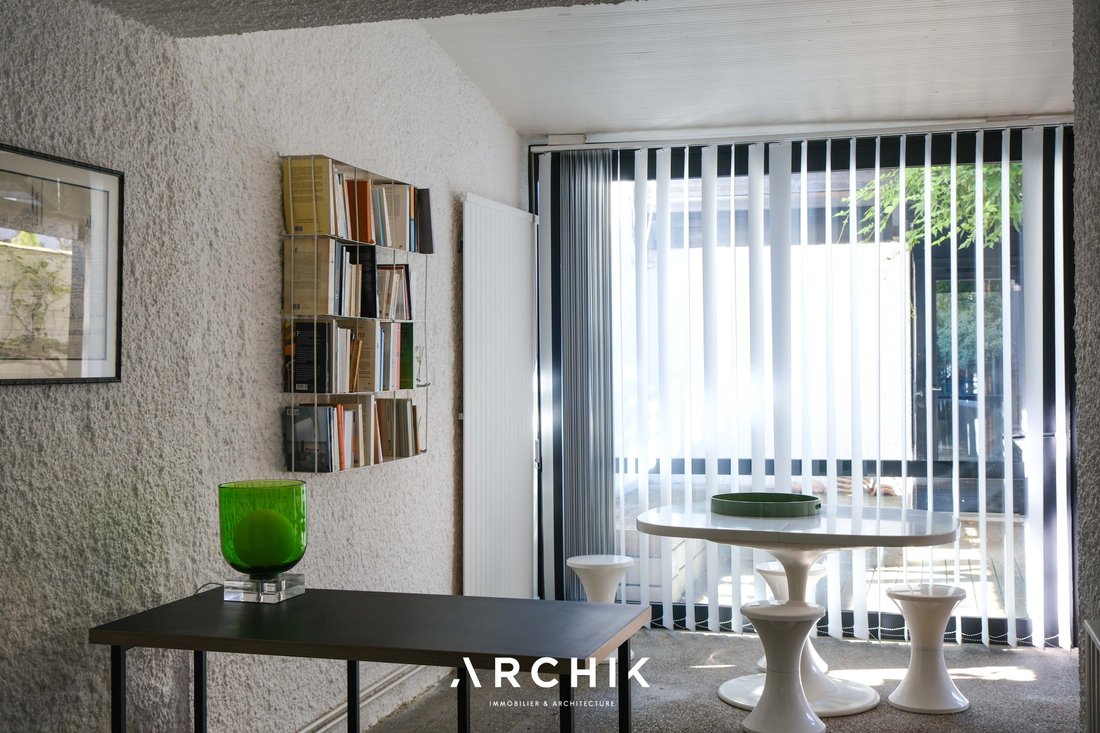
From the moment you arrive, mid-century charm prevails: the uniform washed gravel concrete floor, white plastered walls, and wooden joinery define the interior. The long kitchen with a dining nook under a band window is completely private and isolated from the rest of the house, while the through living spaces occupy the remainder of the ground floor. Structured by a central wall, the fully open living room is organized around an open fireplace, seemingly molded into the white wall. The dining room shares with the living room a full-height glazed facade in black-stained wood, which opens entirely onto a first sheltered patio arranged as a dining area.
Nestled between the kitchen and dining room, a quarter-turn solid wood staircase punctuated with decorative alcoves leads to a landing distributing three bedrooms with band windows and a bathroom clad in hexagonal mosaics, infinitely multiplied by a play of mirrors. A unique and singular house, wrapped in textures and raw materials with nature omnipresent.
A desire for simplicity, clarity of volume, and a relationship between architecture and living environment.
The uniqueness of the place
- Views of greenery from every room
- Renovation mindful of seventies design codes
Informationen zu den Risiken, denen diese Immobilie ausgesetzt ist, finden Sie auf der Website von Géorisques: https://www.georisques.gouv.fr/
A reinterpretation of a Bordeaux échoppe, this house fits perfectly into the surrounding urban fabric and is revealed through a small welcoming garden hidden behind a wall, out of public view. Renovated in 2021 by architect HMONP Iris Giese, founder of ARCHI PLUS, the house and its outbuildings were enhanced while respecting the original architecture, its initial minimalism, and character. Access is either through a door leading to the kitchen or a large glazed frame offering a through view of the entire ground floor.
From the moment you arrive, mid-century charm prevails: the uniform washed gravel concrete floor, white plastered walls, and wooden joinery define the interior. The long kitchen with a dining nook under a band window is completely private and isolated from the rest of the house, while the through living spaces occupy the remainder of the ground floor. Structured by a central wall, the fully open living room is organized around an open fireplace, seemingly molded into the white wall. The dining room shares with the living room a full-height glazed facade in black-stained wood, which opens entirely onto a first sheltered patio arranged as a dining area.
Nestled between the kitchen and dining room, a quarter-turn solid wood staircase punctuated with decorative alcoves leads to a landing distributing three bedrooms with band windows and a bathroom clad in hexagonal mosaics, infinitely multiplied by a play of mirrors. A unique and singular house, wrapped in textures and raw materials with nature omnipresent.
A desire for simplicity, clarity of volume, and a relationship between architecture and living environment.
The uniqueness of the place
- Views of greenery from every room
- Renovation mindful of seventies design codes
Informationen zu den Risiken, denen diese Immobilie ausgesetzt ist, finden Sie auf der Website von Géorisques: https://www.georisques.gouv.fr/
-
Art der Immobilie
Haus
-
Baujahr
1969
-
Preis/Quadratfuß
$673
Erkunden Sie die Gegend
Primrose, Bordeaux, 33200, France
Auf Google Maps anzeigen
Preis pro sqft
Niedrig
Hoch
Vor 3 Jahren beigetreten
Sie haben sich nach diesem Objekt erkundigt
Der Agent wird sich in Kürze mit Ihnen in Verbindung setzen
Gelistet von
40
Angebote
2023
Beigetreten
Besichtigung mit the agent buchen
Wählen Sie ein Datum und ob Sie eine virtuelle oder persönliche Besichtigung mit dem Makler wünschen.
Bevorzugtes Datum
Art der Tour
Zuletzt aktualisiert
Februar 17
Erstmalig gelistet
Jan 9
Angebotsreferenz
BX1295
Ähnliche Immobilien in der Nähe
Neue Angebote in Caudéran-Barrière Judaïque


Entdecken Sie mehr Häuser zum Verkauf
Caudéran-Barrière Judaïque, Bordeaux, Frankreich Immobilienarten
- Häuser zum Verkauf in Caudéran-Barrière Judaïque, Bordeaux, Frankreich
- Wohnungen zum Verkauf in Caudéran-Barrière Judaïque, Bordeaux, Frankreich
- Villen zum Verkauf in Caudéran-Barrière Judaïque, Bordeaux, Frankreich
- Land zum Verkauf in Caudéran-Barrière Judaïque, Bordeaux, Frankreich
- Anwesen zum Verkauf in Caudéran-Barrière Judaïque, Bordeaux, Frankreich
- Stadthäuser zum Verkauf in Caudéran-Barrière Judaïque, Bordeaux, Frankreich
Caudéran-Barrière Judaïque, Bordeaux, Frankreich beliebte Suchanfragen
- Panorama Immobilien in Caudéran-Barrière Judaïque, Bordeaux, Frankreich
- Immobilien mit Terrasse in Caudéran-Barrière Judaïque, Bordeaux, Frankreich
- Immobilien mit Bar in Caudéran-Barrière Judaïque, Bordeaux, Frankreich
- Immobilien mit Spielzimmer in Caudéran-Barrière Judaïque, Bordeaux, Frankreich
- Immobilien mit Office in Caudéran-Barrière Judaïque, Bordeaux, Frankreich
- Immobilien mit Aufzug in Caudéran-Barrière Judaïque, Bordeaux, Frankreich
- Blick auf die Stadt Immobilien in Caudéran-Barrière Judaïque, Bordeaux, Frankreich
- Immobilien mit Garten in Caudéran-Barrière Judaïque, Bordeaux, Frankreich
- Immobilien mit Outdoor-Küche in Caudéran-Barrière Judaïque, Bordeaux, Frankreich
- Duplex Immobilien in Caudéran-Barrière Judaïque, Bordeaux, Frankreich
- Gesicherte Wohnanlage Immobilien in Caudéran-Barrière Judaïque, Bordeaux, Frankreich
- Privatsphäre Immobilien in Caudéran-Barrière Judaïque, Bordeaux, Frankreich
- Anlageimmobilie Immobilien in Caudéran-Barrière Judaïque, Bordeaux, Frankreich
- Moderne Immobilien in Caudéran-Barrière Judaïque, Bordeaux, Frankreich
- Pferdesport Immobilien in Caudéran-Barrière Judaïque, Bordeaux, Frankreich
- Neubauten Immobilien in Caudéran-Barrière Judaïque, Bordeaux, Frankreich
- Immobilien mit Fitnessstudio in Caudéran-Barrière Judaïque, Bordeaux, Frankreich
- Immobilien mit Sauna in Caudéran-Barrière Judaïque, Bordeaux, Frankreich
- Immobilien mit Bibliothek in Caudéran-Barrière Judaïque, Bordeaux, Frankreich
- Immobilien mit Klimaanlage in Caudéran-Barrière Judaïque, Bordeaux, Frankreich
- Immobilien mit Weinkeller in Caudéran-Barrière Judaïque, Bordeaux, Frankreich
- Immobilien mit Whirlpool in Caudéran-Barrière Judaïque, Bordeaux, Frankreich
- Immobilien mit Kamin in Caudéran-Barrière Judaïque, Bordeaux, Frankreich
- Immobilien mit Pool in Caudéran-Barrière Judaïque, Bordeaux, Frankreich
- Immobilien mit Garage in Caudéran-Barrière Judaïque, Bordeaux, Frankreich
- Immobilien mit Balkon in Caudéran-Barrière Judaïque, Bordeaux, Frankreich
- Immobilien mit Tennisplatz in Caudéran-Barrière Judaïque, Bordeaux, Frankreich
- Luxusvilla Immobilien in Caudéran-Barrière Judaïque, Bordeaux, Frankreich
- Immobilien mit Offene Küche in Caudéran-Barrière Judaïque, Bordeaux, Frankreich
- Renoviert Immobilien in Caudéran-Barrière Judaïque, Bordeaux, Frankreich
- Immobilien mit Kino in Caudéran-Barrière Judaïque, Bordeaux, Frankreich
- Immobilien mit Wasserblick in Caudéran-Barrière Judaïque, Bordeaux, Frankreich
Verwandte Leitfäden & Geschichten
Das Vertrauen der führenden Makler der Welt
Die Makler hinter den außergewöhnlichsten Immobilien der Welt inserieren bei JamesEdition.
- Angebote von Sotheby's, Christie's, BARNES und Engel & Völkers
- Jedes Angebot wird vor der Veröffentlichung geprüft
- Verbinden Sie sich direkt mit verifizierten Maklern
Indem Sie fortfahren, akzeptieren Sie unsere Nutzungsbedingungen und Datenschutzrichtlinie.