$1,845,222
Luxuriöse Moderne Villa
- 4 Schlafz.
- 4 Bäder
- 3,090 Sqft
- 21,528 Sqft lot
- Aktualisiert: Juni 23
- 4
Über die Immobilie
Beschreibung wurde automatisch übersetzt.
Die Beschreibung wird in der Originalsprache angezeigt.
A rare blend of prestige and refinement
This villa in Bouliac is one of a kind, not because of any single feature, but thanks to the rare harmony between its location, architecture, amenities, and outdoor spaces. Here, everything has been designed with the same level of ambition, and it is this harmony that sets it apart.
A location that reflects a certain art of living
Bouliac oc
This villa in Bouliac is one of a kind, not because of any single feature, but thanks to the rare harmony between its location, architecture, amenities, and outdoor spaces. Here, everything has been designed with the same level of ambition, and it is this harmony that sets it apart.
A location that reflects a certain art of living
Bouliac oc
A rare blend of prestige and refinement
This villa in Bouliac is one of a kind, not because of any single feature, but thanks to the rare harmony between its location, architecture, amenities, and outdoor spaces. Here, everything has been designed with the same level of ambition, and it is this harmony that sets it apart.
A location that reflects a certain art of living
Bouliac occupies a unique place within the Bordeaux metropolitan area. Perched on a hillside above the Garonne River, the village offers the tranquility of a rural setting—free from urban noise and visual pollution, with unobstructed views of the vineyards and the river—while remaining less than 15 minutes from downtown Bordeaux and the Saint-Jean TGV station. This is not a compromise between city and countryside: it truly offers the best of both worlds. The street on which the house is located is highly sought after.
An interior living space designed for spaciousness
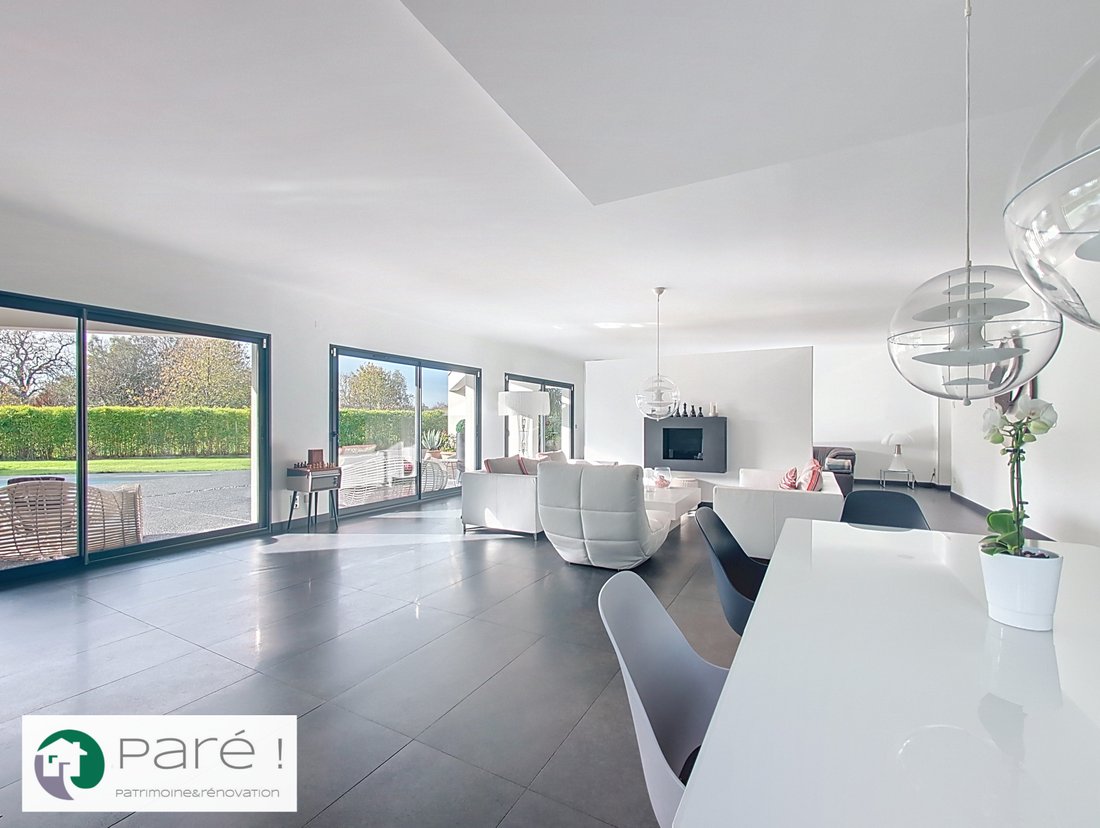
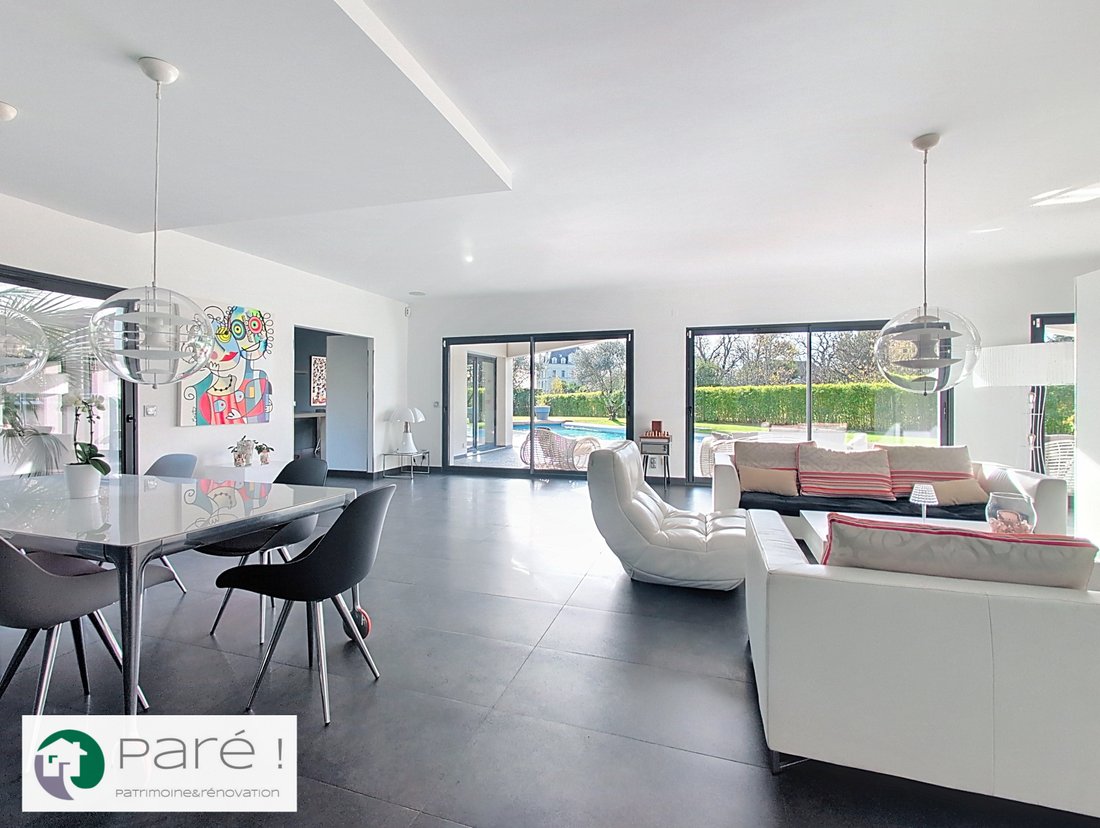
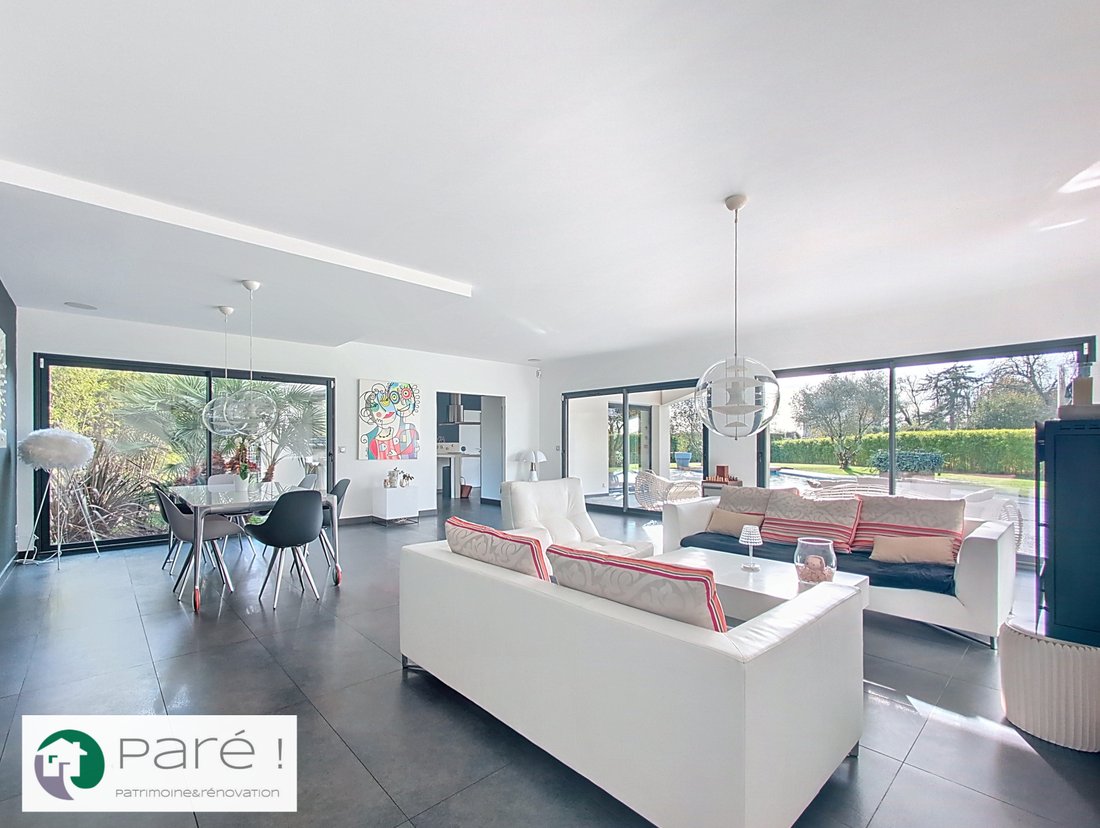
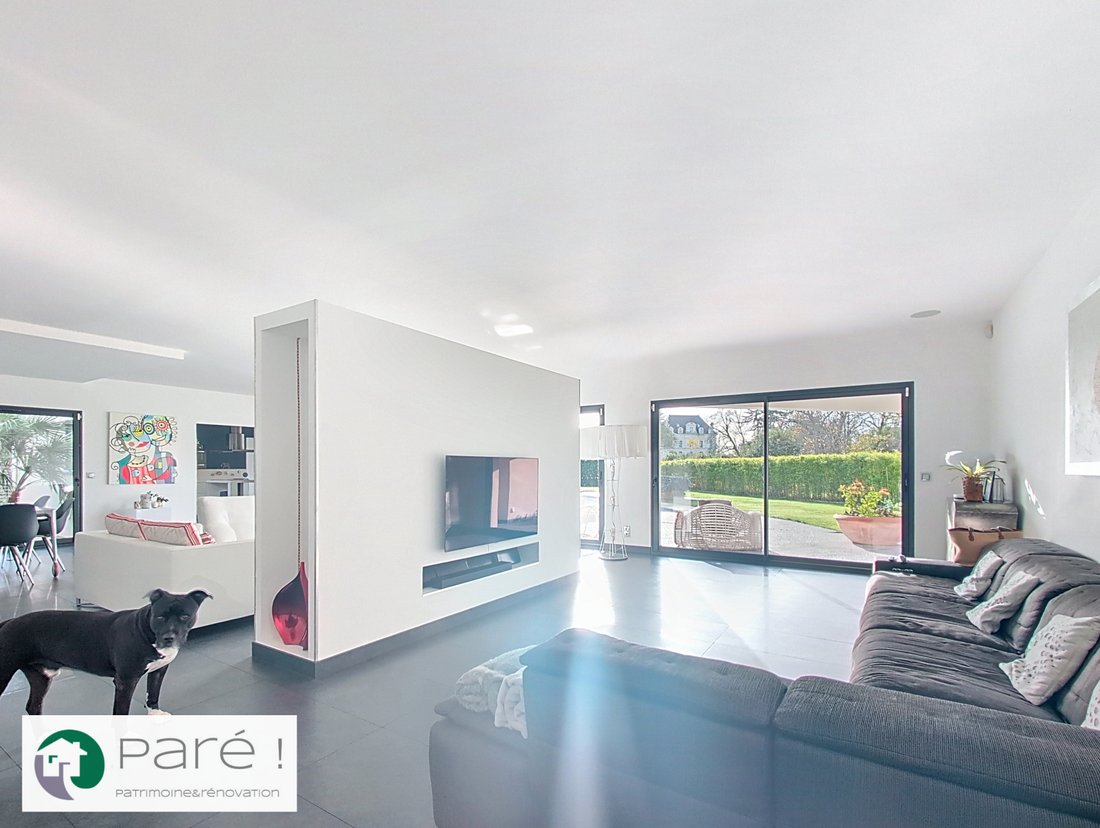
The 85-square-meter living area forms the heart of the home, and its design philosophy is immediately apparent: it is a space designed for comfortable living together. Bathed in natural light and opening directly onto the terrace and pool, it blurs the line between indoors and outdoors, as only the most thoughtfully designed layouts can do. The fully equipped kitchen-dining area, facing the garden and featuring high-end appliances, reinforces this impression a home designed around pleasure—the pleasure of meals, moments of togetherness, and the serene enjoyment of a magnificent setting.
The master suite on the ground floor, with its bathroom and walk-in closet, offers a level of privacy and comfort that transforms everyday life, while the spacious office with ample storage reflects a home equally suited to both professional life and leisure. The upper floor, with its three bedrooms—each featuring a private bathroom and walk-in closet—ensures that guests and family members have their own completely independent spaces.
Technology and Comfort: A Perfect Integration
The technical specifications for this villa read like a wish list of everything one could hope for—yet rarely find fully realized in a single property. Underfloor heating throughout the house, home automation, air conditioning, integrated audio systems indoors and outdoors, a water softener, electric blinds, an automatic gate, and an alarm system: these are not optional extras, but fundamental choices that define the quality of daily life.
Outdoor spaces that match the ambition of the interior
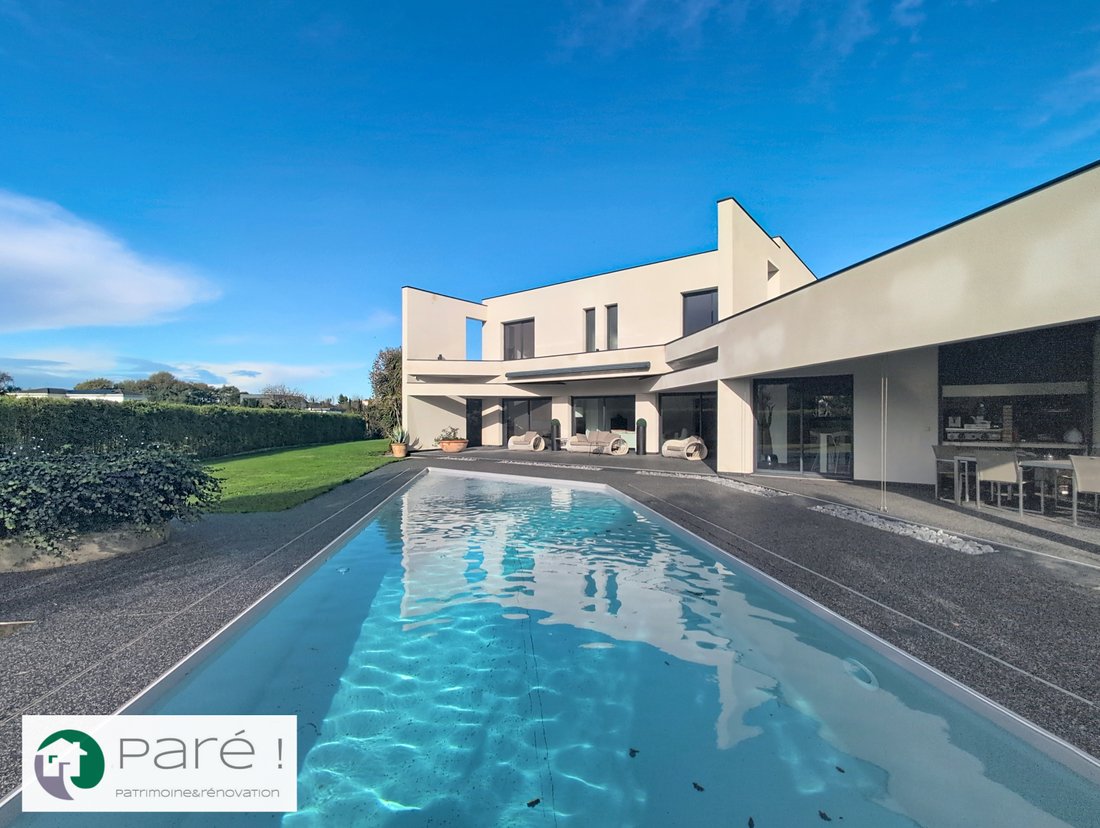
It is with its 2,000 square meters of landscaped green spaces that this property truly stands out. A generously sized 13.5 × 4.5-meter swimming pool, complete with a pool house and a semi-covered terrace featuring an outdoor kitchen, it creates an outdoor living space worthy of a resort. The view of the castle adds an aesthetic touch. The property is fully fenced, lined with trees, and secluded, offering a sense of privacy.
A Major Asset
The 135-square-meter tiled garage—capable of accommodating several vehicles and equally suited for conversion into a gym, home theater, or workshop—combined with an outdoor parking area that can accommodate eight vehicles, is not merely a last-minute addition. It is a structural asset that enhances the property’s appeal to collectors, car enthusiasts, and anyone whose lifestyle demands a level of space that most urban properties simply cannot offer. The wine cellar in the basement completes the picture of a home where every aspect of a refined lifestyle has been carefully considered.
The Factor of Rarity
What makes this villa irreplaceable is, above all, the combination of unique factors: its location in Bouliac, its south-facing orientation toward the château, the 2,000-square-meter lot, the comprehensive technical amenities, and the coherence of a project carried out without compromise.
Informationen zu den Risiken, denen diese Immobilie ausgesetzt ist, finden Sie auf der Website von Géorisques: https://www.georisques.gouv.fr/
This villa in Bouliac is one of a kind, not because of any single feature, but thanks to the rare harmony between its location, architecture, amenities, and outdoor spaces. Here, everything has been designed with the same level of ambition, and it is this harmony that sets it apart.
A location that reflects a certain art of living
Bouliac occupies a unique place within the Bordeaux metropolitan area. Perched on a hillside above the Garonne River, the village offers the tranquility of a rural setting—free from urban noise and visual pollution, with unobstructed views of the vineyards and the river—while remaining less than 15 minutes from downtown Bordeaux and the Saint-Jean TGV station. This is not a compromise between city and countryside: it truly offers the best of both worlds. The street on which the house is located is highly sought after.
An interior living space designed for spaciousness
The 85-square-meter living area forms the heart of the home, and its design philosophy is immediately apparent: it is a space designed for comfortable living together. Bathed in natural light and opening directly onto the terrace and pool, it blurs the line between indoors and outdoors, as only the most thoughtfully designed layouts can do. The fully equipped kitchen-dining area, facing the garden and featuring high-end appliances, reinforces this impression a home designed around pleasure—the pleasure of meals, moments of togetherness, and the serene enjoyment of a magnificent setting.
The master suite on the ground floor, with its bathroom and walk-in closet, offers a level of privacy and comfort that transforms everyday life, while the spacious office with ample storage reflects a home equally suited to both professional life and leisure. The upper floor, with its three bedrooms—each featuring a private bathroom and walk-in closet—ensures that guests and family members have their own completely independent spaces.
Technology and Comfort: A Perfect Integration
The technical specifications for this villa read like a wish list of everything one could hope for—yet rarely find fully realized in a single property. Underfloor heating throughout the house, home automation, air conditioning, integrated audio systems indoors and outdoors, a water softener, electric blinds, an automatic gate, and an alarm system: these are not optional extras, but fundamental choices that define the quality of daily life.
Outdoor spaces that match the ambition of the interior
It is with its 2,000 square meters of landscaped green spaces that this property truly stands out. A generously sized 13.5 × 4.5-meter swimming pool, complete with a pool house and a semi-covered terrace featuring an outdoor kitchen, it creates an outdoor living space worthy of a resort. The view of the castle adds an aesthetic touch. The property is fully fenced, lined with trees, and secluded, offering a sense of privacy.
A Major Asset
The 135-square-meter tiled garage—capable of accommodating several vehicles and equally suited for conversion into a gym, home theater, or workshop—combined with an outdoor parking area that can accommodate eight vehicles, is not merely a last-minute addition. It is a structural asset that enhances the property’s appeal to collectors, car enthusiasts, and anyone whose lifestyle demands a level of space that most urban properties simply cannot offer. The wine cellar in the basement completes the picture of a home where every aspect of a refined lifestyle has been carefully considered.
The Factor of Rarity
What makes this villa irreplaceable is, above all, the combination of unique factors: its location in Bouliac, its south-facing orientation toward the château, the 2,000-square-meter lot, the comprehensive technical amenities, and the coherence of a project carried out without compromise.
Informationen zu den Risiken, denen diese Immobilie ausgesetzt ist, finden Sie auf der Website von Géorisques: https://www.georisques.gouv.fr/
-
Art der Immobilie
Villa
-
Etagen
1
-
Baujahr
2011
-
Preis/Quadratfuß
$597
-
Emissionen
C
-
Verbrauch
A
Funktionen
- Garten
- Pool
- Terrasse
- Begehbarer Kleiderschrank
- Weinkeller
- Outdoor-Küche
- Modern
- Panorama
- Keller
Funktionen
Lot
Innenbereich
- Office
- Klimaanlage
- Kücheninsel
- Weinkeller
- Keller
- Begehbarer Kleiderschrank
Outdoor
- Terrasse
- Parkplatz
- Pool
- Outdoor-Küche
- Wohnraum im Freien
- Garten
Erkunden Sie die Gegend
Bordeaux, France, Hôtel de Ville-Quinconce-Saint Seurin-Fondaudège, Frankreich
Auf Google Maps anzeigen
Preis pro sqft
Niedrig
Hoch
391 weitere Einträge in Hôtel de Ville-Quinconce-Saint Seurin-Fondaudège anzeigen
Vor 1 Jahr beigetreten
Sie haben sich nach diesem Objekt erkundigt
Der Agent wird sich in Kürze mit Ihnen in Verbindung setzen
Gelistet von
18
Angebote
2025
Beigetreten
Besichtigung mit the agent buchen
Wählen Sie ein Datum und ob Sie eine virtuelle oder persönliche Besichtigung mit dem Makler wünschen.
Bevorzugtes Datum
Art der Tour

Zuletzt aktualisiert
Juni 23
Erstmalig gelistet
November 26, 2025
Ähnliche Immobilien in der Nähe
Neue Angebote in Hôtel de Ville-Quinconce-Saint Seurin-Fondaudège


Entdecken Sie mehr Häuser zum Verkauf
Hôtel de Ville-Quinconce-Saint Seurin-Fondaudège, Bordeaux, Frankreich Immobilienarten
- Wohnungen zum Verkauf in Hôtel de Ville-Quinconce-Saint Seurin-Fondaudège, Bordeaux, Frankreich
- Häuser zum Verkauf in Hôtel de Ville-Quinconce-Saint Seurin-Fondaudège, Bordeaux, Frankreich
- Anwesen zum Verkauf in Hôtel de Ville-Quinconce-Saint Seurin-Fondaudège, Bordeaux, Frankreich
- Villen zum Verkauf in Hôtel de Ville-Quinconce-Saint Seurin-Fondaudège, Bordeaux, Frankreich
- Stadthäuser zum Verkauf in Hôtel de Ville-Quinconce-Saint Seurin-Fondaudège, Bordeaux, Frankreich
- Penthouses zum Verkauf in Hôtel de Ville-Quinconce-Saint Seurin-Fondaudège, Bordeaux, Frankreich
- Farm Ranches zum Verkauf in Hôtel de Ville-Quinconce-Saint Seurin-Fondaudège, Bordeaux, Frankreich
Hôtel de Ville-Quinconce-Saint Seurin-Fondaudège, Bordeaux, Frankreich beliebte Suchanfragen
- Panorama Immobilien in Hôtel de Ville-Quinconce-Saint Seurin-Fondaudège, Bordeaux, Frankreich
- Immobilien mit Terrasse in Hôtel de Ville-Quinconce-Saint Seurin-Fondaudège, Bordeaux, Frankreich
- Immobilien mit Bar in Hôtel de Ville-Quinconce-Saint Seurin-Fondaudège, Bordeaux, Frankreich
- Immobilien mit Spielzimmer in Hôtel de Ville-Quinconce-Saint Seurin-Fondaudège, Bordeaux, Frankreich
- Immobilien mit Office in Hôtel de Ville-Quinconce-Saint Seurin-Fondaudège, Bordeaux, Frankreich
- Immobilien mit Flussblick in Hôtel de Ville-Quinconce-Saint Seurin-Fondaudège, Bordeaux, Frankreich
- Immobilien mit Aufzug in Hôtel de Ville-Quinconce-Saint Seurin-Fondaudège, Bordeaux, Frankreich
- Blick auf die Stadt Immobilien in Hôtel de Ville-Quinconce-Saint Seurin-Fondaudège, Bordeaux, Frankreich
- Immobilien mit Bergblick in Hôtel de Ville-Quinconce-Saint Seurin-Fondaudège, Bordeaux, Frankreich
- Immobilien mit Garten in Hôtel de Ville-Quinconce-Saint Seurin-Fondaudège, Bordeaux, Frankreich
- Immobilien mit Outdoor-Küche in Hôtel de Ville-Quinconce-Saint Seurin-Fondaudège, Bordeaux, Frankreich
- Duplex Immobilien in Hôtel de Ville-Quinconce-Saint Seurin-Fondaudège, Bordeaux, Frankreich
- Küste Immobilien in Hôtel de Ville-Quinconce-Saint Seurin-Fondaudège, Bordeaux, Frankreich
- Gesicherte Wohnanlage Immobilien in Hôtel de Ville-Quinconce-Saint Seurin-Fondaudège, Bordeaux, Frankreich
- Privatsphäre Immobilien in Hôtel de Ville-Quinconce-Saint Seurin-Fondaudège, Bordeaux, Frankreich
- am Wasser Immobilien in Hôtel de Ville-Quinconce-Saint Seurin-Fondaudège, Bordeaux, Frankreich
- Anlageimmobilie Immobilien in Hôtel de Ville-Quinconce-Saint Seurin-Fondaudège, Bordeaux, Frankreich
- Moderne Immobilien in Hôtel de Ville-Quinconce-Saint Seurin-Fondaudège, Bordeaux, Frankreich
- Pferdesport Immobilien in Hôtel de Ville-Quinconce-Saint Seurin-Fondaudège, Bordeaux, Frankreich
- Neubauten Immobilien in Hôtel de Ville-Quinconce-Saint Seurin-Fondaudège, Bordeaux, Frankreich
- Immobilien mit Fitnessstudio in Hôtel de Ville-Quinconce-Saint Seurin-Fondaudège, Bordeaux, Frankreich
- Immobilien mit Sauna in Hôtel de Ville-Quinconce-Saint Seurin-Fondaudège, Bordeaux, Frankreich
- Immobilien mit Dampfsauna in Hôtel de Ville-Quinconce-Saint Seurin-Fondaudège, Bordeaux, Frankreich
- Immobilien mit Bibliothek in Hôtel de Ville-Quinconce-Saint Seurin-Fondaudège, Bordeaux, Frankreich
- Immobilien mit Klimaanlage in Hôtel de Ville-Quinconce-Saint Seurin-Fondaudège, Bordeaux, Frankreich
- Immobilien mit Weinkeller in Hôtel de Ville-Quinconce-Saint Seurin-Fondaudège, Bordeaux, Frankreich
- Immobilien mit Whirlpool in Hôtel de Ville-Quinconce-Saint Seurin-Fondaudège, Bordeaux, Frankreich
- Immobilien mit Kamin in Hôtel de Ville-Quinconce-Saint Seurin-Fondaudège, Bordeaux, Frankreich
- Immobilien mit Pool in Hôtel de Ville-Quinconce-Saint Seurin-Fondaudège, Bordeaux, Frankreich
- Immobilien mit Garage in Hôtel de Ville-Quinconce-Saint Seurin-Fondaudège, Bordeaux, Frankreich
- Immobilien mit Balkon in Hôtel de Ville-Quinconce-Saint Seurin-Fondaudège, Bordeaux, Frankreich
- Immobilien mit Tennisplatz in Hôtel de Ville-Quinconce-Saint Seurin-Fondaudège, Bordeaux, Frankreich
- Immobilien mit Weinberg in Hôtel de Ville-Quinconce-Saint Seurin-Fondaudège, Bordeaux, Frankreich
- Luxusvilla Immobilien in Hôtel de Ville-Quinconce-Saint Seurin-Fondaudège, Bordeaux, Frankreich
- Immobilien mit Offene Küche in Hôtel de Ville-Quinconce-Saint Seurin-Fondaudège, Bordeaux, Frankreich
- Renoviert Immobilien in Hôtel de Ville-Quinconce-Saint Seurin-Fondaudège, Bordeaux, Frankreich
- Immobilien mit Kino in Hôtel de Ville-Quinconce-Saint Seurin-Fondaudège, Bordeaux, Frankreich
- am Fluss Immobilien in Hôtel de Ville-Quinconce-Saint Seurin-Fondaudège, Bordeaux, Frankreich
- Immobilien mit Hallenbad in Hôtel de Ville-Quinconce-Saint Seurin-Fondaudège, Bordeaux, Frankreich
- Immobilien mit Wasserblick in Hôtel de Ville-Quinconce-Saint Seurin-Fondaudège, Bordeaux, Frankreich
Verwandte Leitfäden & Geschichten
Das Vertrauen der führenden Makler der Welt
Die Makler hinter den außergewöhnlichsten Immobilien der Welt inserieren bei JamesEdition.
- Angebote von Sotheby's, Christie's, BARNES und Engel & Völkers
- Jedes Angebot wird vor der Veröffentlichung geprüft
- Verbinden Sie sich direkt mit verifizierten Maklern
Indem Sie fortfahren, akzeptieren Sie unsere Nutzungsbedingungen und Datenschutzrichtlinie.