$1,636,120
Haus 7 Zimmer 4 Schlafzimmer 271 M²
- 4 Schlafz.
- 5,382 Sqft
- Aktualisiert: August 29
Über die Immobilie
Beschreibung wurde automatisch übersetzt.
Die Beschreibung wird in der Originalsprache angezeigt.
The Cadre d’Envies Agency presents this character stone house of 271 m² of living space, ideally located between the Public Garden and the sought-after Chartrons district, in a quiet and desirable street.
A ground floor with multiple possibilities: 132 m² of garages with two independent accesses, allowing parking for up to 7 vehicles. 51 m² of spaces to be developed according to your desires (
A ground floor with multiple possibilities: 132 m² of garages with two independent accesses, allowing parking for up to 7 vehicles. 51 m² of spaces to be developed according to your desires (
The Cadre d’Envies Agency presents this character stone house of 271 m² of living space, ideally located between the Public Garden and the sought-after Chartrons district, in a quiet and desirable street.
A ground floor with multiple possibilities: 132 m² of garages with two independent accesses, allowing parking for up to 7 vehicles. 51 m² of spaces to be developed according to your desires (workshop, offices, gym); a cellar and a pleasant interior courtyard complete this level.
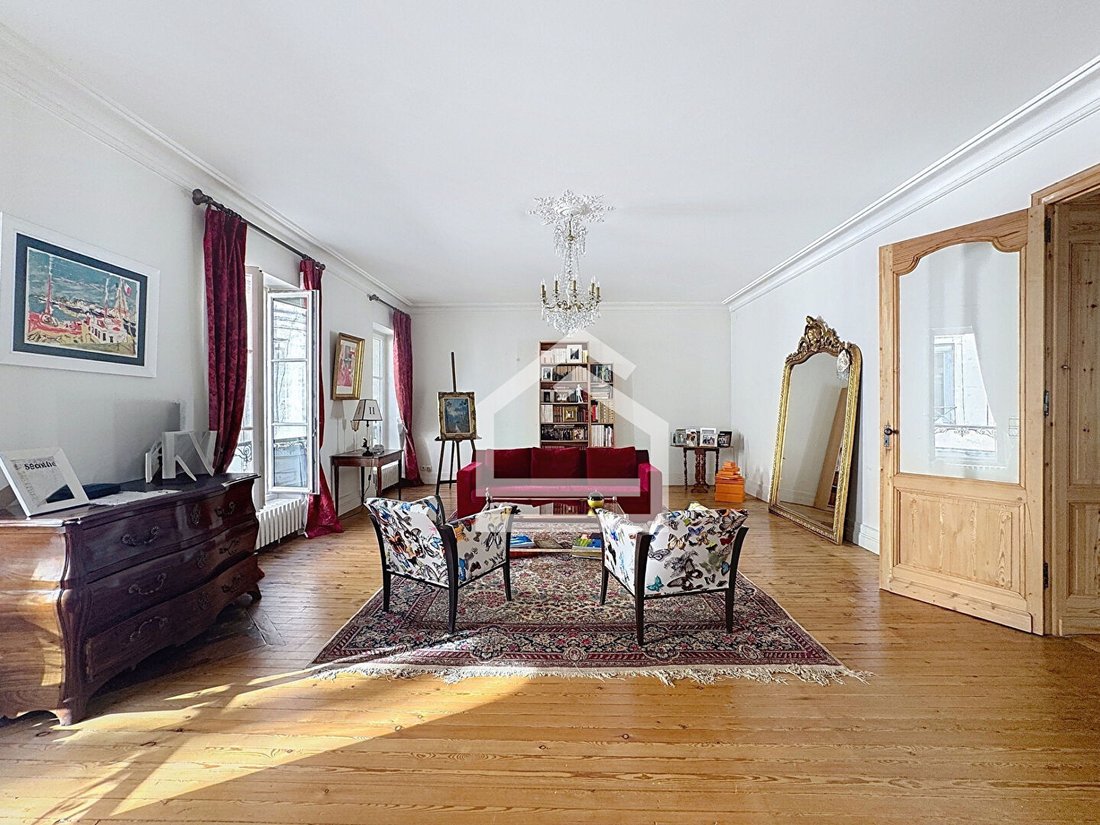
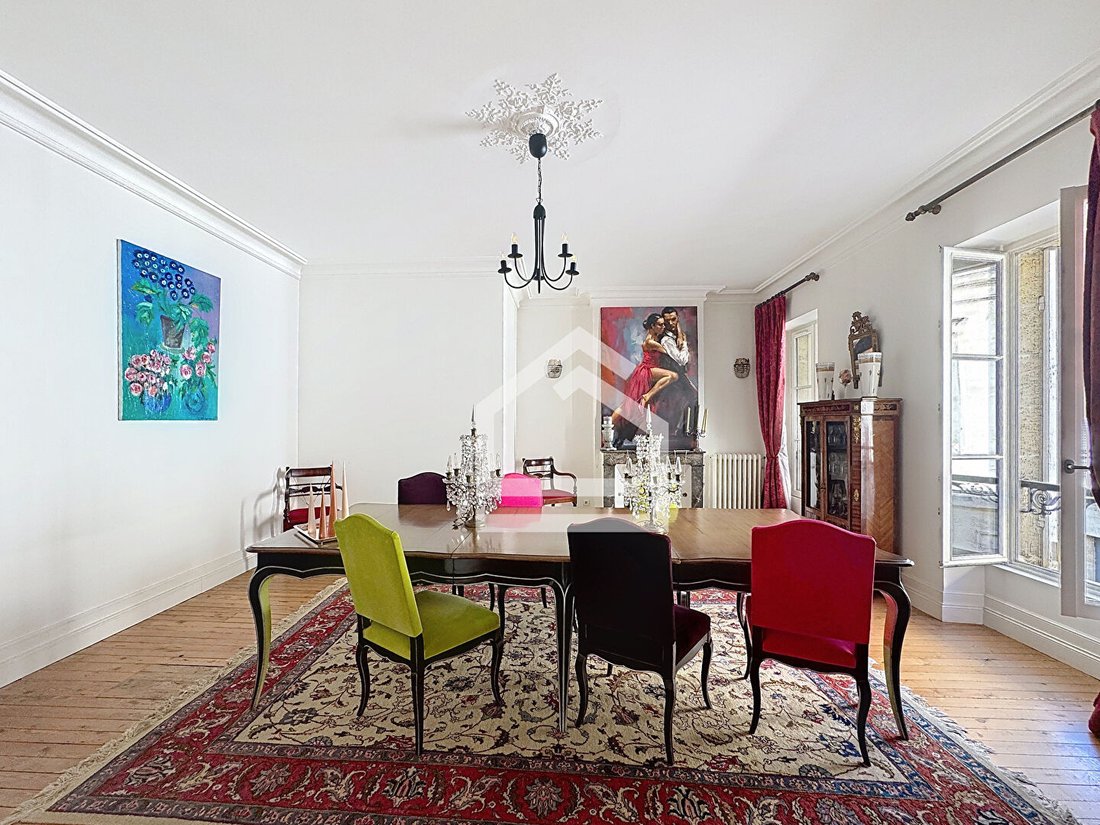
An elegant and bright first floor: The entrance leads to a double reception of 70 m² with antique parquet flooring and beautiful ceiling height, bathed in natural light.
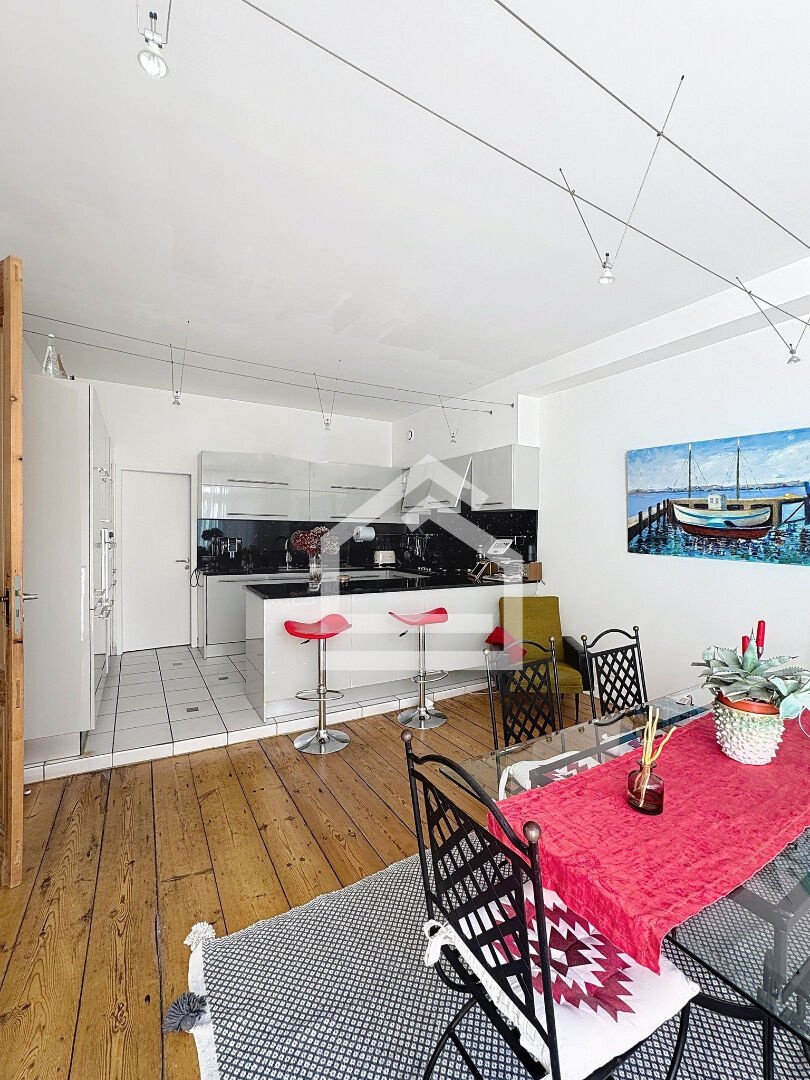
A spacious dining kitchen, flooded with light, independent, equipped with a pantry/laundry room, completes this living space.
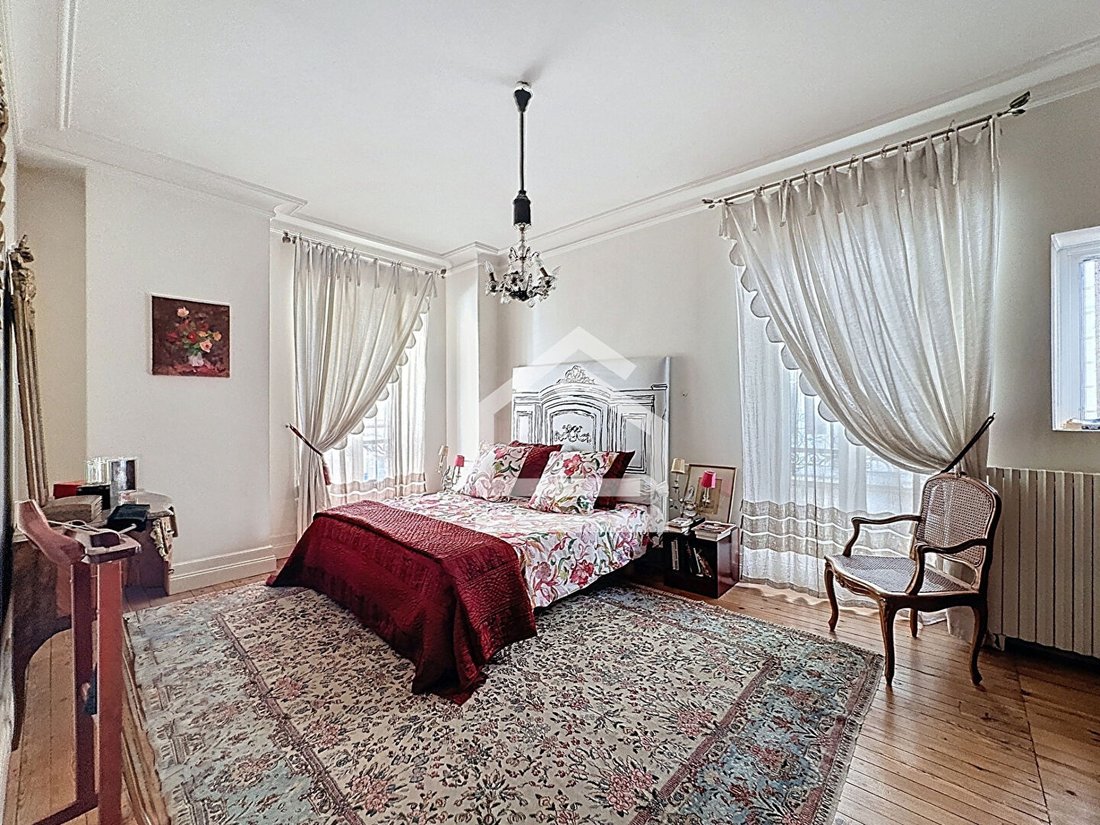
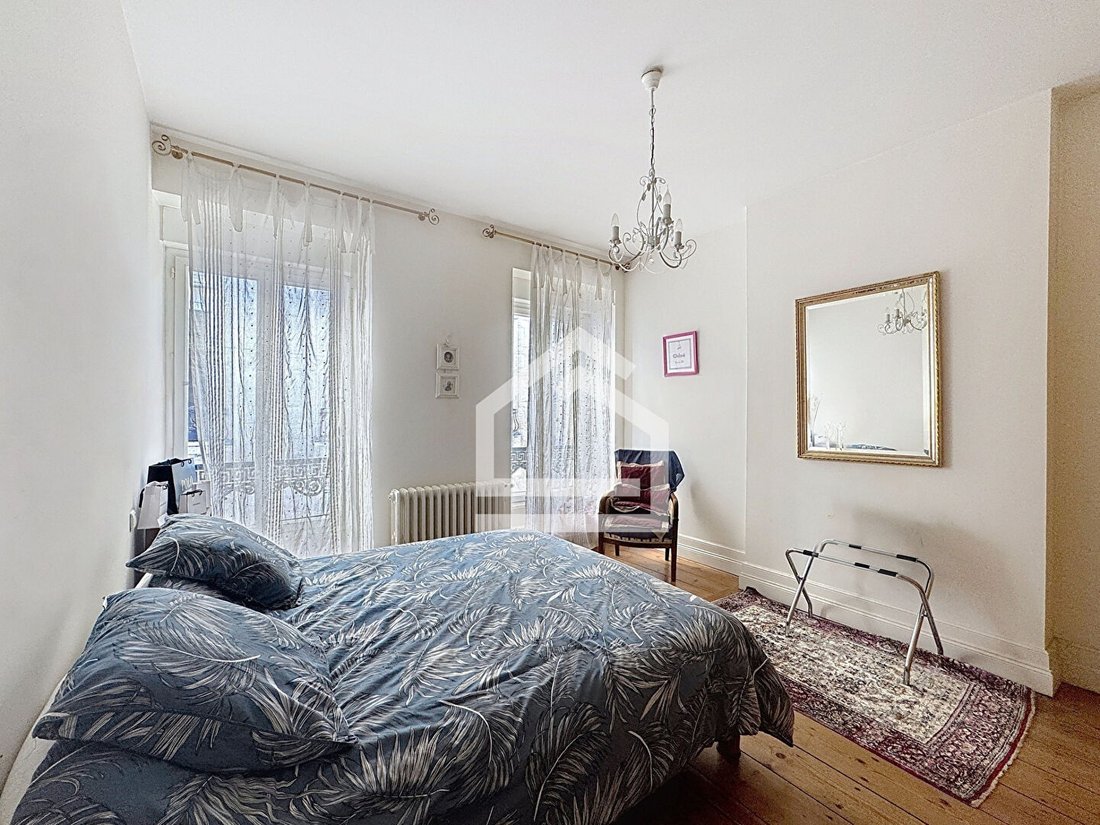
The sleeping area consists of three bedrooms, including a master suite with private bathroom, a separate dressing room, and a second bathroom with toilet. A final level full of charm with a 40 m² space with fireplace and shower room/wc opening onto a pleasant terrace of 28m².
This space can accommodate an additional bedroom, an office, or an independent area. Each level has its own independent access, offering numerous layout possibilities.
This stone house, ideally located just steps from the Public Garden and tram C, offers multiple possibilities: large family home, space for liberal activities/offices, or creation of independent housing with high profitability.
A rare property combining charm, volume, parking, and exceptional location.
Complete file available upon request.
DPE: C - GES: C
Contact: Nadia Leroy at [hidden information]
[hidden information]
Sale price including agency fees 1,620,000€.
Fees payable by the Buyer 69,761€ TTC.
Net seller price 1,550,239€.
Information on the risks to which this property is exposed is available upon request or on the Géorisques website: [hidden information]
Informationen zu den Risiken, denen diese Immobilie ausgesetzt ist, finden Sie auf der Website von Géorisques: https://www.georisques.gouv.fr/
A ground floor with multiple possibilities: 132 m² of garages with two independent accesses, allowing parking for up to 7 vehicles. 51 m² of spaces to be developed according to your desires (workshop, offices, gym); a cellar and a pleasant interior courtyard complete this level.
An elegant and bright first floor: The entrance leads to a double reception of 70 m² with antique parquet flooring and beautiful ceiling height, bathed in natural light.
A spacious dining kitchen, flooded with light, independent, equipped with a pantry/laundry room, completes this living space.
The sleeping area consists of three bedrooms, including a master suite with private bathroom, a separate dressing room, and a second bathroom with toilet. A final level full of charm with a 40 m² space with fireplace and shower room/wc opening onto a pleasant terrace of 28m².
This space can accommodate an additional bedroom, an office, or an independent area. Each level has its own independent access, offering numerous layout possibilities.
This stone house, ideally located just steps from the Public Garden and tram C, offers multiple possibilities: large family home, space for liberal activities/offices, or creation of independent housing with high profitability.
A rare property combining charm, volume, parking, and exceptional location.
Complete file available upon request.
DPE: C - GES: C
Contact: Nadia Leroy at [hidden information]
[hidden information]
Sale price including agency fees 1,620,000€.
Fees payable by the Buyer 69,761€ TTC.
Net seller price 1,550,239€.
Information on the risks to which this property is exposed is available upon request or on the Géorisques website: [hidden information]
Informationen zu den Risiken, denen diese Immobilie ausgesetzt ist, finden Sie auf der Website von Géorisques: https://www.georisques.gouv.fr/
-
Art der Immobilie
Haus
-
Preis/Quadratfuß
$304
Funktionen
Erkunden Sie die Gegend
Le Lac-Bacalan, Bordeaux, Frankreich
Auf Google Maps anzeigen
Preis pro sqft
Niedrig
Hoch
Vor 1 Jahr beigetreten
Sie haben sich nach diesem Objekt erkundigt
Der Agent wird sich in Kürze mit Ihnen in Verbindung setzen
Gelistet von
106
Angebote
2025
Beigetreten
Besichtigung mit the agent buchen
Wählen Sie ein Datum und ob Sie eine virtuelle oder persönliche Besichtigung mit dem Makler wünschen.
Bevorzugtes Datum
Art der Tour
Zuletzt aktualisiert
August 29
Erstmalig gelistet
Februar 9
Angebotsreferenz
1269
Alle Immobilieninformationen basieren auf den genauesten Daten, die uns zum Zeitpunkt der Veröffentlichung vorliegen. Einzelheiten darüber, wie wir diese Daten sammeln und überprüfen, finden Sie in Abschnitt 5 unserer Allgemeinen Geschäftsbedingungen.
Das Vertrauen der führenden Makler der Welt
Die Makler hinter den außergewöhnlichsten Immobilien der Welt inserieren bei JamesEdition.
- Angebote von Sotheby's, Christie's, BARNES und Engel & Völkers
- Jedes Angebot wird vor der Veröffentlichung geprüft
- Verbinden Sie sich direkt mit verifizierten Maklern
Indem Sie fortfahren, akzeptieren Sie unsere Nutzungsbedingungen und Datenschutzrichtlinie.