$2,815,261
Haus In Bordeaux
- 6 Schlafz.
- 3 Bäder
- 3,994 Sqft
- Aktualisiert: November 3
Über die Immobilie
Beschreibung wurde automatisch übersetzt.
Die Beschreibung wird in der Originalsprache angezeigt.
Resulting from the remarkable transformation of a former warehouse, this 291 m² architect-designed house offers a rare family living environment in absolute tranquility, right in the city center.
The ground floor opens onto an entrance leading to spacious living areas including a living room and an open dining kitchen, extended by a TV lounge, a laundry room, and a ground-floor master sui
The ground floor opens onto an entrance leading to spacious living areas including a living room and an open dining kitchen, extended by a TV lounge, a laundry room, and a ground-floor master sui
Resulting from the remarkable transformation of a former warehouse, this 291 m² architect-designed house offers a rare family living environment in absolute tranquility, right in the city center.
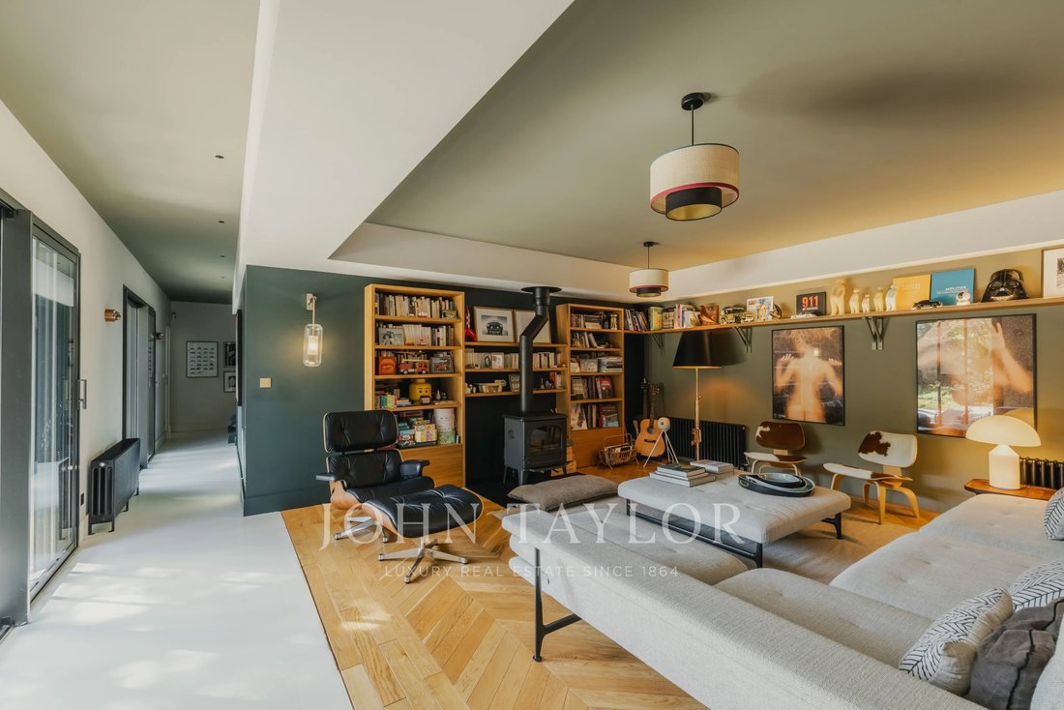
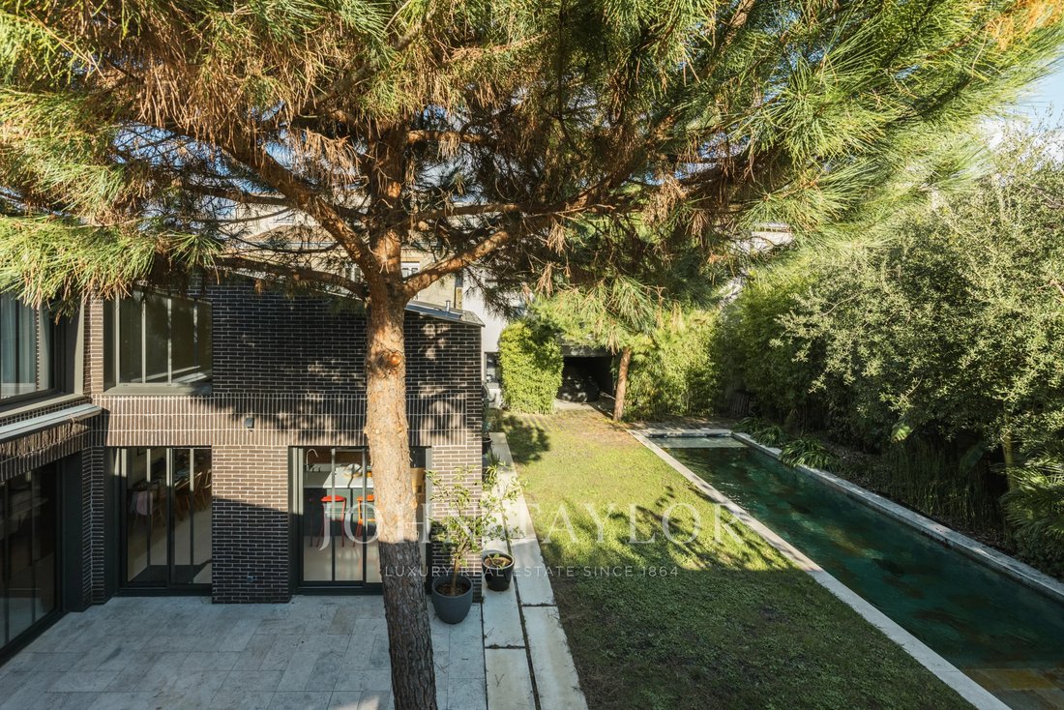
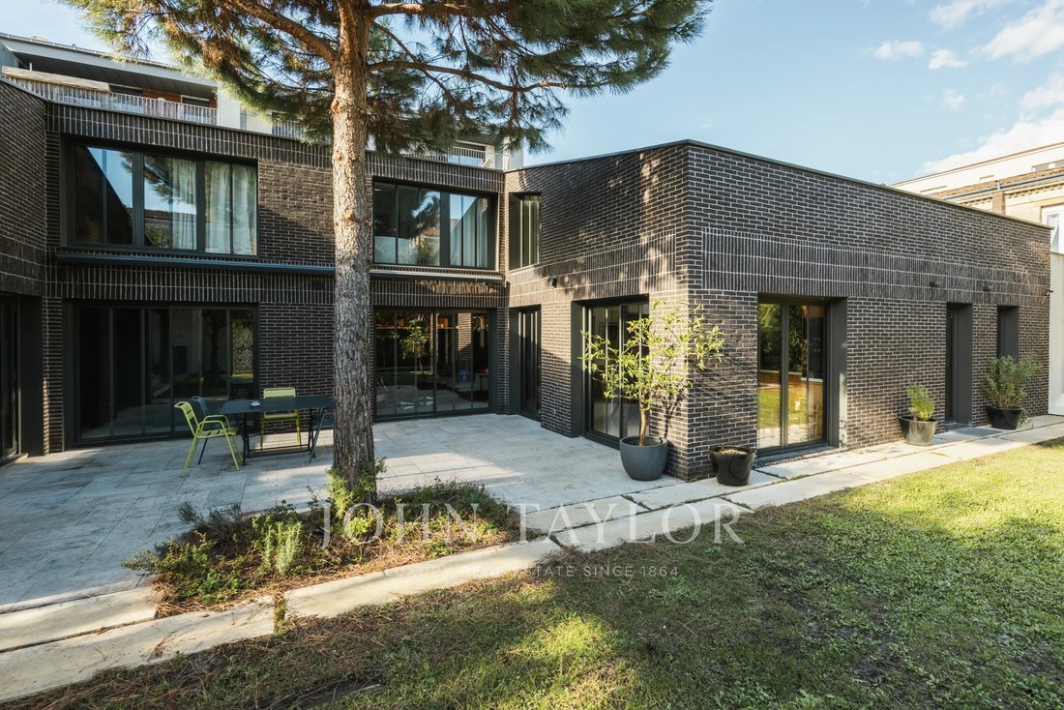
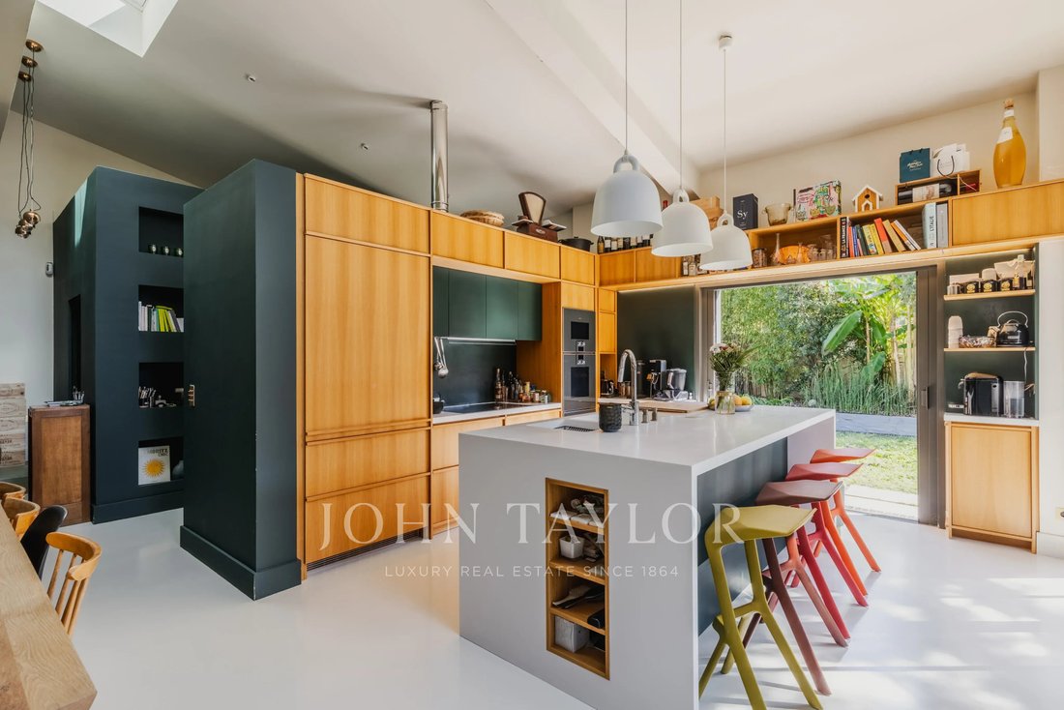
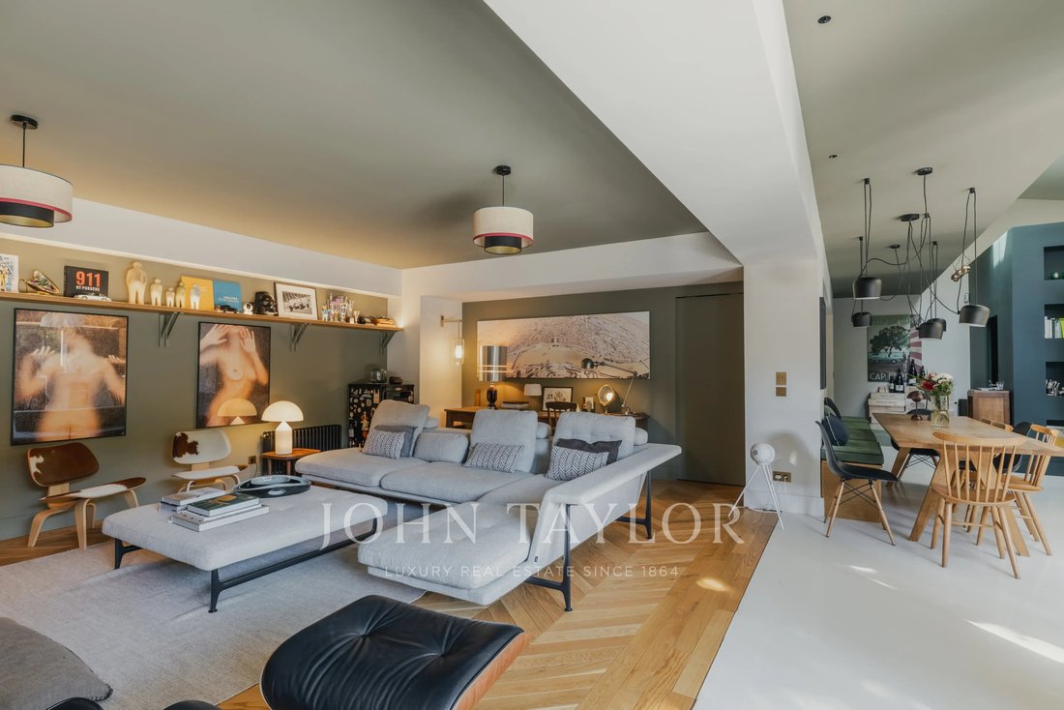
The ground floor opens onto an entrance leading to spacious living areas including a living room and an open dining kitchen, extended by a TV lounge, a laundry room, and a ground-floor master suite. The entire space revolves around a private 400 m² garden facing southeast, enhanced by a swimming pool.
The upper floor features four large bedrooms complemented by a bathroom and a shower room.
Two garages—one accommodating three vehicles in tandem and a second single garage—make daily parking easy. An independent 25 m² studio and an adjoining 55 m² commercial space offer ideal potential for a professional activity, rental investment, or guest accommodation.
An exceptional property with refined finishes and generous volumes, just steps from the city center amenities.
Informationen zu den Risiken, denen diese Immobilie ausgesetzt ist, finden Sie auf der Website von Géorisques: https://www.georisques.gouv.fr/
The ground floor opens onto an entrance leading to spacious living areas including a living room and an open dining kitchen, extended by a TV lounge, a laundry room, and a ground-floor master suite. The entire space revolves around a private 400 m² garden facing southeast, enhanced by a swimming pool.
The upper floor features four large bedrooms complemented by a bathroom and a shower room.
Two garages—one accommodating three vehicles in tandem and a second single garage—make daily parking easy. An independent 25 m² studio and an adjoining 55 m² commercial space offer ideal potential for a professional activity, rental investment, or guest accommodation.
An exceptional property with refined finishes and generous volumes, just steps from the city center amenities.
Informationen zu den Risiken, denen diese Immobilie ausgesetzt ist, finden Sie auf der Website von Géorisques: https://www.georisques.gouv.fr/
-
Art der Immobilie
Haus
-
Etagen
1
-
Preis/Quadratfuß
$704
Funktionen
- Garten
- Pool
- Terrasse
- Garage
- Offene Küche
- Anlageimmobilie
- Gasherd
- Kücheninsel
- Bar
Funktionen
Lot
Innenbereich
- Hohe Decke
- Klimaanlage
- Kücheninsel
- Gasherd
- Bar
- Offene Küche
- Stein Arbeitsplatten
Outdoor
Erkunden Sie die Gegend
Saint Bruno-Saint Augustin, Bordeaux, Frankreich
Auf Google Maps anzeigen
Preis pro sqft
Niedrig
Hoch

Vor 2 Monaten beigetreten
Sie haben sich nach diesem Objekt erkundigt
Der Agent wird sich in Kürze mit Ihnen in Verbindung setzen
Gelistet von
1
Angebote
2026
Beigetreten
Besichtigung mit Paul Lassalle buchen
Wählen Sie ein Datum und ob Sie eine virtuelle oder persönliche Besichtigung mit dem Makler wünschen.
Bevorzugtes Datum
Art der Tour

Zuletzt aktualisiert
November 3
Erstmalig gelistet
November 3
Angebotsreferenz
V0880BX
Ähnliche Immobilien in der Nähe
Neue Angebote in Saint Bruno-Saint Augustin




Entdecken Sie mehr Häuser zum Verkauf
Saint Bruno-Saint Augustin, Bordeaux, Frankreich Immobilienarten
- Häuser zum Verkauf in Saint Bruno-Saint Augustin, Bordeaux, Frankreich
- Wohnungen zum Verkauf in Saint Bruno-Saint Augustin, Bordeaux, Frankreich
- Villen zum Verkauf in Saint Bruno-Saint Augustin, Bordeaux, Frankreich
- Anwesen zum Verkauf in Saint Bruno-Saint Augustin, Bordeaux, Frankreich
- Stadthäuser zum Verkauf in Saint Bruno-Saint Augustin, Bordeaux, Frankreich
- Land zum Verkauf in Saint Bruno-Saint Augustin, Bordeaux, Frankreich
- Penthouses zum Verkauf in Saint Bruno-Saint Augustin, Bordeaux, Frankreich
- Chateaus zum Verkauf in Saint Bruno-Saint Augustin, Bordeaux, Frankreich
- Schlösser zum Verkauf in Saint Bruno-Saint Augustin, Bordeaux, Frankreich
Saint Bruno-Saint Augustin, Bordeaux, Frankreich beliebte Suchanfragen
- Panorama Immobilien in Saint Bruno-Saint Augustin, Bordeaux, Frankreich
- Immobilien mit Terrasse in Saint Bruno-Saint Augustin, Bordeaux, Frankreich
- Immobilien mit Bar in Saint Bruno-Saint Augustin, Bordeaux, Frankreich
- Immobilien mit Spielzimmer in Saint Bruno-Saint Augustin, Bordeaux, Frankreich
- Immobilien mit Office in Saint Bruno-Saint Augustin, Bordeaux, Frankreich
- Immobilien mit Flussblick in Saint Bruno-Saint Augustin, Bordeaux, Frankreich
- Immobilien mit Aufzug in Saint Bruno-Saint Augustin, Bordeaux, Frankreich
- Blick auf die Stadt Immobilien in Saint Bruno-Saint Augustin, Bordeaux, Frankreich
- Immobilien mit Garten in Saint Bruno-Saint Augustin, Bordeaux, Frankreich
- Immobilien mit Outdoor-Küche in Saint Bruno-Saint Augustin, Bordeaux, Frankreich
- Duplex Immobilien in Saint Bruno-Saint Augustin, Bordeaux, Frankreich
- Küste Immobilien in Saint Bruno-Saint Augustin, Bordeaux, Frankreich
- Privatsphäre Immobilien in Saint Bruno-Saint Augustin, Bordeaux, Frankreich
- am Wasser Immobilien in Saint Bruno-Saint Augustin, Bordeaux, Frankreich
- Immobilien auf Hügeln in Saint Bruno-Saint Augustin, Bordeaux, Frankreich
- Anlageimmobilie Immobilien in Saint Bruno-Saint Augustin, Bordeaux, Frankreich
- Moderne Immobilien in Saint Bruno-Saint Augustin, Bordeaux, Frankreich
- Pferdesport Immobilien in Saint Bruno-Saint Augustin, Bordeaux, Frankreich
- Neubauten Immobilien in Saint Bruno-Saint Augustin, Bordeaux, Frankreich
- Immobilien mit Fitnessstudio in Saint Bruno-Saint Augustin, Bordeaux, Frankreich
- Immobilien mit Sauna in Saint Bruno-Saint Augustin, Bordeaux, Frankreich
- Immobilien mit Bibliothek in Saint Bruno-Saint Augustin, Bordeaux, Frankreich
- Immobilien mit Klimaanlage in Saint Bruno-Saint Augustin, Bordeaux, Frankreich
- Immobilien mit Weinkeller in Saint Bruno-Saint Augustin, Bordeaux, Frankreich
- Immobilien mit Whirlpool in Saint Bruno-Saint Augustin, Bordeaux, Frankreich
- Immobilien mit Kamin in Saint Bruno-Saint Augustin, Bordeaux, Frankreich
- Immobilien mit Pool in Saint Bruno-Saint Augustin, Bordeaux, Frankreich
- Immobilien mit Garage in Saint Bruno-Saint Augustin, Bordeaux, Frankreich
- Immobilien mit Balkon in Saint Bruno-Saint Augustin, Bordeaux, Frankreich
- Immobilien mit Tennisplatz in Saint Bruno-Saint Augustin, Bordeaux, Frankreich
- Immobilien mit Weinberg in Saint Bruno-Saint Augustin, Bordeaux, Frankreich
- Luxusvilla Immobilien in Saint Bruno-Saint Augustin, Bordeaux, Frankreich
- Immobilien mit Offene Küche in Saint Bruno-Saint Augustin, Bordeaux, Frankreich
- Renoviert Immobilien in Saint Bruno-Saint Augustin, Bordeaux, Frankreich
- Immobilien mit Kino in Saint Bruno-Saint Augustin, Bordeaux, Frankreich
- am Fluss Immobilien in Saint Bruno-Saint Augustin, Bordeaux, Frankreich
- Immobilien mit Hallenbad in Saint Bruno-Saint Augustin, Bordeaux, Frankreich
- Immobilien mit Wasserblick in Saint Bruno-Saint Augustin, Bordeaux, Frankreich
Verwandte Leitfäden & Geschichten
Das Vertrauen der führenden Makler der Welt
Die Makler hinter den außergewöhnlichsten Immobilien der Welt inserieren bei JamesEdition.
- Angebote von Sotheby's, Christie's, BARNES und Engel & Völkers
- Jedes Angebot wird vor der Veröffentlichung geprüft
- Verbinden Sie sich direkt mit verifizierten Maklern
Indem Sie fortfahren, akzeptieren Sie unsere Nutzungsbedingungen und Datenschutzrichtlinie.