$2,499,000
Freistehendes Einfamilienhaus Mit 6 Schlafzimmern
- 6 Schlafz.
- 6 Bäder
- 3.5 Ac lot
- Aktualisiert: September 3
- 1
- MLS#4049489
Über die Immobilie
Beschreibung wurde automatisch übersetzt.
Die Beschreibung wird in der Originalsprache angezeigt.
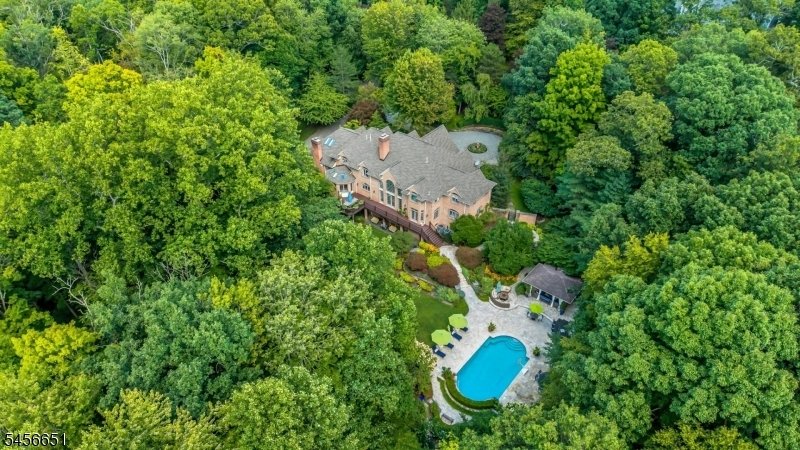
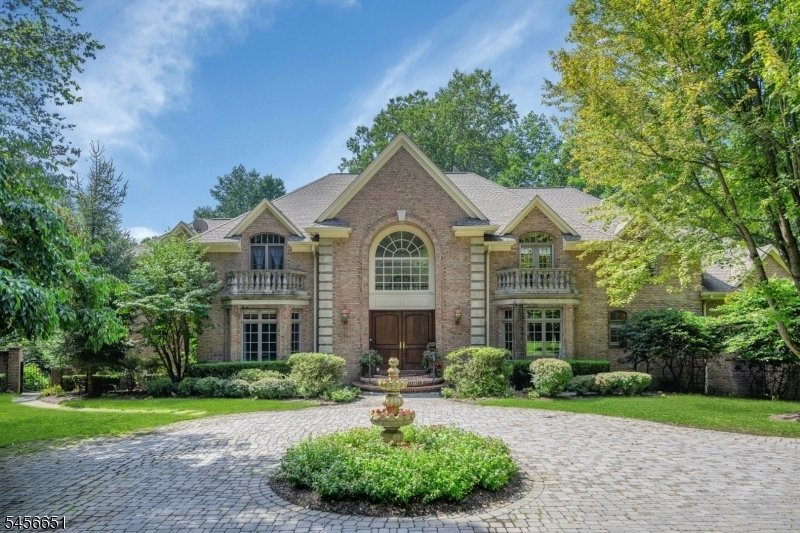
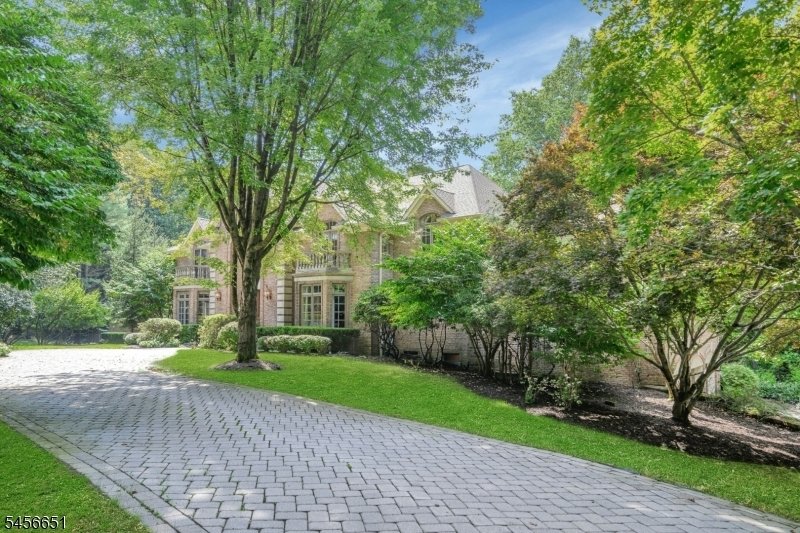
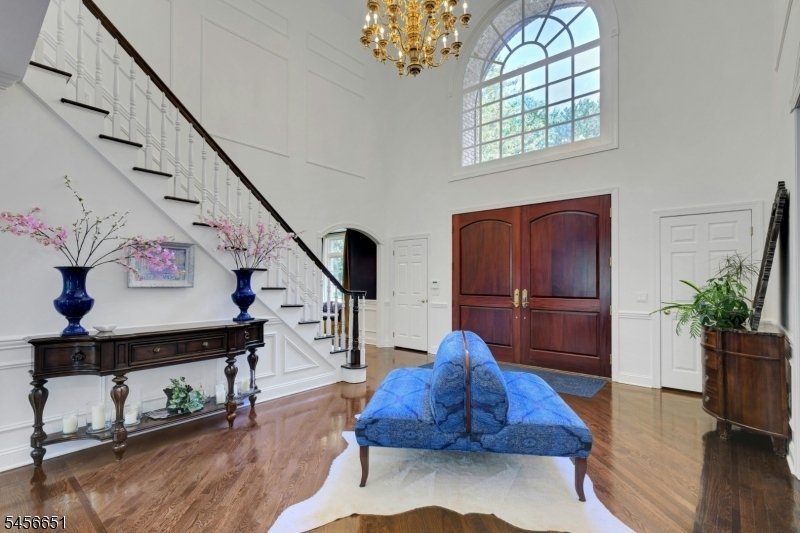
A stately private estate of exceptional scale,consistently updated. Most recent update is the 1st Fl bath ’26. Set on 3.5 secluded acres this all-brick residence boasts 10,000 SF of living space - 6,700 across the top 2 levels. Resort-style amenities surround the inground pool. 6 beds and 5.5 baths are arranged across three levels, including 4 en-suite BRs including an exceptional 1st floor guest
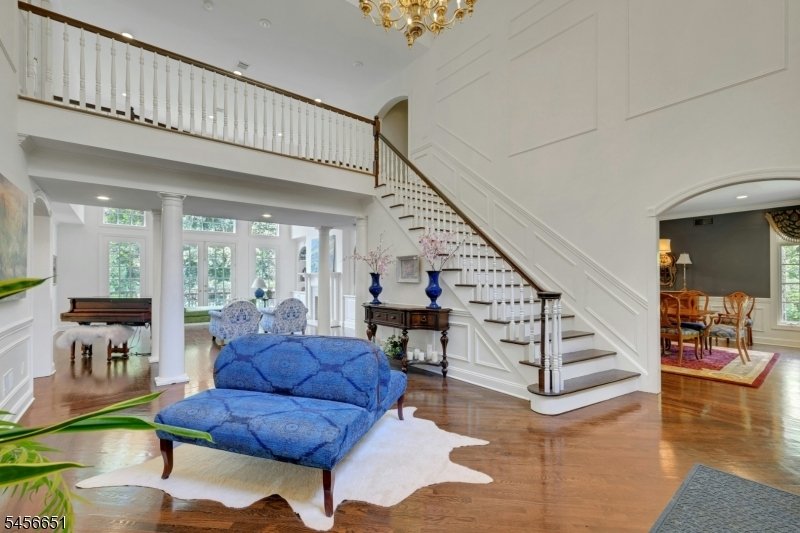
A stately private estate of exceptional scale,consistently updated. Most recent update is the 1st Fl bath ’26. Set on 3.5 secluded acres this all-brick residence boasts 10,000 SF of living space - 6,700 across the top 2 levels. Resort-style amenities surround the inground pool. 6 beds and 5.5 baths are arranged across three levels, including 4 en-suite BRs including an exceptional 1st floor guest suite with a private sitting area. The suite offers the privacy while yet seamlessly connected to the main home. A luxurious primary suite with dressing room, steam shower, heated bath floors, heated towel bar and Robern medicine cabinets quiets the soul. Outstanding chef’s kitchen, separate breakfast room, includes gas range, double-wall ovens, dumbwaiter, pantry and island seating leads to the Great Rm w/soaring ceiling, woodburning fireplace & Bar! The Romeo & Juliet balcony peaks over the Great Rm from the 2nd floor BRs! The lush backyard is a true private oasis, designed for both relaxation and entertaining. A spectacular pool and outdoor kitchen, bar and gazebo with TV & fireplace, creating a resort”like setting. The massive walk-out L/L adds another dimension including a home theater w/110” screen & seating for 12+ guests plus a separate service kitchen/bar including D/W, Fridge & sink! Billiards, Rec Rm, Ensuite & storage Rms complete this level. Several SLGD access the yard from L/L & first level. WOW: 6-zone heating & cooling; 14-zone sprinklers; whole house generator.
-
Art der Immobilie
Haus
-
Baujahr
1995
Funktionen
- Garage
- Kamin
- Pool
- Garten
- Dampfsauna
- Kino
- Outdoor-Küche
- Begehbarer Kleiderschrank
- Gasherd
Funktionen
Lot
- Privatsphäre
Innenbereich
- Hohe Decke
- Kamin
- Klimaanlage
- Kücheninsel
- Gasherd
- Bar
- Kino
- Keller
- Stein Arbeitsplatten
- Dampfsauna
- Begehbarer Kleiderschrank
Outdoor
- Balkon
- Parkplatz
- Pool
- Garage
- Outdoor-Küche
- Wohnraum im Freien
- Garten
Erkunden Sie die Gegend
5 Deer Trail, Boonton Twp., NJ 07005, New Jersey, Vereinigte Staaten
Auf Google Maps anzeigen
Preis pro sqft
Niedrig
Hoch
Vor 2 Jahren beigetreten
Sie haben sich nach diesem Objekt erkundigt
Der Agent wird sich in Kürze mit Ihnen in Verbindung setzen
Gelistet von
3
Angebote
2025
Beigetreten
Besichtigung mit Kathleen Milinkovich buchen
Wählen Sie ein Datum und ob Sie eine virtuelle oder persönliche Besichtigung mit dem Makler wünschen.
Bevorzugtes Datum
Art der Tour

Coldwell Banker Realty - Upper Montclair
242 Bellevue Ave, 07043, Upper Montclair, New Jersey, United States
Agenturprofil anzeigen
Zuletzt aktualisiert
September 3
Erstmalig gelistet
September 2
Angebotsreferenz
xecyfd
Ähnliche Immobilien in der Nähe
Neue Angebote in Boonton





Entdecken Sie mehr Häuser zum Verkauf
Boonton, NJ, Vereinigte Staaten beliebte Suchanfragen
- Immobilien mit Outdoor-Küche in Boonton, NJ, Vereinigte Staaten
- Renoviert Immobilien in Boonton, NJ, Vereinigte Staaten
- Immobilien mit Offene Küche in Boonton, NJ, Vereinigte Staaten
- Immobilien mit Weinkeller in Boonton, NJ, Vereinigte Staaten
- Immobilien mit Wasserblick in Boonton, NJ, Vereinigte Staaten
- Immobilien mit Dampfsauna in Boonton, NJ, Vereinigte Staaten
- Immobilien mit Seeblick in Boonton, NJ, Vereinigte Staaten
Verwandte Leitfäden & Geschichten
Das Vertrauen der führenden Makler der Welt
Die Makler hinter den außergewöhnlichsten Immobilien der Welt inserieren bei JamesEdition.
- Angebote von Sotheby's, Christie's, BARNES und Engel & Völkers
- Jedes Angebot wird vor der Veröffentlichung geprüft
- Verbinden Sie sich direkt mit verifizierten Maklern
Indem Sie fortfahren, akzeptieren Sie unsere Nutzungsbedingungen und Datenschutzrichtlinie.
brokerages we
partnered with
partnered with