$977,850
Villa Bonneville
- 1,766 Sqft
- 11,841 Sqft lot
- Aktualisiert: Gestern
Über die Immobilie
Beschreibung wurde automatisch übersetzt.
Die Beschreibung wird in der Originalsprache angezeigt.
In Bonneville, behind the hotel school, our agency offers you a 1,100 m² plot in a subdivision, accompanied by a construction project designed by Maisons Optimales.
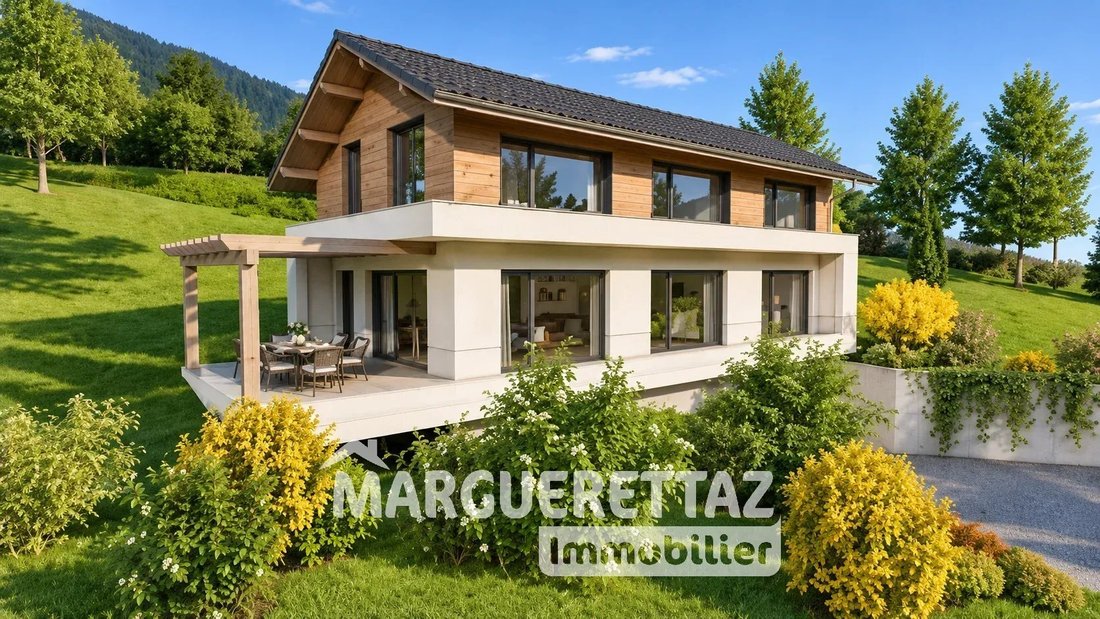
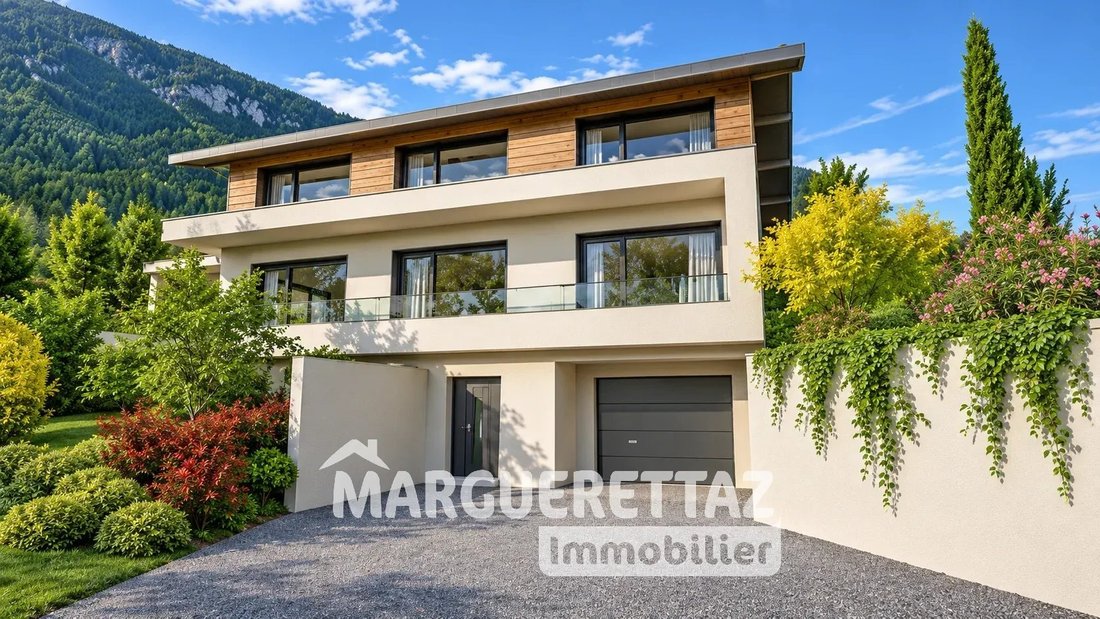
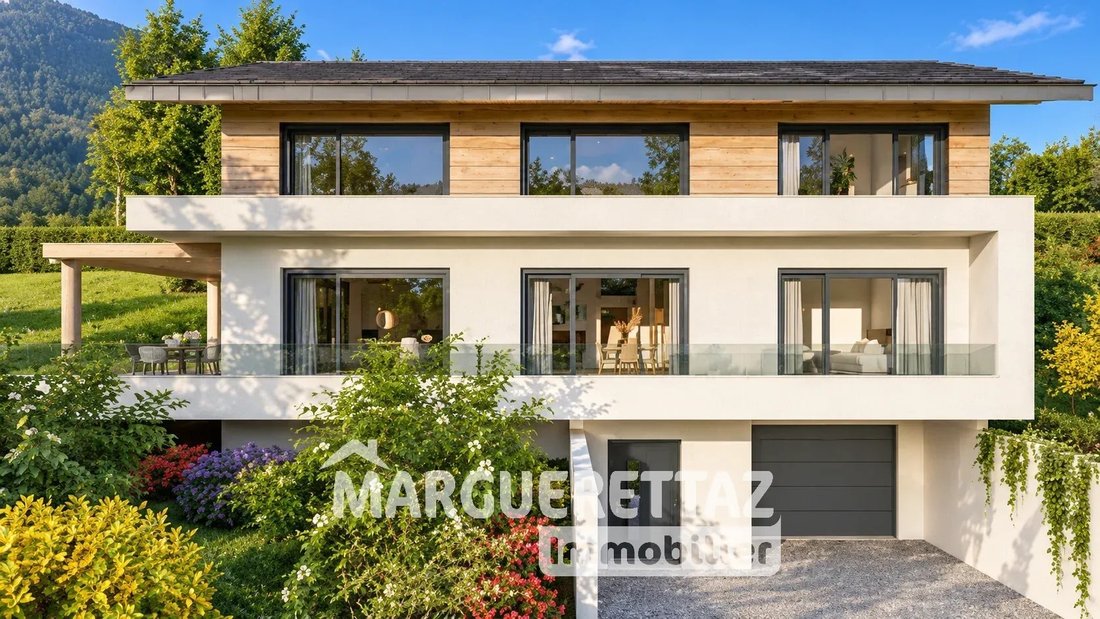
This 5-room villa, including 4 bedrooms, combines Savoyard-inspired architecture with contemporary lines. Customizable, it allows you to adapt the layout, materials, and features to your preferences.
A HOME DESIGNED F
This 5-room villa, including 4 bedrooms, combines Savoyard-inspired architecture with contemporary lines. Customizable, it allows you to adapt the layout, materials, and features to your preferences.
A HOME DESIGNED F
In Bonneville, behind the hotel school, our agency offers you a 1,100 m² plot in a subdivision, accompanied by a construction project designed by Maisons Optimales.
This 5-room villa, including 4 bedrooms, combines Savoyard-inspired architecture with contemporary lines. Customizable, it allows you to adapt the layout, materials, and features to your preferences.
A HOME DESIGNED FOR FAMILY LIFE
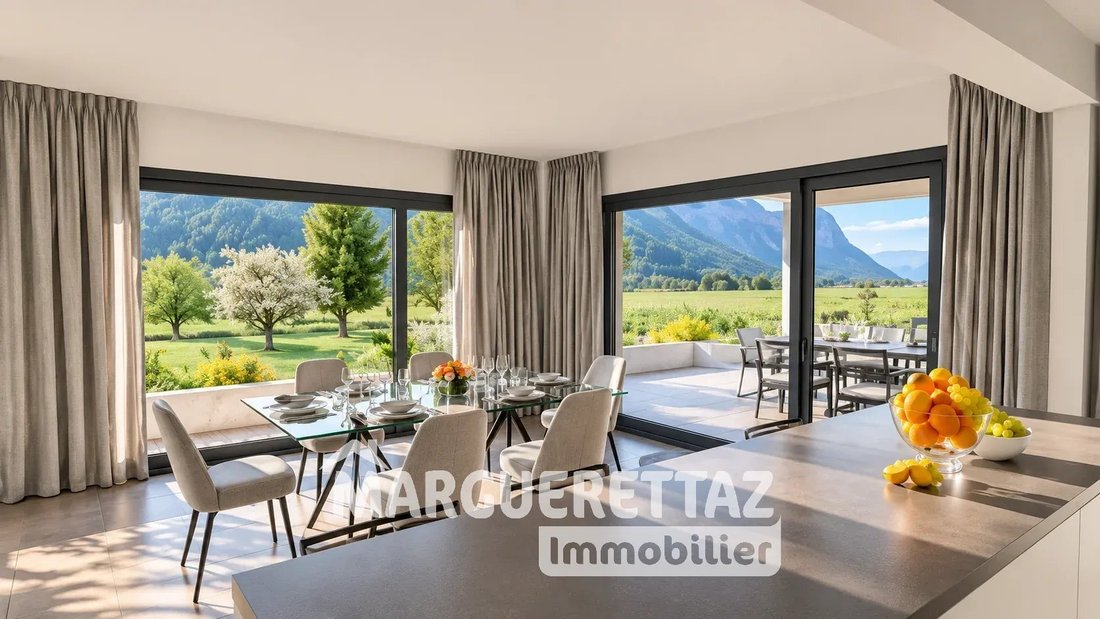
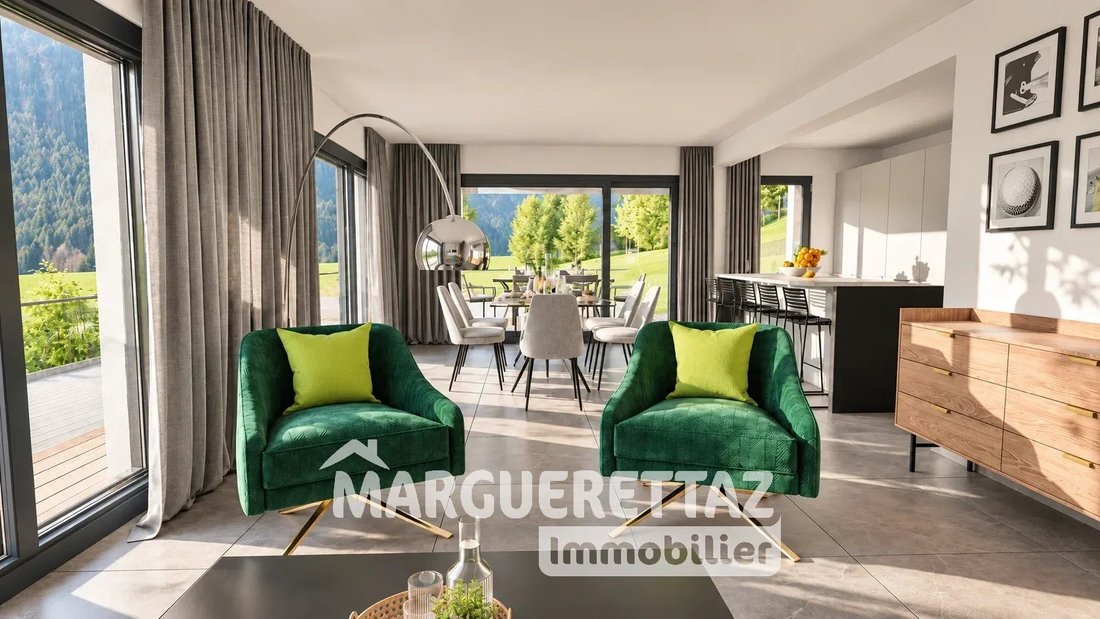
On the ground floor, the project includes a 48 m² living area with an open kitchen space and an adjoining pantry. The living room extends onto a west-facing terrace, perfect for enjoying the outdoors in the late afternoon.
A master suite with a dressing room and bathroom provides a single-level sleeping area.
Upstairs, three bedrooms with closets, a bathroom, and a dressing room complete the sleeping quarters. A mezzanine office offers extra space for remote work or reading.
A FULL BASEMENT
In addition to the 164 m² of living space, the villa rests on a full basement that includes a garage, laundry room, and storage area.
CAREFULLY SELECTED AND CUSTOMIZABLE FEATURES
The project is designed according to the RE 2020 environmental regulations and includes:
– large aluminum window frames;
– finishing doors;
– 80 × 80 cm tile flooring;
– wall-mounted toilets;
– high thermal lag insulation for summer comfort.
PROJECT BUDGET: €871,000
The presented budget includes the land, house construction, notary fees, and various roadworks and utilities (VRD). It excludes the kitchen, painting, and taxes.
The land is marketed by our agency, and the construction project is offered by Maisons Optimales.
Contact us to view the land, review the project, and explore customization options.
Illustrative visuals are non-contractual. House to be built, subject to urban planning permissions.
Information on risks to which this property is exposed is available on the Géorisque website: [hidden information]
David LABET (EI), independent sales agent registered with the ANNECY RSAC under number [hidden information], from the Marguerettaz real estate agency, professional card CPI [hidden information].
Informationen zu den Risiken, denen diese Immobilie ausgesetzt ist, finden Sie auf der Website von Géorisques: https://www.georisques.gouv.fr/
This 5-room villa, including 4 bedrooms, combines Savoyard-inspired architecture with contemporary lines. Customizable, it allows you to adapt the layout, materials, and features to your preferences.
A HOME DESIGNED FOR FAMILY LIFE
On the ground floor, the project includes a 48 m² living area with an open kitchen space and an adjoining pantry. The living room extends onto a west-facing terrace, perfect for enjoying the outdoors in the late afternoon.
A master suite with a dressing room and bathroom provides a single-level sleeping area.
Upstairs, three bedrooms with closets, a bathroom, and a dressing room complete the sleeping quarters. A mezzanine office offers extra space for remote work or reading.
A FULL BASEMENT
In addition to the 164 m² of living space, the villa rests on a full basement that includes a garage, laundry room, and storage area.
CAREFULLY SELECTED AND CUSTOMIZABLE FEATURES
The project is designed according to the RE 2020 environmental regulations and includes:
– large aluminum window frames;
– finishing doors;
– 80 × 80 cm tile flooring;
– wall-mounted toilets;
– high thermal lag insulation for summer comfort.
PROJECT BUDGET: €871,000
The presented budget includes the land, house construction, notary fees, and various roadworks and utilities (VRD). It excludes the kitchen, painting, and taxes.
The land is marketed by our agency, and the construction project is offered by Maisons Optimales.
Contact us to view the land, review the project, and explore customization options.
Illustrative visuals are non-contractual. House to be built, subject to urban planning permissions.
Information on risks to which this property is exposed is available on the Géorisque website: [hidden information]
David LABET (EI), independent sales agent registered with the ANNECY RSAC under number [hidden information], from the Marguerettaz real estate agency, professional card CPI [hidden information].
Informationen zu den Risiken, denen diese Immobilie ausgesetzt ist, finden Sie auf der Website von Géorisques: https://www.georisques.gouv.fr/
-
Art der Immobilie
Villa
-
Etagen
3
-
Preis/Quadratfuß
$553
Funktionen
Erkunden Sie die Gegend
La Cote d'Hyot-Saint Etienne, Bonneville, Frankreich
Auf Google Maps anzeigen
Preis pro sqft
Niedrig
Hoch
Vor 4 Jahren beigetreten
Sie haben sich nach diesem Objekt erkundigt
Der Agent wird sich in Kürze mit Ihnen in Verbindung setzen
Gelistet von
43
Angebote
2022
Beigetreten
Besichtigung mit the agent buchen
Wählen Sie ein Datum und ob Sie eine virtuelle oder persönliche Besichtigung mit dem Makler wünschen.
Bevorzugtes Datum
Art der Tour
Zuletzt aktualisiert
Gestern
Erstmalig gelistet
November 5
Angebotsreferenz
DL8696GIMAISON
Das Vertrauen der führenden Makler der Welt
Die Makler hinter den außergewöhnlichsten Immobilien der Welt inserieren bei JamesEdition.
- Angebote von Sotheby's, Christie's, BARNES und Engel & Völkers
- Jedes Angebot wird vor der Veröffentlichung geprüft
- Verbinden Sie sich direkt mit verifizierten Maklern
Indem Sie fortfahren, akzeptieren Sie unsere Nutzungsbedingungen und Datenschutzrichtlinie.