Preis auf Anfrage
Exquisite Viktorianische Terrasse Mit Moderner Architektonischer Eleganz
- 4 Schlafz.
- 2 Bäder
- Aktualisiert: September 25
- 2
Über die Immobilie
Beschreibung wurde automatisch übersetzt.
Die Beschreibung wird in der Originalsprache angezeigt.
Defined by its generous 6.8m frontage, abundant natural light, and refined architectural character, ’Oaklea’ is a Victorian terrace thoughtfully transformed into an exceptional family home. Drawing on an original architectural vision and material palette prepared by CO-AP Architects, the home has been carefully evolved to create a cohesive contemporary interior that complements its heritage origin
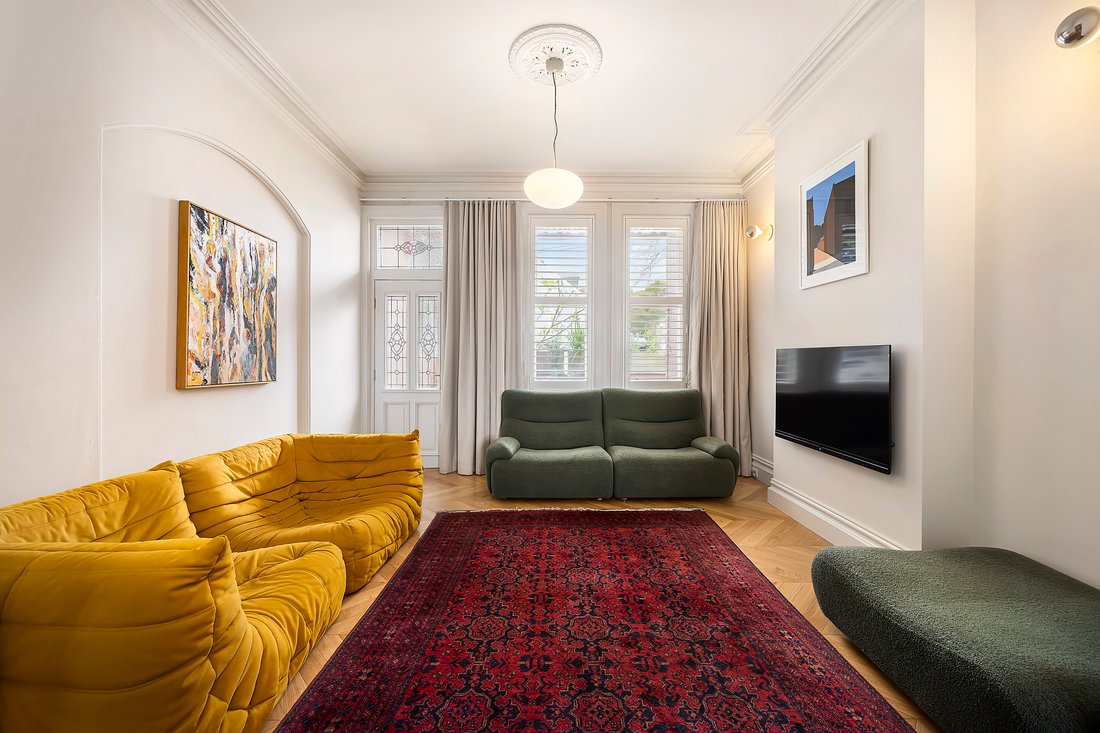
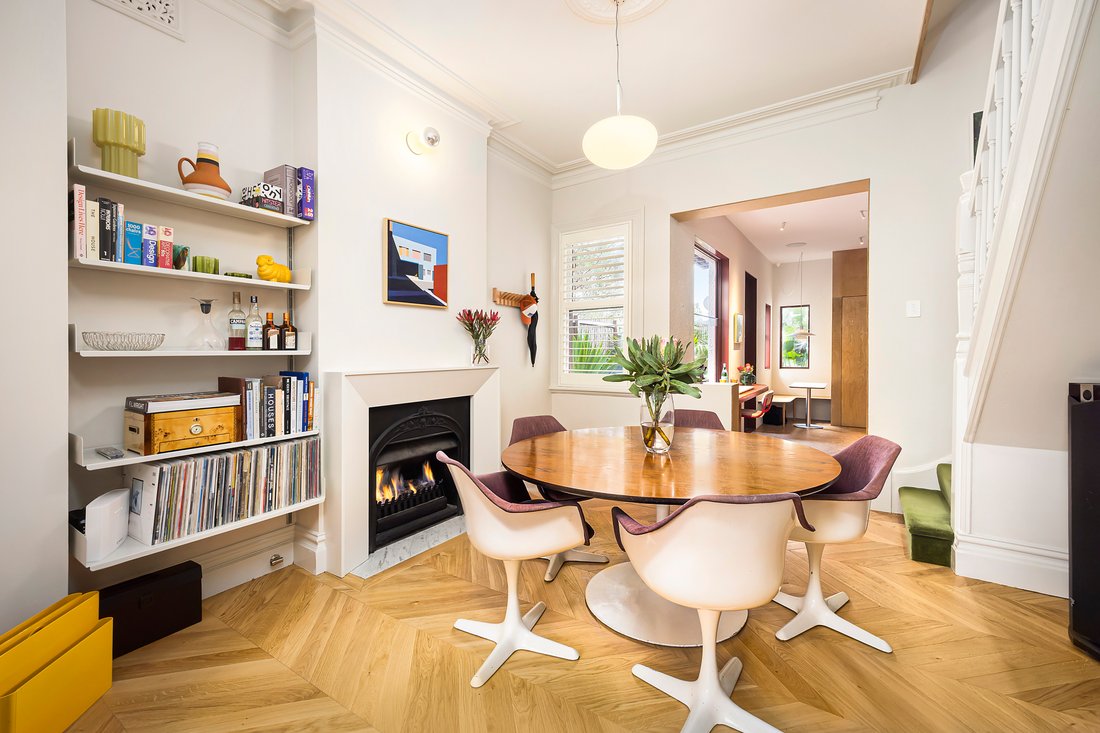
Defined by its generous 6.8m frontage, abundant natural light, and refined architectural character, ’Oaklea’ is a Victorian terrace thoughtfully transformed into an exceptional family home. Drawing on an original architectural vision and material palette prepared by CO-AP Architects, the home has been carefully evolved to create a cohesive contemporary interior that complements its heritage origins. Freestanding to one side on a prized cul-de-sac between Queens Park and Bondi Junction, it offers a rare sense of space, light, and privacy. Behind the elegant Victorian façade, Chevron oak floors, bespoke joinery, ornate ceilings, and a restrained material palette create interiors that feel calm, timeless, and beautifully resolved.
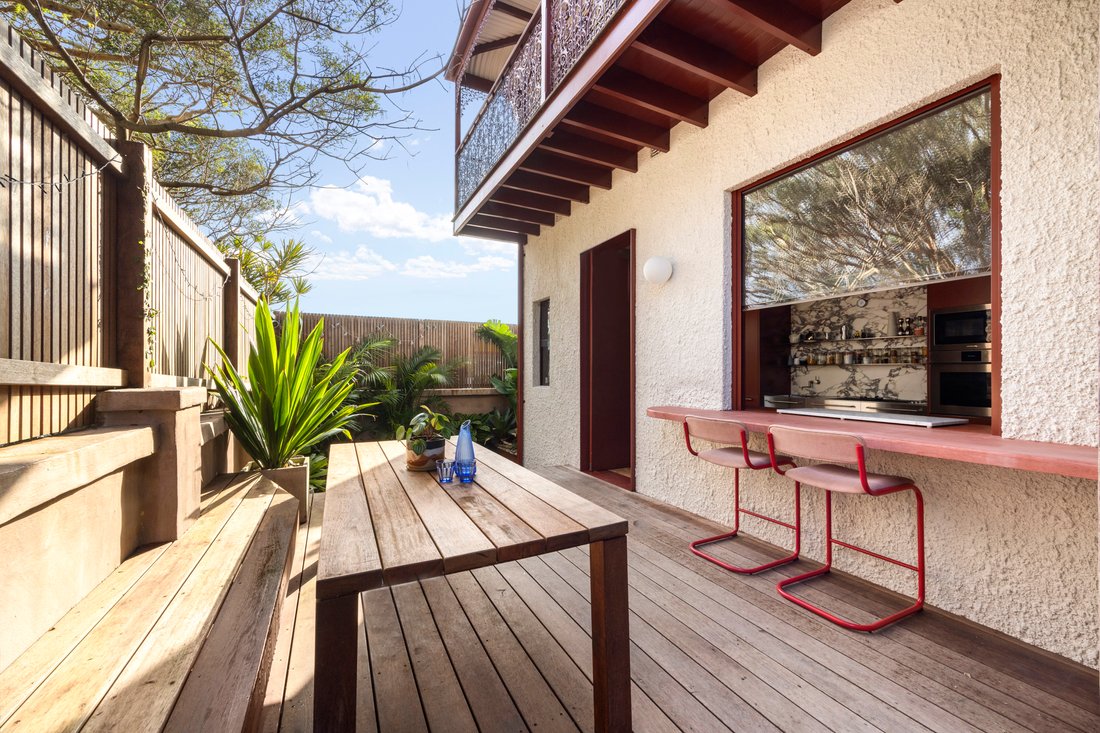
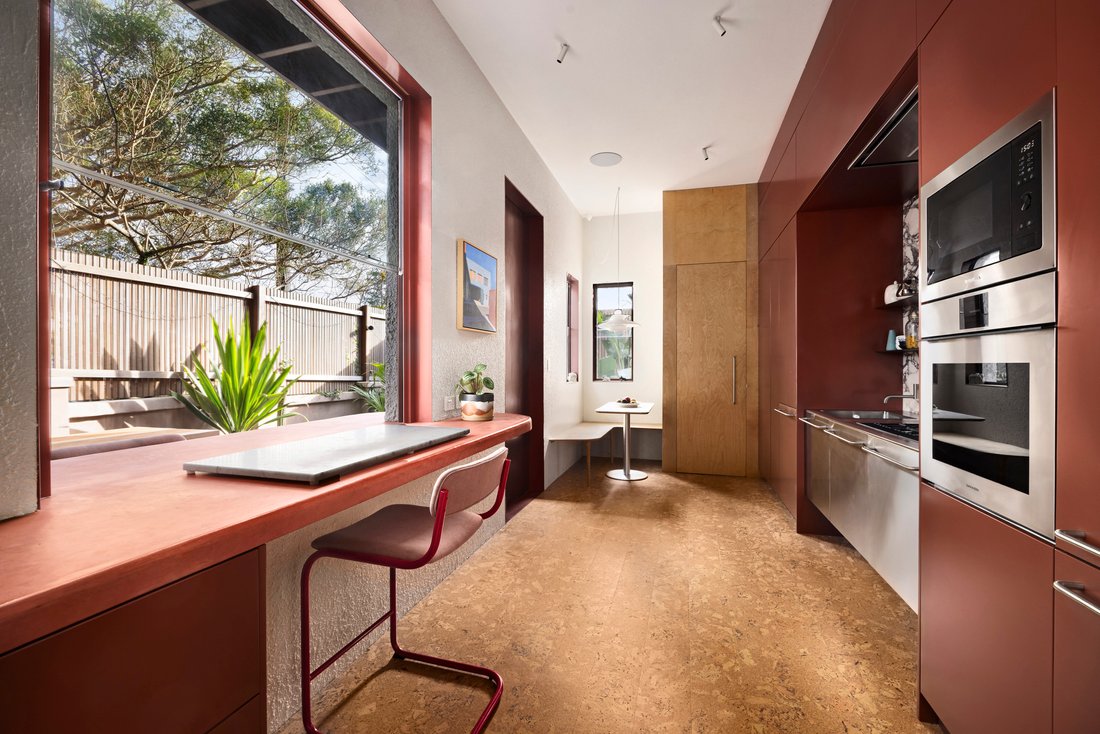
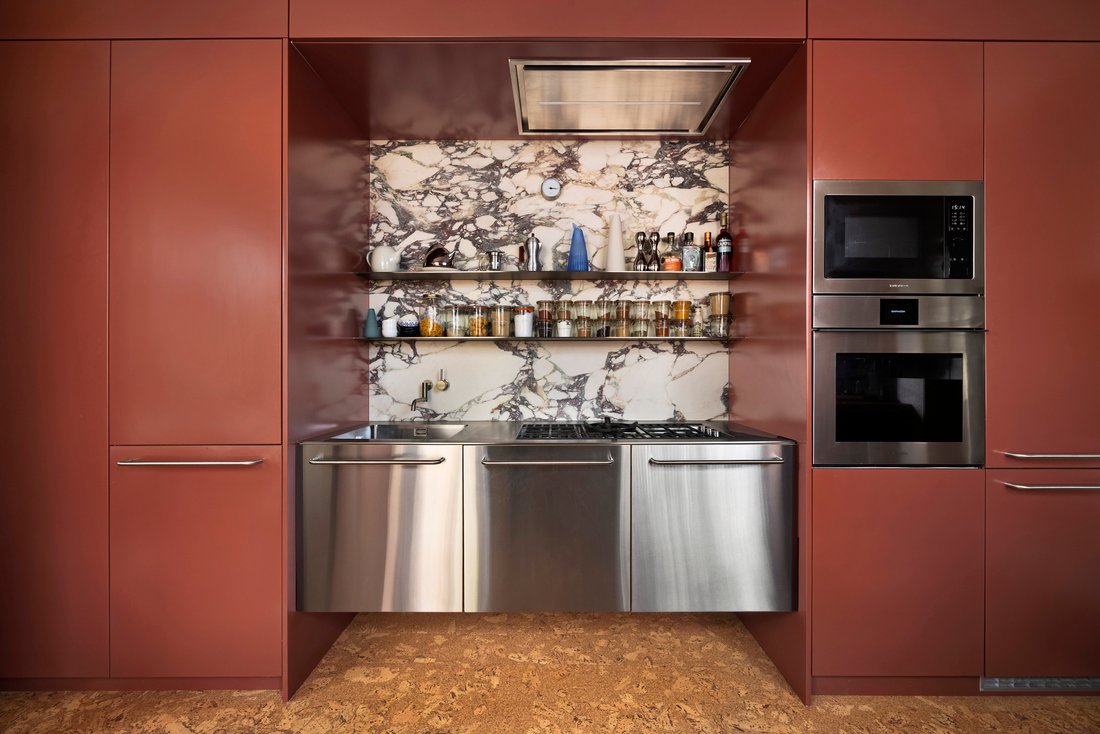
The thoughtfully planned tri-level layout provides four bedrooms across the upper levels, a dedicated study/home office, and a lofty top-floor retreat. The main bedroom opens to a classic iron lace balcony, while the elegant living and dining spaces are anchored by a Jetmaster fireplace. At the rear, a bespoke stainless-steel kitchen with Barazza appliances connects effortlessly to a casual dining nook, servery window, and landscaped garden, creating an inviting setting for everyday family living and entertaining. Complete with two beautifully appointed bathrooms and premium designer finishes throughout, ’Oaklea’ presents a sophisticated reinterpretation of a Victorian classic, just moments from Westfield, Bondi Junction station, Queens Park, Centennial Park, local cafés, and the Eastern beaches.
- Wide-fronted Victorian terrace with a 6.8m frontage
- Freestanding to one side with abundant natural light
- Inspired by an original architectural vision, material palette by CO-AP Architects
- Four bedrooms plus a dedicated study/home office
- Flexible tri-level layout with a loft-style top-floor retreat
- Elegant living and dining rooms with ornate ceilings and Jetmaster fireplace
- Chevron oak floors, bespoke joinery, and premium designer finishes
- Bespoke stainless-steel kitchen with Barazza appliances
- Casual dining nook, servery window, and alfresco entertaining
- Landscaped garden with entertainer’s deck and built-in seating
- Two designer bathrooms, Artedomus porcelain, Brodware tapware, Kaldewei fittings
- Designer lighting by Artemide, Flos, Gubi, and George Nelson
- 450m to Westfield, 500m to Bondi Junction Station, moments to Queens Park, Centennial Park, and the Eastern beaches
Approximate quarterly outgoings:
Water rates: $247 | Council rates: $449
The thoughtfully planned tri-level layout provides four bedrooms across the upper levels, a dedicated study/home office, and a lofty top-floor retreat. The main bedroom opens to a classic iron lace balcony, while the elegant living and dining spaces are anchored by a Jetmaster fireplace. At the rear, a bespoke stainless-steel kitchen with Barazza appliances connects effortlessly to a casual dining nook, servery window, and landscaped garden, creating an inviting setting for everyday family living and entertaining. Complete with two beautifully appointed bathrooms and premium designer finishes throughout, ’Oaklea’ presents a sophisticated reinterpretation of a Victorian classic, just moments from Westfield, Bondi Junction station, Queens Park, Centennial Park, local cafés, and the Eastern beaches.
- Wide-fronted Victorian terrace with a 6.8m frontage
- Freestanding to one side with abundant natural light
- Inspired by an original architectural vision, material palette by CO-AP Architects
- Four bedrooms plus a dedicated study/home office
- Flexible tri-level layout with a loft-style top-floor retreat
- Elegant living and dining rooms with ornate ceilings and Jetmaster fireplace
- Chevron oak floors, bespoke joinery, and premium designer finishes
- Bespoke stainless-steel kitchen with Barazza appliances
- Casual dining nook, servery window, and alfresco entertaining
- Landscaped garden with entertainer’s deck and built-in seating
- Two designer bathrooms, Artedomus porcelain, Brodware tapware, Kaldewei fittings
- Designer lighting by Artemide, Flos, Gubi, and George Nelson
- 450m to Westfield, 500m to Bondi Junction Station, moments to Queens Park, Centennial Park, and the Eastern beaches
Approximate quarterly outgoings:
Water rates: $247 | Council rates: $449
-
Art der Immobilie
Haus
Funktionen
- Terrasse
- Kamin
- Garten
- Modern
- Office
- Privatsphäre
- Balkon
- Bar
- Tor
Erkunden Sie die Gegend
71 Brisbane Street Bondi Junction 2022, New South Wales, Australien
Auf Google Maps anzeigen
Preis pro sqft
Niedrig
Hoch
Vor 6 Monaten beigetreten
Sie haben sich nach diesem Objekt erkundigt
Der Agent wird sich in Kürze mit Ihnen in Verbindung setzen
Gelistet von
12
Angebote
2026
Beigetreten
Besichtigung mit Edward Brown buchen
Wählen Sie ein Datum und ob Sie eine virtuelle oder persönliche Besichtigung mit dem Makler wünschen.
Bevorzugtes Datum
Art der Tour

Belle Property is a sophisticated real estate network that offers a full-service agency experience catering to prem
Belle Property is a sophisticated real estate network that offers a full-service agency experience catering to premium markets in select lifestyle locations. It was founded in 2000 and re-launched in 2007. With over 180 offices nationally operating in New South Wales, Victoria, Queensland, South Australia, Western Australia, Tasmania and the Australian Capital Territory, Belle Property is uniquely positioned to help its’ clients tap into an extensive network that takes a unified approach to real estate. It offers services and expertise in residential sales, property management, holiday rentals, commercial sales and leasing, project marketing and buyers advisory.
Belle Property is known for outstanding presentation, strategic marketing, genuine client service and superior sales skills; all which make up the core elements of achieving a premium outcome. The beautiful green trademark, premium marketing, and association with Belle lifestyle magazine and Leading Real Estate Companies of the World and Luxury Portfolio International are further points of difference that set Belle Property apart from its competitors.
Belle Property is known for outstanding presentation, strategic marketing, genuine client service and superior sales skills; all which make up the core elements of achieving a premium outcome. The beautiful green trademark, premium marketing, and association with Belle lifestyle magazine and Leading Real Estate Companies of the World and Luxury Portfolio International are further points of difference that set Belle Property apart from its competitors.
Zuletzt aktualisiert
September 25
Erstmalig gelistet
Juli 23
Angebotsreferenz
286e6dc3-84e5-11f1-901e-6045bdd61ac4
Ähnliche Immobilien in der Nähe
Neue Angebote in Bondi Junction

Entdecken Sie mehr Häuser zum Verkauf
Bondi Junction, Australien Immobilienarten
Bondi Junction, Australien beliebte Suchanfragen
Verwandte Leitfäden & Geschichten
Das Vertrauen der führenden Makler der Welt
Die Makler hinter den außergewöhnlichsten Immobilien der Welt inserieren bei JamesEdition.
- Angebote von Sotheby's, Christie's, BARNES und Engel & Völkers
- Jedes Angebot wird vor der Veröffentlichung geprüft
- Verbinden Sie sich direkt mit verifizierten Maklern
Indem Sie fortfahren, akzeptieren Sie unsere Nutzungsbedingungen und Datenschutzrichtlinie.