$5,377,922
Unabhängiges Wohnen In Bonanza
- 7 Schlafz.
- 8 Bäder
- Aktualisiert: Oktober 17
Über die Immobilie
Beschreibung wurde automatisch übersetzt.
Die Beschreibung wird in der Originalsprache angezeigt.
Exclusive Residence of Cutting-Edge and Unique Geometric Design
Surface: Distributed over 3 levels (Basement, Ground Floor, and Upper Floor).
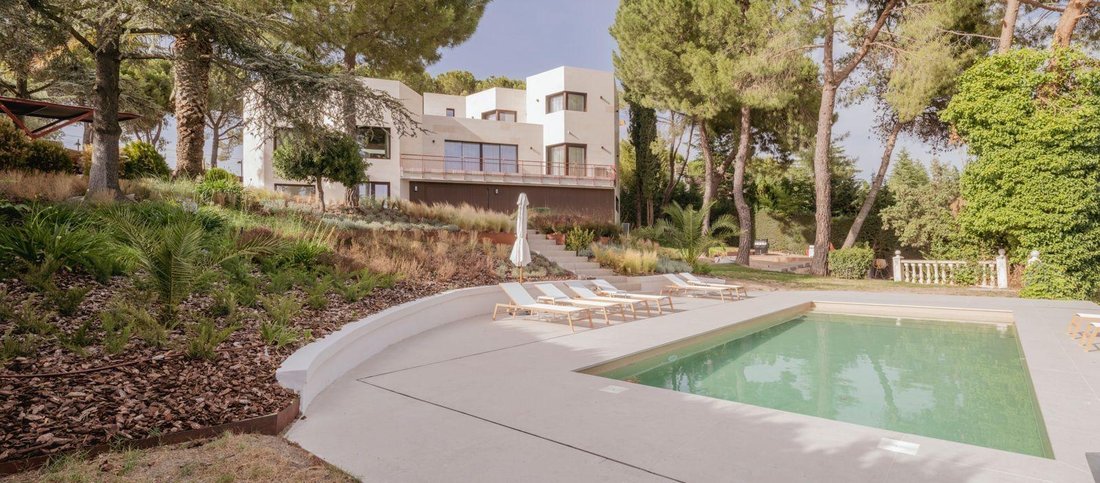
We present House PR11 (Álvarez Sotelo), a masterpiece of contemporary architecture where hexagonal geometry, natural light, and high-end finishes merge in perfect harmony.
Situated on a large landscaped plot surrounded by native vegetation and lu
Exclusive Residence of Cutting-Edge and Unique Geometric Design
Surface: Distributed over 3 levels (Basement, Ground Floor, and Upper Floor).
We present House PR11 (Álvarez Sotelo), a masterpiece of contemporary architecture where hexagonal geometry, natural light, and high-end finishes merge in perfect harmony.
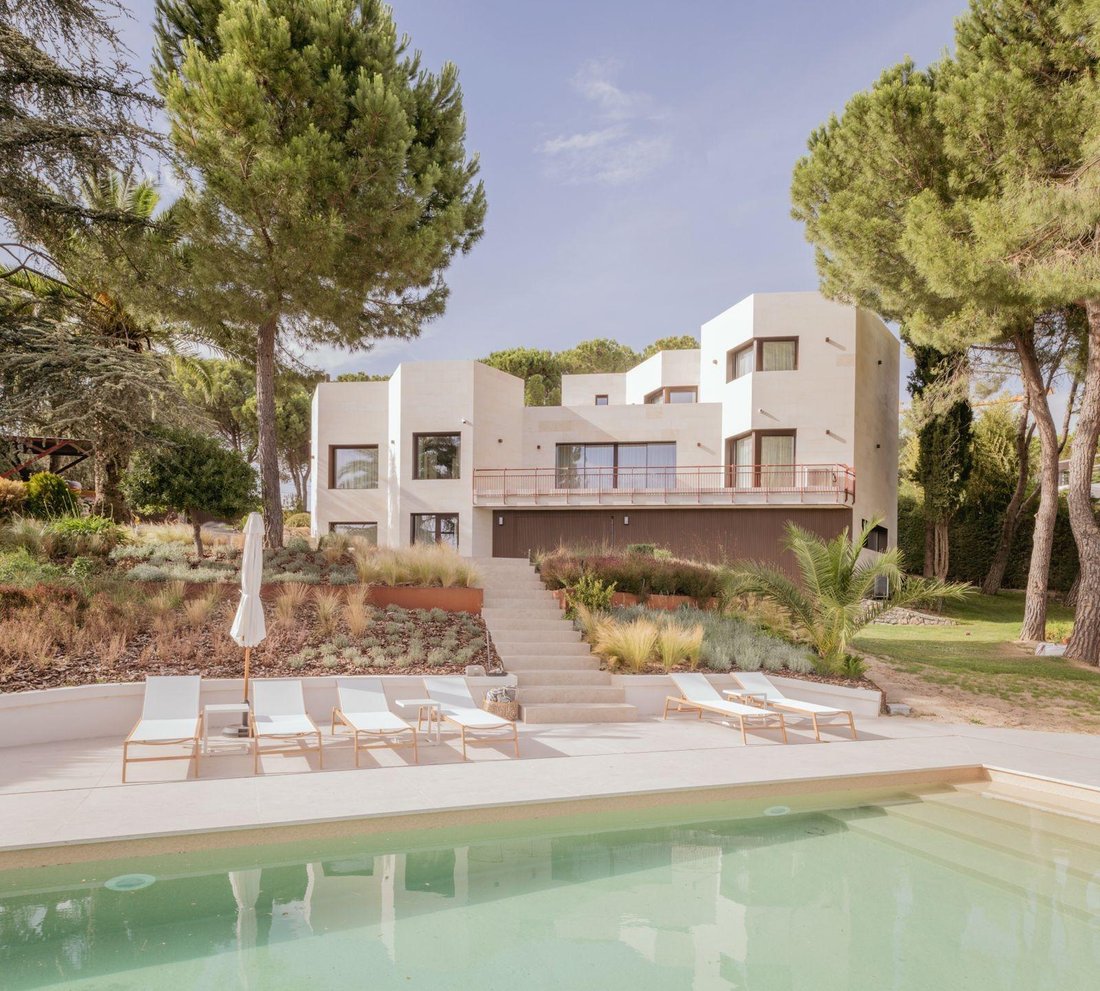
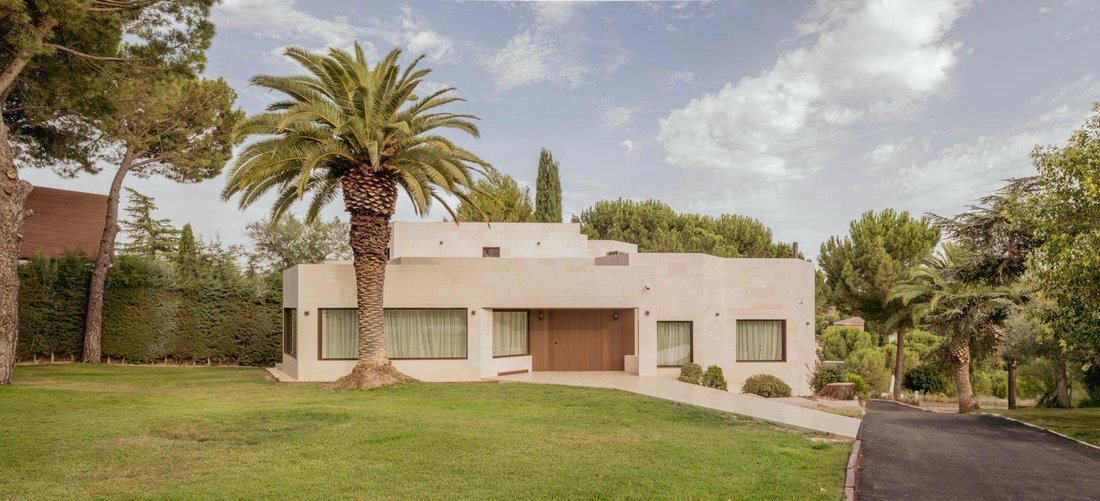
Situated on a large landscaped plot surrounded by native vegetation and lush trees, this property stands out for its light stone facades, avant-garde lines, and a fluid interior layout that constantly connects with the exterior environment.
Distribution by Floors
Ground Floor: Open Spaces and Family Living
The heart of the home features high ceilings and an organic articulation through walnut wood volumes:
Hall and Distributor: Representative entrance with integrated floor-to-ceiling cabinetry.
Living Area and Lounge: Open and bright space oriented towards the gardens with direct access to the terrace/porch.
Main Dining Room and Kitchen: Spacious and independent areas, ideal for everyday living and entertaining.
Ground Floor Master Suite: Master bedroom with a free-standing geometric design walk-in closet, en-suite full bathroom, and refined natural lighting.
Courtesy toilet.
Upper Floor: Private Area and Spectacular Solarium
Bedrooms: 5 bedrooms with en-suite bathrooms and integrated walk-in closets.
Living Room / Office: Versatile space perfect for reading, working, or family gatherings.
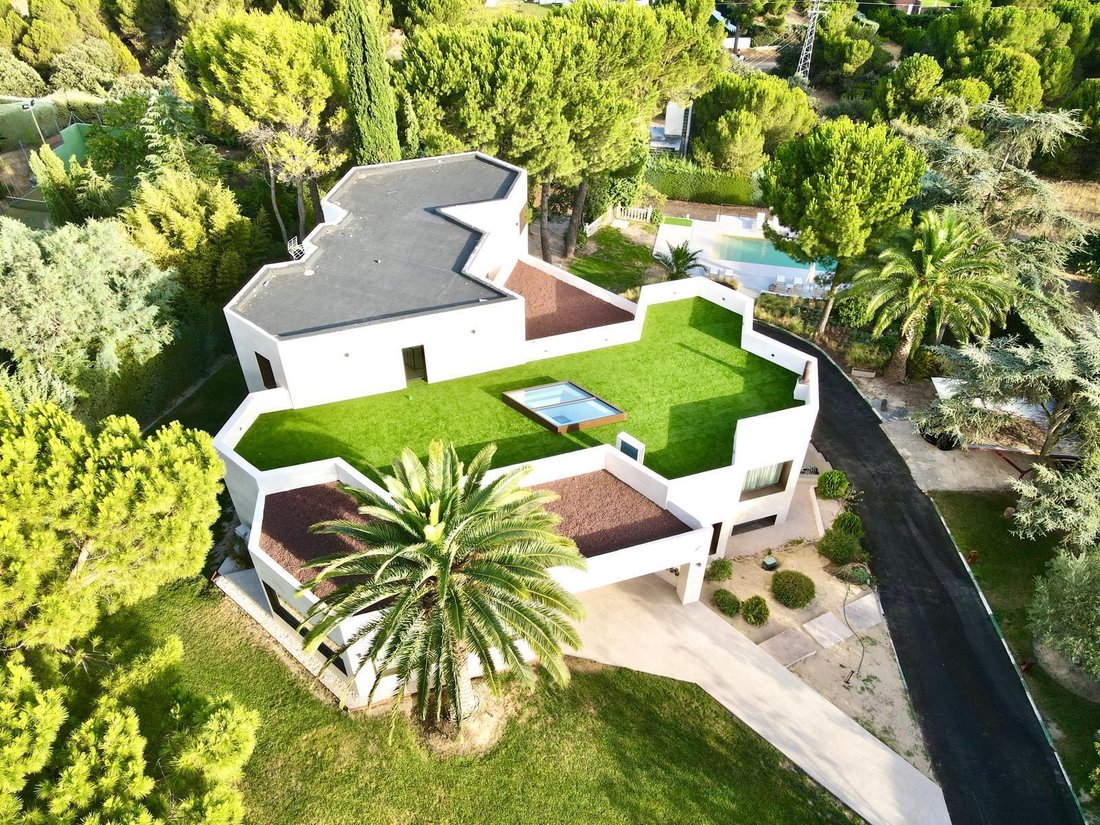
Terrace / Walkable Roof: An extraordinary landscaped terrace and solarium that covers the lower roof, offering unobstructed panoramic views of the natural surroundings and garden.
Basement: Leisure, Wellness, and Exclusive Garage
Designed for enjoyment and absolute comfort:
Central Exhibition Space / Garage: A unique central hexagonal distributor ideal for motor enthusiasts or art collectors.
Multipurpose Room / Cinema: Spacious entertainment area.
Gym: Area equipped for personal training.
Guest Suite: With bedroom, en-suite bathroom, and independent living/kitchen area.
Service and Storage Areas: Utility room, laundry, and pantry.
Exterior and Landscaping
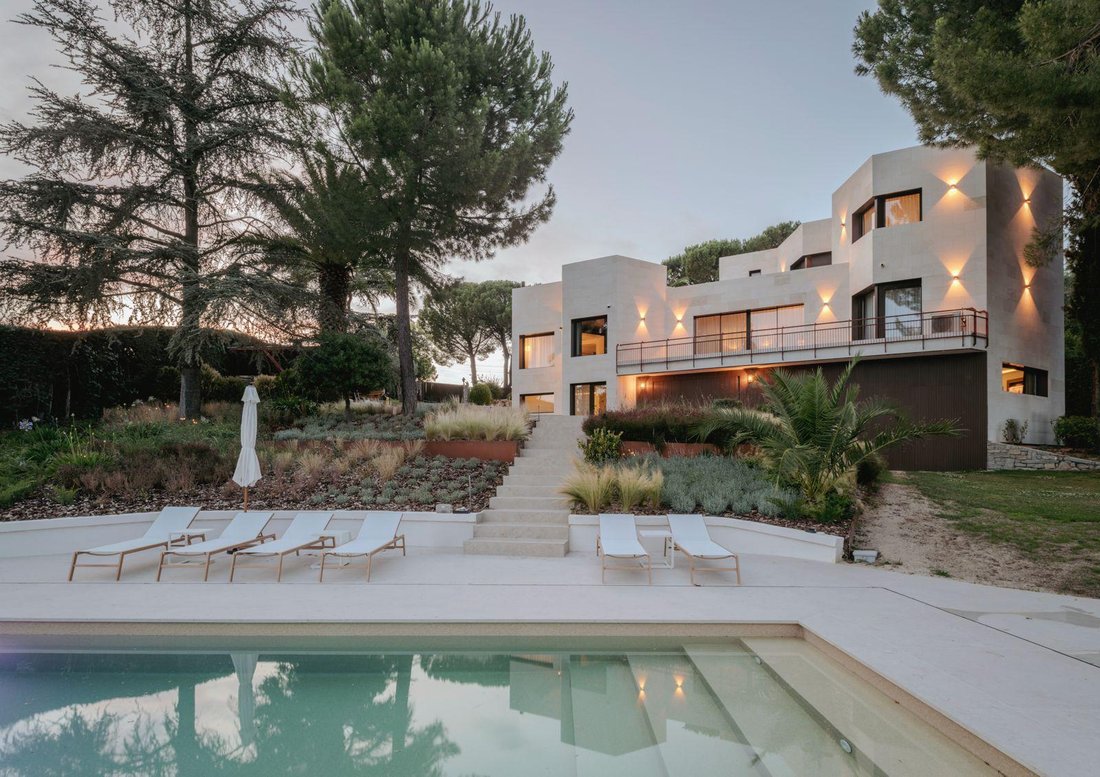
Designer Pool: Spectacular outdoor pool with sunbathing area and hammock platform.
Established Landscaping: Staggered accesses, clumps of grass plants and lavenders, combined with palm trees and Mediterranean pines.
Scenic Lighting: Exterior lighting project with cross-beam fixtures that enhance the texture of the stone facade at night.
Highlighted Features
Author architecture with a unique geometric footprint.
Ventilated facade in natural stone.
Large-format exterior carpentry with thermal bridge break.
Indirect LED lighting and noble wood finishes.
Maximum privacy and security in a top-level residential area.
-
Art der Immobilie
Haus
Funktionen
- Garten
- Pool
- Terrasse
- Garage
- Kino
- Modern
- Fitnessstudio
- Begehbarer Kleiderschrank
- Kamin
Funktionen
Lot
Innenbereich
- Hohe Decke
- Office
- Kamin
- Kücheninsel
- Gasherd
- Bar
- Waschküche
- Kino
- Keller
- Stein Arbeitsplatten
- Begehbarer Kleiderschrank
- Fitnessstudio
Outdoor
- Terrasse
- Balkon
- Pool
- Garage
- Garten
Erkunden Sie die Gegend
Bonanza, Spain
Auf Google Maps anzeigen
Preis pro sqft
Niedrig
Hoch
Located in Bonanza, Sanlúcar de Barrameda, this property offers tranquil coastal living with easy access to Cádiz and Jerez de la Frontera. Nearby amenities include transport links, beaches, and historic sites. The area features local dining, nature activities along the Guadalquivir River, and well-regarded international and private schools, supporting a balanced lifestyle in Andalusia’s vibrant cultural context.
In der Nähe anzeigen
Sehenswürdigkeiten
Schulen
Jerez Airport
Airport
25 Min.
Sanlúcar de Barrameda Train Station
Train Station
7 Min.
Puerto de Bonanza Marina
Port / Marina
3 Min.
Real Club de Golf de Sanlúcar
Golf & Country Clubs
10 Min.
Bodegas Argüeso (Wine Tasting)
Dining & Wine
8 Min.
Doñana National Park (Nature Reserve)
Outdoor & Nature
30 Min.
Calle Ancha (Main Shopping & Lifestyle Street)
Shopping & Lifestyle
8 Min.
Banos de Villamarín (Luxury Wellness & Spas)
Luxury Wellness & Spas
9 Min.
British School of Cádiz
International School
20 Min.
Colegio Sagrada Familia
Private School
7 Min.
IES Sanlúcar de Barrameda
Public School
10 Min.
Vor 4 Monaten beigetreten
Sie haben sich nach diesem Objekt erkundigt
Der Agent wird sich in Kürze mit Ihnen in Verbindung setzen
Gelistet von
14
Angebote
2026
Beigetreten
Besichtigung mit the agent buchen
Wählen Sie ein Datum und ob Sie eine virtuelle oder persönliche Besichtigung mit dem Makler wünschen.
Bevorzugtes Datum
Art der Tour
Zuletzt aktualisiert
Oktober 17
Erstmalig gelistet
Oktober 17
Angebotsreferenz
-
Ähnliche Immobilien in der Nähe
Neue Angebote in Sanlúcar de Barrameda


Entdecken Sie mehr Häuser zum Verkauf
Sanlúcar de Barrameda, Andalusien, Spanien Immobilienarten
Sanlúcar de Barrameda, Andalusien, Spanien beliebte Suchanfragen
- Immobilien mit Terrasse in Sanlúcar de Barrameda, Andalusien, Spanien
- Immobilien mit Aufzug in Sanlúcar de Barrameda, Andalusien, Spanien
- Immobilien mit Bergblick in Sanlúcar de Barrameda, Andalusien, Spanien
- Küste Immobilien in Sanlúcar de Barrameda, Andalusien, Spanien
- Privatsphäre Immobilien in Sanlúcar de Barrameda, Andalusien, Spanien
- am Wasser Immobilien in Sanlúcar de Barrameda, Andalusien, Spanien
- Anlageimmobilie Immobilien in Sanlúcar de Barrameda, Andalusien, Spanien
- Moderne Immobilien in Sanlúcar de Barrameda, Andalusien, Spanien
- Pferdesport Immobilien in Sanlúcar de Barrameda, Andalusien, Spanien
- Immobilien mit Weinkeller in Sanlúcar de Barrameda, Andalusien, Spanien
- Immobilien mit Pool in Sanlúcar de Barrameda, Andalusien, Spanien
- am Meer Immobilien in Sanlúcar de Barrameda, Andalusien, Spanien
- Immobilien mit Weinberg in Sanlúcar de Barrameda, Andalusien, Spanien
- Immobilien mit Kino in Sanlúcar de Barrameda, Andalusien, Spanien
- am Strand Immobilien in Sanlúcar de Barrameda, Andalusien, Spanien
Verwandte Leitfäden & Geschichten
Das Vertrauen der führenden Makler der Welt
Die Makler hinter den außergewöhnlichsten Immobilien der Welt inserieren bei JamesEdition.
- Angebote von Sotheby's, Christie's, BARNES und Engel & Völkers
- Jedes Angebot wird vor der Veröffentlichung geprüft
- Verbinden Sie sich direkt mit verifizierten Maklern
Indem Sie fortfahren, akzeptieren Sie unsere Nutzungsbedingungen und Datenschutzrichtlinie.