
Exquisiter Rückzugsort Auf Einer Ebene Mit Annehmlichkeiten Im Resortstil
- 4 Schlafz.
- 3 Bäder
- Aktualisiert: September 4
Über die Immobilie
From the moment you arrive, there is an immediate sense of escape. Established greenery, the gentle presence of a meandering stream and all-day sunshine create a setting that feels remarkably removed from th
From the moment you arrive, there is an immediate sense of escape. Established greenery, the gentle presence of a meandering stream and all-day sunshine create a setting that feels remarkably removed from the everyday. Set across 6,430m² (more or less), the grounds have been thoughtfully landscaped for minimal maintenance, creating an effortless retreat for those seeking a lock up and leave lifestyle without compromising on space, privacy or connection to the outdoors.
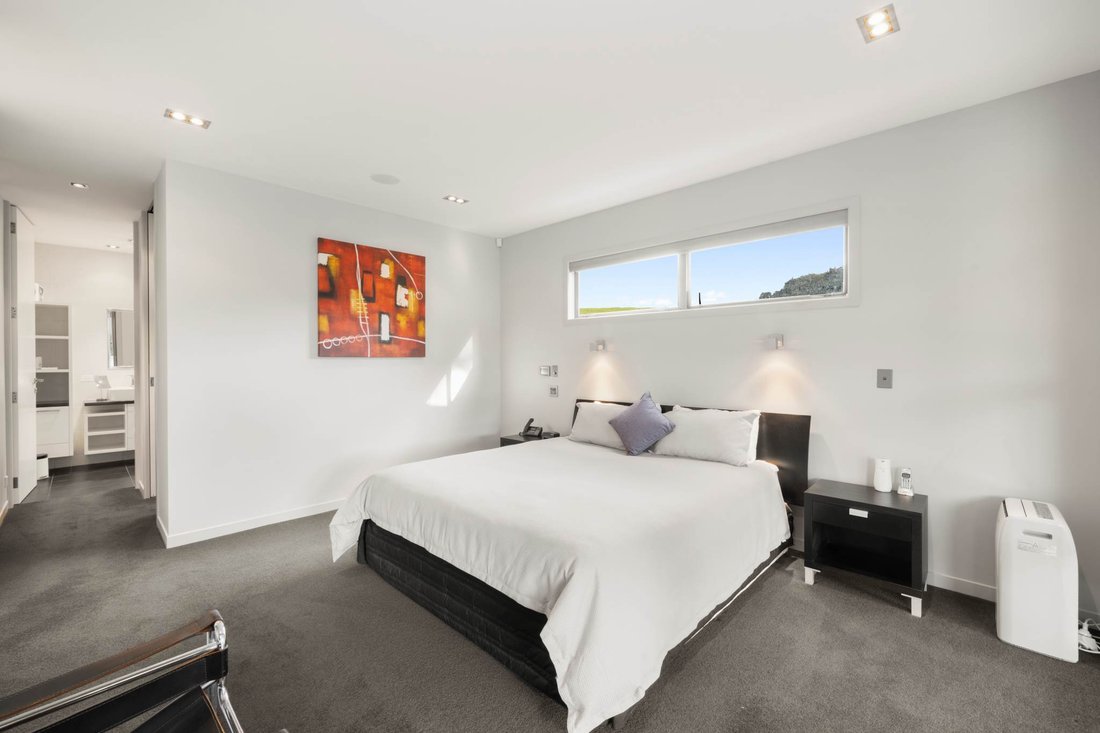
The home is predominantly arranged across one level, creating an effortless flow between its living and private spaces, while the home theatre and wine cellar sit separately below. Above, clerestory windows flood the interiors with natural light, reaching deep into the bedrooms. At the centre, the open plan living area is anchored by a sleek kitchen inspired by Simon Gault, complete with De Dietrich appliances and integrated Amana refrigeration.
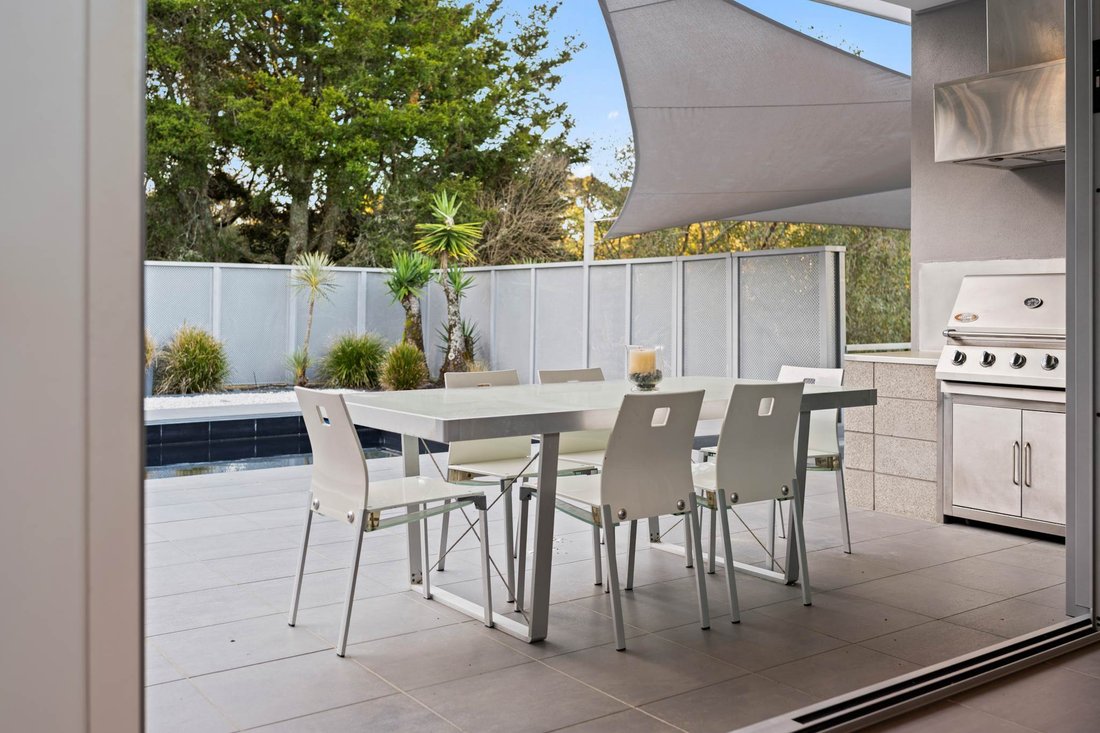
The main living space is defined by volume, warmth and a strong connection to the outdoors. A sloping stud rises from 3.6m to 4.2m, giving the room an impressive sense of scale, while a central fireplace creates a natural focal point shared by the main living and dining areas and the sunken lounge beyond. 2.5m high stacking doors dissolve the boundary between inside and out, opening directly to a resort style entertaining area complete with a 10m x 3m heated swimming pool, built in spa, BBQ area with rangehood and outdoor bathroom. Much of the space is semi covered, making it just as practical for a winter gathering as it is for a summer afternoon by the pool.
Below, entertaining takes on an entirely different character. The 12-seat private home theatre combines a 110-inch screen, DLP projector and THX-certified Marantz 7.1 surround sound, with acoustic treatment designed to minimise echo and enhance clarity. Custom cinema seating, integrated lighting and concealed AV cabinetry complete a purpose-built space for movie nights, sporting events and entertaining. A dedicated wine cellar sits alongside.
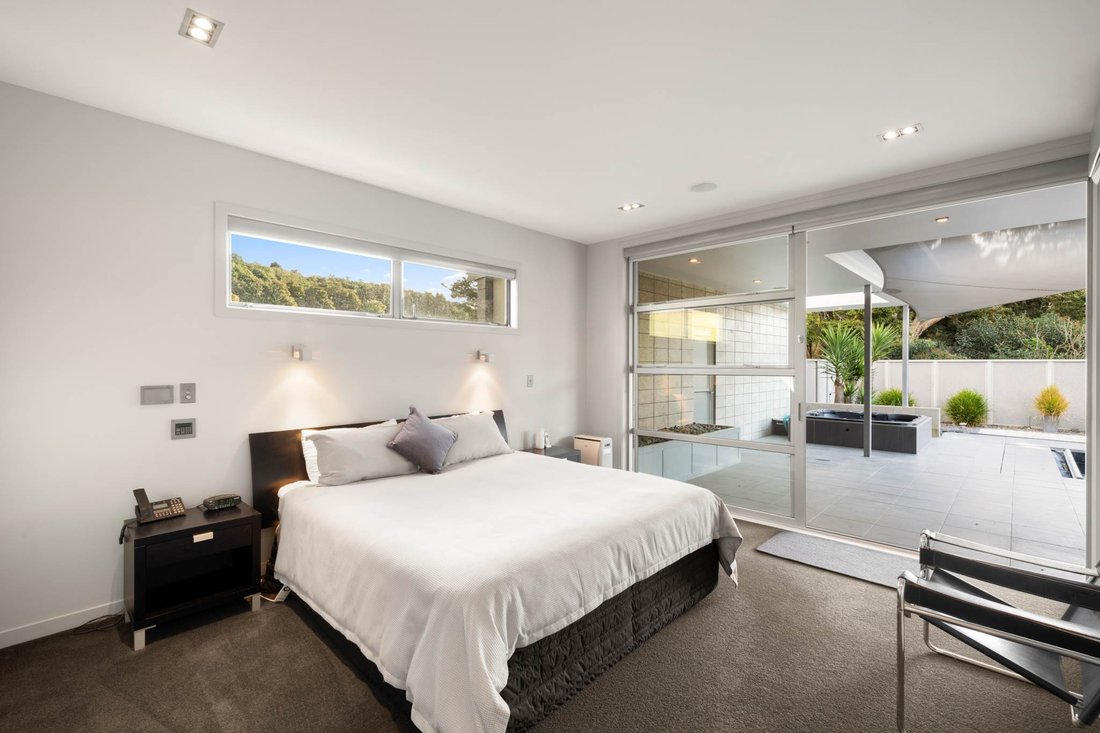
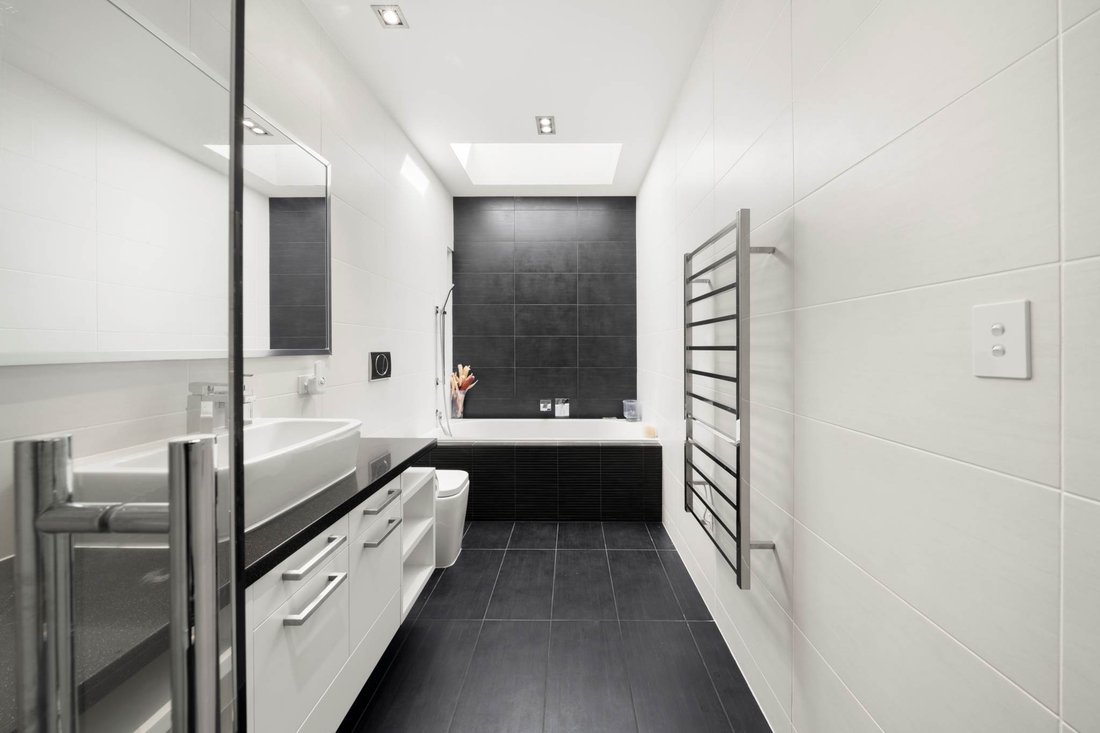
Accommodation is thoughtfully arranged across four bedrooms and three bathrooms, including a dedicated poolside bathroom for added convenience. The master suite enjoys direct access to the pool area, along with a substantial walk-in robe and ensuite featuring a generous walk-in shower. The remaining bedrooms are complemented by built in storage and a well-appointed family bathroom.
Practicality has not been overlooked, with triple car garaging, a separate laundry and access to a shared bore water supply. Outside, the grounds have been designed with virtually no lawn to maintain, leaving more time to enjoy everything the property has to offer.
Everything you need is close at hand, with Stevenson’s Business Park rapidly taking shape, motorway access, new train stations and Pukekohe an easy drive from home. As the wider Drury / Ramarama area continues to grow and develop, the location is becoming increasingly connected, convenient and sought after for key companies such as Cosco, Kiwi Property, Fisher and Paykel.
A home of this calibre is best appreciated in person. Come and experience the scale, finish and setting for yourself.
• 6,430m² private estate setting with established landscaping and a natural stream
• Predominantly single level contemporary residence with exceptional natural light
• Simon Gault inspired kitchen with De Dietrich appliances and integrated Amana refrigeration
• Expansive living and dining with sloping stud, central fireplace and sunken lounge
• Purpose-built 12-seat private home theatre with 110-inch screen, DLP projector and THX-certified 7.1 surround sound
• Resort style outdoor entertaining with 10m x 3m heated pool and built in spa
• Semi covered BBQ area with rangehood and dedicated outdoor bathroom
• Private home theatre, wine cellar and built in sound throughout the home and outdoors
• Four bedrooms and three bathrooms, including a dedicated poolside bathroom
• Triple car garaging, separate laundry, underfloor heating and shared bore water
• Minutes from motorway access, with Drury Crossing and Pukekohe easily accessible
Deadline sale: Closes on Wednesday 30 September 2026 at 3:00 PM (unless sold prior)
-
Art der Immobilie
Haus
Funktionen
- Garten
- Kamin
- Modern
- Pool
- Kino
- Weinkeller
- Outdoor-Küche
- Offene Küche
- Begehbarer Kleiderschrank
Lot
Innenbereich
- Kamin
- Waschküche
- Weinkeller
- Kino
- Offene Küche
- Begehbarer Kleiderschrank
Outdoor
- Pool
- Garage
- Outdoor-Küche
- Wohnraum im Freien
- Garten
Erkunden Sie die Gegend
Der Agent wird sich in Kürze mit Ihnen in Verbindung setzen
Gelistet von
Besichtigung mit Ginny Cheyne buchen
Wählen Sie ein Datum und ob Sie eine virtuelle oder persönliche Besichtigung mit dem Makler wünschen.

Barfoot & Thompson is Auckland’s leading real estate agency. With a 40% market share, they sell and manage m
Barfoot & Thompson is Auckland’s leading real estate agency. With a 40% market share, they sell and manage more property than anyone else. After more than 100 years, Barfoot & Thompson is still a proudly family-owned and managed company. The current Directors - Peter Thompson, Stephen Barfoot and Henry Barfoot - are the grandsons of the original owners. Barfoot & Thompson offers a range of services across residential, commercial, and rural sales in their 80 branches, as well as body corporate management and projects. The company also has a property management division with dedicated property managers across more than 70 branches and a portfolio of more than 20,000 rental properties. Barfoot & Thompson is recognised nationally and internationally for their excellence and results within the real estate industry. Barfoot & Thompson is committed to being the agency of choice in Auckland, Northland and Bay of Plenty, New Zealand.
International Property Awards
• Best International Real Estate Agency [hidden information]
• Best Agency Over 20 Offices Asia Pacific [hidden information]
• Best International Lettings Agency [hidden information]
• Best Lettings Agency Asia Pacific [hidden information]
• Best International Real Estate Agency Marketing 2020, 2025
• Best Real Estate Agency Marketing Asia Pacific [hidden information]
• Real Estate Institute of New Zealand Awards: 2015 - 2025 REINZ Agency of the Year
Ähnliche Immobilien in der Nähe
Neue Angebote in Bombay
Entdecken Sie mehr Häuser zum Verkauf
Bombay, Neuseeland beliebte Suchanfragen
- Immobilien mit Kamin in Bombay, Neuseeland
- Moderne Immobilien in Bombay, Neuseeland
- Immobilien mit Offene Küche in Bombay, Neuseeland
- Immobilien mit Outdoor-Küche in Bombay, Neuseeland
- Immobilien mit Bar in Bombay, Neuseeland
- Immobilien mit Kino in Bombay, Neuseeland
- Immobilien mit Klimaanlage in Bombay, Neuseeland
- Panorama Immobilien in Bombay, Neuseeland
- Privatsphäre Immobilien in Bombay, Neuseeland
- Immobilien mit Balkon in Bombay, Neuseeland
- Immobilien mit Weinkeller in Bombay, Neuseeland
Verwandte Leitfäden & Geschichten
Das Vertrauen der führenden Makler der Welt
Die Makler hinter den außergewöhnlichsten Immobilien der Welt inserieren bei JamesEdition.
- Angebote von Sotheby's, Christie's, BARNES und Engel & Völkers
- Jedes Angebot wird vor der Veröffentlichung geprüft
- Verbinden Sie sich direkt mit verifizierten Maklern
Indem Sie fortfahren, akzeptieren Sie unsere Nutzungsbedingungen und Datenschutzrichtlinie.