$900,000
Freistehendes Einfamilienhaus Bolton
- 4 Schlafz.
- 3 Bäder
- 4,335 Sqft
- 5.77 Ac lot
- Aktualisiert: September 23
- MLS#73578702
Über die Immobilie
Beschreibung wurde automatisch übersetzt.
Die Beschreibung wird in der Originalsprache angezeigt.
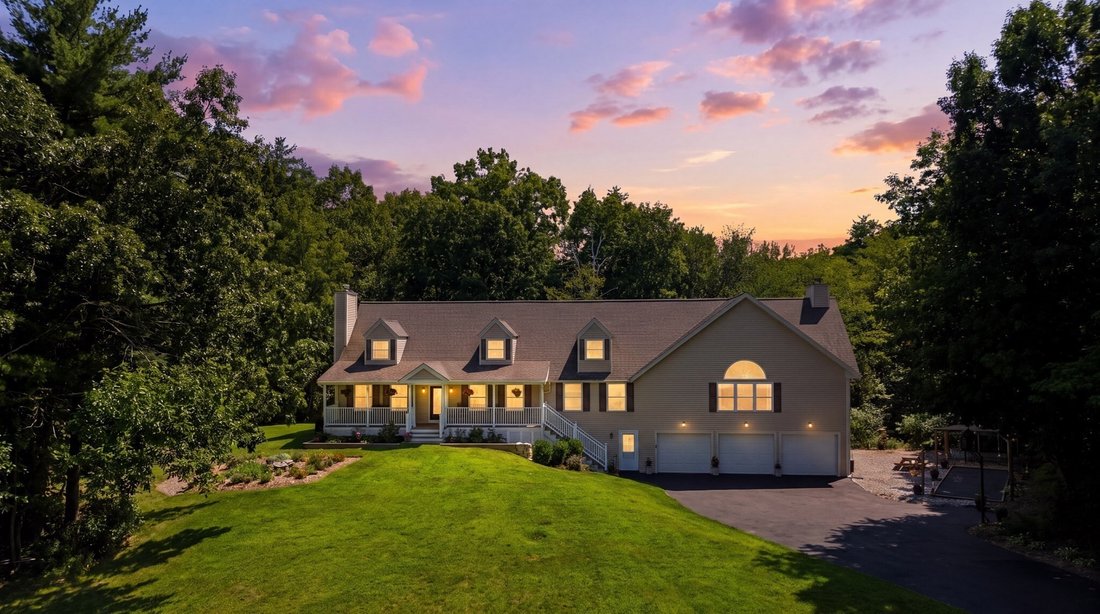
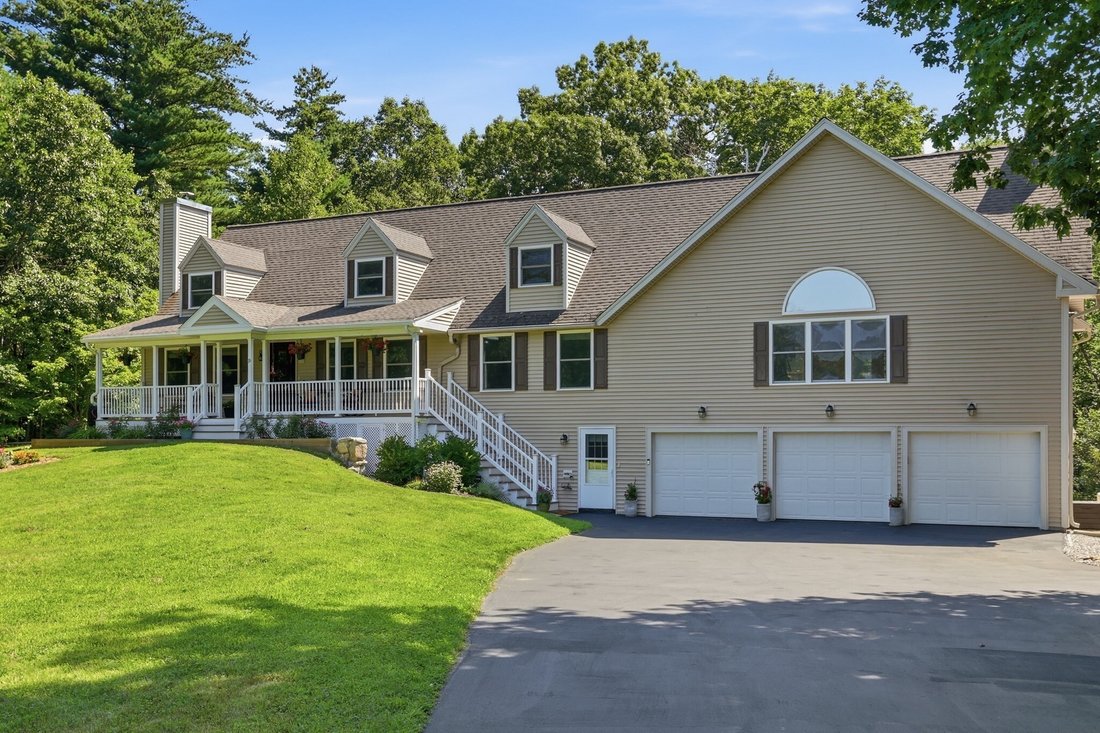
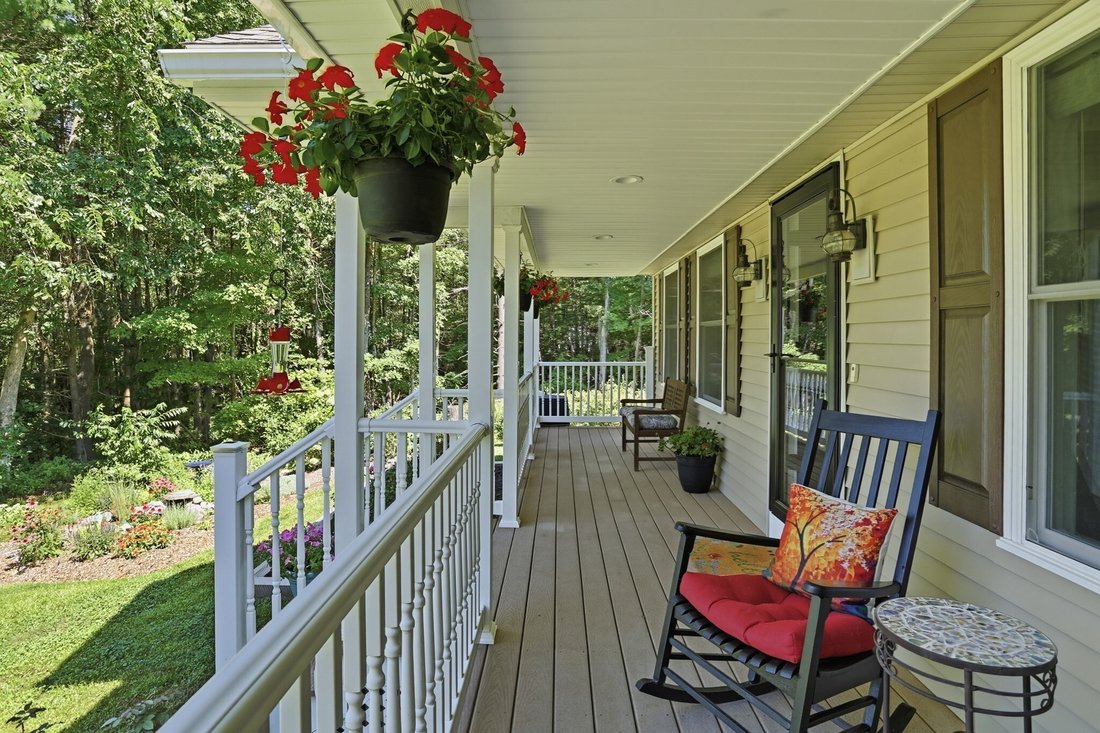
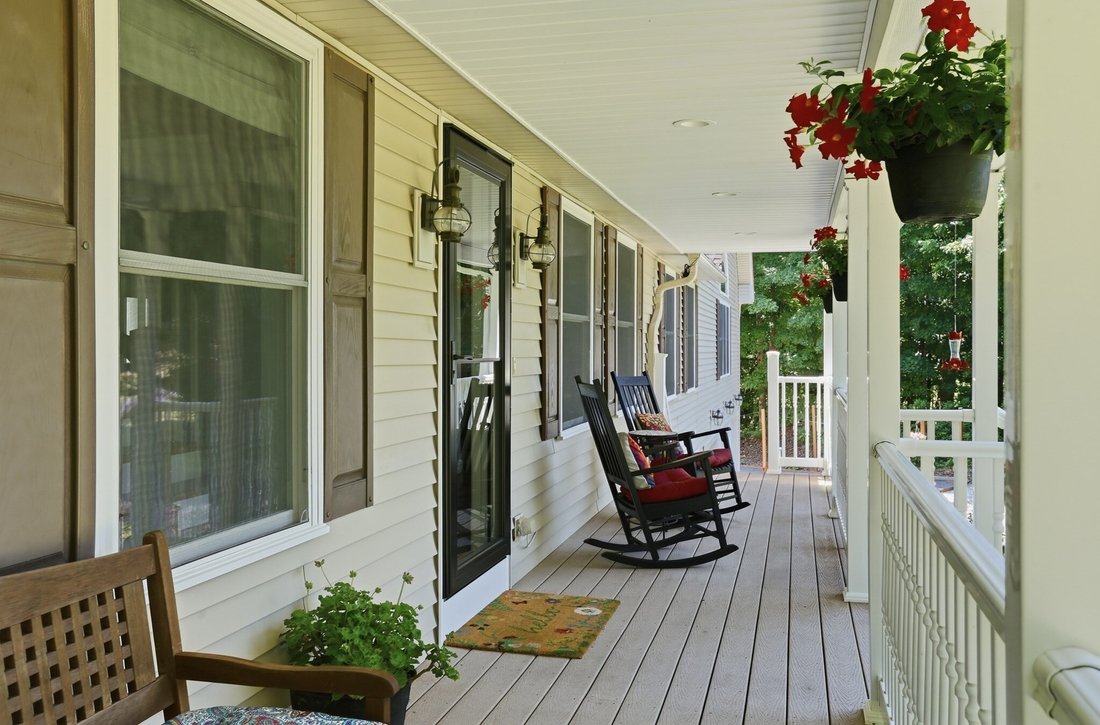
Full of character, unexpected spaces & thoughtful details, this expanded Cape is anything but ordinary. Privately set back on 5+ acres on a dead-end street, a welcoming farmer’s porch invites you to slow down and enjoy the extraordinary perennial-filled gardens & visiting wildlife. Inside, spaces unfold with wonderful versatility. Host memorable dinner parties in the spacious dining room o
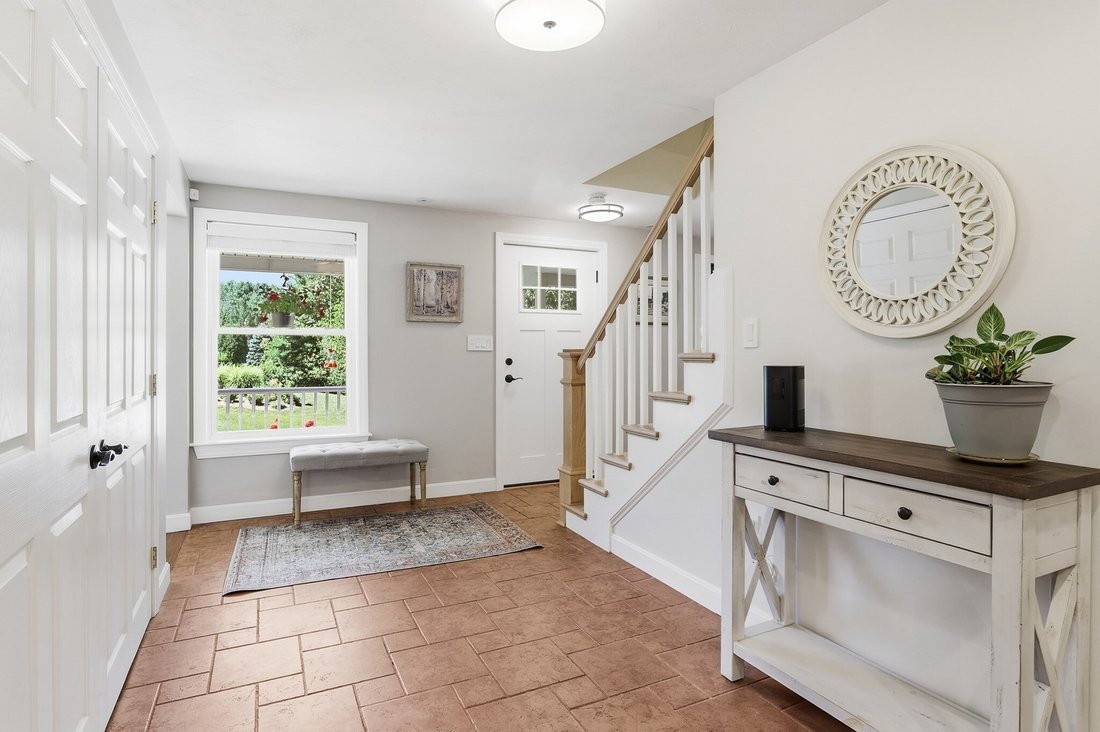
Full of character, unexpected spaces & thoughtful details, this expanded Cape is anything but ordinary. Privately set back on 5+ acres on a dead-end street, a welcoming farmer’s porch invites you to slow down and enjoy the extraordinary perennial-filled gardens & visiting wildlife. Inside, spaces unfold with wonderful versatility. Host memorable dinner parties in the spacious dining room or curl up beside the living room pellet stove and watch the snow fall outside. The showpiece is the enormous 31’x25’ family room addition, where soaring ceilings, walls of windows, warm Brazilian hardwood floors, a dramatic fieldstone fireplace & Mt. Vernon pellet stove create an unforgettable gathering space. Open to the well-appointed kitchen with granite counters, this incredible space easily accommodates a crowd. Outdoor entertaining is just as impressive, with a remarkable 36’ three-season sunroom opening to multi-tiered composite decks, while the bocce court & fire pit beckon friends and family to gather, play & linger a little longer—all surrounded by the private backyard & woodlands. An organic raised-bed garden adds to the outdoor appeal, with fencing that can also serve as a generous dog enclosure. A flexible 1st-floor office/bedroom with adjacent full bath adapts beautifully as needs change. Upstairs, even the hallway has personality—an extra-wide design and charming dormer outside two bedrooms create a delightful reading nook. Radiant heated floors in the family room, dining room, kitchen, foyer, laundry & 2nd-floor baths add another layer of comfort. The expansive finished lower level offers a playroom, plentiful storage & large game room leading to the oversized 3-car garage, adding even more versatility. Brimming with thoughtful improvements including a Generac whole-house generator, Buderus boiler, LeafGuard gutters, hot water tank (’25) & Roth double-walled oil tank (’26). A distinctive home where there is room to gather, retreat, play & enjoy the outdoors—yet Highland Commons, vibrant downtown Hudson & major commuter routes are conveniently nearby.
-
Art der Immobilie
Haus
-
Baujahr
1994
-
Preis/Quadratfuß
$207
Funktionen
- Kamin
- Garten
- Feuergrube
- Garage
- Spielzimmer
- Offene Küche
- Waschtrockner
- Waschküche
- Keller
Funktionen
Innenbereich
- Hohe Decke
- Office
- Kamin
- Waschtrockner
- Waschküche
- Spielzimmer
- Offene Küche
- Keller
- Stein Arbeitsplatten
Outdoor
- Feuergrube
- Garage
- Garten
Erkunden Sie die Gegend
33 Wheeler Rd, Bolton, MA 01740, Massachusetts, Vereinigte Staaten
Auf Google Maps anzeigen
Preis pro sqft
Niedrig
Hoch
Vor 5 Jahren beigetreten
Sie haben sich nach diesem Objekt erkundigt
Der Agent wird sich in Kürze mit Ihnen in Verbindung setzen
Gelistet von
6
Angebote
2022
Beigetreten
Besichtigung mit Deb Kotlarz buchen
Wählen Sie ein Datum und ob Sie eine virtuelle oder persönliche Besichtigung mit dem Makler wünschen.
Bevorzugtes Datum
Art der Tour

Boston Northwest
20 University Road, Suite 500, 02138, Cambridge, United States
Agenturprofil anzeigen
Zuletzt aktualisiert
September 23
Erstmalig gelistet
September 23
Angebotsreferenz
2159902337116724
Angebotsstatus
Under agreement
Ähnliche Immobilien in der Nähe
Neue Angebote in Bolton

Entdecken Sie mehr Häuser zum Verkauf
Bolton, MA, Vereinigte Staaten beliebte Suchanfragen
- Privatsphäre Immobilien in Bolton, MA, Vereinigte Staaten
- Immobilien mit Bar in Bolton, MA, Vereinigte Staaten
- Immobilien mit Terrasse in Bolton, MA, Vereinigte Staaten
- Immobilien mit Offene Küche in Bolton, MA, Vereinigte Staaten
- Immobilien mit Spielzimmer in Bolton, MA, Vereinigte Staaten
- Panorama Immobilien in Bolton, MA, Vereinigte Staaten
- Immobilien mit Balkon in Bolton, MA, Vereinigte Staaten
- Immobilien mit Whirlpool in Bolton, MA, Vereinigte Staaten
- am Wasser Immobilien in Bolton, MA, Vereinigte Staaten
- Immobilien mit Bergblick in Bolton, MA, Vereinigte Staaten
- Immobilien mit Pool in Bolton, MA, Vereinigte Staaten
Verwandte Leitfäden & Geschichten
Das Vertrauen der führenden Makler der Welt
Die Makler hinter den außergewöhnlichsten Immobilien der Welt inserieren bei JamesEdition.
- Angebote von Sotheby's, Christie's, BARNES und Engel & Völkers
- Jedes Angebot wird vor der Veröffentlichung geprüft
- Verbinden Sie sich direkt mit verifizierten Maklern
Indem Sie fortfahren, akzeptieren Sie unsere Nutzungsbedingungen und Datenschutzrichtlinie.
brokerages we
partnered with
partnered with