$803,913
Bollullos Par Del Condado Stadthaus
- 6 Schlafz.
- 4 Bäder
- 8,848 Sqft
- 7,568 Sqft lot
- Aktualisiert: Juli 23
Über die Immobilie
Beschreibung wurde automatisch übersetzt.
Die Beschreibung wird in der Originalsprache angezeigt.
Außergewöhnliches Grundstück mit Räumlichkeiten, Garage, Aufzug, Lagerhaus, Schwimmbad und zwei unabhängigen Häusern. Eine prächtige zum Verkauf stehende Immobilie auf einem Grundstück von 703 m², bestehend aus Erdgeschoss und Erdgeschoss, das Wohn-, Berufs- und Freizeiträume in einem Gebäude integriert.
Eine außergewöhnliche Gelegenheit sowohl für diejenigen, die ein großes Haus suchen,
Eine außergewöhnliche Gelegenheit sowohl für diejenigen, die ein großes Haus suchen,
Extraordinary property with premises, garage, lift, warehouse, swimming pool and two independent homes. Magnificent property for sale built on a plot of 703 m², consisting of ground floor and first floor, which integrates residential, professional and leisure spaces in the same property.
An exceptional opportunity for both those looking for a large home and for professionals who want to c
An exceptional opportunity for both those looking for a large home and for professionals who want to c
Außergewöhnliches Grundstück mit Räumlichkeiten, Garage, Aufzug, Lagerhaus, Schwimmbad und zwei unabhängigen Häusern. Eine prächtige zum Verkauf stehende Immobilie auf einem Grundstück von 703 m², bestehend aus Erdgeschoss und Erdgeschoss, das Wohn-, Berufs- und Freizeiträume in einem Gebäude integriert.
Eine außergewöhnliche Gelegenheit sowohl für diejenigen, die ein großes Haus suchen, als auch für Fachleute, die Wohn- und Geschäftstätigkeit verbinden möchten, oder sogar für Investoren, die an einer Immobilie mit vielfältigen Nutzungsmöglichkeiten interessiert sind.
Erdgeschoss – 384,50 m² erbaut
Das Erdgeschoss bietet eine sehr vielseitige Anlage.
Beruflicher Bereich
Rechts vom Haupteingang befindet sich ein Bereich, der perfekt für Beratungen, professionelle Büros oder jede geschäftliche Tätigkeit ausgestattet ist, bestehend aus:
* Empfangshalle und Wartezimmer.
* Unabhängiges Büro.
* Zwei Schränke.
* Toilette.
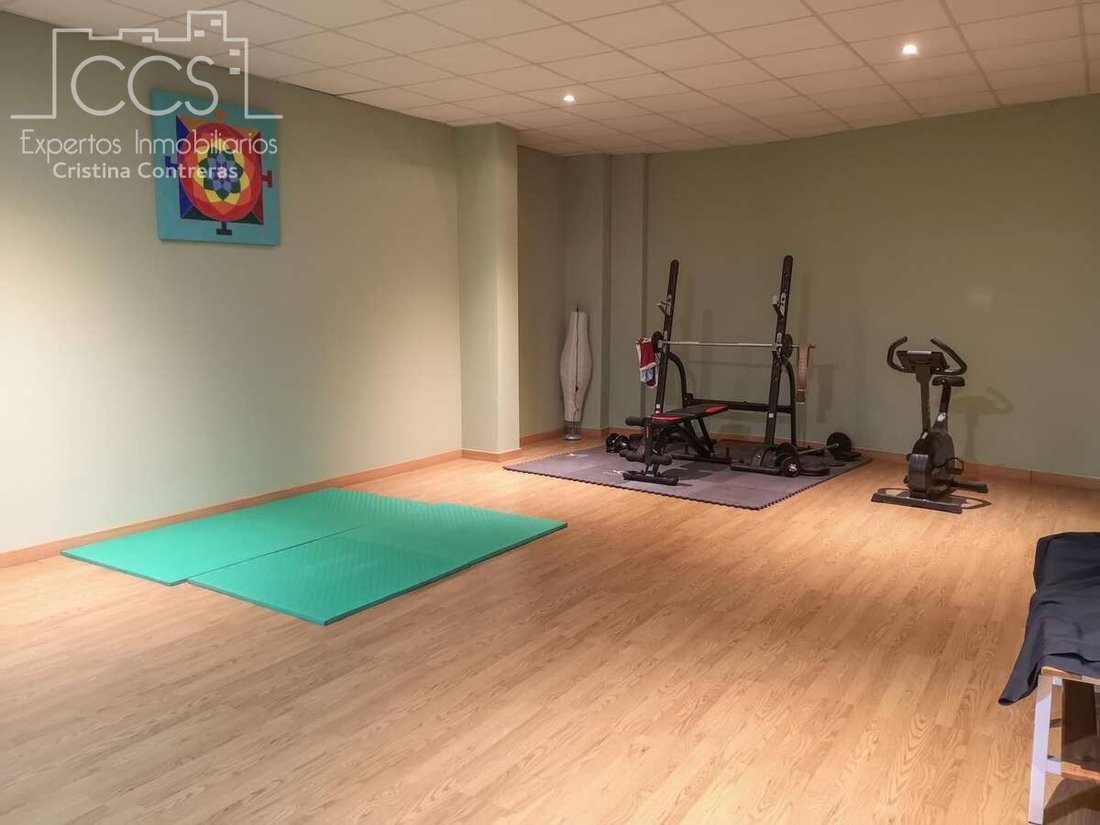
* Fitnessraum oder Mehrzweckbereich.
Garage
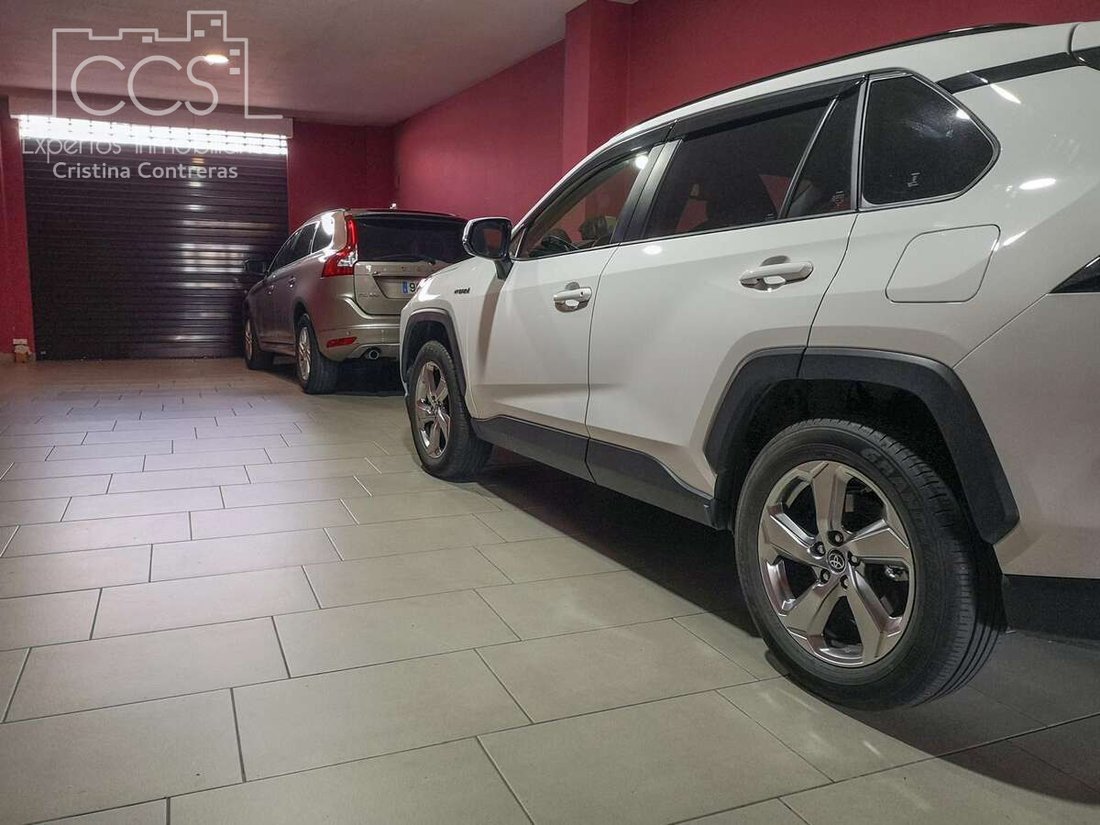
Links vom Eingang befindet sich eine große Garage mit Kapazität für:
* Vier Fahrzeuge.
* Vier Motorräder.
* Fahrräder und Abstellraum.
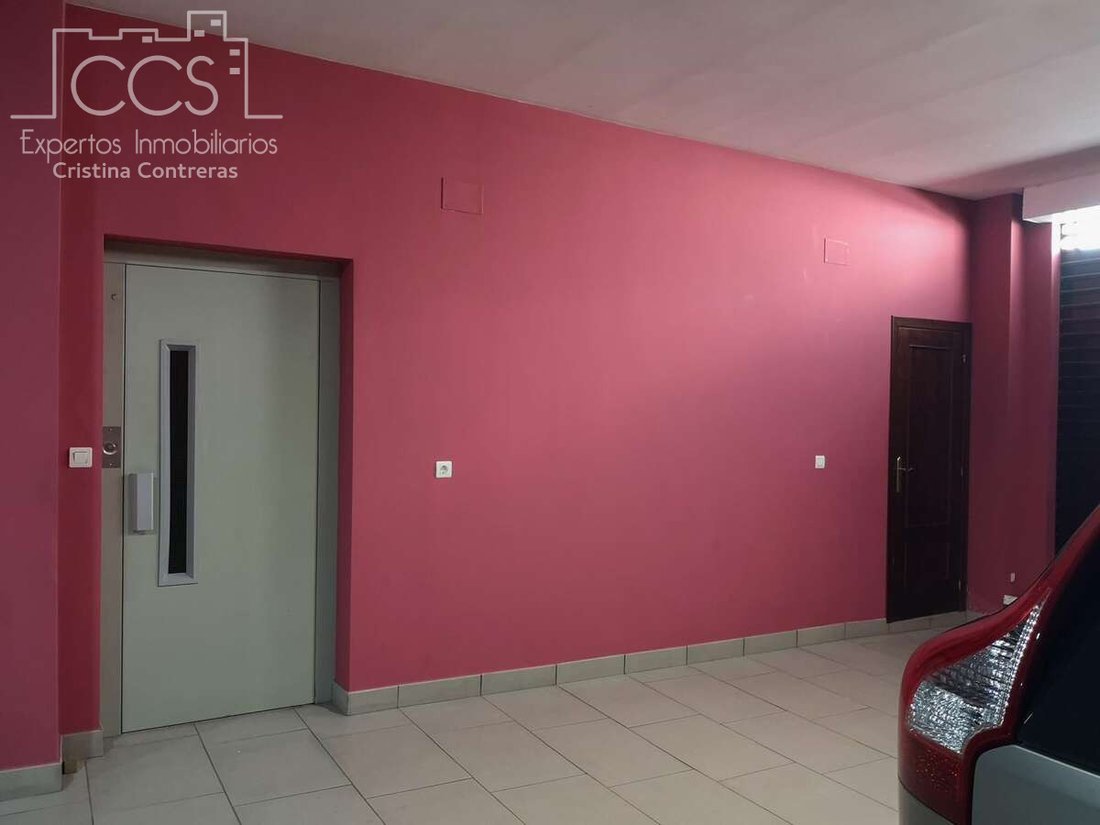
Von diesem Raum aus kann man den Aufzug erreichen, der bequem mit dem Obergeschoss kommuniziert.
Feierraum
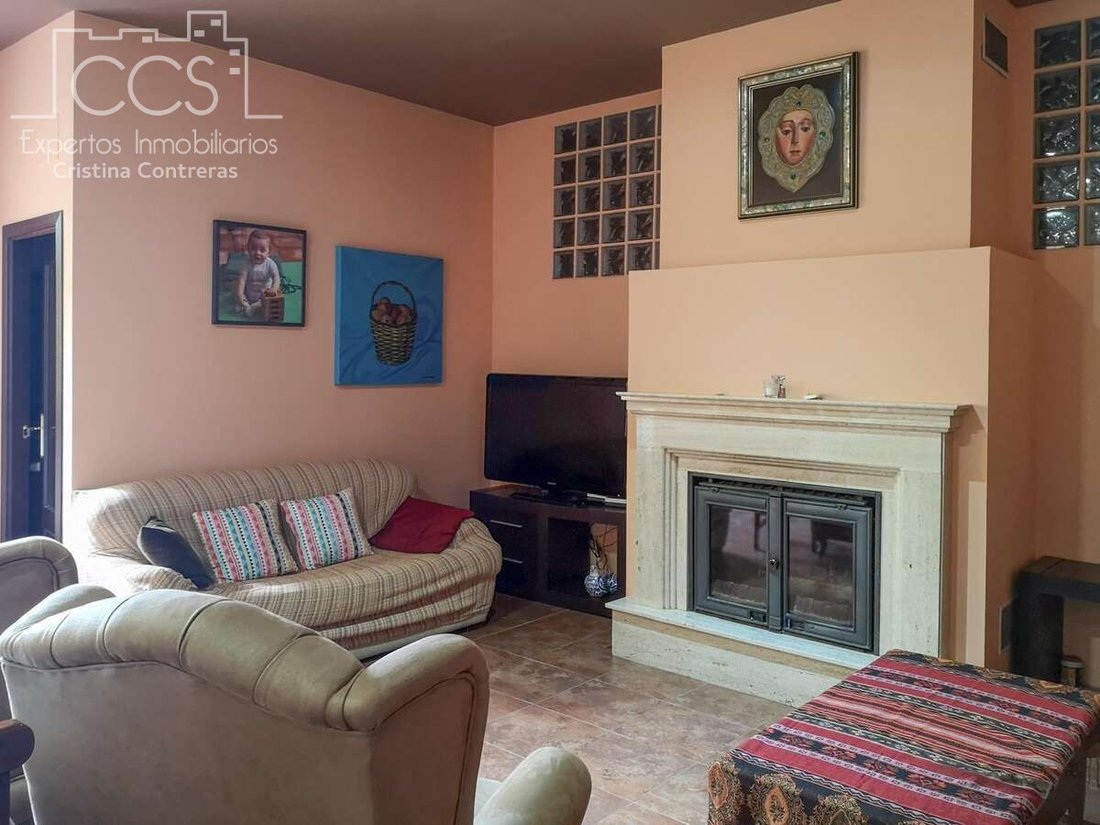
Angebaut an die Garage finden wir ein prächtiges Wohnzimmer, das für Familien- und Geselligkeitsgenuss konzipiert ist und mit:
* Vollständig installierte Küche.
* Komplettes Badezimmer mit Dusche.
* Lacunza-Kamin, bereit zum Öffnen und Schließen dank seiner Falttüren.
Ein perfekter Ort für Familientreffen, Feiern und Zusammenkünfte das ganze Jahr über, besonders wegen der direkten Verbindung zum Garten und zum Pool.
Schiff
Das Grundstück verfügt außerdem über ein Lagerhaus von etwa 120 m², das aus wasserabweisenden Blöcken gebaut wurde.
Es sticht hervor für:
* Hohe Freigabe.
* Völlig offener Raum.
* Ausgezeichnetes Licht.
Derzeit ist es für ein Malatelier vorgesehen, bietet jedoch mehrere Möglichkeiten wie Werkstatt, Lagerhaus, Fitnessstudio, Ausstellung oder professionelle Räumlichkeiten.
Garten und Pool
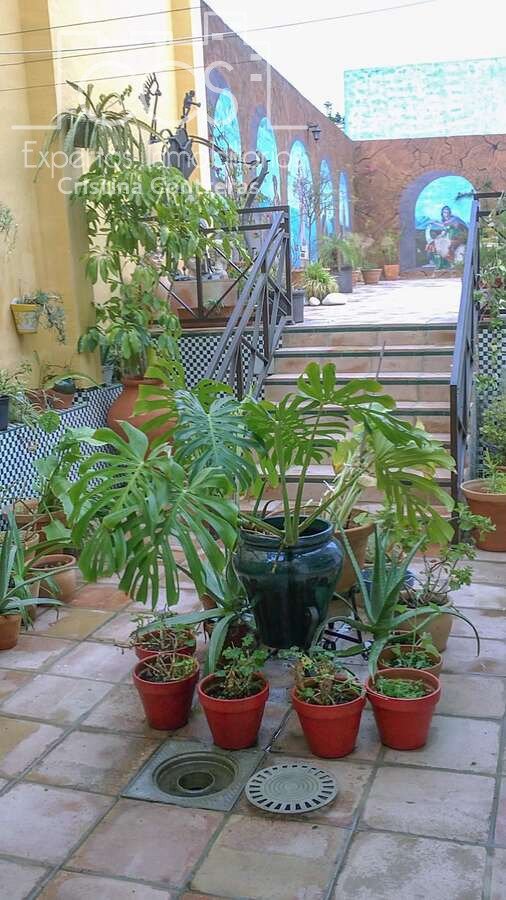
Der Außenbereich ist eine der großen Attraktionen des Anwesens.
Es verfügt über eine gepflegte Gartenfläche von etwa 300 m², die von einem prächtigen 8 x 4 Meter großen Schwimmbecken bewacht wird, der sich perfekt zum Genießen in den Sommermonaten eignet.
Daneben befindet sich ein Nebengebäude von etwa 25 m², das zur Lagerung von Brennholz, Hängematten und Gartenmöbeln gedacht ist, sowie eine separate Toilette, die sehr praktisch ist, um das Schwimmbecken zu versorgen, ohne die Häuser betreten zu müssen.
Erster Stock
Im Obergeschoss befinden sich zwei völlig unabhängige Häuser, die sich gegenüber befinden, was diese Immobilie zu einer ausgezeichneten Option für große Familien, zwei Familieneinheiten oder sogar zur Rentabilität durch Miete macht.
Wohnhaus 1 – 137,95 m² gebaut
Es ist verteilt in:
* Drei Schlafzimmer, ein Doppelzimmer und zwei Einzelzimmer.
* Zwei komplette Badezimmer.
* Hauptschlafzimmer mit eigenem Bad und Whirlpool.
* Zweites voll ausgestattetes Badezimmer mit Badewanne.
* Geräumiges Wohnzimmer.
* Küche.
* Privater Patio von 12,55 m².
Im Wohnzimmer und im Hauptschlafzimmer gibt es eine geteilte Klimaanlage sowie eine Vorinstallation in den übrigen Räumen.
Wohnhaus 2 – 128,90 m² gebaut
Im Gegensatz zum vorherigen bietet es eine nahezu identische Verteilung:
* Drei Schlafzimmer.
* Zwei komplette Badezimmer.
* Wohnzimmer.
* Küche.
* Privater Patio mit 13,85 m².
Ein komfortables, helles und perfekt vorbereitetes Zuhause zum Einziehen.
Ausrüstung und Effizienz
Die Immobilie besitzt:
* Aufzug zwischen den Stockwerken.
* Installation von Solarpaneelen für Warmwasser im Haus.
* 250-Liter-Akkumulatortank.
* LED-Beleuchtung im gesamten Gebäude, was erhebliche Energieeinsparungen fördert.
Eine Immobilie mit endlosen Möglichkeiten
Aufgrund seiner Größe, Verteilung und Ausstattung bietet diese Immobilie eine große Auswahl an Möglichkeiten: Familienwohnungen, Geschäfte mit Wohnraum, Klinik, Berufszentrum, Akademie, Kunststudio, Touristenunterkünfte oder Investitionen zur Miete der Häuser.
Die Kombination aus großen Flächen, zwei unabhängigen Häusern, Aufzug, Lagerhaus, Schwimmbad, Garten und Freizeitbereichen macht sie zu einer wirklich einzigartigen Immobilie, die schwer zu finden ist.
Fordern Sie weitere Informationen an oder vereinbaren Sie einen Besuch. Wir zeigen Ihnen gerne persönlich alle Möglichkeiten, die diese großartige Immobilie zu bieten hat. (Ref.632874)
Eine außergewöhnliche Gelegenheit sowohl für diejenigen, die ein großes Haus suchen, als auch für Fachleute, die Wohn- und Geschäftstätigkeit verbinden möchten, oder sogar für Investoren, die an einer Immobilie mit vielfältigen Nutzungsmöglichkeiten interessiert sind.
Erdgeschoss – 384,50 m² erbaut
Das Erdgeschoss bietet eine sehr vielseitige Anlage.
Beruflicher Bereich
Rechts vom Haupteingang befindet sich ein Bereich, der perfekt für Beratungen, professionelle Büros oder jede geschäftliche Tätigkeit ausgestattet ist, bestehend aus:
* Empfangshalle und Wartezimmer.
* Unabhängiges Büro.
* Zwei Schränke.
* Toilette.
* Fitnessraum oder Mehrzweckbereich.
Garage
Links vom Eingang befindet sich eine große Garage mit Kapazität für:
* Vier Fahrzeuge.
* Vier Motorräder.
* Fahrräder und Abstellraum.
Von diesem Raum aus kann man den Aufzug erreichen, der bequem mit dem Obergeschoss kommuniziert.
Feierraum
Angebaut an die Garage finden wir ein prächtiges Wohnzimmer, das für Familien- und Geselligkeitsgenuss konzipiert ist und mit:
* Vollständig installierte Küche.
* Komplettes Badezimmer mit Dusche.
* Lacunza-Kamin, bereit zum Öffnen und Schließen dank seiner Falttüren.
Ein perfekter Ort für Familientreffen, Feiern und Zusammenkünfte das ganze Jahr über, besonders wegen der direkten Verbindung zum Garten und zum Pool.
Schiff
Das Grundstück verfügt außerdem über ein Lagerhaus von etwa 120 m², das aus wasserabweisenden Blöcken gebaut wurde.
Es sticht hervor für:
* Hohe Freigabe.
* Völlig offener Raum.
* Ausgezeichnetes Licht.
Derzeit ist es für ein Malatelier vorgesehen, bietet jedoch mehrere Möglichkeiten wie Werkstatt, Lagerhaus, Fitnessstudio, Ausstellung oder professionelle Räumlichkeiten.
Garten und Pool
Der Außenbereich ist eine der großen Attraktionen des Anwesens.
Es verfügt über eine gepflegte Gartenfläche von etwa 300 m², die von einem prächtigen 8 x 4 Meter großen Schwimmbecken bewacht wird, der sich perfekt zum Genießen in den Sommermonaten eignet.
Daneben befindet sich ein Nebengebäude von etwa 25 m², das zur Lagerung von Brennholz, Hängematten und Gartenmöbeln gedacht ist, sowie eine separate Toilette, die sehr praktisch ist, um das Schwimmbecken zu versorgen, ohne die Häuser betreten zu müssen.
Erster Stock
Im Obergeschoss befinden sich zwei völlig unabhängige Häuser, die sich gegenüber befinden, was diese Immobilie zu einer ausgezeichneten Option für große Familien, zwei Familieneinheiten oder sogar zur Rentabilität durch Miete macht.
Wohnhaus 1 – 137,95 m² gebaut
Es ist verteilt in:
* Drei Schlafzimmer, ein Doppelzimmer und zwei Einzelzimmer.
* Zwei komplette Badezimmer.
* Hauptschlafzimmer mit eigenem Bad und Whirlpool.
* Zweites voll ausgestattetes Badezimmer mit Badewanne.
* Geräumiges Wohnzimmer.
* Küche.
* Privater Patio von 12,55 m².
Im Wohnzimmer und im Hauptschlafzimmer gibt es eine geteilte Klimaanlage sowie eine Vorinstallation in den übrigen Räumen.
Wohnhaus 2 – 128,90 m² gebaut
Im Gegensatz zum vorherigen bietet es eine nahezu identische Verteilung:
* Drei Schlafzimmer.
* Zwei komplette Badezimmer.
* Wohnzimmer.
* Küche.
* Privater Patio mit 13,85 m².
Ein komfortables, helles und perfekt vorbereitetes Zuhause zum Einziehen.
Ausrüstung und Effizienz
Die Immobilie besitzt:
* Aufzug zwischen den Stockwerken.
* Installation von Solarpaneelen für Warmwasser im Haus.
* 250-Liter-Akkumulatortank.
* LED-Beleuchtung im gesamten Gebäude, was erhebliche Energieeinsparungen fördert.
Eine Immobilie mit endlosen Möglichkeiten
Aufgrund seiner Größe, Verteilung und Ausstattung bietet diese Immobilie eine große Auswahl an Möglichkeiten: Familienwohnungen, Geschäfte mit Wohnraum, Klinik, Berufszentrum, Akademie, Kunststudio, Touristenunterkünfte oder Investitionen zur Miete der Häuser.
Die Kombination aus großen Flächen, zwei unabhängigen Häusern, Aufzug, Lagerhaus, Schwimmbad, Garten und Freizeitbereichen macht sie zu einer wirklich einzigartigen Immobilie, die schwer zu finden ist.
Fordern Sie weitere Informationen an oder vereinbaren Sie einen Besuch. Wir zeigen Ihnen gerne persönlich alle Möglichkeiten, die diese großartige Immobilie zu bieten hat. (Ref.632874)
Extraordinary property with premises, garage, lift, warehouse, swimming pool and two independent homes. Magnificent property for sale built on a plot of 703 m², consisting of ground floor and first floor, which integrates residential, professional and leisure spaces in the same property.
An exceptional opportunity for both those looking for a large home and for professionals who want to combine residence and business activity, or even for investors interested in a property with multiple possibilities of use.
Ground floor – 384.50 m² built
The ground floor offers a very versatile layout.
Professional area
To the right of the main entrance there is a space perfectly equipped for consultation, professional office or any business activity, consisting of:
* Reception hall and waiting room.
* Independent office.
* Two cabinets.
* Toilet.
* Gym room or multipurpose space.
Garage
To the left of the entrance is a large garage with capacity for:
* Four vehicles.
* Four motorcycles.
* Bicycles and storage area.
From this space you can access the elevator, which communicates comfortably with the upper floor.
Celebration room
Attached to the garage we find a magnificent living room designed for family and social enjoyment, equipped with:
* Fully installed kitchen.
* Full bathroom with shower.
* Lacunza fireplace, ready to operate both open and closed thanks to its folding doors.
A perfect space for family gatherings, celebrations and gatherings throughout the year, especially due to its direct connection to the garden and pool.
Ship
The property also has a warehouse of approximately 120 m², built with water-repellent blocks.
It stands out for:
* High clearance.
* Completely open space.
* Excellent lighting.
It is currently intended for painting studio, although it offers multiple possibilities such as a workshop, warehouse, gym, exhibition or professional space.
Garden and pool
The outdoor area is one of the great attractions of the property.
It has a well-kept garden area of approximately 300 m², presided over by a magnificent 8 x 4 metre swimming pool, perfect for enjoying during the summer months.
Next to it there is an auxiliary construction of about 25 m², intended for the storage of firewood, hammocks and outdoor furniture, as well as a separate toilet, very practical to service the pool without having to access the homes.
First floor
On the upper floor there are two completely independent homes, located opposite each other, making this property an excellent option for large families, two family units or even to obtain profitability through renting.
Dwelling 1 – 137.95 m² built
It is distributed in:
* Three bedrooms, one double and two singles.
* Two full bathrooms.
* Master bedroom with en-suite bathroom and hot tub.
* Second full bathroom with bathtub.
* Spacious living room.
* Kitchen.
* Private patio of 12.55 m².
It has split air conditioning in the living room and in the master bedroom, as well as pre-installation in the rest of the rooms.
Dwelling 2 – 128.90 m² built
Placed opposite the previous one, it offers a practically identical distribution:
* Three bedrooms.
* Two full bathrooms.
* Living room.
* Kitchen.
* Private patio of 13.85 m².
A comfortable, bright and perfectly prepared home to move into.
Equipment and efficiency
The property has:
* Elevator between floors.
* Installation of solar panels for domestic hot water.
* 250-litre accumulator tank.
* LED lighting throughout the building, favoring significant energy savings.
A property with endless possibilities
Due to its size, distribution and equipment, this property offers a huge range of possibilities: family residence, business with housing, clinic, professional center, academy, artistic studio, tourist accommodation or investment for rental of the homes.
Its combination of large spaces, two independent homes, elevator, warehouse, swimming pool, garden and recreational areas make it a truly unique property that is difficult to find.
Request more information or arrange a visit. We will be happy to show you personally all the possibilities that this magnificent property has to offer. ([hidden information])
An exceptional opportunity for both those looking for a large home and for professionals who want to combine residence and business activity, or even for investors interested in a property with multiple possibilities of use.
Ground floor – 384.50 m² built
The ground floor offers a very versatile layout.
Professional area
To the right of the main entrance there is a space perfectly equipped for consultation, professional office or any business activity, consisting of:
* Reception hall and waiting room.
* Independent office.
* Two cabinets.
* Toilet.
* Gym room or multipurpose space.
Garage
To the left of the entrance is a large garage with capacity for:
* Four vehicles.
* Four motorcycles.
* Bicycles and storage area.
From this space you can access the elevator, which communicates comfortably with the upper floor.
Celebration room
Attached to the garage we find a magnificent living room designed for family and social enjoyment, equipped with:
* Fully installed kitchen.
* Full bathroom with shower.
* Lacunza fireplace, ready to operate both open and closed thanks to its folding doors.
A perfect space for family gatherings, celebrations and gatherings throughout the year, especially due to its direct connection to the garden and pool.
Ship
The property also has a warehouse of approximately 120 m², built with water-repellent blocks.
It stands out for:
* High clearance.
* Completely open space.
* Excellent lighting.
It is currently intended for painting studio, although it offers multiple possibilities such as a workshop, warehouse, gym, exhibition or professional space.
Garden and pool
The outdoor area is one of the great attractions of the property.
It has a well-kept garden area of approximately 300 m², presided over by a magnificent 8 x 4 metre swimming pool, perfect for enjoying during the summer months.
Next to it there is an auxiliary construction of about 25 m², intended for the storage of firewood, hammocks and outdoor furniture, as well as a separate toilet, very practical to service the pool without having to access the homes.
First floor
On the upper floor there are two completely independent homes, located opposite each other, making this property an excellent option for large families, two family units or even to obtain profitability through renting.
Dwelling 1 – 137.95 m² built
It is distributed in:
* Three bedrooms, one double and two singles.
* Two full bathrooms.
* Master bedroom with en-suite bathroom and hot tub.
* Second full bathroom with bathtub.
* Spacious living room.
* Kitchen.
* Private patio of 12.55 m².
It has split air conditioning in the living room and in the master bedroom, as well as pre-installation in the rest of the rooms.
Dwelling 2 – 128.90 m² built
Placed opposite the previous one, it offers a practically identical distribution:
* Three bedrooms.
* Two full bathrooms.
* Living room.
* Kitchen.
* Private patio of 13.85 m².
A comfortable, bright and perfectly prepared home to move into.
Equipment and efficiency
The property has:
* Elevator between floors.
* Installation of solar panels for domestic hot water.
* 250-litre accumulator tank.
* LED lighting throughout the building, favoring significant energy savings.
A property with endless possibilities
Due to its size, distribution and equipment, this property offers a huge range of possibilities: family residence, business with housing, clinic, professional center, academy, artistic studio, tourist accommodation or investment for rental of the homes.
Its combination of large spaces, two independent homes, elevator, warehouse, swimming pool, garden and recreational areas make it a truly unique property that is difficult to find.
Request more information or arrange a visit. We will be happy to show you personally all the possibilities that this magnificent property has to offer. ([hidden information])
-
Art der Immobilie
Stadthaus
-
Preis/Quadratfuß
$90
Funktionen
Funktionen
Lot
Innenbereich
- Office
- Kamin
- Klimaanlage
- Gasherd
- Whirlpool
- Waschtrockner
- Aufzug
- Keller
- Fitnessstudio
Outdoor
Erkunden Sie die Gegend
Bollullos Par del Condado, 21710, Spain
Auf Google Maps anzeigen
Preis pro sqft
Niedrig
Hoch
Located in Bollullos Par del Condado near Huelva, this property offers easy access to rural charm and regional amenities. Within a short drive are transport hubs including Huelva Train Station and the nearest international airport in Seville. Surrounding the area are quality schools and leisure options, including golf clubs and natural parks, providing a balanced lifestyle of tranquility and connectivity in southwestern Spain.
In der Nähe anzeigen
Sehenswürdigkeiten
Schulen
Seville Airport
Airport
55 Min.
Huelva Train Station
Train Station
25 Min.
Puerto de Huelva (Marina)
Port / Marina
30 Min.
Islantilla Golf Resort
Golf & Country Clubs
30 Min.
Doñana National Park
Outdoor & Nature
55 Min.
Shopping & Lifestyle Center Holea
Shopping & Lifestyle
30 Min.
Colegio Internacional Europa
International School
35 Min.
IES La Rábida
Public School
25 Min.
Colegio San Fernando
Private School
25 Min.
Vor 7 Jahren beigetreten
Sie haben sich nach diesem Objekt erkundigt
Der Agent wird sich in Kürze mit Ihnen in Verbindung setzen
Gelistet von
10
Angebote
2020
Beigetreten
Besichtigung mit the agent buchen
Wählen Sie ein Datum und ob Sie eine virtuelle oder persönliche Besichtigung mit dem Makler wünschen.
Bevorzugtes Datum
Art der Tour
Zuletzt aktualisiert
Juli 23
Erstmalig gelistet
Jul 23
Angebotsreferenz
CCO-632874
Das Vertrauen der führenden Makler der Welt
Die Makler hinter den außergewöhnlichsten Immobilien der Welt inserieren bei JamesEdition.
- Angebote von Sotheby's, Christie's, BARNES und Engel & Völkers
- Jedes Angebot wird vor der Veröffentlichung geprüft
- Verbinden Sie sich direkt mit verifizierten Maklern
Indem Sie fortfahren, akzeptieren Sie unsere Nutzungsbedingungen und Datenschutzrichtlinie.