$1,059,000
Freistehendes Einfamilienhaus Mit 4 Schlafzimmern
- 4 Schlafz.
- 3 Bäder
- 3,214 Sqft
- 32,567 Sqft lot
- Aktualisiert: November 2
- MLS#100613571
Über die Immobilie
Beschreibung wurde automatisch übersetzt.
Die Beschreibung wird in der Originalsprache angezeigt.
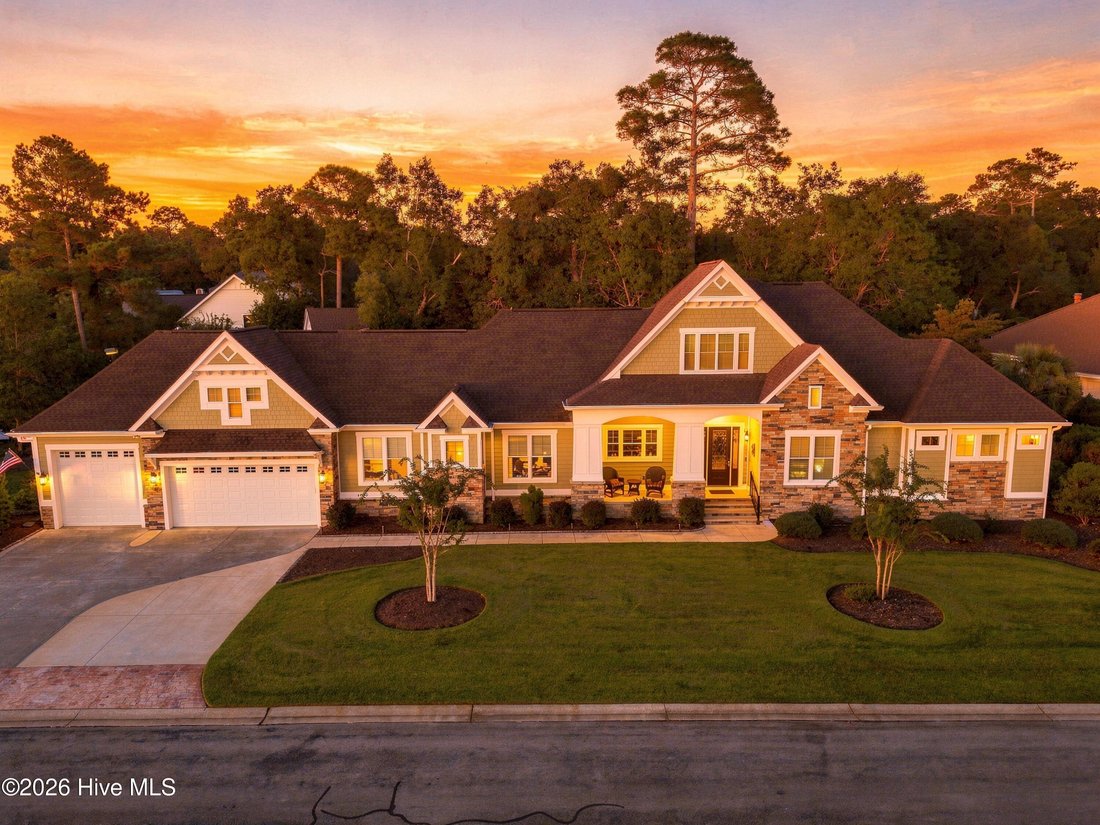
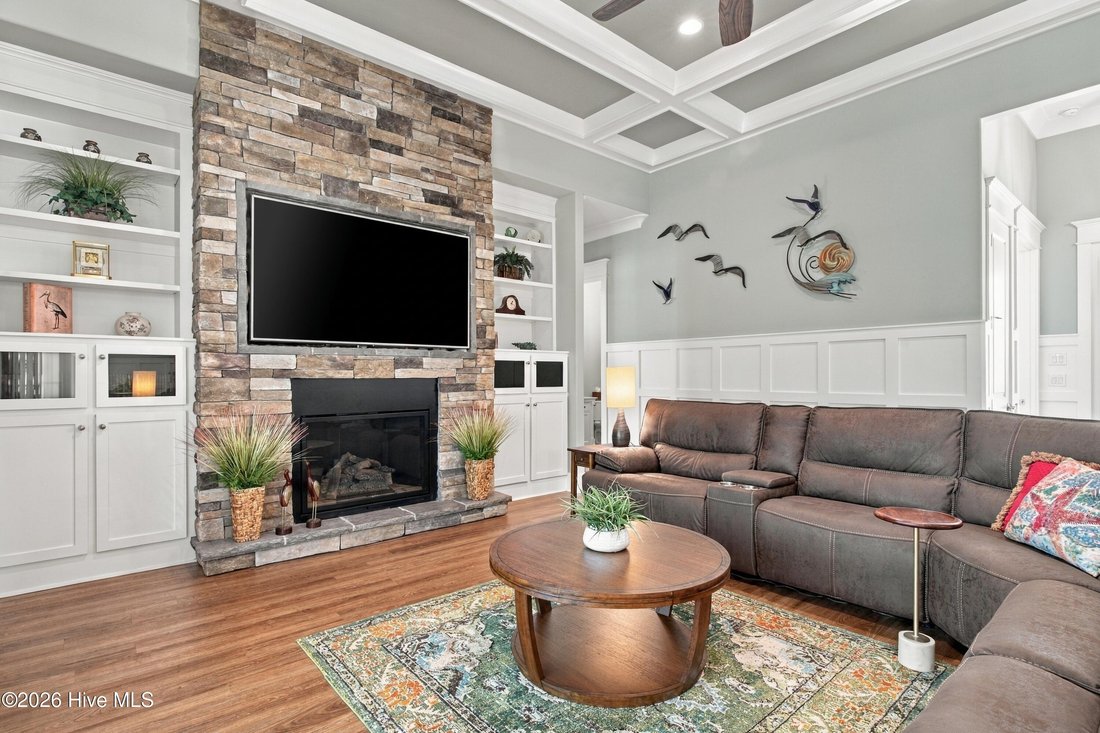
Welcome to this beautifully appointed custom home in Winding River Plantation, offering 3,214 heated square feet of thoughtfully designed living space, exceptional craftsmanship, and peaceful pond and wooded views. Situated on two combined lots, this move-in-ready property is being offered partially furnished, with furnishings in the great room, dining area, and bonus room over the garage included
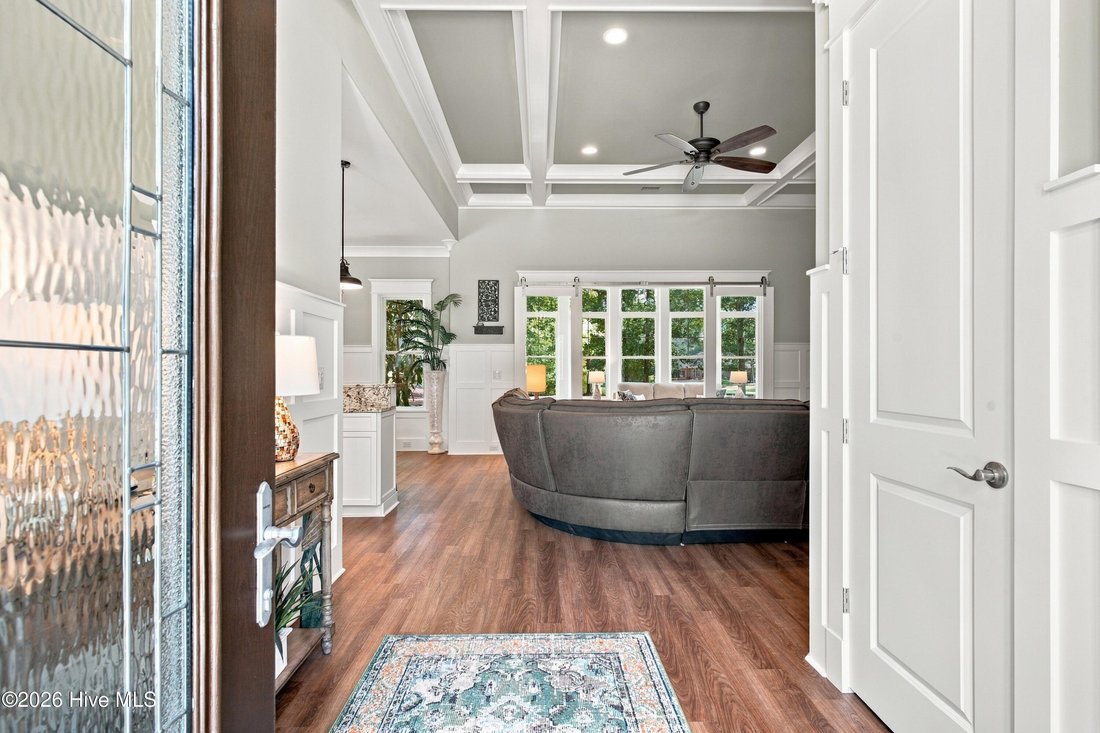
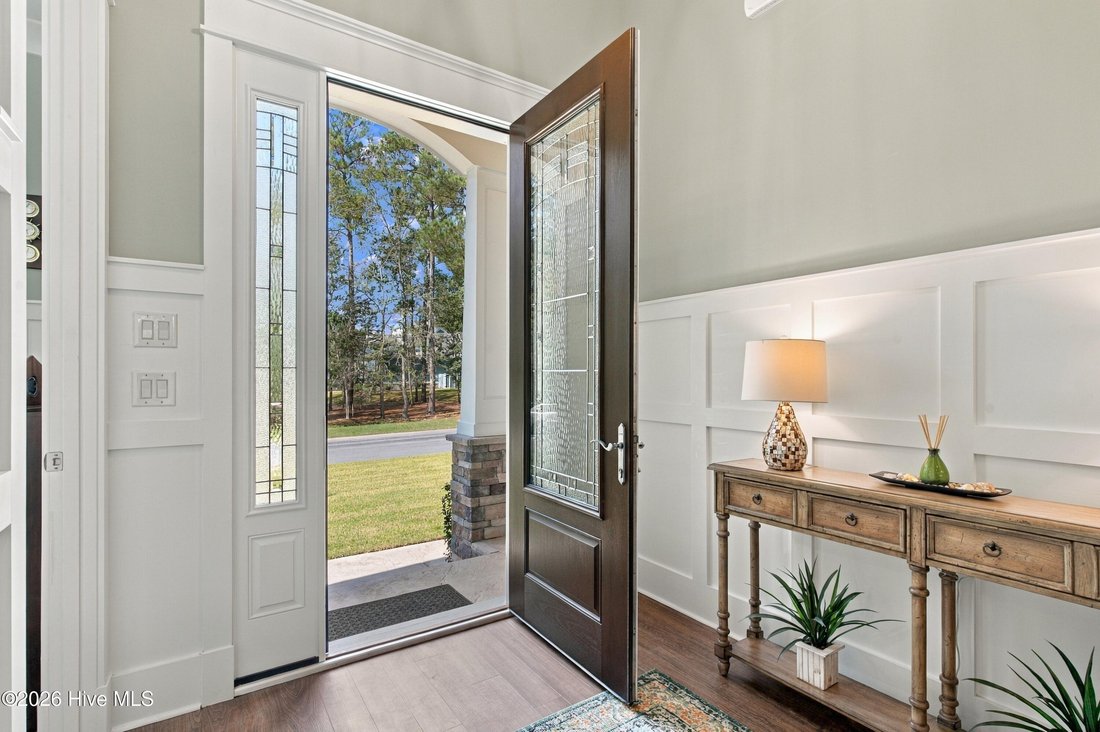
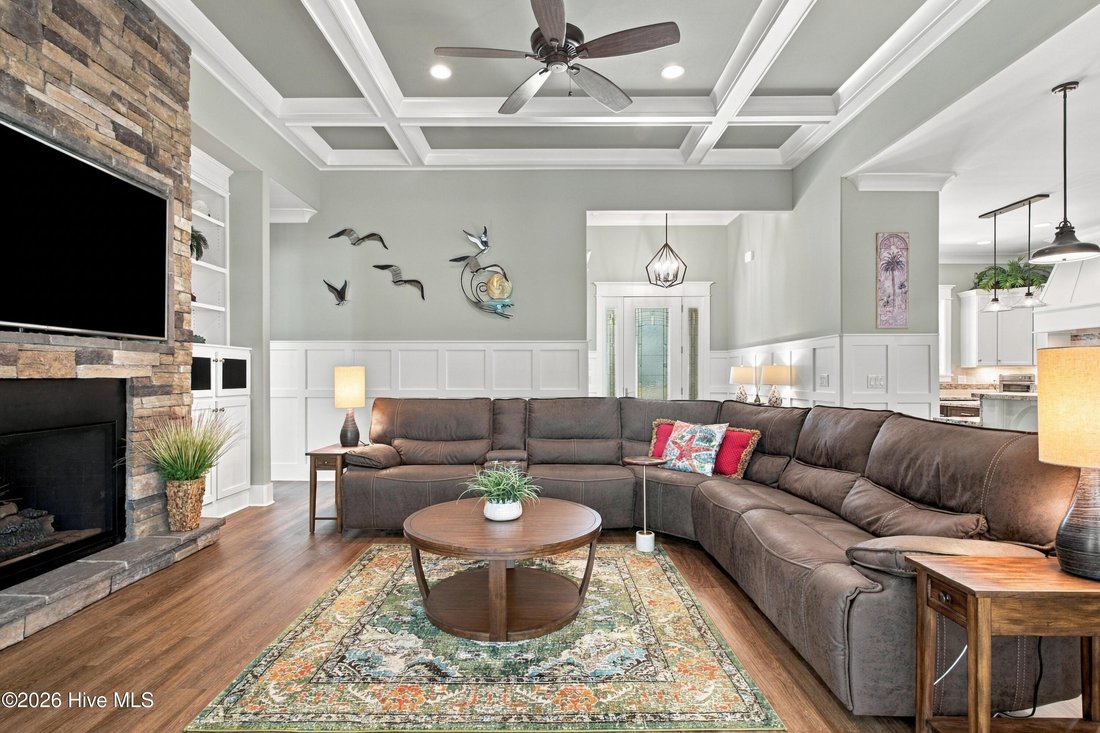
Welcome to this beautifully appointed custom home in Winding River Plantation, offering 3,214 heated square feet of thoughtfully designed living space, exceptional craftsmanship, and peaceful pond and wooded views. Situated on two combined lots, this move-in-ready property is being offered partially furnished, with furnishings in the great room, dining area, and bonus room over the garage included in the sale. The property features a three-car attached garage and an oversized detached garage with space for two or more vehicles, offering over 1,700 square feet of combined garage space for parking, storage, and recreational equipment. A welcoming stamped concrete front porch introduces the home’s impressive architectural details, including custom crown molding, raised-panel wainscoting, and soaring 10- to 12-foot ceilings. Just off the front foyer, a beautifully appointed private office features a large window that fills the room with natural light, creating a comfortable and inviting atmosphere. This versatile space offers flexibility to serve as a dedicated home office, study, or potential additional bedroom, depending on the needs of its next owner. Inside, the thoughtfully designed open floor plan seamlessly connects the great room, dining area, and kitchen, creating an inviting setting for everyday living and entertaining. The great room showcases a stunning 12-foot coffered ceiling, elegant raised paneling, and a gas fireplace with floor-to-ceiling stacked stone surrounded by custom built-ins. Beautiful barn doors lead to the sunroom, where expansive windows frame the backyard pond and wooded views, complemented by a media center, dry bar, and shiplap accents. The farmhouse-inspired dining area provides direct access to the screened porch, offering a comfortable outdoor space to enjoy the surrounding scenery. Beyond the porch, the spacious backyard and concrete patio provide additional opportunities for outdoor dining, grilling, and relaxation. The generously equipped kitchen features wraparound granite countertops, stainless steel appliances, a five-burner gas cooktop with decorative hood, tiled backsplash, and a center island with prep sink. A second island with raised bar seating adds valuable countertop space and an inviting area for casual dining or entertaining. Privately positioned within the home, the primary suite features a tray ceiling, a comfortable sitting alcove, and two walk-in closets. The en-suite bathroom includes separate vanities with tower storage, a floor-to-ceiling tiled walk-in shower with built-in seating, recessed niches, dual showerheads, and a jetted soaking tub with a heating feature. A separate bedroom wing offers two additional bedrooms and a shared bathroom featuring a dual-sink vanity and tiled walk-in shower. Upstairs, the spacious bonus room provides flexible space for recreation, entertainment, a home office, or additional living needs. Storage is abundant throughout the property, with two expansive floored attic storage areas, an oversized walk-in pantry, and a spacious laundry room featuring a utility sink and built-in desk area. With its combination of custom finishes, flexible living spaces, extensive garage capacity, and scenic outdoor surroundings, this Winding River Plantation property offers an exceptional opportunity to enjoy the distinctive features of this thoughtfully designed home.
-
Art der Immobilie
Haus
-
Baujahr
2019
-
Preis/Quadratfuß
$329
Funktionen
- Begehbarer Kleiderschrank
- Garage
- Tennisplatz
- Kamin
- Terrasse
- Wasserblick
- Offene Küche
- Garten
- Gesicherte Wohnanlage
Funktionen
Lot
- Gesicherte Wohnanlage
- Wasserblick
Innenbereich
- Hohe Decke
- Office
- Kamin
- Klimaanlage
- Kücheninsel
- Gasherd
- Waschtrockner
- Bar
- Waschküche
- Offene Küche
- Stein Arbeitsplatten
- Begehbarer Kleiderschrank
Outdoor
- Terrasse
- Parkplatz
- Garage
- Tennisplatz
- Wohnraum im Freien
- Garten
Erkunden Sie die Gegend
1800 Baywater Court SE, Bolivia, NC 28422, North Carolina, Vereinigte Staaten
Auf Google Maps anzeigen
Preis pro sqft
Niedrig
Hoch
Vor 10 Monaten beigetreten
Sie haben sich nach diesem Objekt erkundigt
Der Agent wird sich in Kürze mit Ihnen in Verbindung setzen
Gelistet von
35
Angebote
2026
Beigetreten
Besichtigung mit the agent buchen
Wählen Sie ein Datum und ob Sie eine virtuelle oder persönliche Besichtigung mit dem Makler wünschen.
Bevorzugtes Datum
Art der Tour

CENTURY 21 Collective
300 Country Club Drive, 28465, Oak Island, North Carolina, United States
Agenturprofil anzeigen
Zuletzt aktualisiert
November 2
Erstmalig gelistet
Oktober 30
Angebotsreferenz
AE44133A-D6C3-4418-BA86-5A3801BDC88C
Das Vertrauen der führenden Makler der Welt
Die Makler hinter den außergewöhnlichsten Immobilien der Welt inserieren bei JamesEdition.
- Angebote von Sotheby's, Christie's, BARNES und Engel & Völkers
- Jedes Angebot wird vor der Veröffentlichung geprüft
- Verbinden Sie sich direkt mit verifizierten Maklern
Indem Sie fortfahren, akzeptieren Sie unsere Nutzungsbedingungen und Datenschutzrichtlinie.
brokerages we
partnered with
partnered with