$672,482
Großes Haus Mit 5 Schlafzimmern Und Totalem Souterrain In Der Mitte Von Bois D'arcy
- 5 Schlafz.
- 1 Bäder
- 1,561 Sqft
- 4,790 Sqft lot
- Aktualisiert: Oktober 29
Über die Immobilie
Beschreibung wurde automatisch übersetzt.
Die Beschreibung wird in der Originalsprache angezeigt.
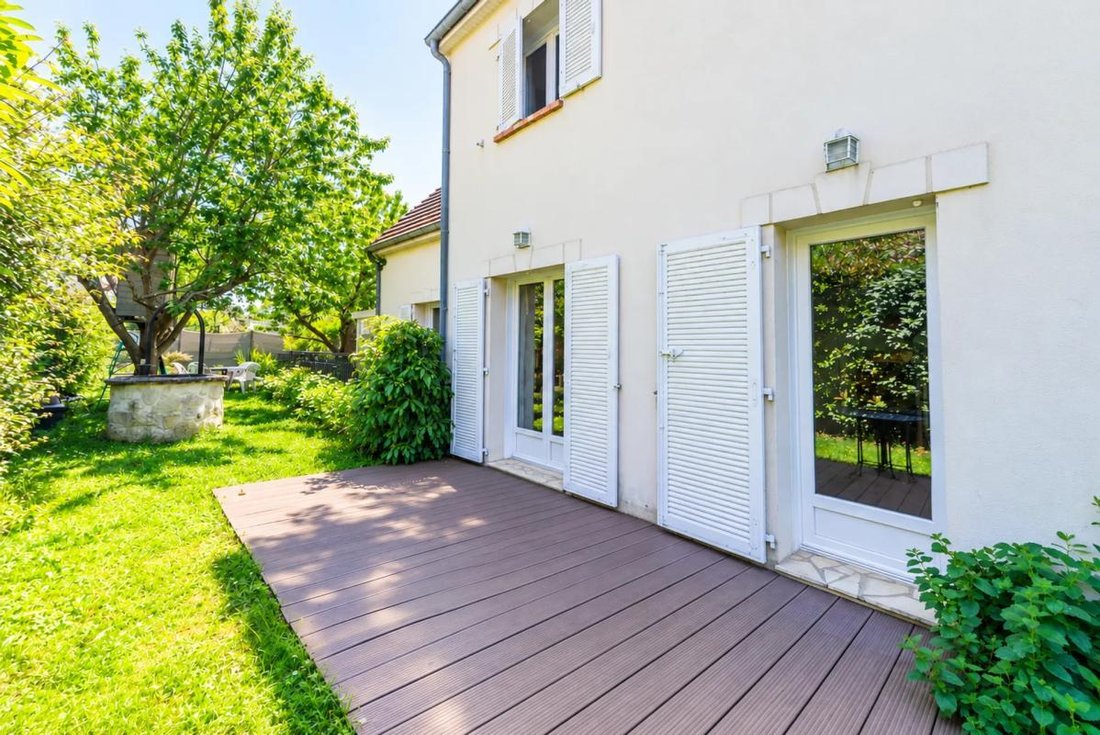
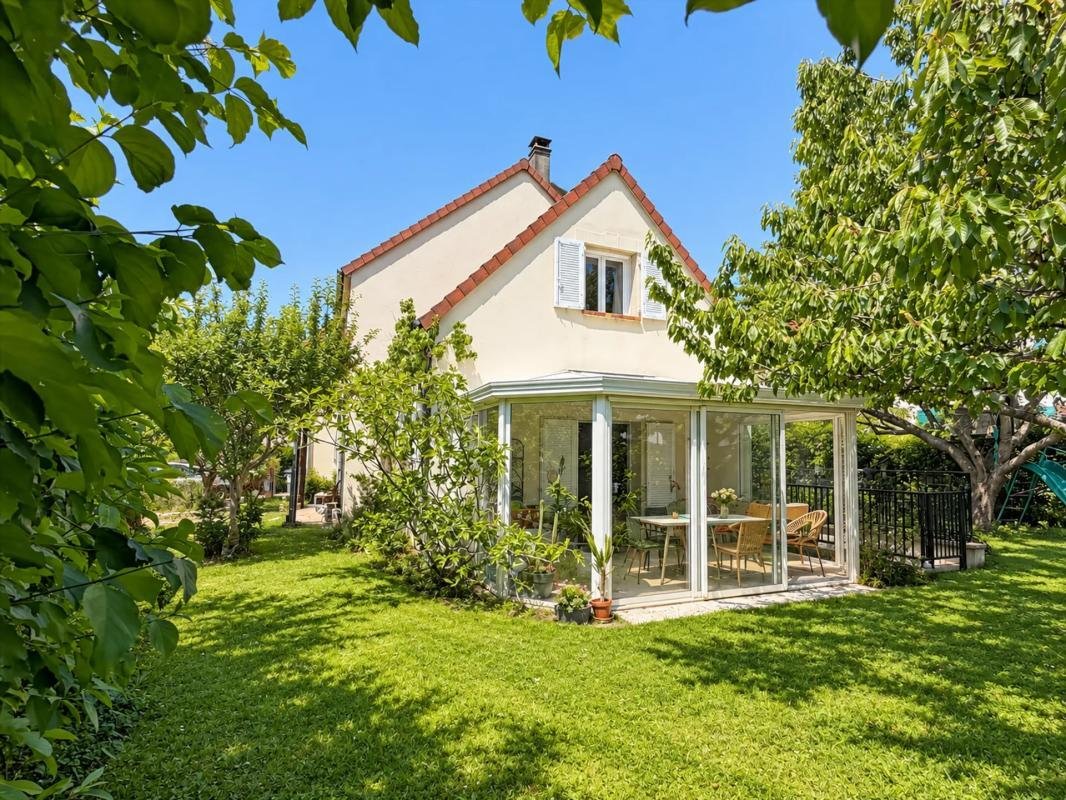
In the heart of Bois-d’Arcy, this family home with 7 rooms offers approximately 144 m² of living space spread over three levels, with a garden of about 445 m² and a pleasant terrace. Built in 1996 and very well maintained, it combines generous spaces, everyday comfort, and a quiet residential setting, ideal for family life. Its interior layout is designed to meet everyone’s needs, allowing full us
In the heart of Bois-d’Arcy, this family home with 7 rooms offers approximately 144 m² of living space spread over three levels, with a garden of about 445 m² and a pleasant terrace. Built in 1996 and very well maintained, it combines generous spaces, everyday comfort, and a quiet residential setting, ideal for family life. Its interior layout is designed to meet everyone’s needs, allowing full use of every square meter while leaving room for future development thanks to additional volumes.
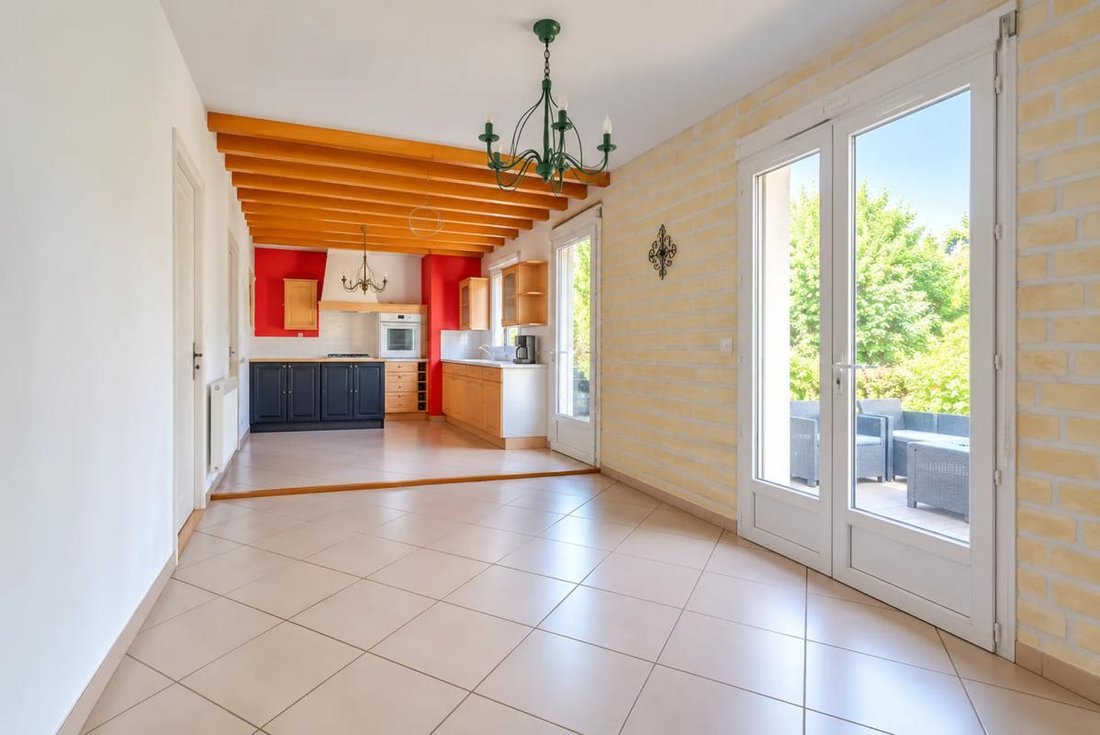
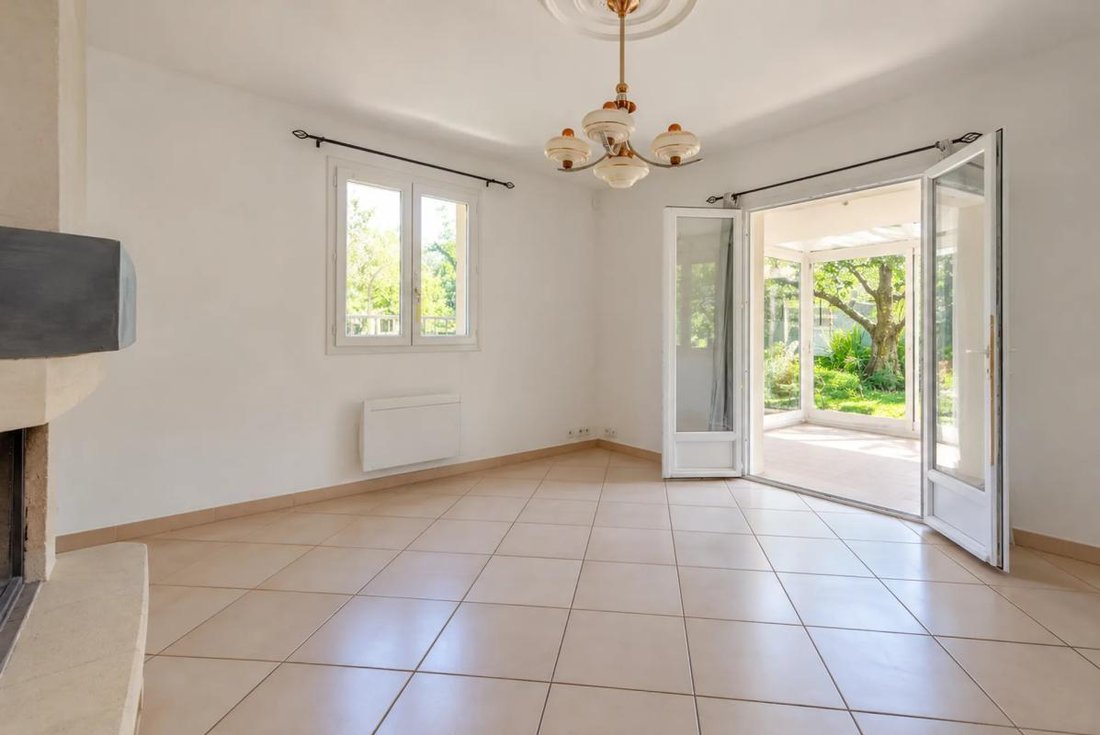
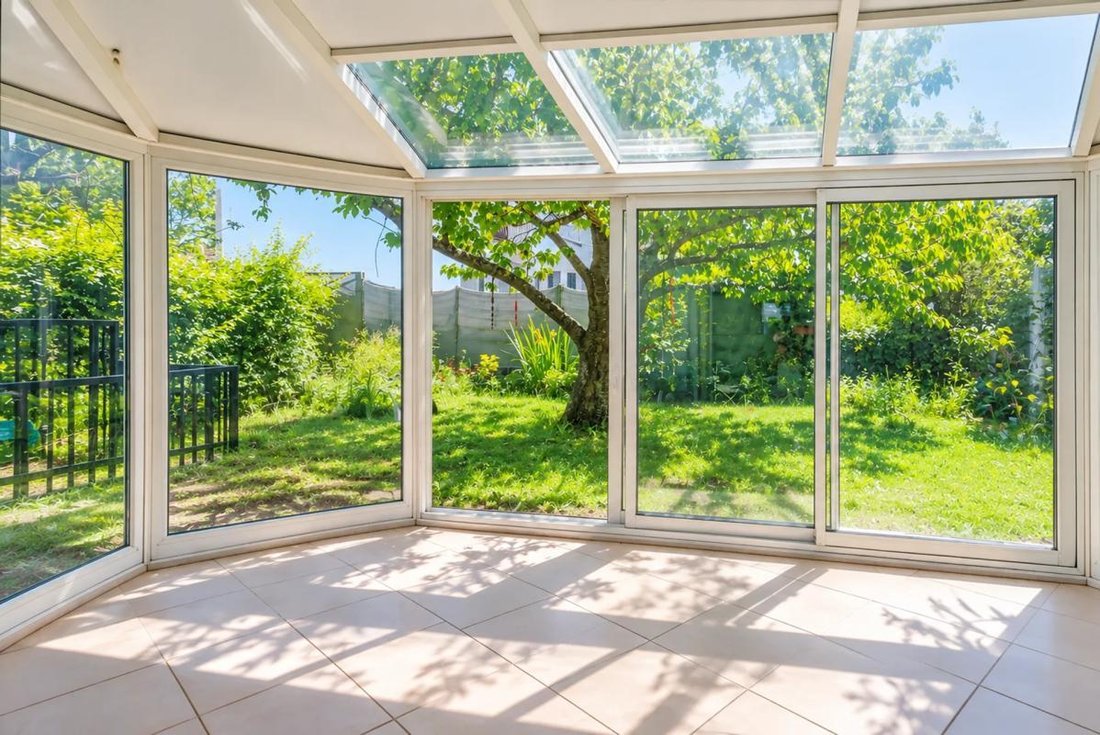
Behind its discreet facade, you discover a truly welcoming living space. The ground floor features open living areas with a living room, dining room, and open-plan kitchen, creating a large living area with natural flow. The veranda, open to the living room, extends this space pleasantly and offers an additional room highly appreciated daily, overlooking the garden. A fireplace enhances the warm atmosphere, while the tiled floors ensure easy maintenance for everyday life.
The house currently offers five bedrooms, comfortably accommodating a family, with options for an office or guest room as needed. A bathroom and a shower room complete the sleeping area, along with a dressing room adjoining the master bedroom. Originally, this bedroom had its own shower room, now converted into a dressing room, with the possibility to easily restore the original layout. The toilets are separate for added convenience. Built-in storage optimizes every space.
Additionally, a full basement of about 55 to 60 m², accessible from both inside and outside the house, provides many practical annexes: storage space, laundry room, workshop, or leisure room, adaptable to various projects. The convertible attic is also a real asset, offering about 40 m² of additional floor space to create, for example, a play area, office, or suite, depending on desires and technical constraints. The house also includes a cellar, outdoor parking, and a garage, completing a functional setup designed to simplify daily life.
For comfort, the house features PVC windows with double and triple glazing, electric radiator heating, and an electric water heater. Photovoltaic panels have been installed, generating annual income through electricity resale, a valuable feature considering the energy consumption rated class D and greenhouse gas emissions rated class B. Fiber optic internet is also available, ideal for remote work or digital use by the whole family. The property sits on a 445 m² plot with garden and terrace, offering a pleasant outdoor space to enjoy nice weather.
Nearby, several schools support family life: Frédéric Mistral School about 200 m away, Marc-Chagall Nursery also 200 m, Vigée Lebrun School 300 m, Gérard Reillon Public Nursery just over 500 m, and Jean-Louis-Barrault and Gérard Reillon Primary Schools around 500 to 600 m. For outdoor relaxation, many parks and squares are within walking distance: Danton Square about 300 m, Mauban Square 400 m, the squares of November 11, 1918, and May 8, 1945, and Croix Blanche Square a bit further, as well as Beauregard landscaped park about 600 m away. This network of schools and green spaces reflects a pleasant, practical living environment for a family wishing to do everything on foot in an established residential area.
Technical details:
- Property tax: €2,447 per year
- Energy Performance Certificate (EPC): D (225 kWh/m²/year)
- Heating: electric radiators
- Hot water supply: electric water heater
Legal notice:
The information presented in this listing has been carefully prepared by Zefir based on available data at the time of writing. It is provided for informational purposes and complements regulatory diagnostics as well as the usual technical and administrative checks conducted during a property purchase. For official information regarding natural, mining, or technological risks, buyers are invited to consult the public Géorisques service. Zefir supports buyers throughout their project with transparency and rigor, enabling informed decisions based on available information. For any questions, contact Zefir at ***.
Informationen zu den Risiken, denen diese Immobilie ausgesetzt ist, finden Sie auf der Website von Géorisques: https://www.georisques.gouv.fr/
Behind its discreet facade, you discover a truly welcoming living space. The ground floor features open living areas with a living room, dining room, and open-plan kitchen, creating a large living area with natural flow. The veranda, open to the living room, extends this space pleasantly and offers an additional room highly appreciated daily, overlooking the garden. A fireplace enhances the warm atmosphere, while the tiled floors ensure easy maintenance for everyday life.
The house currently offers five bedrooms, comfortably accommodating a family, with options for an office or guest room as needed. A bathroom and a shower room complete the sleeping area, along with a dressing room adjoining the master bedroom. Originally, this bedroom had its own shower room, now converted into a dressing room, with the possibility to easily restore the original layout. The toilets are separate for added convenience. Built-in storage optimizes every space.
Additionally, a full basement of about 55 to 60 m², accessible from both inside and outside the house, provides many practical annexes: storage space, laundry room, workshop, or leisure room, adaptable to various projects. The convertible attic is also a real asset, offering about 40 m² of additional floor space to create, for example, a play area, office, or suite, depending on desires and technical constraints. The house also includes a cellar, outdoor parking, and a garage, completing a functional setup designed to simplify daily life.
For comfort, the house features PVC windows with double and triple glazing, electric radiator heating, and an electric water heater. Photovoltaic panels have been installed, generating annual income through electricity resale, a valuable feature considering the energy consumption rated class D and greenhouse gas emissions rated class B. Fiber optic internet is also available, ideal for remote work or digital use by the whole family. The property sits on a 445 m² plot with garden and terrace, offering a pleasant outdoor space to enjoy nice weather.
Nearby, several schools support family life: Frédéric Mistral School about 200 m away, Marc-Chagall Nursery also 200 m, Vigée Lebrun School 300 m, Gérard Reillon Public Nursery just over 500 m, and Jean-Louis-Barrault and Gérard Reillon Primary Schools around 500 to 600 m. For outdoor relaxation, many parks and squares are within walking distance: Danton Square about 300 m, Mauban Square 400 m, the squares of November 11, 1918, and May 8, 1945, and Croix Blanche Square a bit further, as well as Beauregard landscaped park about 600 m away. This network of schools and green spaces reflects a pleasant, practical living environment for a family wishing to do everything on foot in an established residential area.
Technical details:
- Property tax: €2,447 per year
- Energy Performance Certificate (EPC): D (225 kWh/m²/year)
- Heating: electric radiators
- Hot water supply: electric water heater
Legal notice:
The information presented in this listing has been carefully prepared by Zefir based on available data at the time of writing. It is provided for informational purposes and complements regulatory diagnostics as well as the usual technical and administrative checks conducted during a property purchase. For official information regarding natural, mining, or technological risks, buyers are invited to consult the public Géorisques service. Zefir supports buyers throughout their project with transparency and rigor, enabling informed decisions based on available information. For any questions, contact Zefir at ***.
Informationen zu den Risiken, denen diese Immobilie ausgesetzt ist, finden Sie auf der Website von Géorisques: https://www.georisques.gouv.fr/
-
Art der Immobilie
Haus
-
Etagen
3
-
Baujahr
1996
-
Preis/Quadratfuß
$430
-
Emissionen
B
-
Verbrauch
D
Funktionen
- Garten
- Terrasse
- Garage
- Kamin
- Offene Küche
- Keller
- Gasherd
- Waschküche
- Parkplatz
Erkunden Sie die Gegend
74, Rue Hoche, Les Communes, Bois-d'Arcy, Frankreich
Auf Google Maps anzeigen
Preis pro sqft
Niedrig
Hoch
Vor 1 Monat beigetreten
Sie haben sich nach diesem Objekt erkundigt
Der Agent wird sich in Kürze mit Ihnen in Verbindung setzen
Gelistet von
769
Angebote
2026
Beigetreten
Besichtigung mit the agent buchen
Wählen Sie ein Datum und ob Sie eine virtuelle oder persönliche Besichtigung mit dem Makler wünschen.
Bevorzugtes Datum
Art der Tour
Zuletzt aktualisiert
Oktober 29
Erstmalig gelistet
Oktober 29
Angebotsreferenz
b3e07f0b-4662-48f4-91ba-bbe2b0
Das Vertrauen der führenden Makler der Welt
Die Makler hinter den außergewöhnlichsten Immobilien der Welt inserieren bei JamesEdition.
- Angebote von Sotheby's, Christie's, BARNES und Engel & Völkers
- Jedes Angebot wird vor der Veröffentlichung geprüft
- Verbinden Sie sich direkt mit verifizierten Maklern
Indem Sie fortfahren, akzeptieren Sie unsere Nutzungsbedingungen und Datenschutzrichtlinie.