$1,680,648
Echo Schwarz
- 3 Schlafz.
- 1 Bäder
- 2,261 Sqft
- 3,219 Sqft lot
- Aktualisiert: August 28
Über die Immobilie
Beschreibung wurde automatisch übersetzt.
Die Beschreibung wird in der Originalsprache angezeigt.
A reimagined architectural gem, this 210 sq m architect-designed house, renovated in 2007 by architect Jacques Moussafir, stands proudly on a 300 sq m plot in the heart of Bois-Colombes.
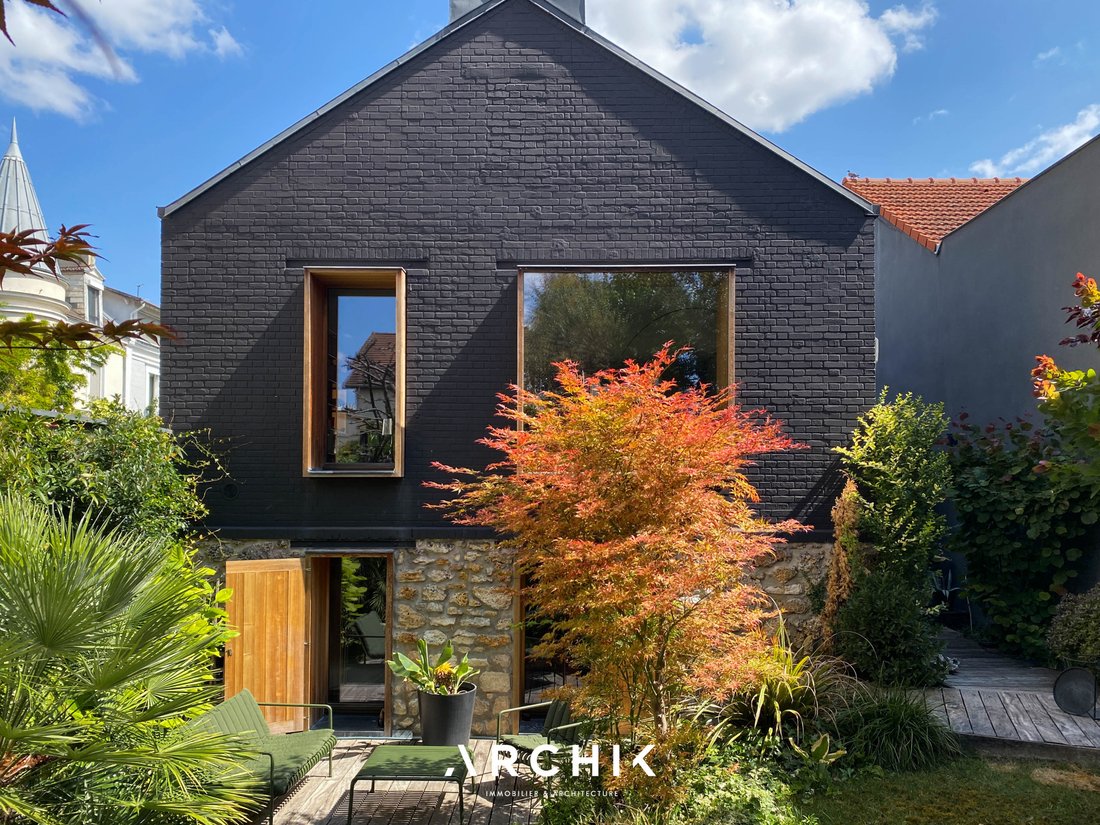
From the street, the eye is drawn to the deep black brick façade, punctuated by large windows framed in honey-colored larch. The bold renovation is immediately apparent: two buildings from different eras
From the street, the eye is drawn to the deep black brick façade, punctuated by large windows framed in honey-colored larch. The bold renovation is immediately apparent: two buildings from different eras
A reimagined architectural gem, this 210 sq m architect-designed house, renovated in 2007 by architect Jacques Moussafir, stands proudly on a 300 sq m plot in the heart of Bois-Colombes.
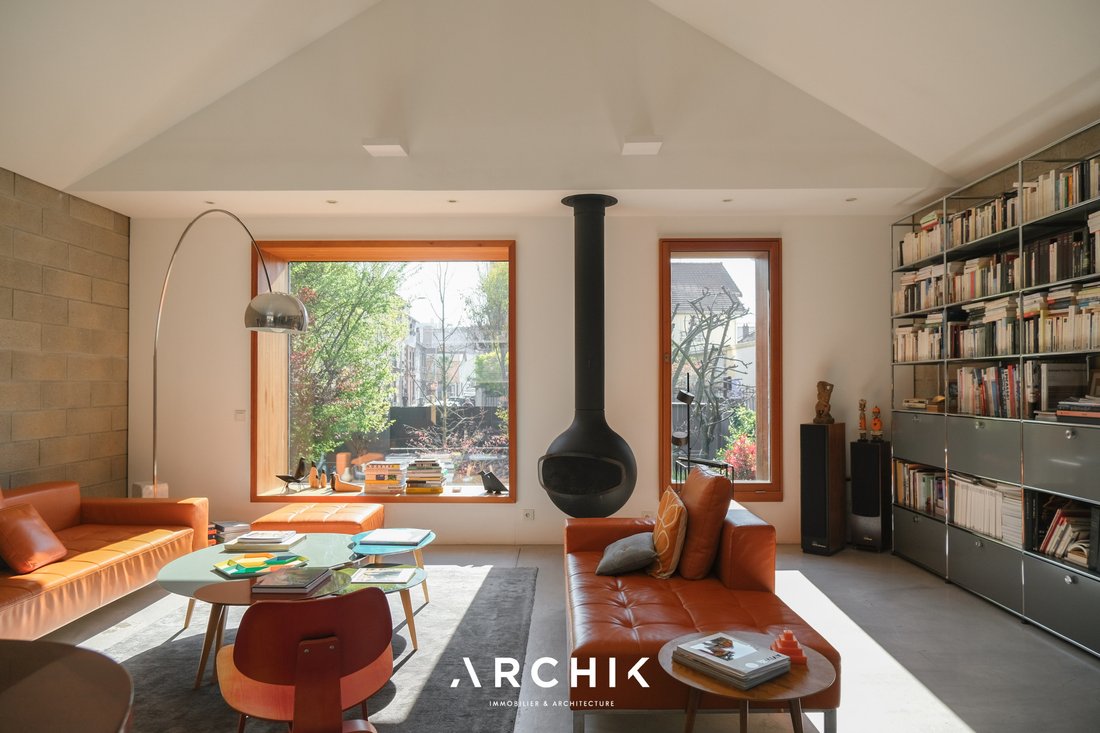
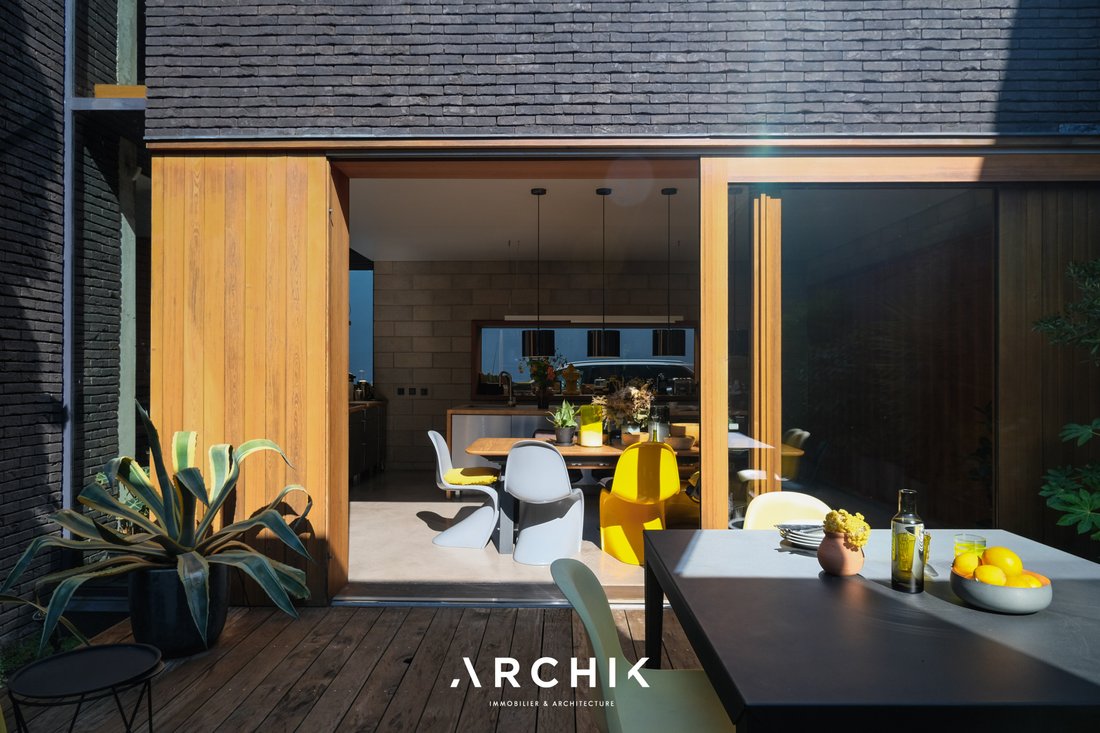
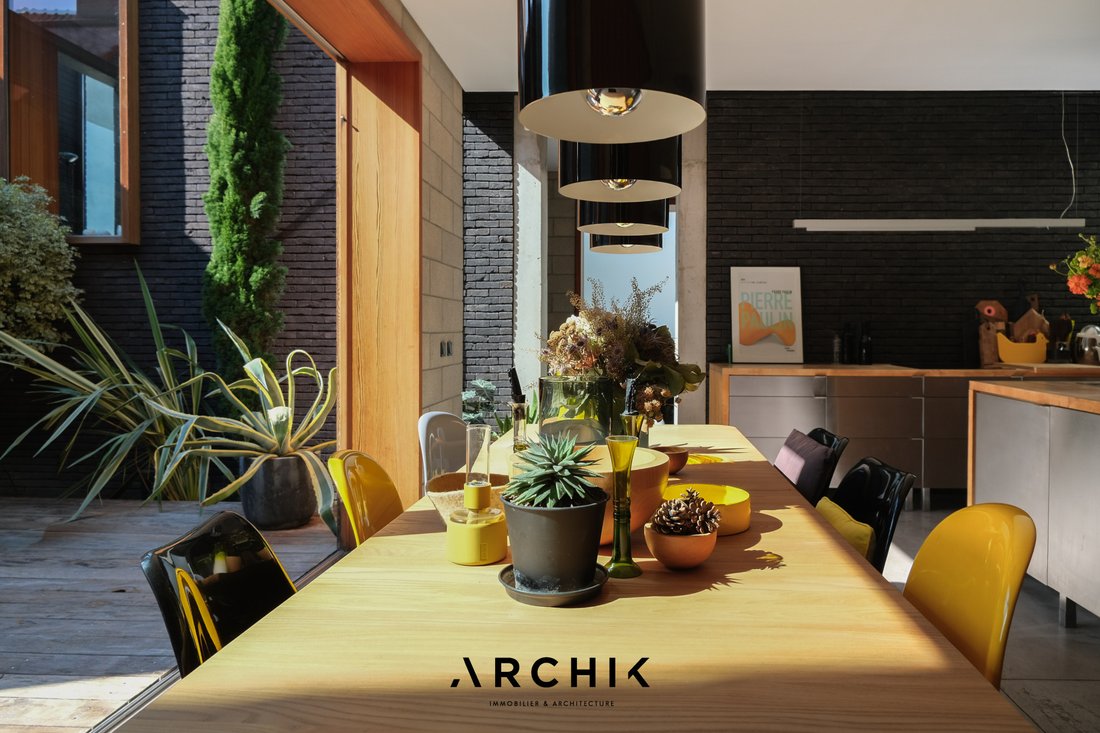
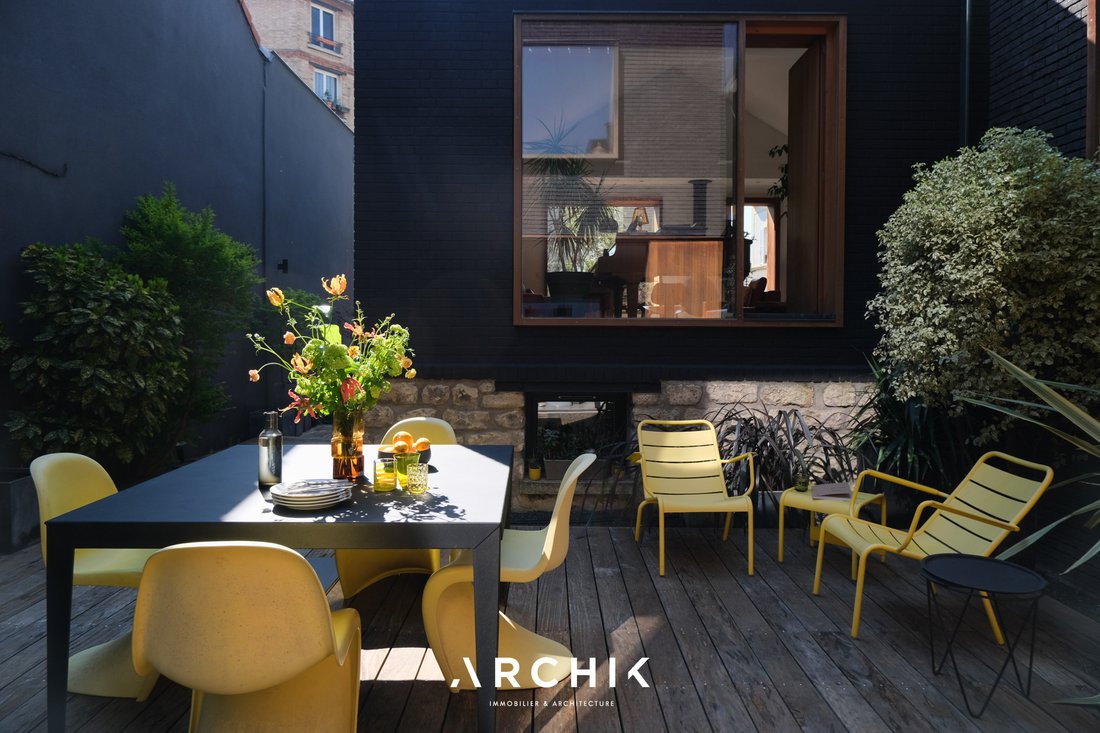
From the street, the eye is drawn to the deep black brick façade, punctuated by large windows framed in honey-colored larch. The bold renovation is immediately apparent: two buildings from different eras face each other and engage in a harmonious dialogue, achieving a striking balance thanks to large, full-height glazed insets, like the vertebrae of a single entity. On closer inspection, the choice of materials, the monochromatic palette, and the repetition of similar forms create a truly unified living space, elegant and refined, where different eras subtly blend. Like the opening of a precious jewel box, the almost theatrical wooden frame of the entrance vestibule hints at the contrasting interior with its striking volumes. A sense of wonder is immediately apparent upon discovering the grand entrance hall, which leads to all the rooms and features a custom-made wooden staircase with sharp angles that contrast beautifully with the polished concrete floor. The interior unfolds with a raw yet warm aesthetic, blending Belgian black facing bricks (Wienerberger), echoing the original brickwork, with exposed concrete blocks. Western light accentuates these materials and enhances the depth of the contrasts. The spacious eat-in kitchen, equipped with a central island in stainless steel and wood and a solid wood storage unit built into the wall, is an invitation to indulgence, so aesthetically pleasing, functional, and inviting is its design. The large bay window, framed in wood and imported from Austria, opens onto a patio-like terrace, perfect for convivial gatherings. Like a series of surprises, the upper level reveals a light-filled living space, open from east to west thanks to its large, custom-made bay windows framed in Austrian larch. These windows, like paintings, frame the tranquil garden and the stimulating architecture of the house. The centerpiece, the rotating Focus fireplace, promises cozy moments by the fire. Upstairs, the master suite, with its generous proportions and intimate bathroom enhanced by glossy black mosaic tiles, is airy, open to the west, and conducive to relaxation. A modular office space completes this level. Set back from the living area, in a quiet retreat, are two beautiful bedrooms opening onto the landscaped garden to the west, each with its own dressing room and bathroom featuring vibrant yellow mosaic tiles. Finally, for ultimate practicality, this family home boasts ample storage space and a laundry room. A fabulous link between the working-class heritage of Bois-Colombes and the elegant modernity of a family home with refined architecture. Its interplay of colors and materials is a nod to the master of the craft, Michel Pastoureau.
The house boasts incredible volumes, and its picture-like windows overlook its peaceful garden and inviting patio.
Its interplay of colors and materials pays homage to the master of the craft, Michel Pastoureau
The home’s incredible sense of space
Its picture-perfect views of its peaceful garden and inviting patio
Informationen zu den Risiken, denen diese Immobilie ausgesetzt ist, finden Sie auf der Website von Géorisques: https://www.georisques.gouv.fr/
From the street, the eye is drawn to the deep black brick façade, punctuated by large windows framed in honey-colored larch. The bold renovation is immediately apparent: two buildings from different eras face each other and engage in a harmonious dialogue, achieving a striking balance thanks to large, full-height glazed insets, like the vertebrae of a single entity. On closer inspection, the choice of materials, the monochromatic palette, and the repetition of similar forms create a truly unified living space, elegant and refined, where different eras subtly blend. Like the opening of a precious jewel box, the almost theatrical wooden frame of the entrance vestibule hints at the contrasting interior with its striking volumes. A sense of wonder is immediately apparent upon discovering the grand entrance hall, which leads to all the rooms and features a custom-made wooden staircase with sharp angles that contrast beautifully with the polished concrete floor. The interior unfolds with a raw yet warm aesthetic, blending Belgian black facing bricks (Wienerberger), echoing the original brickwork, with exposed concrete blocks. Western light accentuates these materials and enhances the depth of the contrasts. The spacious eat-in kitchen, equipped with a central island in stainless steel and wood and a solid wood storage unit built into the wall, is an invitation to indulgence, so aesthetically pleasing, functional, and inviting is its design. The large bay window, framed in wood and imported from Austria, opens onto a patio-like terrace, perfect for convivial gatherings. Like a series of surprises, the upper level reveals a light-filled living space, open from east to west thanks to its large, custom-made bay windows framed in Austrian larch. These windows, like paintings, frame the tranquil garden and the stimulating architecture of the house. The centerpiece, the rotating Focus fireplace, promises cozy moments by the fire. Upstairs, the master suite, with its generous proportions and intimate bathroom enhanced by glossy black mosaic tiles, is airy, open to the west, and conducive to relaxation. A modular office space completes this level. Set back from the living area, in a quiet retreat, are two beautiful bedrooms opening onto the landscaped garden to the west, each with its own dressing room and bathroom featuring vibrant yellow mosaic tiles. Finally, for ultimate practicality, this family home boasts ample storage space and a laundry room. A fabulous link between the working-class heritage of Bois-Colombes and the elegant modernity of a family home with refined architecture. Its interplay of colors and materials is a nod to the master of the craft, Michel Pastoureau.
The house boasts incredible volumes, and its picture-like windows overlook its peaceful garden and inviting patio.
Its interplay of colors and materials pays homage to the master of the craft, Michel Pastoureau
The home’s incredible sense of space
Its picture-perfect views of its peaceful garden and inviting patio
Informationen zu den Risiken, denen diese Immobilie ausgesetzt ist, finden Sie auf der Website von Géorisques: https://www.georisques.gouv.fr/
-
Art der Immobilie
Haus
-
Baujahr
2009
-
Preis/Quadratfuß
$743
Funktionen
- Garten
- Terrasse
- Kamin
- Fitnessstudio
- Pferdesport
- Renoviert
- Office
- Waschküche
- Kücheninsel
Funktionen
Lot
- Pferdesport
- Renoviert
Innenbereich
- Hohe Decke
- Office
- Kamin
- Kücheninsel
- Bar
- Waschküche
- Fitnessstudio
Outdoor
- Terrasse
- Garten
Erkunden Sie die Gegend
hauts de seine, Bois-Colombes, Île-de-France, Frankreich
Auf Google Maps anzeigen
Preis pro sqft
Niedrig
Hoch
Vor 3 Jahren beigetreten
Sie haben sich nach diesem Objekt erkundigt
Der Agent wird sich in Kürze mit Ihnen in Verbindung setzen
Gelistet von
25
Angebote
2023
Beigetreten
Besichtigung mit the agent buchen
Wählen Sie ein Datum und ob Sie eine virtuelle oder persönliche Besichtigung mit dem Makler wünschen.
Bevorzugtes Datum
Art der Tour
Zuletzt aktualisiert
August 28
Erstmalig gelistet
Mar 28
Angebotsreferenz
AP446
Das Vertrauen der führenden Makler der Welt
Die Makler hinter den außergewöhnlichsten Immobilien der Welt inserieren bei JamesEdition.
- Angebote von Sotheby's, Christie's, BARNES und Engel & Völkers
- Jedes Angebot wird vor der Veröffentlichung geprüft
- Verbinden Sie sich direkt mit verifizierten Maklern
Indem Sie fortfahren, akzeptieren Sie unsere Nutzungsbedingungen und Datenschutzrichtlinie.