



$1,472,000
1641 Lane Creek Road
- 4 Schlafz.
- 3 Bäder
- 3,174 Sqft
- Aktualisiert: Juni 18
- 1
Über die Immobilie
Beschreibung wurde automatisch übersetzt.
Die Beschreibung wird in der Originalsprache angezeigt.
Exclusive North Oconee Estate Nestled on Over 5 Acres ⦠Welcome to 1641 Lane Creek Roadâan exceptional, custom-built brick and stone estate nestled on just over 5 acres in the coveted North Oconee School District. Privately set among beautifully landscaped grounds, this single-level, ranch-style home offers a rare blend of timeless design, thoughtful functionality, and serene outdoor living. From
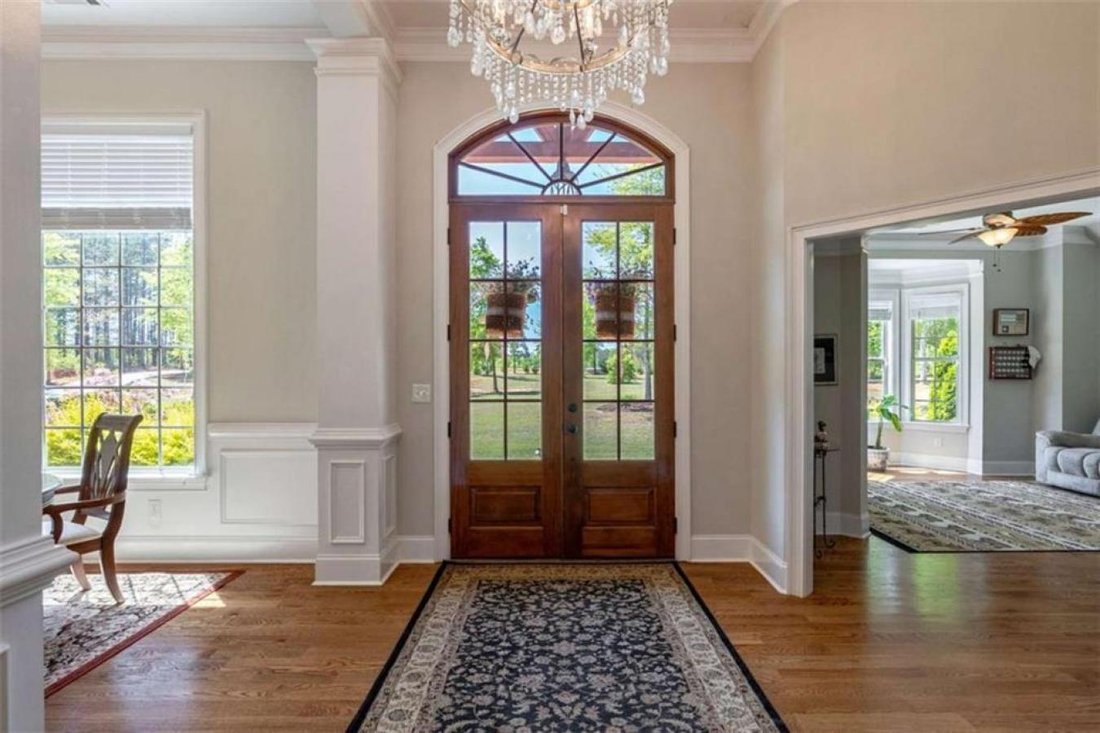
Exclusive North Oconee Estate Nestled on Over 5 Acres ⦠Welcome to 1641 Lane Creek Roadâan exceptional, custom-built brick and stone estate nestled on just over 5 acres in the coveted North Oconee School District. Privately set among beautifully landscaped grounds, this single-level, ranch-style home offers a rare blend of timeless design, thoughtful functionality, and serene outdoor living. From the moment you arrive, the stately entrance and gently winding driveway set the tone for what lies beyond: a warm and inviting residence surrounded by nature, yet minutes from both Lane Creek Golf Club and The Georgia Club, North Oconee schools, and all the conveniences North Oconee has to offer. Step inside and discover over 3, 100 square feet of elevated living space. The home features 4 bedrooms, 3.5 bathrooms, and an ideal floor plan with the central living areas flowing effortlessly between formal and informal spaces. The left wing of the home hosts a serene and private primary suite, while the right wing offers three additional bedrooms, each with dedicated bath access, creating an ideal layout for families, guests, or multi-generational living. A welcoming foyer opens to soaring ceilings, hardwood floors, and stunning millwork throughout. The heart of the home is the great room - complete with a brick gas fireplace, custom built-ins, and a wall of windows that frame the private backyard. Just beyond, the thoughtfully designed chefâs kitchen anchors the space with custom cabinets, stone countertops, a stainless-steel appliance package including a gas cooktop and double ovens, a custom stone and brick backsplash, a center island with prep sink, and a breakfast bar for casual seating. The adjacent breakfast nook, bathed in natural light, opens directly to the homeâs expansive covered outdoor living area. The primary suite is a private retreat with a cozy gas fireplace, tray ceilings, bay windows, and two exterior doors - one leading to a private morning deck, the other to the covered patio. The spa-like ensuite bath features dual vanities with stone tops, a soaking tub beneath a frosted picture window, a spacious walk-in tile shower with dual shower heads, and a large walk-in closet. Outdoor living is front and center, with a covered patio, ceiling fans, retractable striped awnings, and multiple seating areas surrounded by lush landscaping and partial woods. A separate elevated deck with space for a hammock and hot tub overlooks a tranquil lake view - perfect for relaxing or entertaining year-round. Additional features include a private office with bay window, a formal dining room with wet bar, a well-equipped laundry room, a custom mudroom, and stairs leading to an unfinished bonus space ideal for future expansion or storage. The oversized 2-car garage is complemented by a third super-sized garage, connected to the home by an elegant portico, with soaring ceilings and a 12’ by 14’ garage door, perfect for storing a boat, RV or other toys. This space also offers exceptional storage or workshop potential. Acreage. Privacy. Smart design. Exceptional setting. Homes of this caliber, with land, craftsmanship, and a prime location in the North Oconee School District, rarely come available. Donât miss the opportunity to make this one yours.
-
Art der Immobilie
Haus
-
Preis/Quadratfuß
$463
Funktionen
Erkunden Sie die Gegend
1641 Lane Creek Road, Bogart, Georgia, Vereinigte Staaten
Auf Google Maps anzeigen
Preis pro sqft
Niedrig
Hoch
Vor 3 Jahren beigetreten
Sie haben sich nach diesem Objekt erkundigt
Der Agent wird sich in Kürze mit Ihnen in Verbindung setzen
Gelistet von
2
Angebote
2024
Beigetreten
Besichtigung mit Sarah Lee - buchen
Wählen Sie ein Datum und ob Sie eine virtuelle oder persönliche Besichtigung mit dem Makler wünschen.
Bevorzugtes Datum
Art der Tour

Zuletzt aktualisiert
Juni 18
Erstmalig gelistet
Juli 4, 2025
Angebotsreferenz
215902
Ähnliche Immobilien in der Nähe
Neue Angebote in Bogart


Entdecken Sie mehr Häuser zum Verkauf
Bogart, GA, Vereinigte Staaten Immobilienarten
Bogart, GA, Vereinigte Staaten beliebte Suchanfragen
- Immobilien mit Pool in Bogart, GA, Vereinigte Staaten
- Neubauten Immobilien in Bogart, GA, Vereinigte Staaten
- Immobilien mit Offene Küche in Bogart, GA, Vereinigte Staaten
- Immobilien mit Wasserblick in Bogart, GA, Vereinigte Staaten
- Gesicherte Wohnanlage Immobilien in Bogart, GA, Vereinigte Staaten
- am Wasser Immobilien in Bogart, GA, Vereinigte Staaten
- Immobilien mit Kino in Bogart, GA, Vereinigte Staaten
- Immobilien mit Seeblick in Bogart, GA, Vereinigte Staaten
- Immobilien mit Golfblick in Bogart, GA, Vereinigte Staaten
- Küste Immobilien in Bogart, GA, Vereinigte Staaten
- am See Immobilien in Bogart, GA, Vereinigte Staaten
Verwandte Leitfäden & Geschichten
Das Vertrauen der führenden Makler der Welt
Die Makler hinter den außergewöhnlichsten Immobilien der Welt inserieren bei JamesEdition.
- Angebote von Sotheby's, Christie's, BARNES und Engel & Völkers
- Jedes Angebot wird vor der Veröffentlichung geprüft
- Verbinden Sie sich direkt mit verifizierten Maklern
Indem Sie fortfahren, akzeptieren Sie unsere Nutzungsbedingungen und Datenschutzrichtlinie.
brokerages we
partnered with
partnered with