

$840,000
Hill Country Elegance Mit Pool, Privatsphäre Und Zeitlosen Upgrades
- 5 Schlafz.
- 4 Bäder
- 3,750 Sqft
- 23,959 Sqft lot
- MLS#1965671
Über die Immobilie
Beschreibung wurde automatisch übersetzt.
Die Beschreibung wird in der Originalsprache angezeigt.
Privately positioned on a quiet cul-de-sac in gated Limestone Ranch, this beautifully appointed residence offers resort-style living, timeless upgrades, and an exceptional sense of privacy. Designed for both refined living and effortless entertaining, the floor plan features a main-level primary retreat, while secondary bedrooms, dedicated office space, and an expansive bonus room upstairs provide
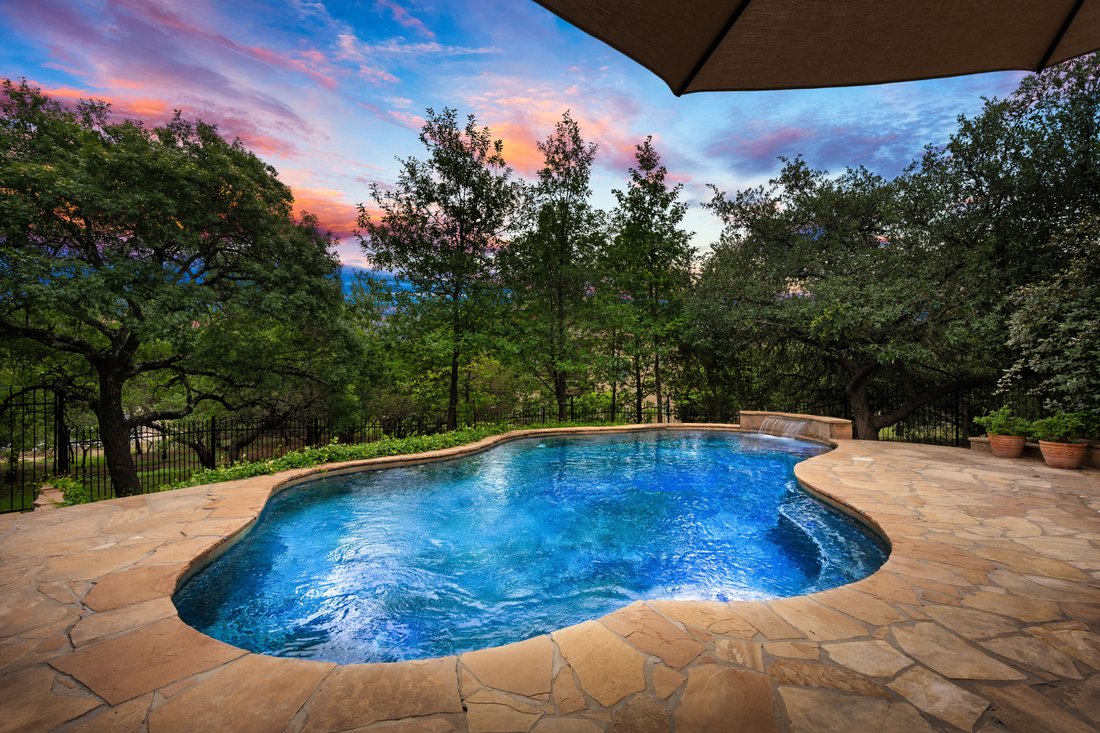
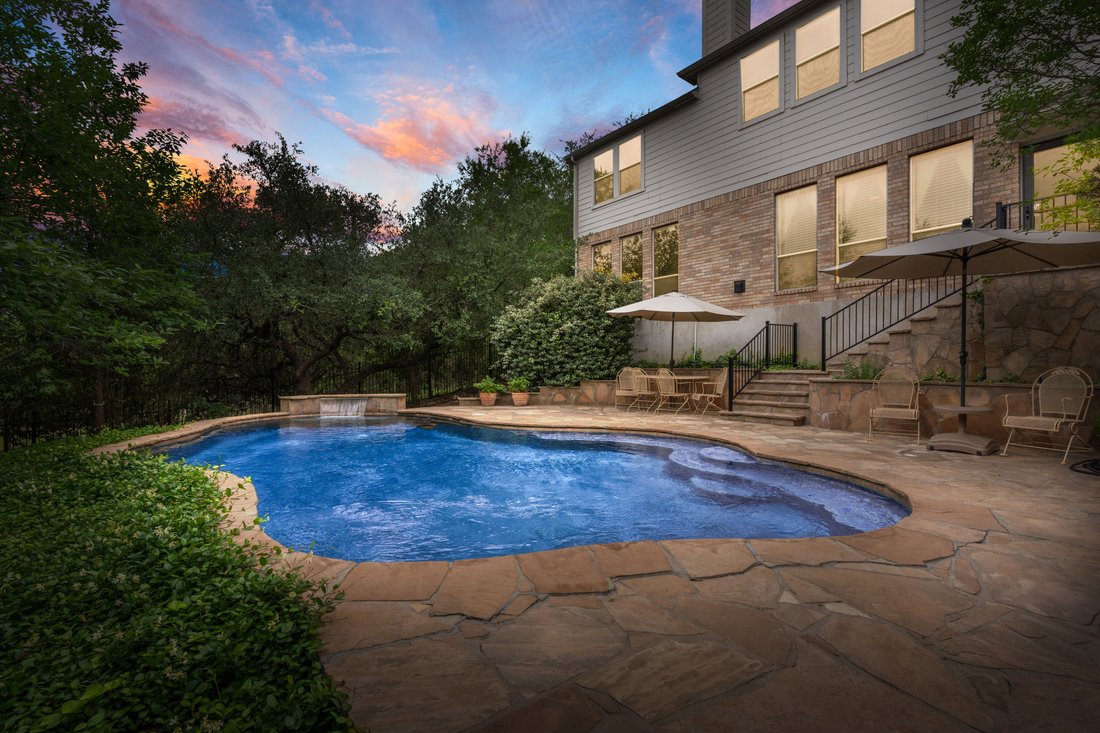
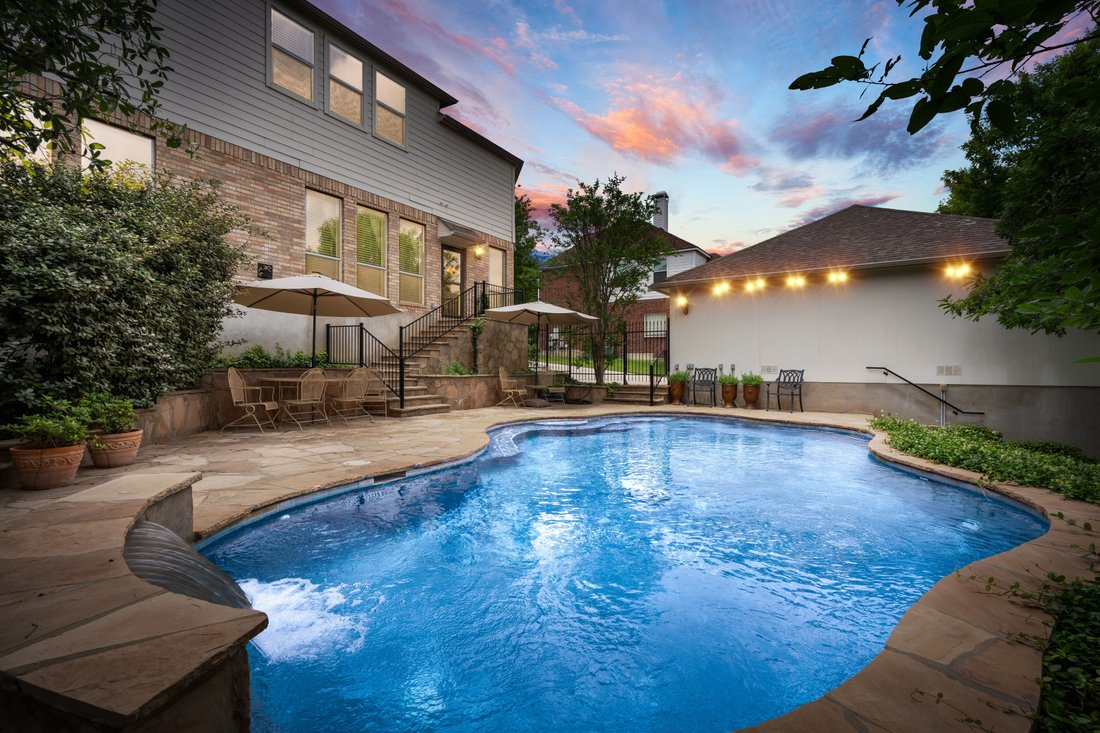
Privately positioned on a quiet cul-de-sac in gated Limestone Ranch, this beautifully appointed residence offers resort-style living, timeless upgrades, and an exceptional sense of privacy. Designed for both refined living and effortless entertaining, the floor plan features a main-level primary retreat, while secondary bedrooms, dedicated office space, and an expansive bonus room upstairs provide flexibility for today’s lifestyle. At the heart of the home, a beautifully appointed kitchen offers gas cooking, a generous prep island, reverse osmosis filtration, and seamless connection to inviting living spaces enhanced by upgraded lighting, custom moldings, four ceiling medallions, and designer touches throughout. Tinted windows on large entrance and primary suite, including triple-pane windows in the primary suite and living area, create both efficiency and tranquility. Upgraded lever hardware and newer carpet in the primary, reflects meticulous care. A mini-split system was thoughtfully added in the primary suite, allowing independent cooling of that space without conditioning the entire home-an energy-efficient solution that helps reduce monthly costs. The private outdoor setting is a true retreat, where a sparkling pool with water feature is framed by mature trees, iron fencing, and grounds extending beyond the fenced yard for an uncommon sense of space and privacy. Upgraded front and rear doors, an added storm door, gutters on both the home and detached 3 car garage, enhanced exterior lighting, and lush landscaping further elevate the estate-like feel. Additional features include dual HVAC systems with a newer downstairs unit, 3.5-side brick construction, an exterior-vented microwave, and two separate storage spaces associated with the detached garage-one within the garage and another tucked behind—offering rare practicality without compromising design. Moments from Interstate 10, La Cantera, H-E-B, and The Rim, this is a compelling opportunity to enjoy privacy, convenience, and elevated Hill Country living.
-
Art der Immobilie
Haus
-
Baujahr
2007
-
Preis/Quadratfuß
$224
Funktionen
- Kamin
- Pool
- Garage
- Begehbarer Kleiderschrank
- Gesicherte Wohnanlage
- Klimaanlage
- Tor
- Kücheninsel
- Privatsphäre
Erkunden Sie die Gegend
8903 Woodland Pass , Boerne, TX 78015, Scenic Oaks, Texas, Vereinigte Staaten
Auf Google Maps anzeigen
Preis pro sqft
Niedrig
Hoch
Vor 11 Jahren beigetreten
Sie haben sich nach diesem Objekt erkundigt
Der Agent wird sich in Kürze mit Ihnen in Verbindung setzen
Gelistet von
2
Angebote
2016
Beigetreten
Besichtigung mit Kathy Ripps buchen
Wählen Sie ein Datum und ob Sie eine virtuelle oder persönliche Besichtigung mit dem Makler wünschen.
Bevorzugtes Datum
Art der Tour

Kuper Sotheby's International Realty
4 Dominion Drive, Building 2, 78257, San Antonio, Texas, United States
Agenturprofil anzeigen
Zuletzt aktualisiert
Mai 11
Erstmalig gelistet
Mai 11
Angebotslink
Angebotsreferenz
XVLF42
Ähnliche Immobilien in der Nähe
Neue Angebote in Scenic Oaks





Entdecken Sie mehr Häuser zum Verkauf
Scenic Oaks, TX, Vereinigte Staaten Immobilienarten
Scenic Oaks, TX, Vereinigte Staaten beliebte Suchanfragen
- Immobilien mit Kamin in Scenic Oaks, TX, Vereinigte Staaten
- Privatsphäre Immobilien in Scenic Oaks, TX, Vereinigte Staaten
- Immobilien mit Pool in Scenic Oaks, TX, Vereinigte Staaten
- Immobilien mit Garage in Scenic Oaks, TX, Vereinigte Staaten
- Immobilien mit Office in Scenic Oaks, TX, Vereinigte Staaten
- Immobilien mit Spielzimmer in Scenic Oaks, TX, Vereinigte Staaten
- Immobilien mit Garten in Scenic Oaks, TX, Vereinigte Staaten
- Immobilien mit Outdoor-Küche in Scenic Oaks, TX, Vereinigte Staaten
- Immobilien mit Fitnessstudio in Scenic Oaks, TX, Vereinigte Staaten
- Anlageimmobilie Immobilien in Scenic Oaks, TX, Vereinigte Staaten
- Gesicherte Wohnanlage Immobilien in Scenic Oaks, TX, Vereinigte Staaten
- Immobilien mit Whirlpool in Scenic Oaks, TX, Vereinigte Staaten
- Immobilien mit Bar in Scenic Oaks, TX, Vereinigte Staaten
- Immobilien mit Bergblick in Scenic Oaks, TX, Vereinigte Staaten
- Renoviert Immobilien in Scenic Oaks, TX, Vereinigte Staaten
- Immobilien mit Kino in Scenic Oaks, TX, Vereinigte Staaten
- Neubauten Immobilien in Scenic Oaks, TX, Vereinigte Staaten
- Immobilien mit Terrasse in Scenic Oaks, TX, Vereinigte Staaten
- Pferdesport Immobilien in Scenic Oaks, TX, Vereinigte Staaten
- Immobilien mit Offene Küche in Scenic Oaks, TX, Vereinigte Staaten
- Immobilien mit Klimaanlage in Scenic Oaks, TX, Vereinigte Staaten
- Immobilien auf Hügeln in Scenic Oaks, TX, Vereinigte Staaten
- Immobilien mit Aufzug in Scenic Oaks, TX, Vereinigte Staaten
- Immobilien mit Privatflughafen in Scenic Oaks, TX, Vereinigte Staaten
- Moderne Immobilien in Scenic Oaks, TX, Vereinigte Staaten
Verwandte Leitfäden & Geschichten
Das Vertrauen der führenden Makler der Welt
Die Makler hinter den außergewöhnlichsten Immobilien der Welt inserieren bei JamesEdition.
- Angebote von Sotheby's, Christie's, BARNES und Engel & Völkers
- Jedes Angebot wird vor der Veröffentlichung geprüft
- Verbinden Sie sich direkt mit verifizierten Maklern
Indem Sie fortfahren, akzeptieren Sie unsere Nutzungsbedingungen und Datenschutzrichtlinie.
brokerages we
partnered with
partnered with