Preis auf Anfrage
Wohnen Wo Andere Urlaub Machen — Mit Hallenbad Und Seeblick, Bodman Ludwigshafen
- 12 Schlafz.
- 2 Bäder
- 3,908 Sqft
- 9,753 Sqft lot
- Aktualisiert: Oktober 14
- 1
Über die Immobilie
Beschreibung wurde automatisch übersetzt.
Die Beschreibung wird in der Originalsprache angezeigt.
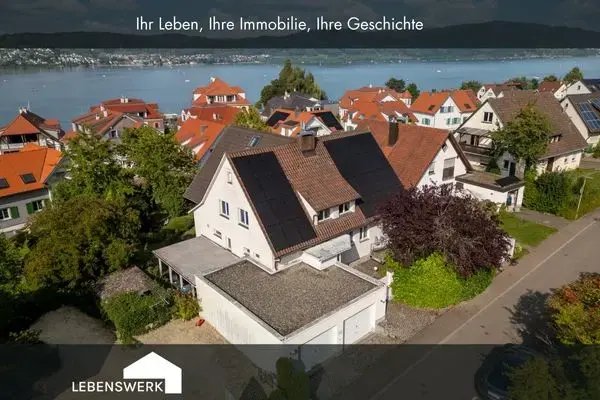
Dieses geräumige Einfamilienhaus in bevorzugter Lage von Bodman-Ludwigshafen vereint Wohnkomfort, Seeblick und eine harmonische Wohlfühlatmosphäre. Mit rund 363 m² Wohnfläche, verteilt auf insgesamt 12,5 Zimmer, bietet das Anwesen auf einem Grundstück von rund 906 m² viel Platz für Familien, Gäste und individuelle Wohnkonzepte. Die helle Architektur mit großen Glasflächen sorgt für ein offenes Woh
This spacious single-family home in a prime location in Bodman-Ludwigshafen (DE) combines living comfort, lake views, and a harmonious feel-good atmosphere. With approximately 363 m² of living space spread over a total of 12.5 rooms, the property on a roughly 906 m² plot offers plenty of room for family, guests, and individual lifestyle concepts.
The bright architecture with large glass s
The bright architecture with large glass s
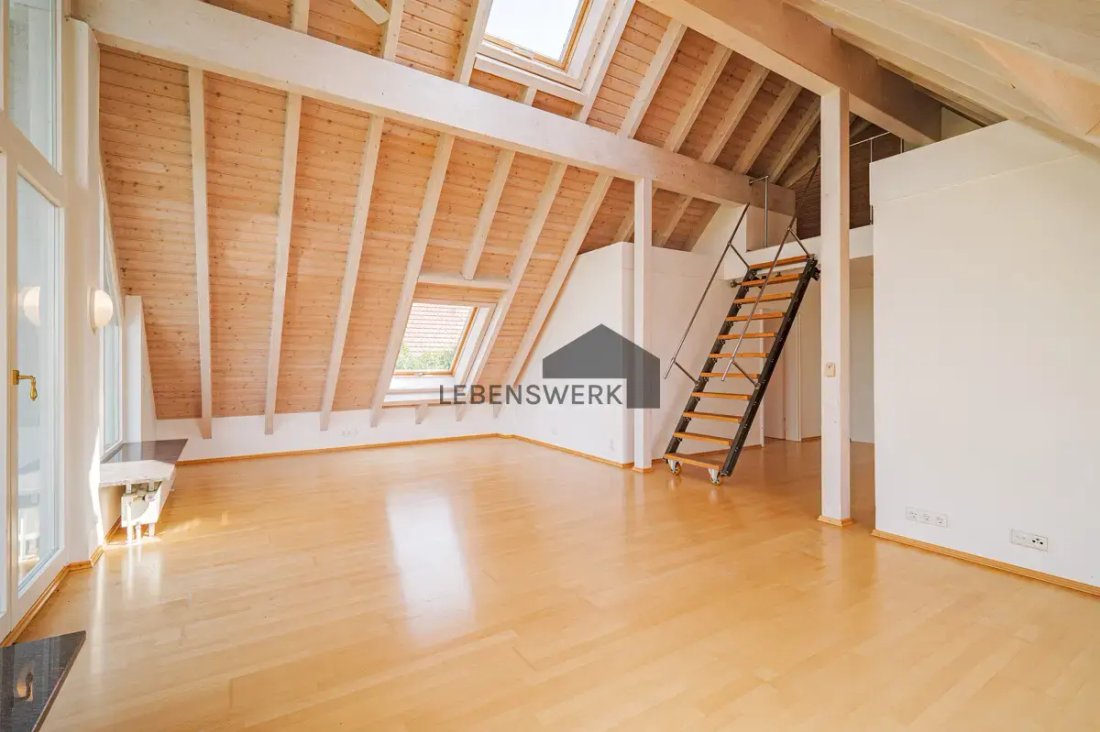
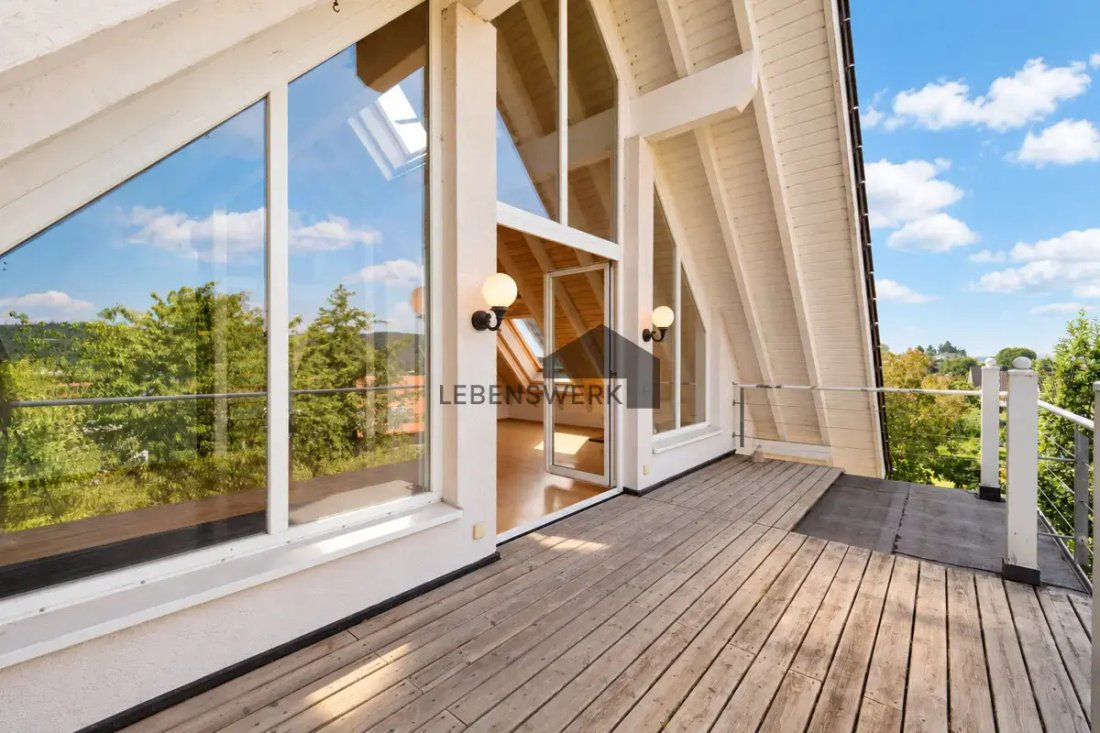
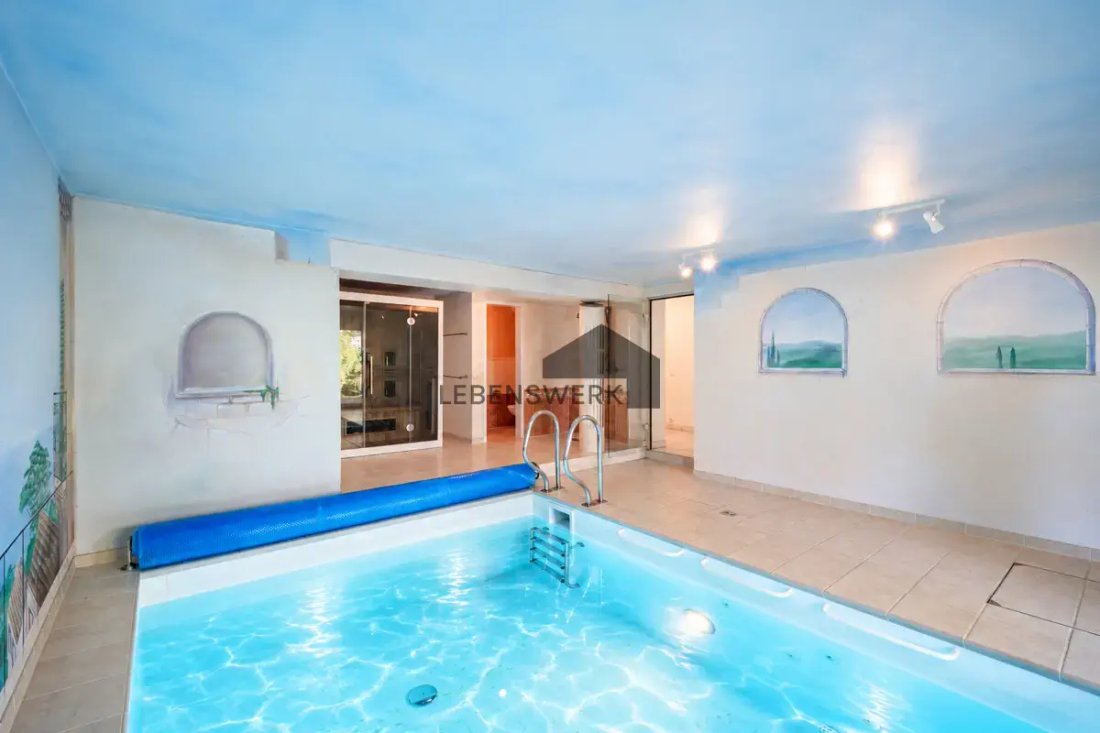
Dieses geräumige Einfamilienhaus in bevorzugter Lage von Bodman-Ludwigshafen vereint Wohnkomfort, Seeblick und eine harmonische Wohlfühlatmosphäre. Mit rund 363 m² Wohnfläche, verteilt auf insgesamt 12,5 Zimmer, bietet das Anwesen auf einem Grundstück von rund 906 m² viel Platz für Familien, Gäste und individuelle Wohnkonzepte. Die helle Architektur mit großen Glasflächen sorgt für ein offenes Wohngefühl und umrahmt den Blick auf den Bodensee und die umliegende Natur eindrucksvoll. Beim Betreten empfängt Sie der weitläufige Wohn- und Essbereich mit Kamin — das Herzstück des Hauses für gesellige Abende und erholsame Stunden. Von hier aus führt der Weg direkt auf den großzügigen Balkon. Auf der oberen Etage befindet sich ein sehr geräumiger Galerieraum mit hohen Decken und Zugang zum Nordbalkon. Eine bewegliche Treppe bietet von hier aus Zugang zum Dachboden. Im Galerieraum sorgt zudem ein elektrisch betriebener Deckenventilator für ein angenehmes Raumklima. Zwei weitere Schlafzimmer führen auf einen Ostbalkon, und ein zusätzliches Zimmer ergänzt diese Ebene sinnvoll. Im Dachgeschoss bietet ein weiteres Zimmer mit Dachfenstern eine besondere Panoramaperspektive — ideal als Studio, Heimbüro oder ruhiger Rückzugsort. Das Untergeschoss ist an sich schon ein Highlight: Hier finden Sie einen Innenpool, eine Infrarotsauna, einen Wellnessbereich und beheizte Räume, die vielfältig genutzt werden können. Dies wird durch funktionale Räume wie eine Waschküche, einen Heizkeller und Lagerräume ergänzt. Auch der Außenbereich kann sich sehen lassen: eine geräumige Doppelgarage mit angrenzendem Carport, viel Platz für Fahrräder und Gartengeräte sowie ein liebevoll angelegter Garten mit Teich und mehreren gemütlichen Sitzecken. Die Beheizung erfolgt über Radiatoren mit Ölheizung; zusätzlich ist ein Gasanschluss vorhanden. Eine Photovoltaikanlage mit Speicher unterstützt die Energieversorgung und sorgt für eine zukunftsorientierte Nutzung. Dank der Kernsanierung im Jahr 1997 und laufenden Modernisierungen präsentiert sich das Haus heute in einem sehr gepflegten, gehobenen Zustand. Mit insgesamt 12,5 Zimmern bietet dieses Haus zahlreiche Nutzungsmöglichkeiten: ob als klassisches Einfamilienhaus, komfortables Mehrgenerationenhaus, mit separater Wohnung oder als Kombination aus Wohnen und Arbeiten. Ein Haus voller Besonderheiten, das Wohnkomfort, Großzügigkeit und eine einzigartige Lage am Bodensee vereint.
This spacious single-family home in a prime location in Bodman-Ludwigshafen (DE) combines living comfort, lake views, and a harmonious feel-good atmosphere. With approximately 363 m² of living space spread over a total of 12.5 rooms, the property on a roughly 906 m² plot offers plenty of room for family, guests, and individual lifestyle concepts.
The bright architecture with large glass surfaces creates an open living experience and impressively frames the view of Lake Constance and the surrounding nature. Upon entering, you are welcomed by the expansive living and dining area with a fireplace – the heart of the house for social evenings and relaxing moments. From here, the path leads directly out to the generous balcony.
On the upper floor, there is a very spacious gallery room with high ceilings and access to the north-facing balcony. A retractable staircase leads from here to the attic. The gallery room also features an electrically operated ceiling fan for a pleasant indoor climate. Two additional bedrooms open onto an east-facing balcony, and another room complements this level usefully.
The attic offers another room with skylights, providing a special panoramic perspective – ideal as a studio, home office, or quiet retreat.
The basement is a highlight on its own: here you will find an indoor pool, an infrared sauna, a wellness area, and heated rooms that can be used in various ways. This is complemented by functional rooms such as a laundry room, heating cellar, and storage spaces.
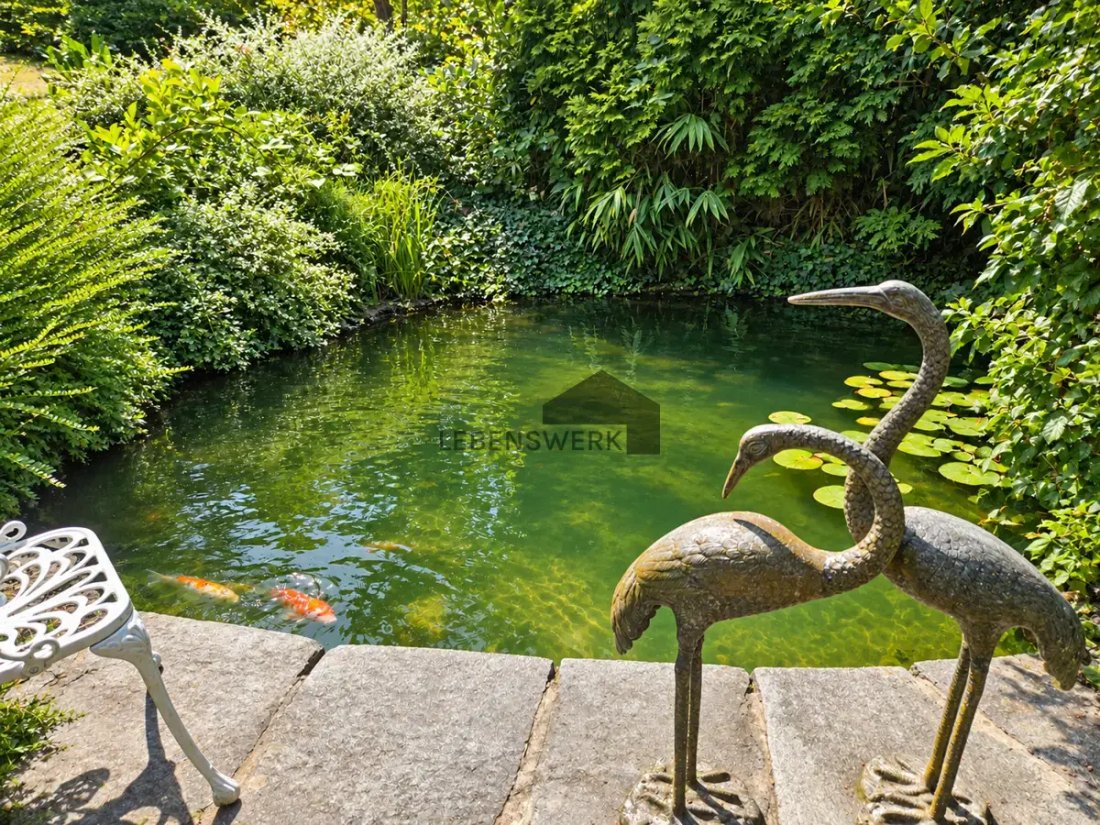
The outdoor area is also impressive: a spacious double garage with an adjacent carport, plenty of space for bicycles and garden tools, as well as a lovingly landscaped garden with a pond and several cozy seating areas.
Heating is provided via radiators with oil heating; additionally, a gas connection is available. A photovoltaic system with storage supports energy supply and ensures future-oriented use.
Thanks to the core renovation in 1997 and ongoing modernizations, the house is now in a very well-maintained, upscale condition.
With a total of 12.5 rooms, this house offers numerous usage possibilities:
- Classic family home
- Comfortable multi-generational house
- With a separate granny flat
- Or a combination of living and working
A house full of special features that combines living comfort, spaciousness, and a unique location on Lake Constance.
-
Art der Immobilie
Haus
Funktionen
Erkunden Sie die Gegend
Bodman-Ludwigshafen, Baden-Württemberg, Deutschland
Auf Google Maps anzeigen
Preis pro sqft
Niedrig
Hoch
Vor 3 Monaten beigetreten
Sie haben sich nach diesem Objekt erkundigt
Der Agent wird sich in Kürze mit Ihnen in Verbindung setzen
Gelistet von
20
Angebote
2026
Beigetreten
Besichtigung mit the agent buchen
Wählen Sie ein Datum und ob Sie eine virtuelle oder persönliche Besichtigung mit dem Makler wünschen.
Bevorzugtes Datum
Art der Tour
Zuletzt aktualisiert
Oktober 14
Erstmalig gelistet
Oktober 2
Angebotsreferenz
301.2
Das Vertrauen der führenden Makler der Welt
Die Makler hinter den außergewöhnlichsten Immobilien der Welt inserieren bei JamesEdition.
- Angebote von Sotheby's, Christie's, BARNES und Engel & Völkers
- Jedes Angebot wird vor der Veröffentlichung geprüft
- Verbinden Sie sich direkt mit verifizierten Maklern
Indem Sie fortfahren, akzeptieren Sie unsere Nutzungsbedingungen und Datenschutzrichtlinie.