$4,650,000
Freistehendes Einfamilienhaus Mit 4 Schlafzimmern
- 4 Schlafz.
- 4 Bäder
- 3,965 Sqft
- 15,682 Sqft lot
- Aktualisiert: September 15
- 13
- MLS#B26043971
Über die Immobilie
Beschreibung wurde automatisch übersetzt.
Die Beschreibung wird in der Originalsprache angezeigt.
PRICE IMPROVEMENT!! A car lover’s dream home! Magnificent luxury just moments from Mizner Park. Pull into the circular driveway, with parking for up to seven cars, and step inside to discover modern elegance in every thoughtfully updated detail. Meticulously landscaped with a custom aluminum portico, matching coded entry gates and wrap-around details. Inside find Ton-sur-ton wall tiles, custom stu
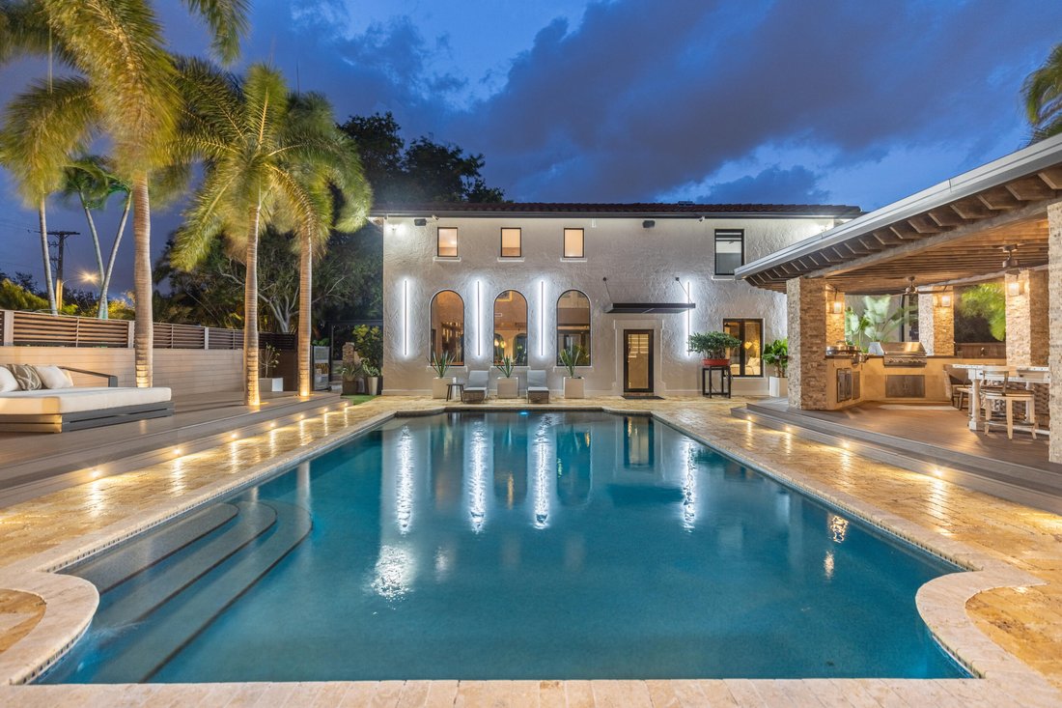
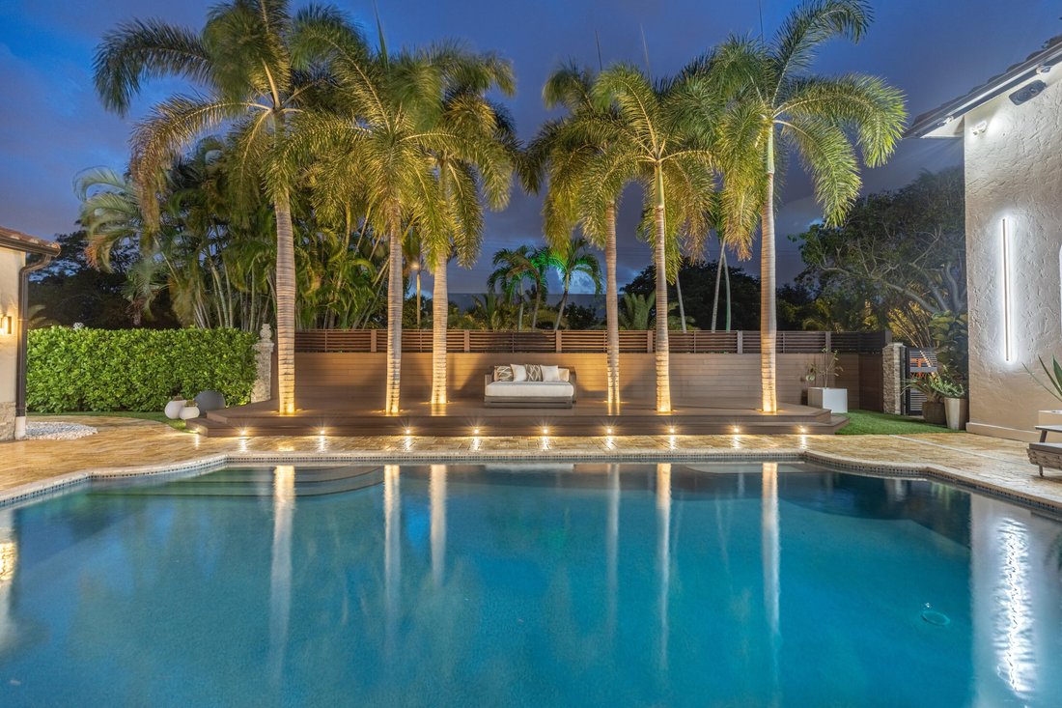
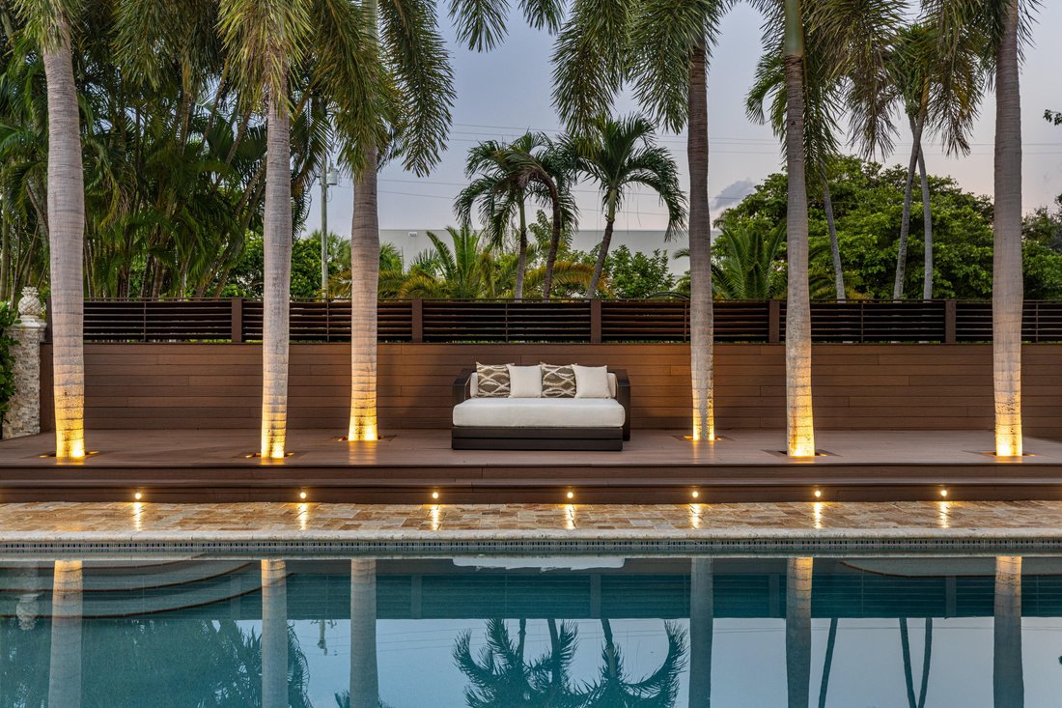
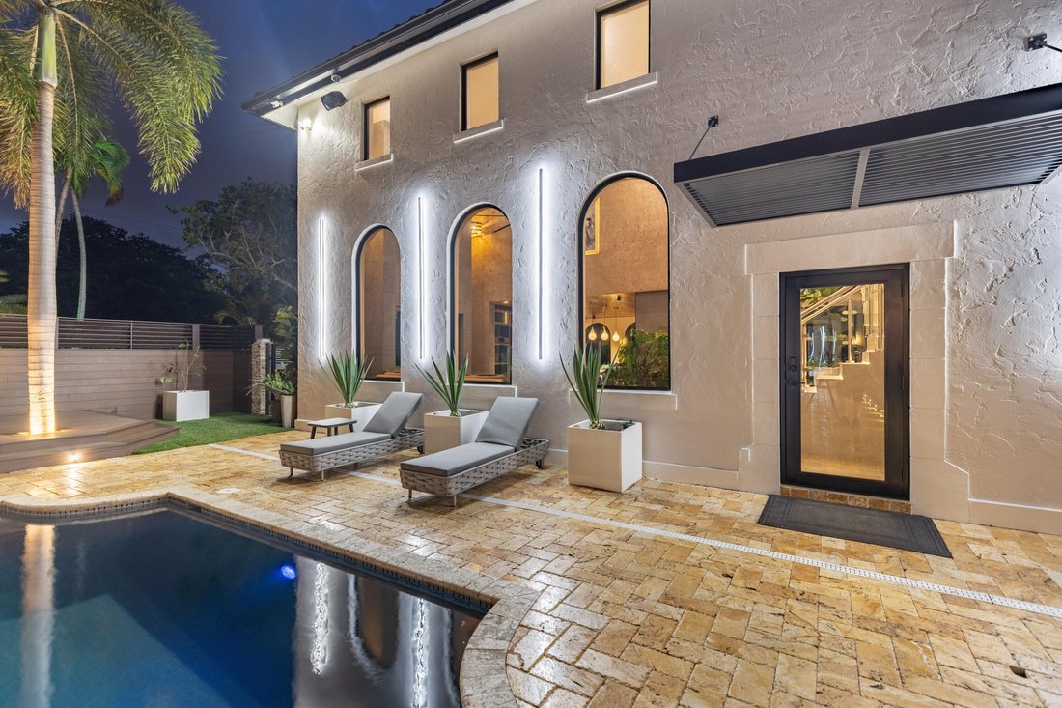
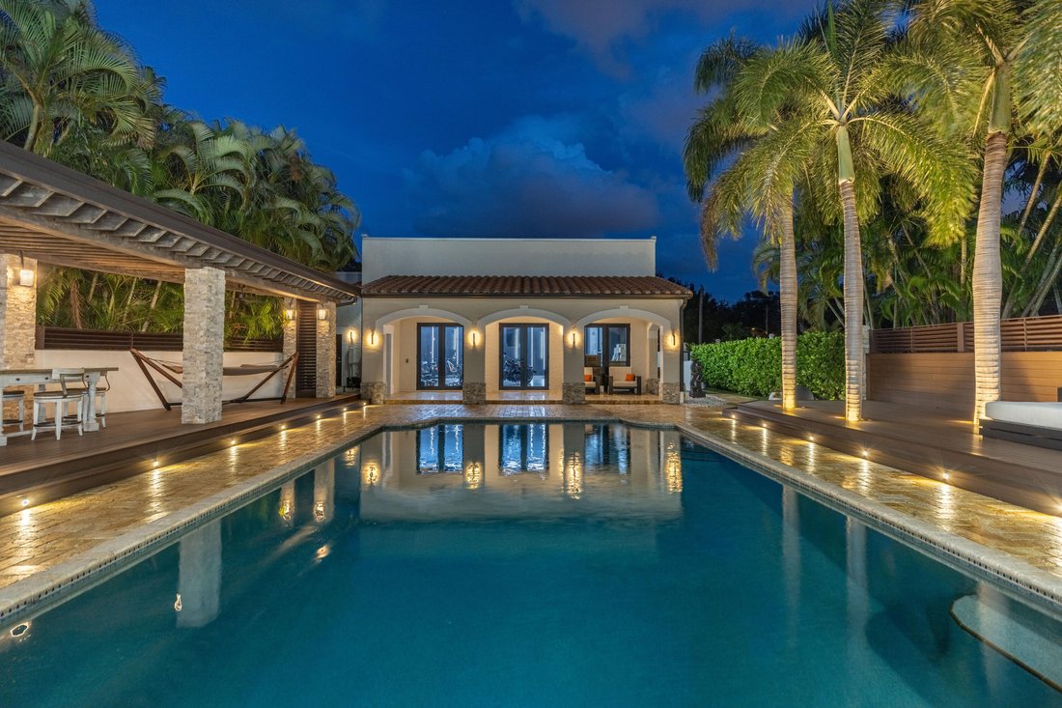
PRICE IMPROVEMENT!! A car lover’s dream home! Magnificent luxury just moments from Mizner Park. Pull into the circular driveway, with parking for up to seven cars, and step inside to discover modern elegance in every thoughtfully updated detail. Meticulously landscaped with a custom aluminum portico, matching coded entry gates and wrap-around details. Inside find Ton-sur-ton wall tiles, custom stucco, and Wood Tile Flooring. Custom closets & solid wood doors throughout. The open kitchen stuns with a large Brazilian Granite island flanked with a Claro Walnut Slab for entertaining, Turkish Stone Pendants, Bosch appliances, Smart home, a comprehensive security system and Sonos sound. Offered furnished with superb BAER and Arhaus Furnishings, stately antique vases from Malta, custom aluminum outdoor furnishings and too many more upgrades to list! The ultimate must see! No HOA. Enter to a custom-built closet for coats, hats, and keys. To the left, the office impresses with a glass swing door, vaulted LED-lit ceiling, and a built-in cooler with Brazilian granite. The open kitchen is a perfect for gathering around the large Granite island extended by a Claro Walnut 150 y/o polished slab to seat 8-10 people. Bosch appliances and Frigidaire double-door Refrigerator/Freezer, Charging ports and aluminum accents complete the space. The living area, furnished with Bear and Arhaus selections, includes a volcanic rock feature wall behind an 85” TV. Soaring 23-foot ceilings and wood tile floors enhance the room’s open and airy feel. The entire home benefits from a smart 500-gallon water filtration system, keeping all water including that from the Smart Kohler toilet pure and clean. Reverse osmosis in the kitchen adds an extra layer of water purification. The main floor primary suite offers temperate comfort for bare feet on the 48x48 polished concrete tiles. The bedroom is centered around a king-sized bed on a natural sheepskin rug, with another 85” TV on the wall. The ensuite bath features a smart toilet, a separate polished concrete tub, and a matching sink on a Brazilian granite slab. The walk-in dressing room includes a washer/dryer, hand-wash sink, and glass door closets with interior lighting to keep your wardrobe and shoes fresh, dust free and easy to find. Take the polished concrete stairs with linear lighting to the second floor and find three additional bedrooms, two of which are en-suite, all equipped with Hunter Douglas window treatments. A second laundry room is located upstairs for added convenience. The entire home is powered by a comprehensive smart home system, including Sonos audio throughout, security cameras, and lighting controls, all accessible from your phone wherever you are. Outdoor Features: -Circular Driveway plus 7 car parking out front (PLUS garage/guesthouse in rear). -Outdoor vertical linear lighting, custom aluminum portico, matching wrap-around detail and side gates with coded entry. -A side yard with spice and wildflower nursery. -Anterior outdoor kitchen with a wood-fired oven and charcoal stove, and a tranquil Koi pond set within a Japanese garden. -Car charging Station -Vertical outdoor lighting -Circular Driveway with 7+ Parking spots Center courtyard Flanked by two Trex patios: -One side offers a custom aluminum double chaise lounge, -Other side features an outdoor kitchen equipped with; -EVO griddle, -Gas BBQ, -Double fridge, -Quartzite countertops, -Reclaimed wood beams. -A BAER diner table and hammock. 2nd side Yard: -A calisthenics park. Garage/former Guest House: -Full Cabana bath -Garage/gym with polished concrete floors, smart garage doors, 13.5ft ceilings, and neon LED lighting separate AC. -Half-century-old bonsai tree.
-
Art der Immobilie
Haus
-
Baujahr
1995
-
Preis/Quadratfuß
$1,172
Funktionen
- Pool
- Garage
- Begehbarer Kleiderschrank
- Garten
- Offene Küche
- Kamin
- Outdoor-Küche
- Terrasse
- Whirlpool
Funktionen
Innenbereich
- Hohe Decke
- Office
- Kamin
- Klimaanlage
- Kücheninsel
- Whirlpool
- Waschtrockner
- Bar
- Waschküche
- Offene Küche
- Stein Arbeitsplatten
- Begehbarer Kleiderschrank
- Fitnessstudio
Outdoor
- Terrasse
- Parkplatz
- Pool
- Garage
- Outdoor-Küche
- Wohnraum im Freien
- Tor
- Pergola
- Garten
Erkunden Sie die Gegend
290 NW 6th Street, Boca Raton, FL 33432, Florida, Vereinigte Staaten
Auf Google Maps anzeigen
Preis pro sqft
Niedrig
Hoch
Vor 6 Jahren beigetreten
Sie haben sich nach diesem Objekt erkundigt
Der Agent wird sich in Kürze mit Ihnen in Verbindung setzen
Gelistet von
14
Angebote
2021
Beigetreten
Besichtigung mit the agent buchen
Wählen Sie ein Datum und ob Sie eine virtuelle oder persönliche Besichtigung mit dem Makler wünschen.
Bevorzugtes Datum
Art der Tour

Coldwell Banker Realty - Delray Beach
1185 E Atlantic Ave, 33483, Delray Beach, Florida, United States
Agenturprofil anzeigen
Zuletzt aktualisiert
September 15
Erstmalig gelistet
Jul 12
Angebotsreferenz
5cgz2j
Ähnliche Immobilien in der Nähe
Neue Angebote in Boca Raton

Entdecken Sie mehr Häuser zum Verkauf
Boca Raton, FL, Vereinigte Staaten Immobilienarten
Boca Raton, FL, Vereinigte Staaten beliebte Suchanfragen
- Immobilien mit Pool in Boca Raton, FL, Vereinigte Staaten
- Immobilien mit Garage in Boca Raton, FL, Vereinigte Staaten
- Immobilien mit Balkon in Boca Raton, FL, Vereinigte Staaten
- am Wasser Immobilien in Boca Raton, FL, Vereinigte Staaten
- Gesicherte Wohnanlage Immobilien in Boca Raton, FL, Vereinigte Staaten
- Immobilien mit Aufzug in Boca Raton, FL, Vereinigte Staaten
- Immobilien mit Tennisplatz in Boca Raton, FL, Vereinigte Staaten
- Immobilien mit Sauna in Boca Raton, FL, Vereinigte Staaten
- Moderne Immobilien in Boca Raton, FL, Vereinigte Staaten
- Küste Immobilien in Boca Raton, FL, Vereinigte Staaten
- Immobilien mit Seeblick in Boca Raton, FL, Vereinigte Staaten
- Immobilien mit Privatstrand in Boca Raton, FL, Vereinigte Staaten
- am Strand Immobilien in Boca Raton, FL, Vereinigte Staaten
- Immobilien mit Bibliothek in Boca Raton, FL, Vereinigte Staaten
- Immobilien mit Golfblick in Boca Raton, FL, Vereinigte Staaten
- Anlageimmobilie Immobilien in Boca Raton, FL, Vereinigte Staaten
- Immobilien mit Meerblick in Boca Raton, FL, Vereinigte Staaten
- Luxusvilla Immobilien in Boca Raton, FL, Vereinigte Staaten
- am Meer Immobilien in Boca Raton, FL, Vereinigte Staaten
- Immobilien in hohen Höhen in Boca Raton, FL, Vereinigte Staaten
- am Fluss Immobilien in Boca Raton, FL, Vereinigte Staaten
Verwandte Leitfäden & Geschichten
Das Vertrauen der führenden Makler der Welt
Die Makler hinter den außergewöhnlichsten Immobilien der Welt inserieren bei JamesEdition.
- Angebote von Sotheby's, Christie's, BARNES und Engel & Völkers
- Jedes Angebot wird vor der Veröffentlichung geprüft
- Verbinden Sie sich direkt mit verifizierten Maklern
Indem Sie fortfahren, akzeptieren Sie unsere Nutzungsbedingungen und Datenschutzrichtlinie.
brokerages we
partnered with
partnered with