$1,296,924
Einfamilienhaus auf 1.472 m² Grundstück in Böbikon
- 1 Bäder
- Aktualisiert: November 20
Über die Immobilie
Beschreibung wurde automatisch übersetzt.
Die Beschreibung wird in der Originalsprache angezeigt.
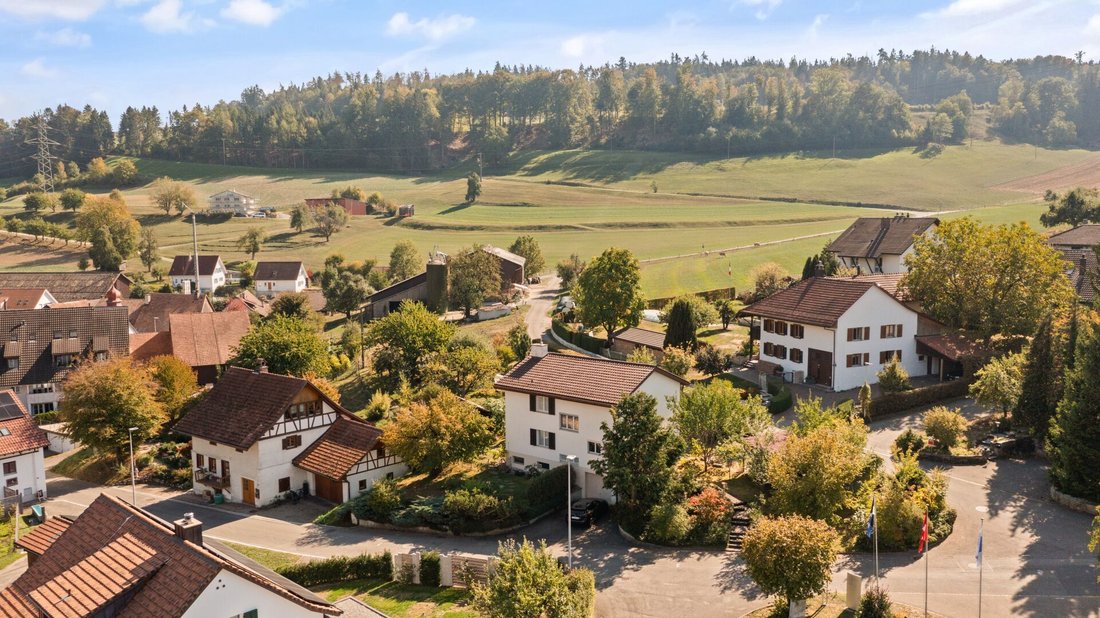
A place to arrive, shape, and realize: This detached 7.5-room single-family house on Dorfstrasse in Böbikon combines rural charm, ample space, and a large plot. Whether as a home for a family, a personal living project, or an opportunity for real estate developers, the property allows for various plans.
Built in 1967, the house has preserved its character: wooden paneling on ceilings and walls
Built in 1967, the house has preserved its character: wooden paneling on ceilings and walls
A place to arrive, shape, and realize: This detached 7.5-room single-family house on Dorfstrasse in Böbikon combines rural charm, ample space, and a large plot. Whether as a home for a family, a personal living project, or an opportunity for real estate developers, the property allows for various plans.
Built in 1967, the house has preserved its character: wooden paneling on ceilings and walls, as well as wooden shutters, create a cozy atmosphere. At the same time, renovation is needed, allowing you to renew the house according to your own ideas.
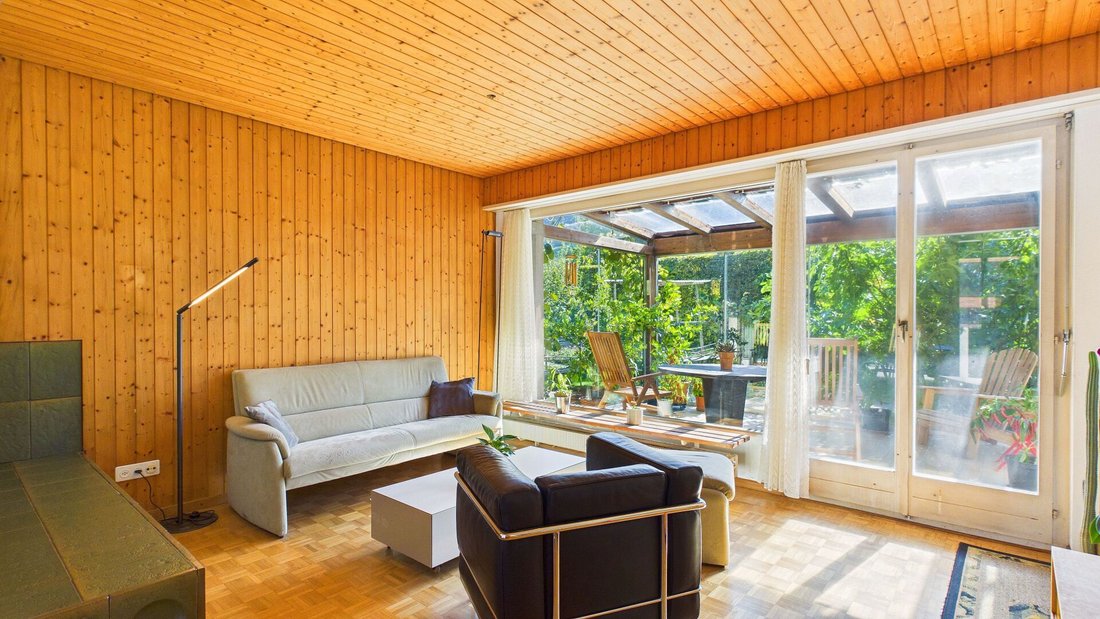
The centerpiece of the ground floor is the living room with parquet flooring and a wooden ceiling. From here, you can directly access the conservatory on the south side. Thanks to the glass roof and glass walls, you enjoy plenty of daylight and a view of the garden, a sheltered place for breakfast, reading, or gathering.
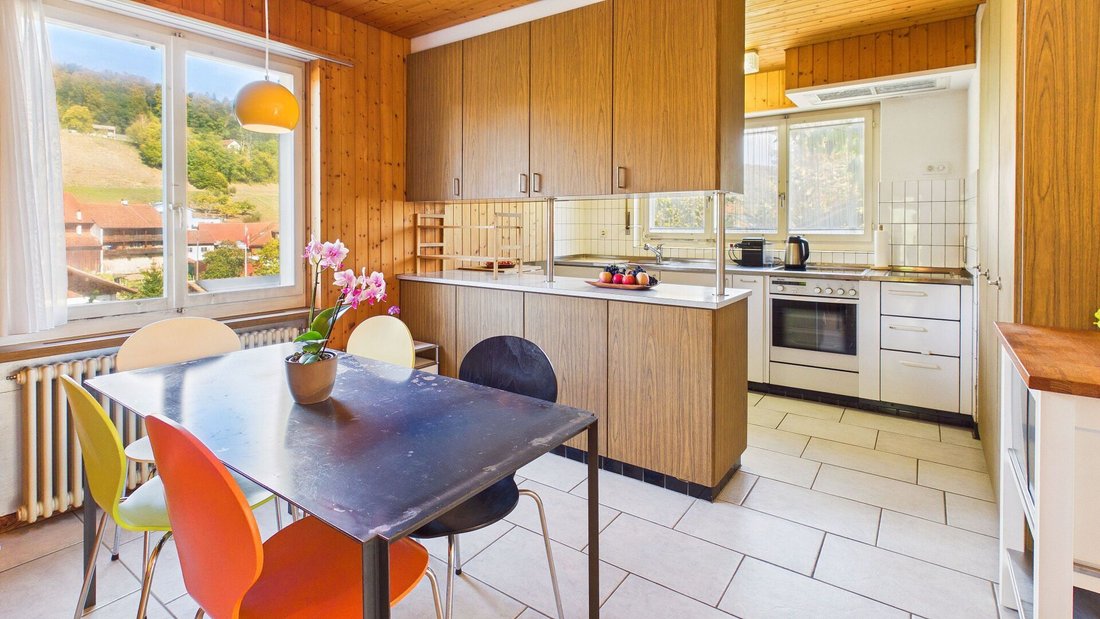
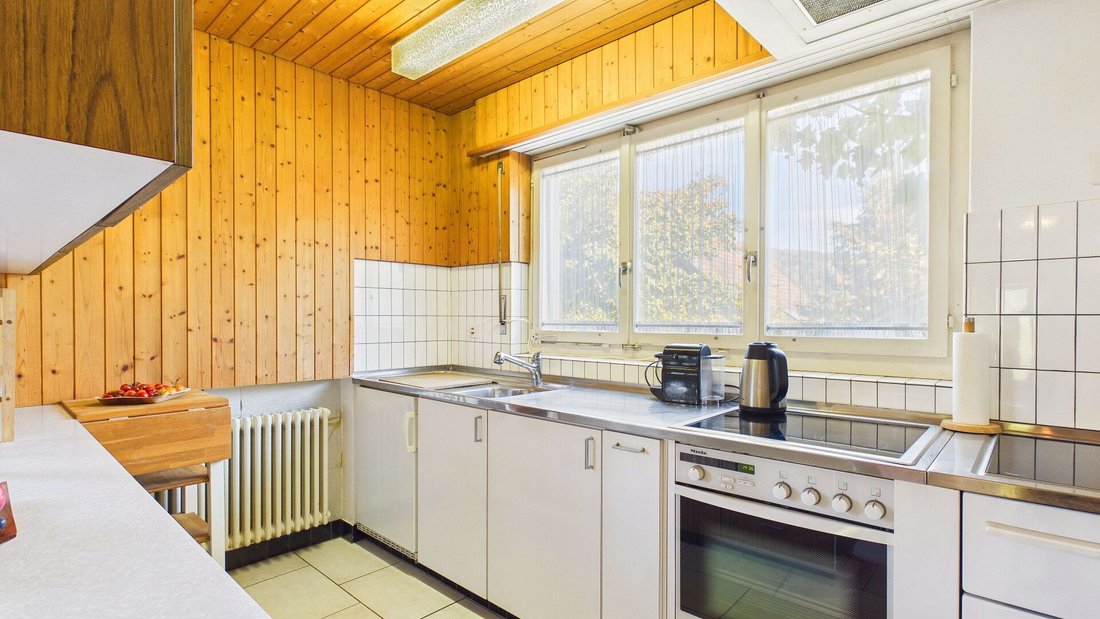
Next to the living room is the kitchen with dining area. Wood-colored cabinet fronts and a tiled floor emphasize its traditional style, and the equipment includes a ceramic glass cooktop and an oven. An open pass-through connects the kitchen area and dining area. From the dining table by the window, the view sweeps over the village.
A special story is told by the bright room: it used to be the post office of Böbikon, where the villagers handled their mail. Today, it is suitable as a home office, studio, or hobby room. A cloakroom with a washbasin at the entrance and a separate WC complete the ground floor.
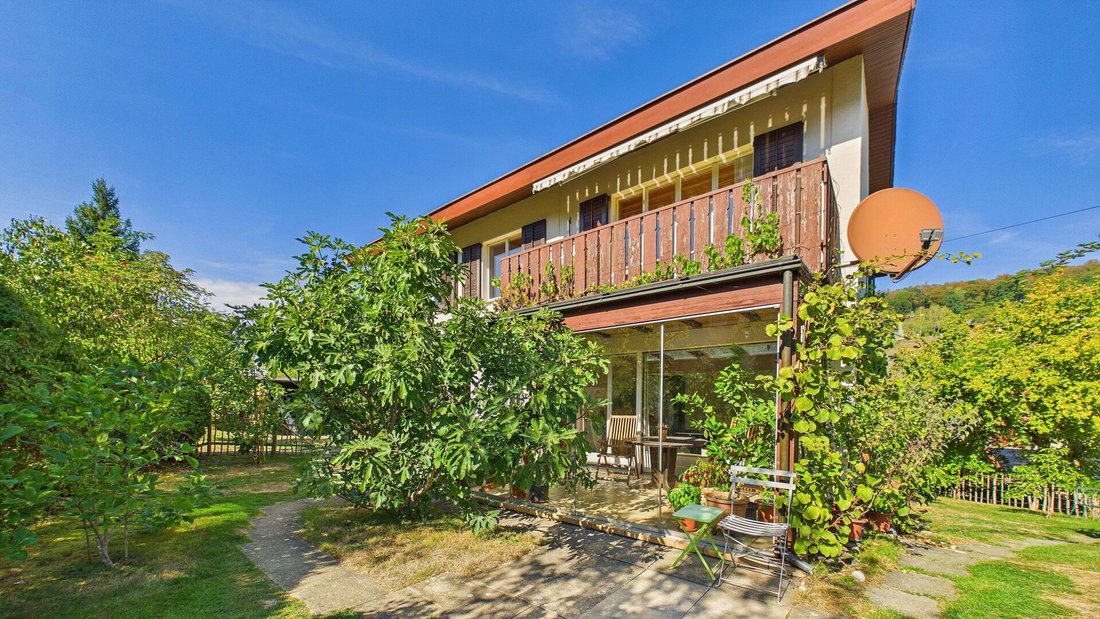
On the upper floor, five rooms are available, suitable as parents’, children’s, or guest rooms, or as a workspace, flexible for different life phases. One room has access to the balcony with a wooden railing, awning, and a view of the greenery. The bathroom with a bathtub has a window for daylight.
The basement also offers storage space and further usage options: next to the cellar are additional rooms, one of which has a shower. Heating is provided by oil, with radiators distributing the warmth.
The garden with lawn, beds, and trees invites gardening and relaxation. The conservatory and balcony are located on the garden side. There is also provision for vehicles and garden tools: a garage in the basement and a parking space in front are included in the purchase price. Additionally, the property includes a carport and a tool shed. Due to its size, the plot may also be of interest to real estate developers; the possibilities should be examined on a case-by-case basis.
A house with charm and history for those seeking plenty of space and wishing to design their own home.
Built in 1967, the house has preserved its character: wooden paneling on ceilings and walls, as well as wooden shutters, create a cozy atmosphere. At the same time, renovation is needed, allowing you to renew the house according to your own ideas.
The centerpiece of the ground floor is the living room with parquet flooring and a wooden ceiling. From here, you can directly access the conservatory on the south side. Thanks to the glass roof and glass walls, you enjoy plenty of daylight and a view of the garden, a sheltered place for breakfast, reading, or gathering.
Next to the living room is the kitchen with dining area. Wood-colored cabinet fronts and a tiled floor emphasize its traditional style, and the equipment includes a ceramic glass cooktop and an oven. An open pass-through connects the kitchen area and dining area. From the dining table by the window, the view sweeps over the village.
A special story is told by the bright room: it used to be the post office of Böbikon, where the villagers handled their mail. Today, it is suitable as a home office, studio, or hobby room. A cloakroom with a washbasin at the entrance and a separate WC complete the ground floor.
On the upper floor, five rooms are available, suitable as parents’, children’s, or guest rooms, or as a workspace, flexible for different life phases. One room has access to the balcony with a wooden railing, awning, and a view of the greenery. The bathroom with a bathtub has a window for daylight.
The basement also offers storage space and further usage options: next to the cellar are additional rooms, one of which has a shower. Heating is provided by oil, with radiators distributing the warmth.
The garden with lawn, beds, and trees invites gardening and relaxation. The conservatory and balcony are located on the garden side. There is also provision for vehicles and garden tools: a garage in the basement and a parking space in front are included in the purchase price. Additionally, the property includes a carport and a tool shed. Due to its size, the plot may also be of interest to real estate developers; the possibilities should be examined on a case-by-case basis.
A house with charm and history for those seeking plenty of space and wishing to design their own home.
-
Art der Immobilie
Haus
-
Baujahr
1967
Funktionen
- Garten
- Garage
- Bibliothek
- Keller
- Office
- Gasherd
- Parkplatz
- Balkon
Erkunden Sie die Gegend
Zurzach, Bad Zurzach, Schweiz
Auf Google Maps anzeigen
Preis pro sqft
Niedrig
Hoch
Vor 1 Monat beigetreten
Sie haben sich nach diesem Objekt erkundigt
Der Agent wird sich in Kürze mit Ihnen in Verbindung setzen
Gelistet von
26
Angebote
2026
Beigetreten
Besichtigung mit the agent buchen
Wählen Sie ein Datum und ob Sie eine virtuelle oder persönliche Besichtigung mit dem Makler wünschen.
Bevorzugtes Datum
Art der Tour
Zuletzt aktualisiert
November 20
Erstmalig gelistet
November 20
Angebotsreferenz
1083
Ähnliche Immobilien in der Nähe
Neue Angebote in Zurzach



Entdecken Sie mehr Häuser zum Verkauf
Zurzach, Bad Zurzach, Schweiz Immobilienarten
Zurzach, Bad Zurzach, Schweiz beliebte Suchanfragen
- Immobilien mit Terrasse in Zurzach, Bad Zurzach, Schweiz
- Immobilien mit Office in Zurzach, Bad Zurzach, Schweiz
- Immobilien mit Bergblick in Zurzach, Bad Zurzach, Schweiz
- Immobilien mit Garten in Zurzach, Bad Zurzach, Schweiz
- Privatsphäre Immobilien in Zurzach, Bad Zurzach, Schweiz
- Immobilien mit Bibliothek in Zurzach, Bad Zurzach, Schweiz
- Immobilien mit Weinkeller in Zurzach, Bad Zurzach, Schweiz
- Immobilien mit Kamin in Zurzach, Bad Zurzach, Schweiz
- Immobilien mit Pool in Zurzach, Bad Zurzach, Schweiz
- Immobilien mit Garage in Zurzach, Bad Zurzach, Schweiz
- Immobilien mit Balkon in Zurzach, Bad Zurzach, Schweiz
- Renoviert Immobilien in Zurzach, Bad Zurzach, Schweiz
- Immobilien mit Wasserblick in Zurzach, Bad Zurzach, Schweiz
Verwandte Leitfäden & Geschichten
Das Vertrauen der führenden Makler der Welt
Die Makler hinter den außergewöhnlichsten Immobilien der Welt inserieren bei JamesEdition.
- Angebote von Sotheby's, Christie's, BARNES und Engel & Völkers
- Jedes Angebot wird vor der Veröffentlichung geprüft
- Verbinden Sie sich direkt mit verifizierten Maklern
Indem Sie fortfahren, akzeptieren Sie unsere Nutzungsbedingungen und Datenschutzrichtlinie.