


$3,095,509
Passivhaus In Boadilla Del Monte
- 5 Schlafz.
- 4 Bäder
- 7,169 Sqft
- 31,108 Sqft lot
- Aktualisiert: Mai 22
- 1
Über die Immobilie
Beschreibung wurde automatisch übersetzt.
Die Beschreibung wird in der Originalsprache angezeigt.
Casa Efi is defined by what you do not notice. No drafts. No temperature shifts. No mechanical noise. Just a constant, even sense of comfort that remains the same from room to room and across the seasons.
Certified under the Passivhaus standard, the house is designed to maintain a stable indoor climate with minimal energy use. High-performance insulation, airtight construction and a conti
Certified under the Passivhaus standard, the house is designed to maintain a stable indoor climate with minimal energy use. High-performance insulation, airtight construction and a conti
Casa Efi is defined by what you do not notice. No drafts. No temperature shifts. No mechanical noise. Just a constant, even sense of comfort that remains the same from room to room and across the seasons.
Certified under the Passivhaus standard, the house is designed to maintain a stable indoor climate with minimal energy use. High-performance insulation, airtight construction and a continuous ventilation system work together silently in the background. The result is not visible, but immediate.
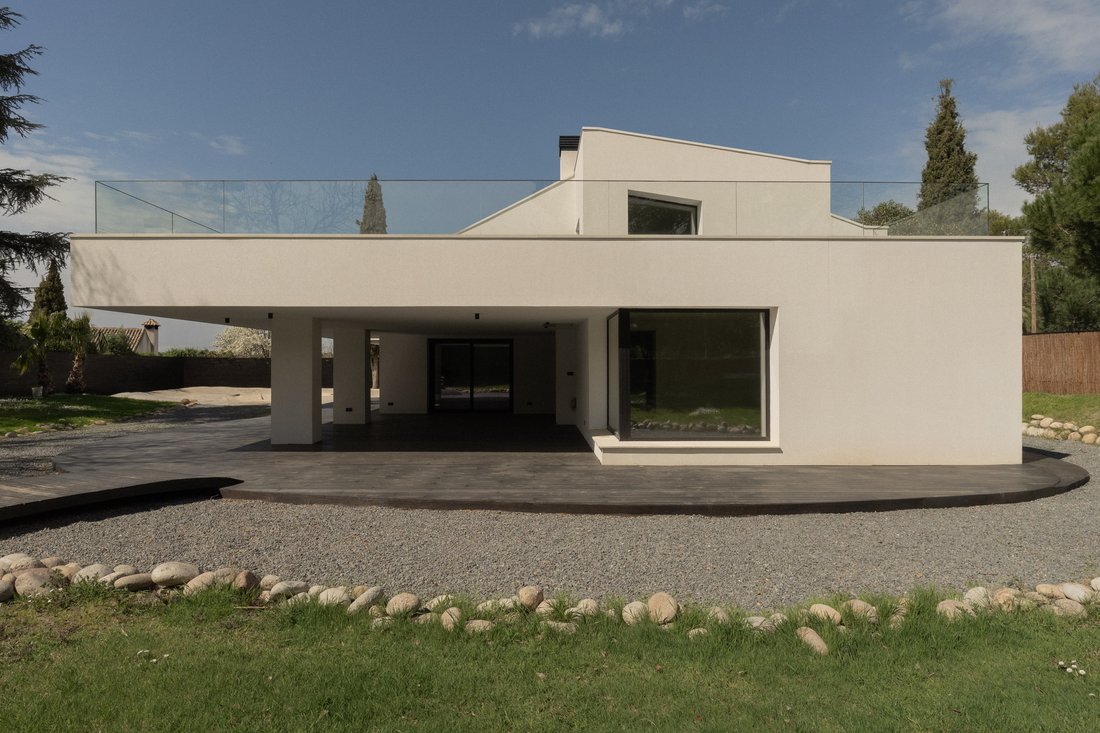
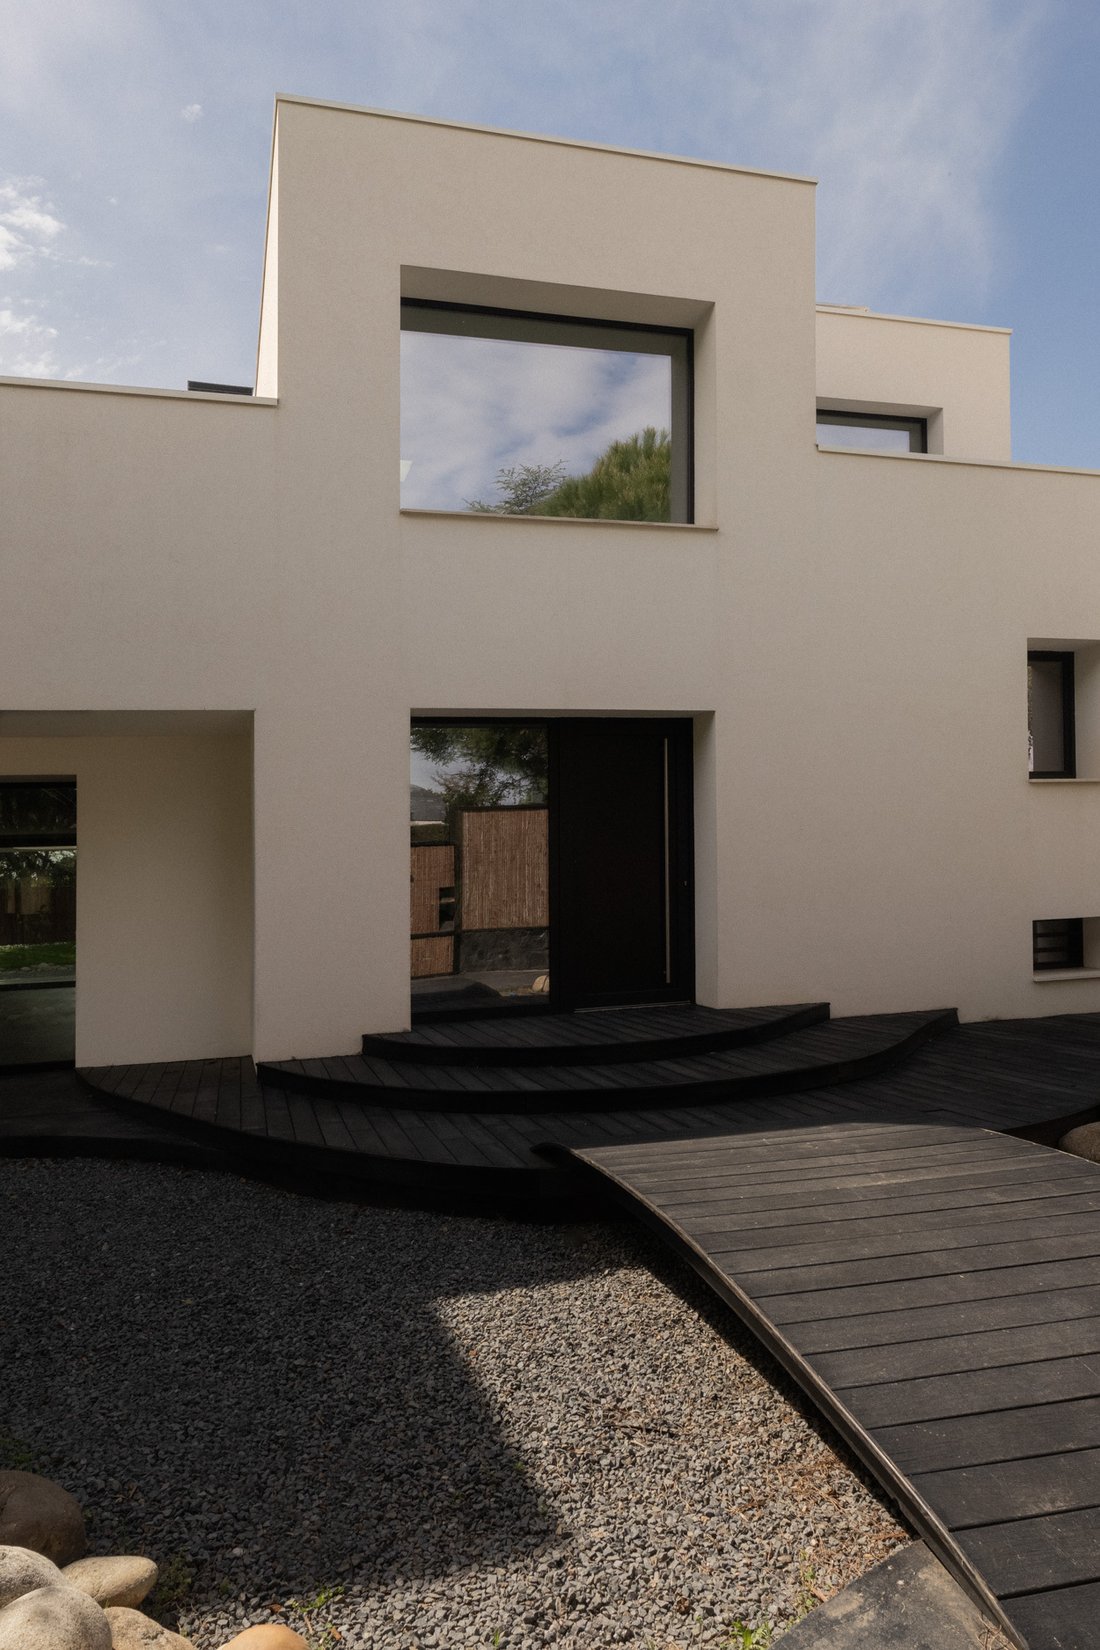
With a south-west orientation and large windows, the house engages naturally with light throughout the year. Winter sun enters deeply. In summer, it is filtered and controlled. The architecture responds to the environment rather than resisting it.
The house unfolds across multiple levels, balancing openness and privacy. On the ground floor, two bedrooms open directly onto the garden and outdoor pool. The technical areas remain discreet, supporting the performance of the house without intrusion.
The main living level begins with an interior garden, a transitional space that sets the tone. Beyond, the living room is centred around a three-sided fireplace, visible from multiple angles. The dining area connects to a generous, open kitchen, designed for both daily use and gathering. From here, the house extends outward to covered porches and a landscaped garden with organic lines.
Also on this level, an indoor heated pool forms part of the architecture itself. A quiet, unexpected space where water, light and reflection become part of everyday life.
The upper floor is dedicated to the main suite, with large openings overlooking the garden and pool. Two dressing rooms and a bathroom designed for shared use create a self-contained private area.
At the top of the house, a more secluded level accommodates a study with a double-sided fireplace, its own bathroom and access to a large solarium. A quieter space, oriented toward the garden.
All bathrooms are exterior and designed with the same coherence as the rest of the house. Nothing feels secondary.
Set on a plot of 2,364 m², the property includes both outdoor and indoor swimming pools, parking and landscaped grounds.
Casa Efi is not defined by visible features, but by performance and precision. A house where efficiency becomes architecture, and comfort remains constant.
Certified under the Passivhaus standard, the house is designed to maintain a stable indoor climate with minimal energy use. High-performance insulation, airtight construction and a continuous ventilation system work together silently in the background. The result is not visible, but immediate.
With a south-west orientation and large windows, the house engages naturally with light throughout the year. Winter sun enters deeply. In summer, it is filtered and controlled. The architecture responds to the environment rather than resisting it.
The house unfolds across multiple levels, balancing openness and privacy. On the ground floor, two bedrooms open directly onto the garden and outdoor pool. The technical areas remain discreet, supporting the performance of the house without intrusion.
The main living level begins with an interior garden, a transitional space that sets the tone. Beyond, the living room is centred around a three-sided fireplace, visible from multiple angles. The dining area connects to a generous, open kitchen, designed for both daily use and gathering. From here, the house extends outward to covered porches and a landscaped garden with organic lines.
Also on this level, an indoor heated pool forms part of the architecture itself. A quiet, unexpected space where water, light and reflection become part of everyday life.
The upper floor is dedicated to the main suite, with large openings overlooking the garden and pool. Two dressing rooms and a bathroom designed for shared use create a self-contained private area.
At the top of the house, a more secluded level accommodates a study with a double-sided fireplace, its own bathroom and access to a large solarium. A quieter space, oriented toward the garden.
All bathrooms are exterior and designed with the same coherence as the rest of the house. Nothing feels secondary.
Set on a plot of 2,364 m², the property includes both outdoor and indoor swimming pools, parking and landscaped grounds.
Casa Efi is not defined by visible features, but by performance and precision. A house where efficiency becomes architecture, and comfort remains constant.
-
Art der Immobilie
Villa
-
Etagen
3
-
Baujahr
2022
-
Preis/Quadratfuß
$431
-
Emissionen
A
-
Verbrauch
A
Funktionen
- Garten
- Pool
- Terrasse
- Garage
- Hallenbad
- Bibliothek
- Weinkeller
- Feuergrube
- Spielplatz
Funktionen
Lot
- Gesicherte Wohnanlage
- Panorama
- Privatsphäre
- Neubauten
- Luxusvilla
- Anlageimmobilie
- Modern
Innenbereich
- Hohe Decke
- Office
- Kamin
- Klimaanlage
- Kücheninsel
- Gasherd
- Whirlpool
- Waschtrockner
- Waschküche
- Weinkeller
- Offene Küche
- Bibliothek
- Hallenbad
- Stein Arbeitsplatten
- Begehbarer Kleiderschrank
- Fitnessstudio
Outdoor
- Terrasse
- Balkon
- Parkplatz
- Feuergrube
- Pool
- Garage
- Spielplatz
- Outdoor-Küche
- Wohnraum im Freien
- Tor
- Pergola
- Garten
Erkunden Sie die Gegend
Las Lomas, Boadilla del Monte, 28669, Spain
Auf Google Maps anzeigen
Preis pro sqft
Niedrig
Hoch
Vor 5 Monaten beigetreten
Sie haben sich nach diesem Objekt erkundigt
Der Agent wird sich in Kürze mit Ihnen in Verbindung setzen
Gelistet von
12
Angebote
2026
Beigetreten
Besichtigung mit the agent buchen
Wählen Sie ein Datum und ob Sie eine virtuelle oder persönliche Besichtigung mit dem Makler wünschen.
Bevorzugtes Datum
Art der Tour
Zuletzt aktualisiert
Mai 22
Erstmalig gelistet
Apr 10
Ähnliche Immobilien in der Nähe
Neue Angebote in Boadilla del Monte





Entdecken Sie mehr Häuser zum Verkauf
Boadilla del Monte, Autonome Gemeinschaft Madrid, Spanien Immobilienarten
- Villen zum Verkauf in Boadilla del Monte, Autonome Gemeinschaft Madrid, Spanien
- Chalets zum Verkauf in Boadilla del Monte, Autonome Gemeinschaft Madrid, Spanien
- Penthouses zum Verkauf in Boadilla del Monte, Autonome Gemeinschaft Madrid, Spanien
- Land zum Verkauf in Boadilla del Monte, Autonome Gemeinschaft Madrid, Spanien
Boadilla del Monte, Autonome Gemeinschaft Madrid, Spanien beliebte Suchanfragen
- Küste Immobilien in Boadilla del Monte, Autonome Gemeinschaft Madrid, Spanien
- Gesicherte Wohnanlage Immobilien in Boadilla del Monte, Autonome Gemeinschaft Madrid, Spanien
- Immobilien mit Dampfsauna in Boadilla del Monte, Autonome Gemeinschaft Madrid, Spanien
- Luxusvilla Immobilien in Boadilla del Monte, Autonome Gemeinschaft Madrid, Spanien
Verwandte Leitfäden & Geschichten
Das Vertrauen der führenden Makler der Welt
Die Makler hinter den außergewöhnlichsten Immobilien der Welt inserieren bei JamesEdition.
- Angebote von Sotheby's, Christie's, BARNES und Engel & Völkers
- Jedes Angebot wird vor der Veröffentlichung geprüft
- Verbinden Sie sich direkt mit verifizierten Maklern
Indem Sie fortfahren, akzeptieren Sie unsere Nutzungsbedingungen und Datenschutzrichtlinie.