4 Glenn Road, Bluffton
- 4 Schlafz.
- 5 Bäder
- 3,252 Sqft
- 2.5 Ac lot
- MLS#513877
Über die Immobilie
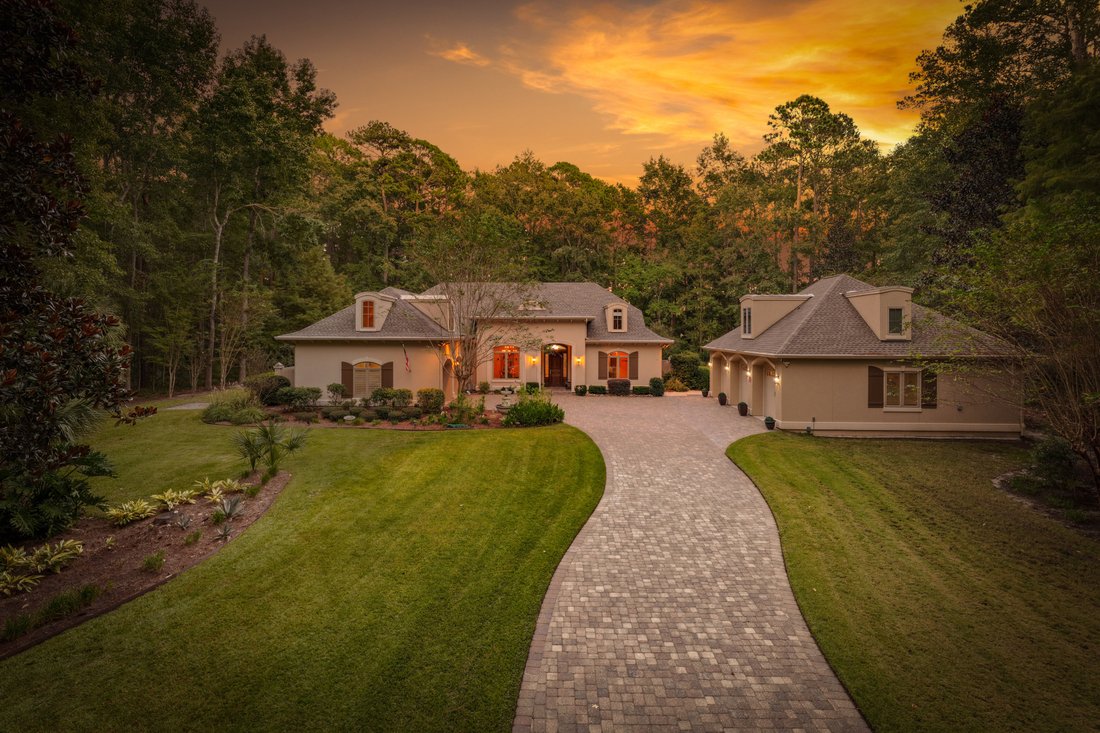
A uniquely distinguished home embraces a casually upscale lifestyle. Appreciate impressive street presence on a peaceful 2.5 acre cul-de-sac lot in the exclusive gated estate side of Rose Hill. Designed with intention. Built with precision. Marked with quality. Beautiful hardwood floors anchor the standard for excellence while handsome trim throughout and custom dining and living room ceilings
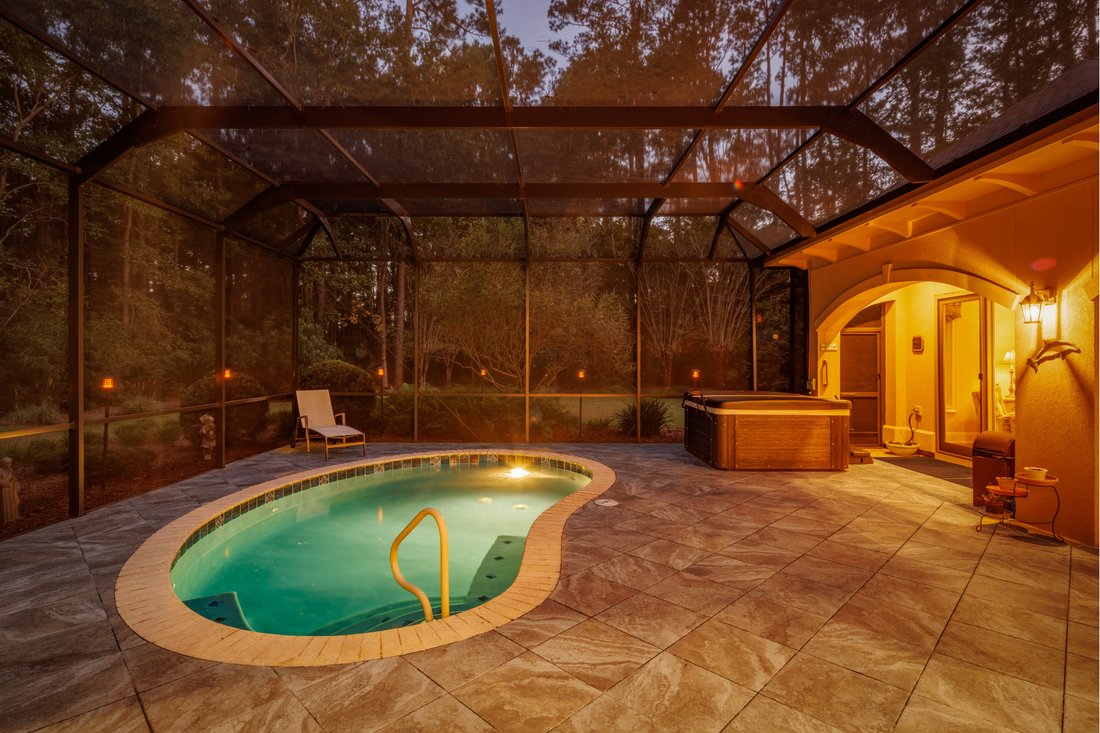
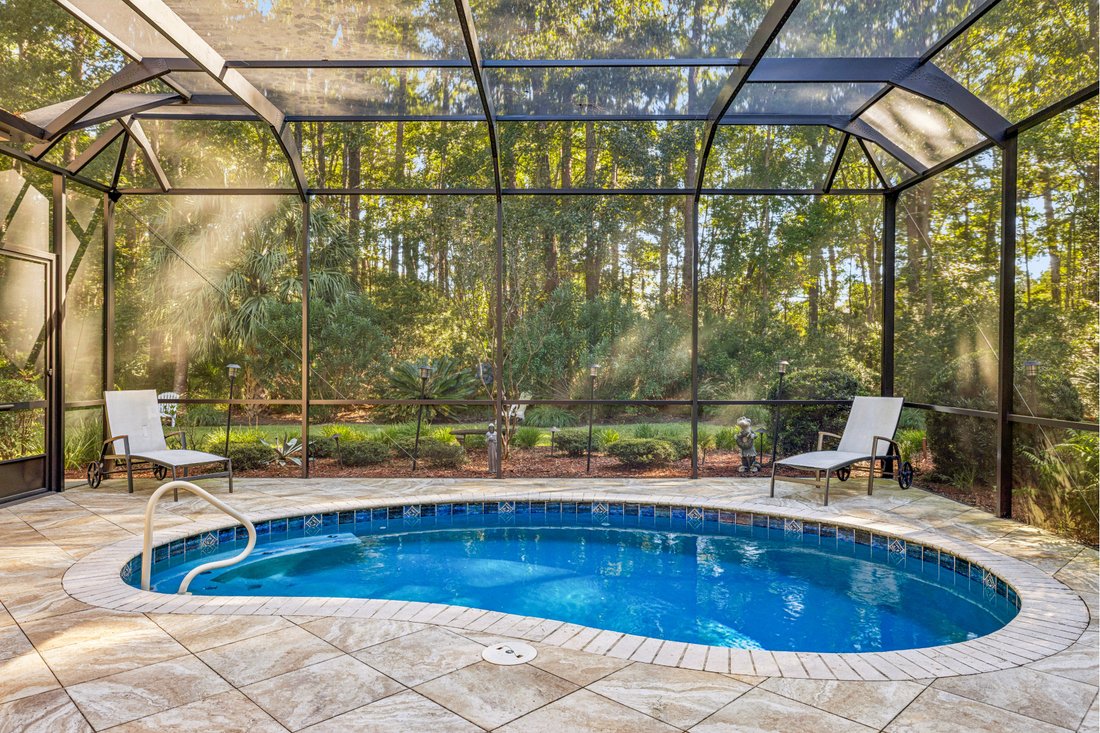
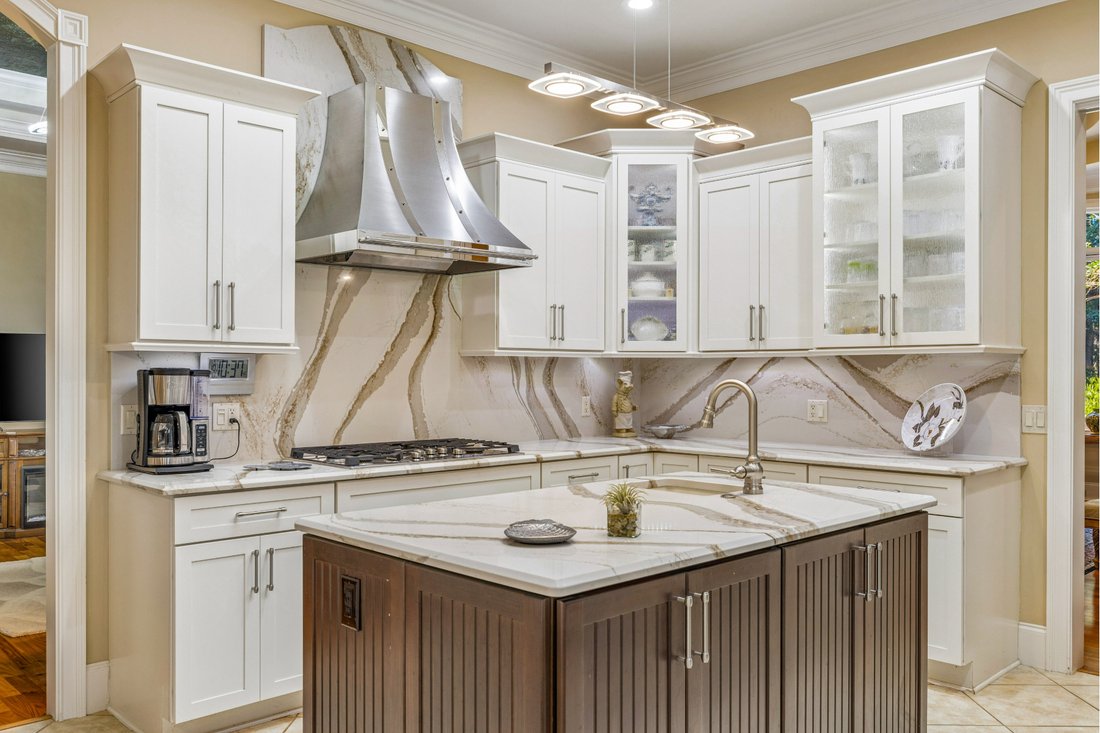
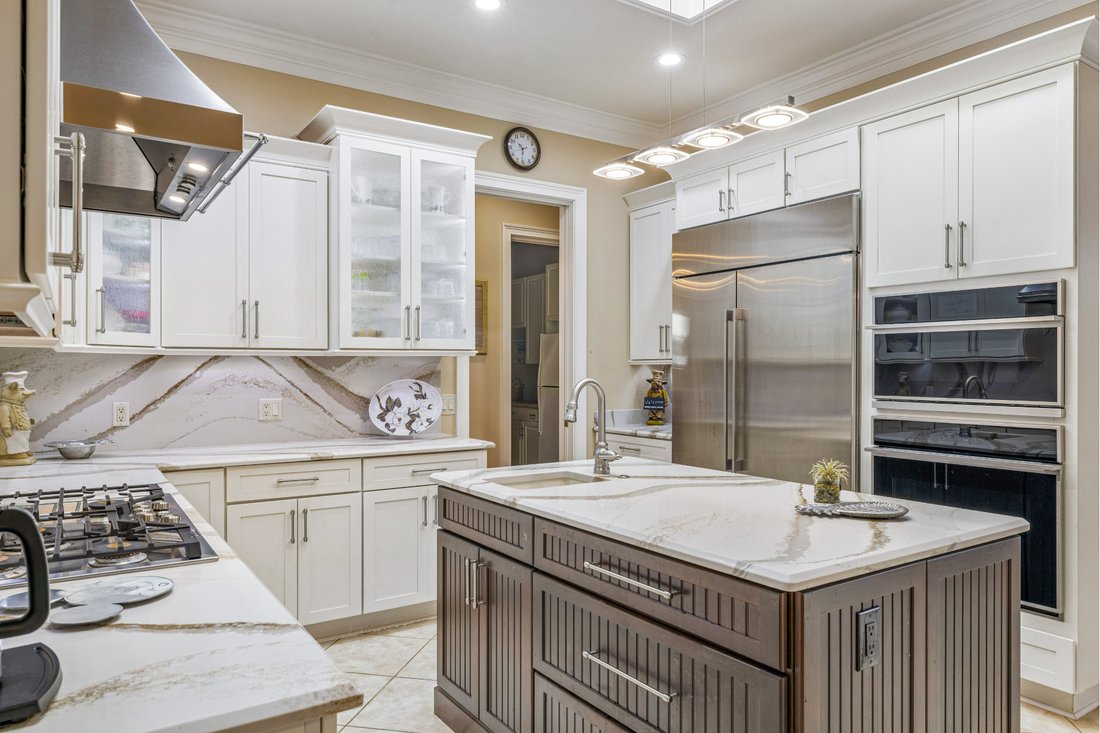
A uniquely distinguished home embraces a casually upscale lifestyle. Appreciate impressive street presence on a peaceful 2.5 acre cul-de-sac lot in the exclusive gated estate side of Rose Hill. Designed with intention. Built with precision. Marked with quality. Beautiful hardwood floors anchor the standard for excellence while handsome trim throughout and custom dining and living room ceilings enhance it. This open-concept floor plan was designed with hospitality in mind. The renovated eat-in kitchen hub is both stunning and functional with top-tier cabinetry, dramatic quartz countertops, stainless steel GE Monogram appliances, a substantial island including vegetable sink, 2 garbage disposals and a bar with breakfast seating. A welcoming family room with lanai entrance is upgraded with a cozy gas fireplace, built-ins and the convenient wet bar. A sunlit dining room is adjacent to the inviting living room which opens to the lanai. Retreat to privacy in the primary suite boasting generous bedroom accommodations and a luxury bath showcasing a huge tile and glass shower. Bedroom 4 is a large flex-space bonus room with full bath and is the entryway to a gigantic foam-insulated walk-in attic. The fabulous expansive lanai elevates the entertaining experience offering a notable pool, vast hard-scape, sizable spa/hot tub, spacious covered dining space and appealing covered sitting area. In addition to the attached 2-car garage is a rare freestanding 3-bay recreational garage and workshop/hobby area with a mini-split and extensive floored foam-insulated storage above. This outbuilding adds a valuable dimension to the property whether accommodating a prized collection, storing recreational toys or pursuing projects. Today’s dream home for tomorrow’s treasured memories.
-
Art der Immobilie
Haus
-
Baujahr
2006
-
Preis/Quadratfuß
$425
Funktionen
Erkunden Sie die Gegend
Der Agent wird sich in Kürze mit Ihnen in Verbindung setzen
Gelistet von
Besichtigung mit the agent buchen
Wählen Sie ein Datum und ob Sie eine virtuelle oder persönliche Besichtigung mit dem Makler wünschen.

sits in the heart of Shelter Cov
sits in the heart of Shelter Cove, one of the island’s most lively retail and
professional services hubs, with a vibrant mix of waterfront dining, shopping,
parks, and a full-service marina. Conveniently located adjacent to William
Hilton Parkway, it’s easily accessible from anywhere on the island.
* Prime mid‑island visibility: Just steps from the harbor’s yachts, live‑music
events, waterfront restaurants, and the weekly HarbourFest, the office is in
the thick of community activity.
* Easy for clients and commuters: Excellent highway access and onsite parking
make it hassle‑free to visit, whether you’re arriving by car or bike.
Inside, the office blends professional functionality with coastal charm—bright,
welcoming reception, flexible meeting spaces, and contemporary finishes—all
tuned to resonate with the island’s upscale yet relaxed vibe.
In short, Daniel Ravenel Sotheby’s International Realty’s Shelter Cove office is
more than just a workplace—it’s a central node where the business of real estate
meets community, lifestyle, and ease.
Ähnliche Immobilien in der Nähe
Neue Angebote in Bluffton




Entdecken Sie mehr Häuser zum Verkauf
Bluffton, SC, Vereinigte Staaten Immobilienarten
Bluffton, SC, Vereinigte Staaten beliebte Suchanfragen
- am Wasser Immobilien in Bluffton, SC, Vereinigte Staaten
- Gesicherte Wohnanlage Immobilien in Bluffton, SC, Vereinigte Staaten
- Immobilien mit Golfblick in Bluffton, SC, Vereinigte Staaten
- Panorama Immobilien in Bluffton, SC, Vereinigte Staaten
- Immobilien mit Aufzug in Bluffton, SC, Vereinigte Staaten
- Pferdesport Immobilien in Bluffton, SC, Vereinigte Staaten
- Anlageimmobilie Immobilien in Bluffton, SC, Vereinigte Staaten
- Moderne Immobilien in Bluffton, SC, Vereinigte Staaten
- Immobilien mit Dampfsauna in Bluffton, SC, Vereinigte Staaten
- Immobilien mit Sauna in Bluffton, SC, Vereinigte Staaten
- Duplex Immobilien in Bluffton, SC, Vereinigte Staaten
Verwandte Leitfäden & Geschichten
Das Vertrauen der führenden Makler der Welt
Die Makler hinter den außergewöhnlichsten Immobilien der Welt inserieren bei JamesEdition.
- Angebote von Sotheby's, Christie's, BARNES und Engel & Völkers
- Jedes Angebot wird vor der Veröffentlichung geprüft
- Verbinden Sie sich direkt mit verifizierten Maklern
Indem Sie fortfahren, akzeptieren Sie unsere Nutzungsbedingungen und Datenschutzrichtlinie.
partnered with