$534,900
Freistehendes Einfamilienhaus Mit 3 Schlafzimmern
- 3 Schlafz.
- 3 Bäder
- 2,070 Sqft
- 1.5 Ac lot
- Aktualisiert: November 29, 2025
- 1
- MLS#419371
Über die Immobilie
Beschreibung wurde automatisch übersetzt.
Die Beschreibung wird in der Originalsprache angezeigt.
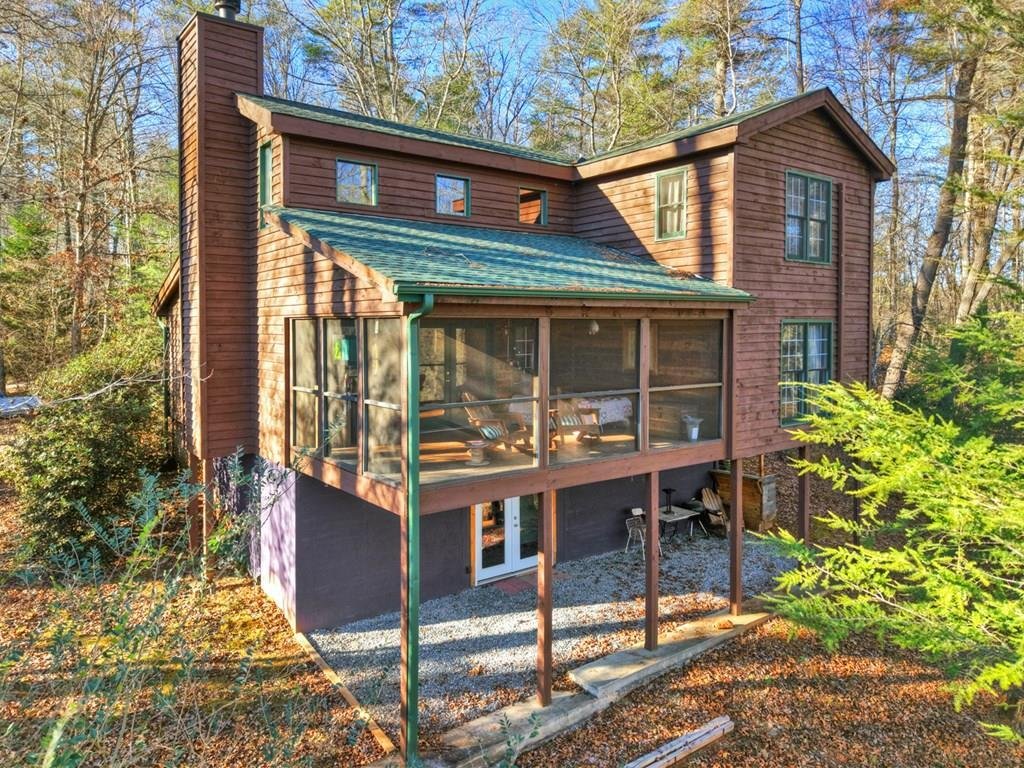
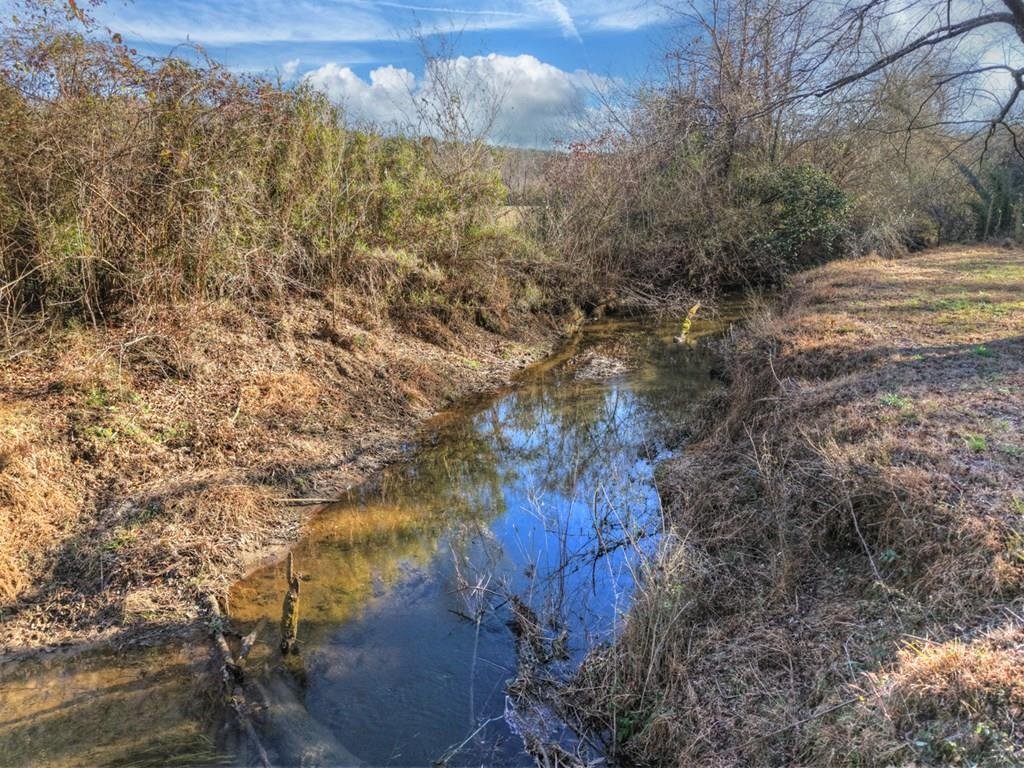
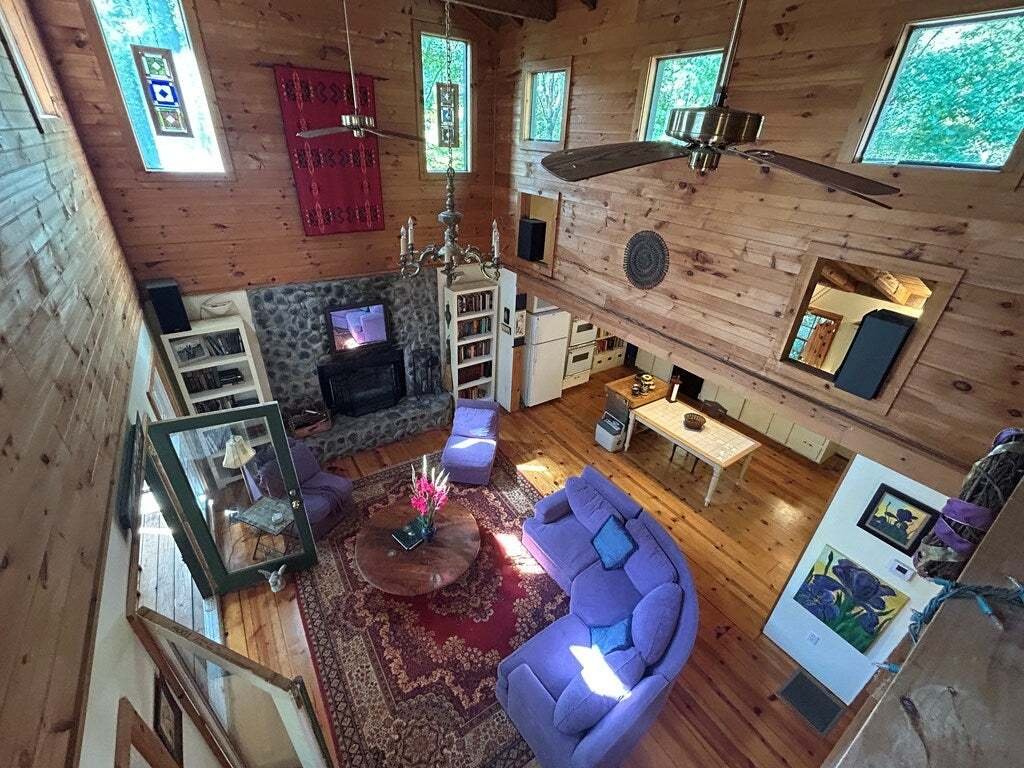
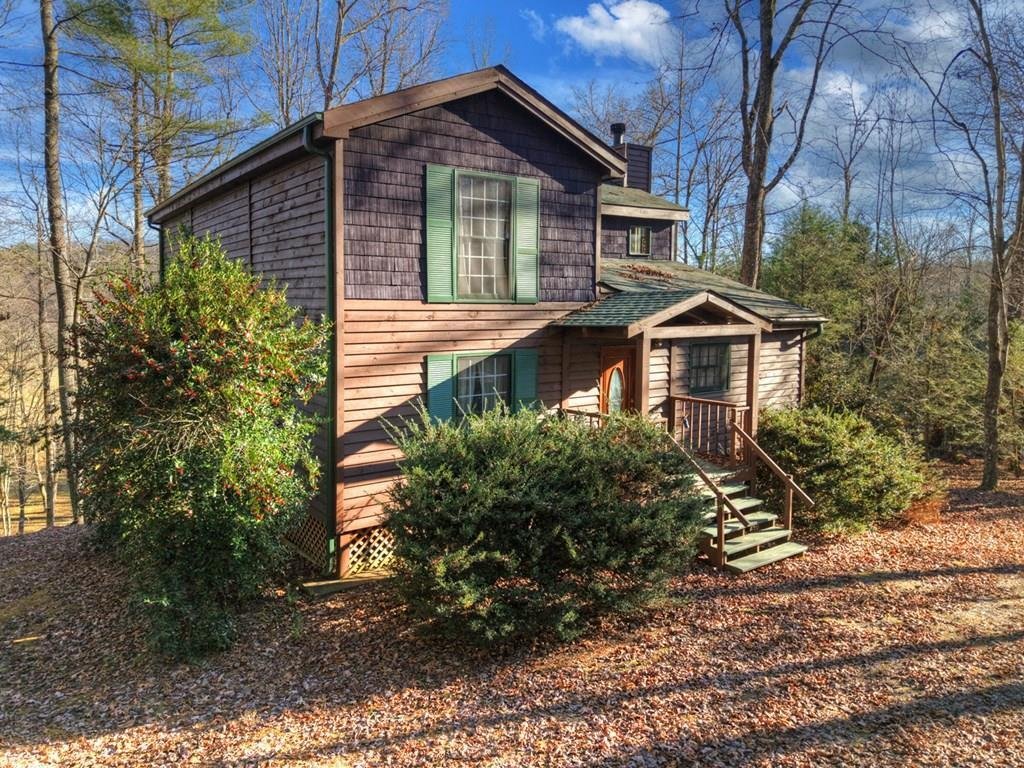
Look “Beyond the Ordinary” at this Distinctive “Furnished” Cabin which combines CEDAR LAP Siding & CEDAR SHAKES, Sturdy Steel I-Beam Construction & Timeless Character w/An Artistic Flair. Stunning “Park-Like” setting along 230’ of Shoreline on Patterson Creek. A “Tree Lined” circular driveway leads to a Welcoming “Gable” Covered Entry (Leaded Glass Door), while a Secondary Driveway extends
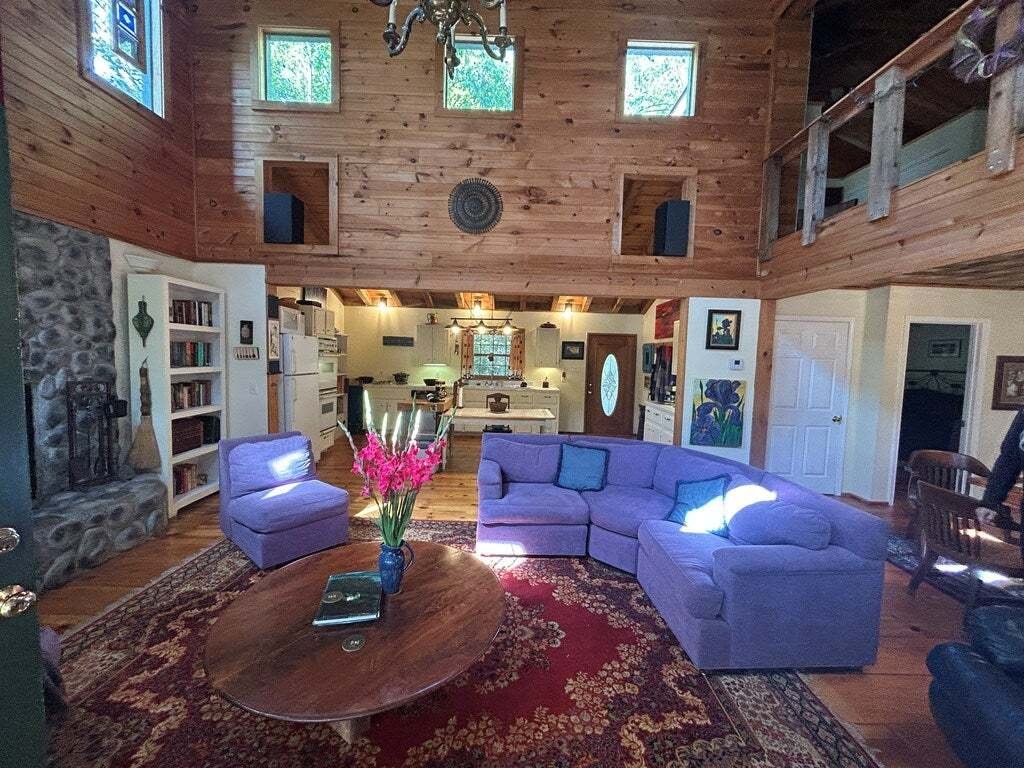
Look “Beyond the Ordinary” at this Distinctive “Furnished” Cabin which combines CEDAR LAP Siding & CEDAR SHAKES, Sturdy Steel I-Beam Construction & Timeless Character w/An Artistic Flair. Stunning “Park-Like” setting along 230’ of Shoreline on Patterson Creek. A “Tree Lined” circular driveway leads to a Welcoming “Gable” Covered Entry (Leaded Glass Door), while a Secondary Driveway extends to the Open Pasture along the Creek below. A soaring 22’ Tall Ceiling in the Great Room is framed w/Rough-Sawn Timbers & Expansive Fixed-Glass Windows flooding the Interior w/Natural Light. An Attractive “River-Slick” Stone Wood-Burning Fireplace creates the perfect Focal Point, complemented by warm Pine Floors, a mix of Shiplap & Sheetrock Walls & Transom Windows. The Great Room opens up w/Double Doors to a 12x20 Screened Porch. The Dining Area features Rustic Elegance w/an “eye-catching” Copper Tin-Tile Ceiling & Vent-Free Gas Fireplace for Back Up Heat. Kitchen blends Vintage Charm w/modern convenience, boasting an antique “One-Piece Porcelain Sink w/Double Aprons”, a Gas Cooktop, (2) Wall Ovens, Tile Countertops & Newer Dishwasher. The Spa-like Main Level Bath offers a Jetted tub, Huge Subway Tile Shower w/3-Way Shower System, Towel Warmer & Tile Vanity. One Main Flr Bdrm finishes the Main. The Upper Level offers a Huge “Open Loft” Studio/Suite overlooking the Great Rm (w/a Half Bath & Mini-Split Heat/Air). Finished Terrace Level features a Wood Ceiling, Laminate Flooring, another FULL Bath w/Tile Shower, Seat & Floor & a finished Bonus Rm w/Closet that could function as the 3rd Bdrm (currently used as a Game Rm). This Unique Cabin features CITY WATER & Permitted 3 BEDROOM SEPTIC SYSTEM (serviced in Aug 2024). NEW ROOF in 2021, 2019 HVAC serviced in 2022 w/warranty & a 2001 hot water heater. Every detail creates a very unique ’”One of a Kind” Artistic Design in a Very Private Setting w/“Long” Creek Frontage where lasting memories are made. Creekfront Cabin Community.
-
Art der Immobilie
Haus
-
Baujahr
1999
-
Preis/Quadratfuß
$258
Funktionen
- Kamin
- Terrasse
- Keller
Erkunden Sie die Gegend
445 Twin Creeks Road, Blue Ridge, GA 30513, Georgia, Vereinigte Staaten
Auf Google Maps anzeigen
Preis pro sqft
Niedrig
Hoch
Vor 6 Jahren beigetreten
Sie haben sich nach diesem Objekt erkundigt
Der Agent wird sich in Kürze mit Ihnen in Verbindung setzen
Gelistet von
23
Angebote
2020
Beigetreten
Besichtigung mit the agent buchen
Wählen Sie ein Datum und ob Sie eine virtuelle oder persönliche Besichtigung mit dem Makler wünschen.
Bevorzugtes Datum
Art der Tour
Better Homes and Gardens Real Estate Metro Brokers
Blue Ridge, Georgia, United States
Agenturprofil anzeigen
Zuletzt aktualisiert
November 29, 2025
Erstmalig gelistet
Oktober 6, 2025
Angebotsreferenz
8mlf3e
Ähnliche Immobilien in der Nähe
Neue Angebote in Blue Ridge


Entdecken Sie mehr Häuser zum Verkauf
Blue Ridge, GA, Vereinigte Staaten Immobilienarten
Blue Ridge, GA, Vereinigte Staaten beliebte Suchanfragen
- Immobilien mit Bergblick in Blue Ridge, GA, Vereinigte Staaten
- Immobilien mit Garage in Blue Ridge, GA, Vereinigte Staaten
- Anlageimmobilie Immobilien in Blue Ridge, GA, Vereinigte Staaten
- Immobilien mit Pool in Blue Ridge, GA, Vereinigte Staaten
- Panorama Immobilien in Blue Ridge, GA, Vereinigte Staaten
- Moderne Immobilien in Blue Ridge, GA, Vereinigte Staaten
- am Wasser Immobilien in Blue Ridge, GA, Vereinigte Staaten
- Gesicherte Wohnanlage Immobilien in Blue Ridge, GA, Vereinigte Staaten
- am See Immobilien in Blue Ridge, GA, Vereinigte Staaten
- Immobilien in hohen Höhen in Blue Ridge, GA, Vereinigte Staaten
- Blick auf die Stadt Immobilien in Blue Ridge, GA, Vereinigte Staaten
- Immobilien mit Tennisplatz in Blue Ridge, GA, Vereinigte Staaten
- Immobilien mit Hallenbad in Blue Ridge, GA, Vereinigte Staaten
Verwandte Leitfäden & Geschichten
Das Vertrauen der führenden Makler der Welt
Die Makler hinter den außergewöhnlichsten Immobilien der Welt inserieren bei JamesEdition.
- Angebote von Sotheby's, Christie's, BARNES und Engel & Völkers
- Jedes Angebot wird vor der Veröffentlichung geprüft
- Verbinden Sie sich direkt mit verifizierten Maklern
Indem Sie fortfahren, akzeptieren Sie unsere Nutzungsbedingungen und Datenschutzrichtlinie.
brokerages we
partnered with
partnered with