$1,200,000
Zeitlose Eleganz In Einem Privaten Anwesen
- 5 Schlafz.
- 3 Bäder
- Aktualisiert: Juli 25
-
1
Ansichten der letzten 30 Tage
- MLS#PAMC2179690
Über die Immobilie
Beschreibung wurde automatisch übersetzt.
Die Beschreibung wird in der Originalsprache angezeigt.
Welcome to an extraordinary residence by renowned builder Mark Anthony, gracefully situated on one of the most breathtaking and private one-acre homesites in Blue Bell’s prestigious Oak Ridge Estates. Nestled within the award-winning Wissahickon School District, this exceptional property offers a rare combination of timeless architecture, impeccable craftsmanship, extraordinary updates, and a sett
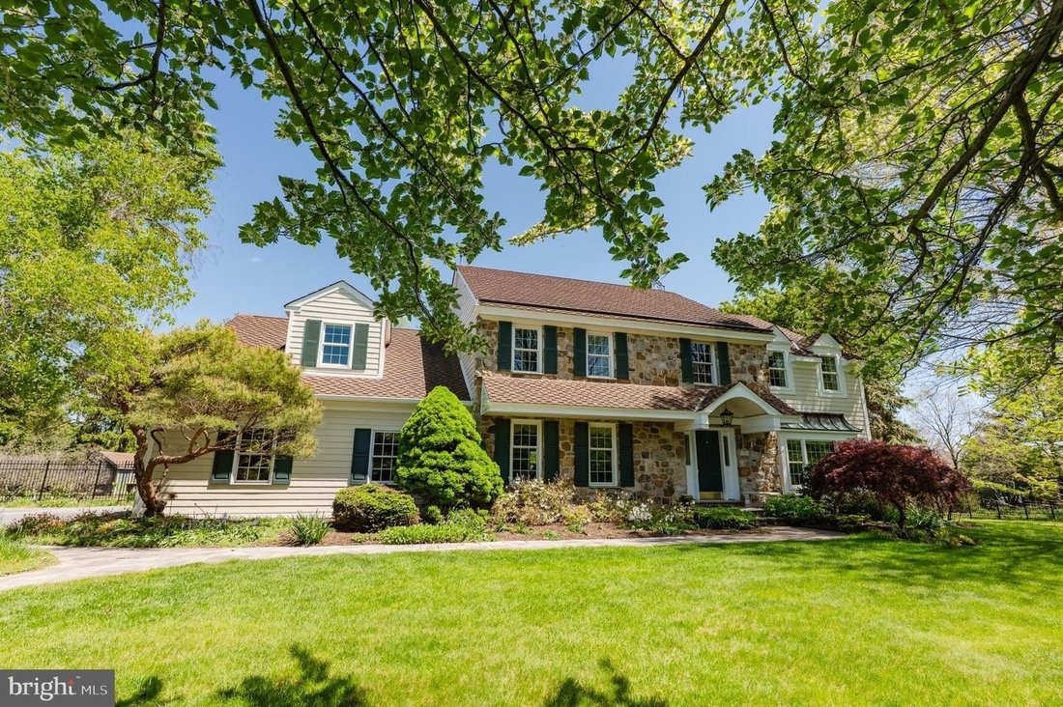
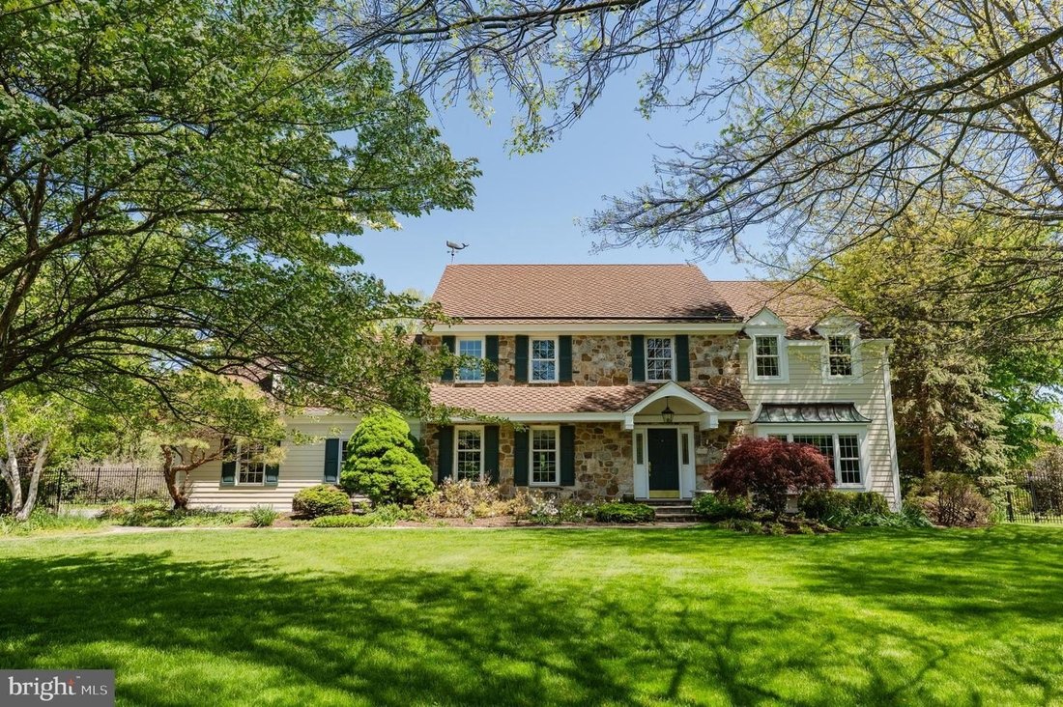
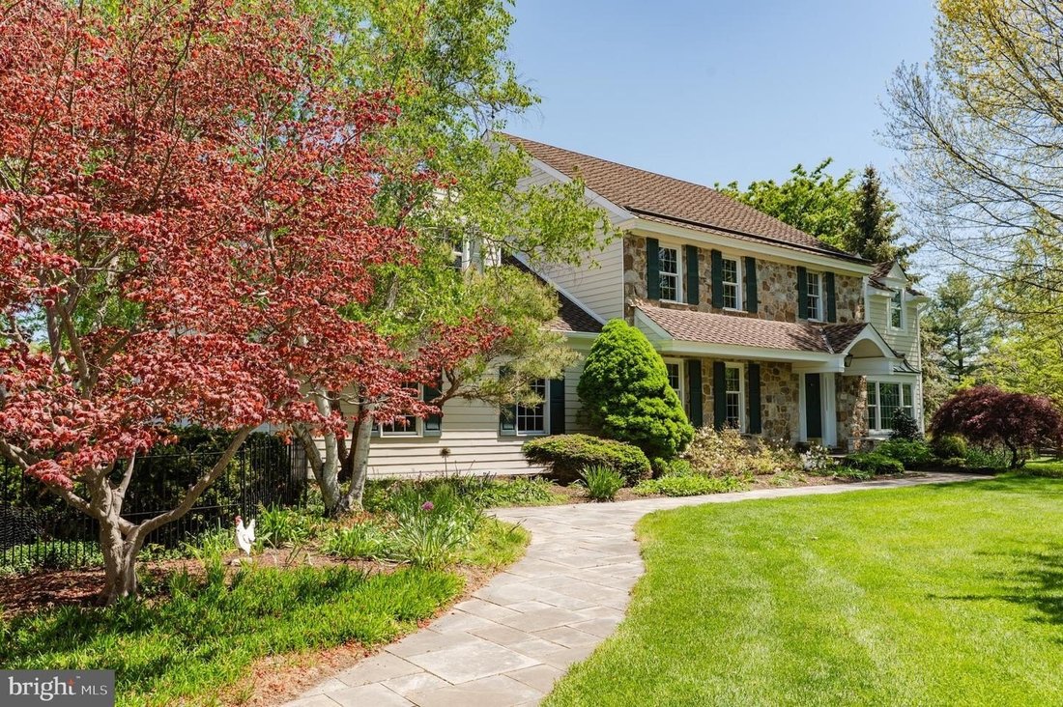
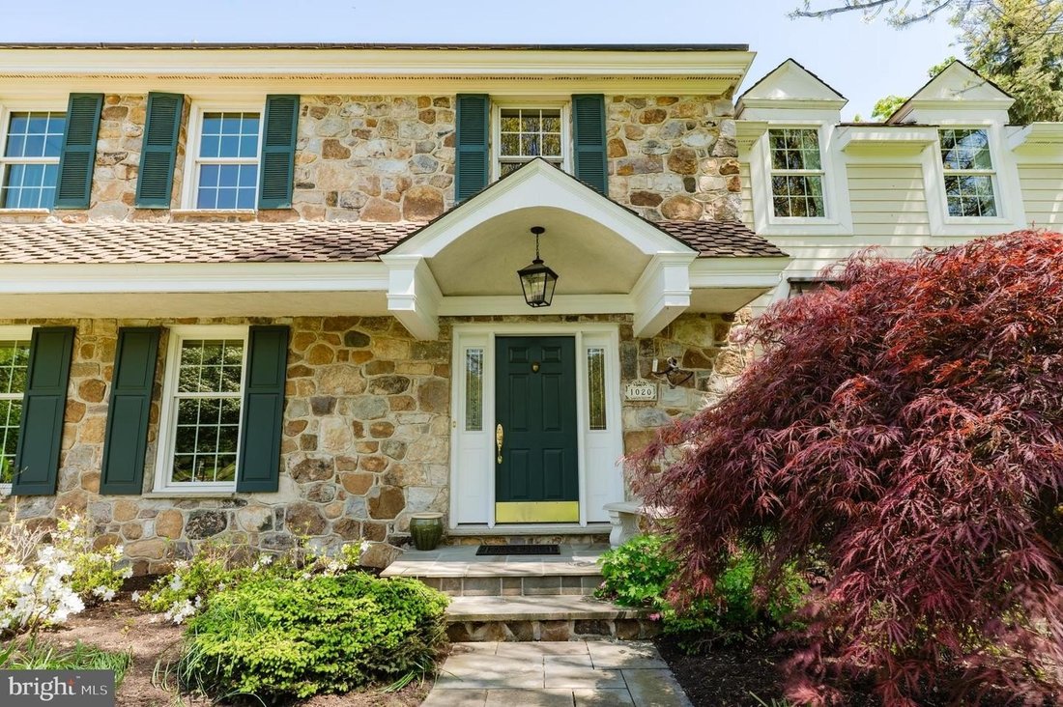
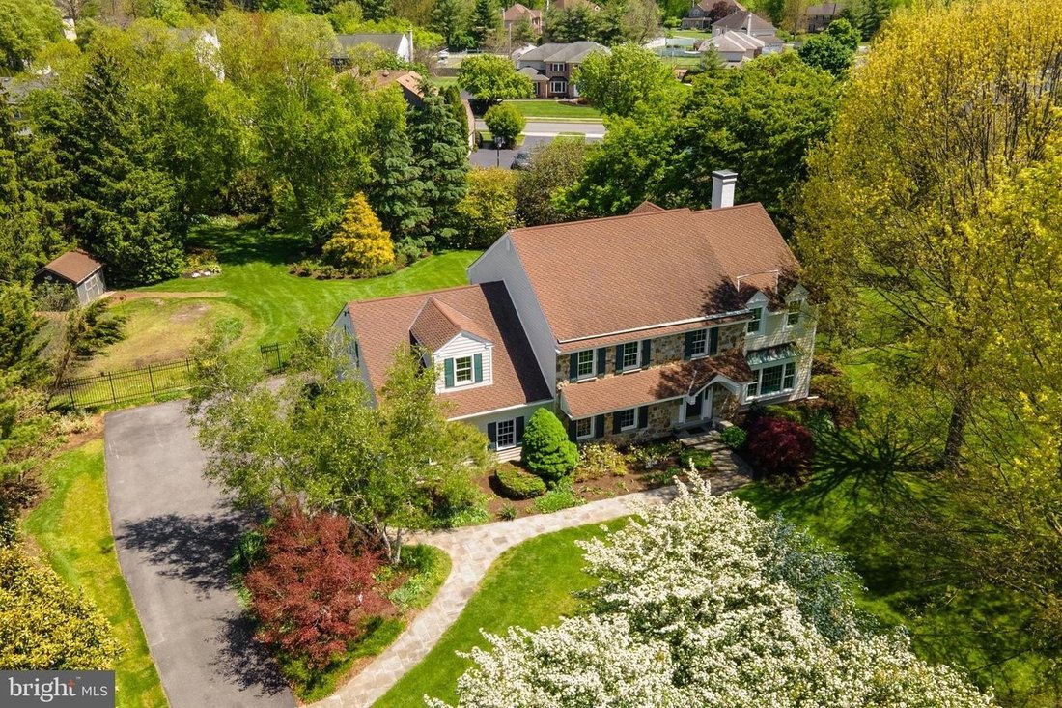
Welcome to an extraordinary residence by renowned builder Mark Anthony, gracefully situated on one of the most breathtaking and private one-acre homesites in Blue Bell’s prestigious Oak Ridge Estates. Nestled within the award-winning Wissahickon School District, this exceptional property offers a rare combination of timeless architecture, impeccable craftsmanship, extraordinary updates, and a setting that feels more like a private estate than a suburban residence. Some homes simply have a special feeling the moment you arrive—and this is undoubtedly one of them. The current owners fell in love with this property over twenty-four years ago, and their pride of ownership is evident at every turn. Through thoughtful investments and meticulous care, they have transformed an already beautiful home into a truly remarkable residence that is as impressive today as it is welcoming. From the moment you approach the home, the stunning curb appeal is undeniable. Professionally designed by landscape architect Lance Moser, APLD, the grounds have been masterfully curated to create a spectacular park-like setting. Mature specimen trees, lush gardens, winding pathways, elegant stonework, and professionally designed landscaping provide year-round beauty and privacy. A repaved driveway, handsome architectural details, and an inviting front entrance create a memorable first impression that only improves as you explore the property. Offering nearly four thousand square feet of beautifully appointed living space, this distinguished home features five spacious bedrooms, two-and-a-half beautifully updated bathrooms, an oversized three-car garage, and a thoughtfully designed floor plan that effortlessly balances elegant entertaining with comfortable everyday living. Inside, timeless craftsmanship and attention to detail are showcased throughout. Rich hardwood flooring, extensive crown molding, custom millwork, abundant natural light, and gracious room sizes create an atmosphere of warmth and sophistication. The beautifully remodeled kitchen serves as the heart of the home featuring quality cabinetry, granite countertops, premium appliances,, generous workspace,,and a sun-filled breakfast area overlooking the magnificent rear grounds. Whether hosting holiday gatherings or enjoying a quiet morning coffee,,this space is designed to bring family and friends together. The adjacent family room offers a warm and inviting retreat centered around a beautiful fireplace framed by peaceful views of the property’s spectacular backyard. Formal living and dining spaces provide elegant settings for entertaining while maintaining a welcoming and comfortable feel throughout. The luxurious primary suite is a private sanctuary complete with beautifully renovated spa-inspired bathroom designed for relaxation and comfort. Four additional generously sized bedrooms offer exceptional flexibility including one ideally suited for an au pair,in-law suite private guest quarters or home office complete with convenient secondary staircase access to kitchen area Equally impressive are extensive improvements completed throughout years Exterior enhancements include durable Hardie Plank siding premium CertainTeed Presidential Shake TL roof oversized gutters replacement windows upgraded front French doorsand updated garage doors These investments not only enhance home’s beauty but provide lasting quality peace mind Step outside prepare be captivated The backyard is nothing short extraordinary—a private oasis rarely found today’s market Fully enclosed with elegant ornamental aluminum fencing grounds feature stunning flagstone patio sitting wall charming brick pathways picturesque garden shed expansive lawn areas mature landscaping creates beauty privacy tranquility 1020 Rosewood Drive more than just home—it offers perfect blend elegance privacy everyday comfort
-
Art der Immobilie
Haus
-
Baujahr
1987
Funktionen
- Garage
- Kamin
- Garten
- Terrasse
- Feuergrube
- Gasherd
- Privatsphäre
- Stein Arbeitsplatten
- Hohe Decke
Funktionen
Lot
- Privatsphäre
Innenbereich
- Hohe Decke
- Kamin
- Kücheninsel
- Gasherd
- Keller
- Stein Arbeitsplatten
Outdoor
- Terrasse
- Feuergrube
- Garage
- Garten
Erkunden Sie die Gegend
1020 ROSEWOOD DR BLUE BELL PA 19422 USA, Pennsylvania, Vereinigte Staaten
Auf Google Maps anzeigen
Preis pro sqft
Niedrig
Hoch
Vor 5 Jahren beigetreten
Sie haben sich nach diesem Objekt erkundigt
Der Agent wird sich in Kürze mit Ihnen in Verbindung setzen
Gelistet von
2
Angebote
2026
Beigetreten
Besichtigung mit Mary Lynne Loughery buchen
Wählen Sie ein Datum und ob Sie eine virtuelle oder persönliche Besichtigung mit dem Makler wünschen.
Bevorzugtes Datum
Art der Tour

Long & Foster Real Estate Inc.
3975 Fair Ridge Drive, 22033, Fairfax, Virginia, United States
Agenturprofil anzeigen
Long & Foster Real Estate is part of The Long & Foster Companies, a subsidiary of HomeServices of America a
Long & Foster Real Estate is part of The Long & Foster Companies, a subsidiary of HomeServices of America and the industry pioneer of the all-inclusive approach to real estate. With Long & Foster, you have access to everything and everyone you need to buy, sell, rent, invest in and own a home. Real estate. Inspection. Mortgage. Insurance. Settlement. Moving. Property Management. It’s one company and one team with one goal - your real estate success.
Zuletzt aktualisiert
Juli 25
Erstmalig gelistet
Jul 24
Angebotsreferenz
3466a284-85c2-11f1-901e-6045bdd61ac4
Ähnliche Immobilien in der Nähe
Neue Angebote in Blue Bell




Entdecken Sie mehr Häuser zum Verkauf
Blue Bell, PA, Vereinigte Staaten Immobilienarten
Blue Bell, PA, Vereinigte Staaten beliebte Suchanfragen
Verwandte Leitfäden & Geschichten
Das Vertrauen der führenden Makler der Welt
Die Makler hinter den außergewöhnlichsten Immobilien der Welt inserieren bei JamesEdition.
- Angebote von Sotheby's, Christie's, BARNES und Engel & Völkers
- Jedes Angebot wird vor der Veröffentlichung geprüft
- Verbinden Sie sich direkt mit verifizierten Maklern
Indem Sie fortfahren, akzeptieren Sie unsere Nutzungsbedingungen und Datenschutzrichtlinie.
brokerages we
partnered with
partnered with