$750,520
Lumina Ein Meisterwerk Des Modernen Lebens
- 6 Schlafz.
- 6 Bäder
- 3,413 Sqft
- 3,897 Sqft lot
- Aktualisiert: September 29
Über die Immobilie
Beschreibung wurde automatisch übersetzt.
Die Beschreibung wird in der Originalsprache angezeigt.
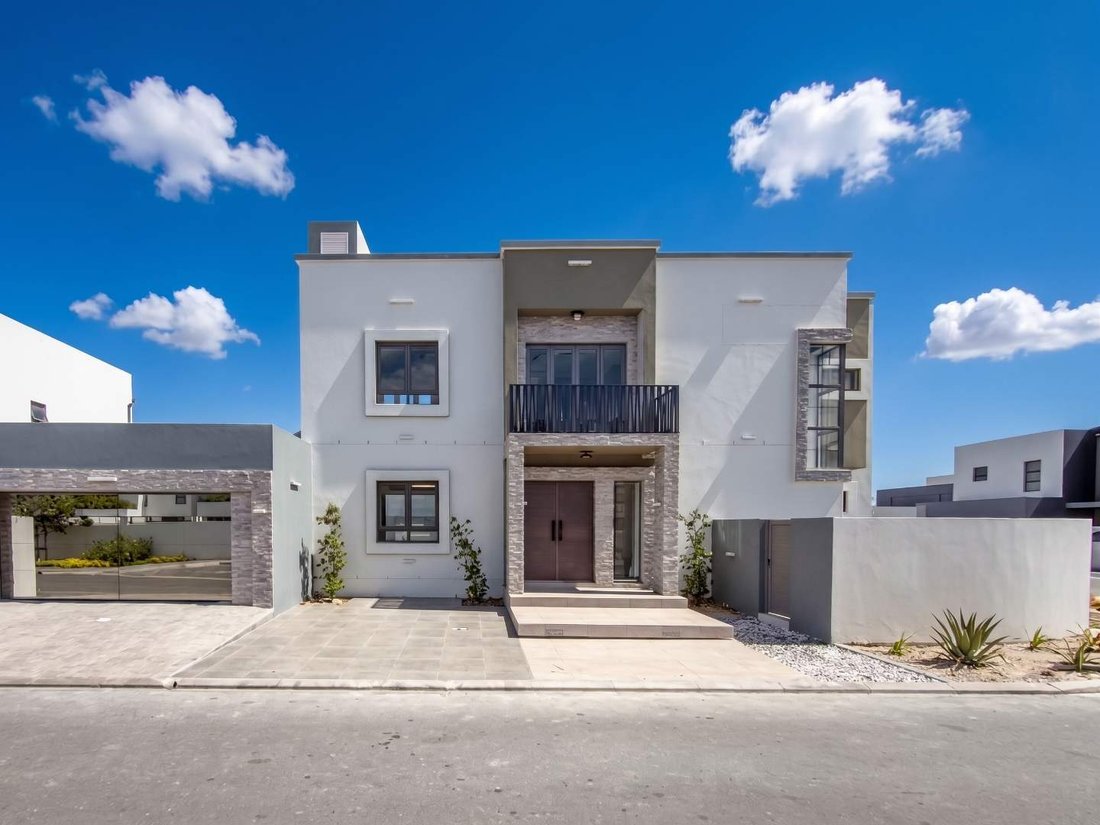
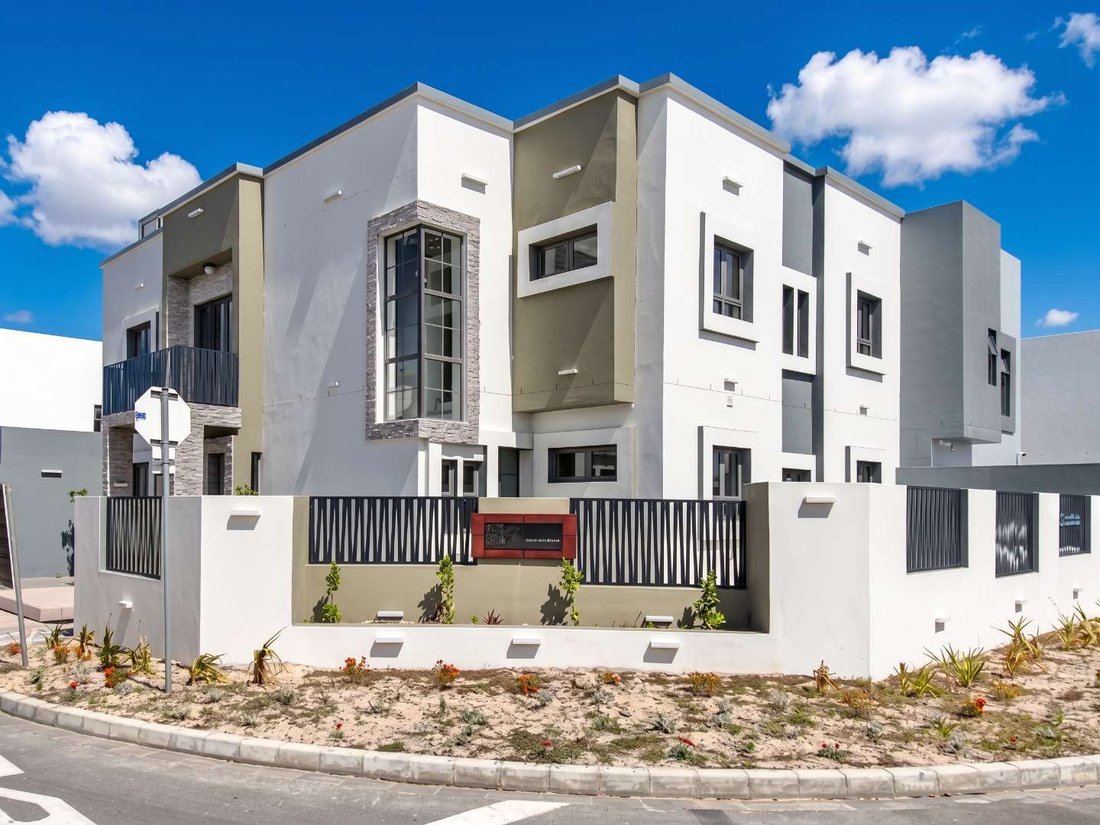
Crafted by a renowned master builder, Lumina combines striking architecture, excellent finishes throughout, and generous spaces designed for modern living. Set on a 362 sq m erf, the home offers 317 sq m of covered space, a 133 sq m rooftop, and a further 60 sq m of open tiled outdoor areas. Its 6 bedrooms, 6 bathrooms, and 2 lounges provide flexibility for family life and entertaining.
G
G
Crafted by a renowned master builder, Lumina combines striking architecture, excellent finishes throughout, and generous spaces designed for modern living. Set on a 362 sq m erf, the home offers 317 sq m of covered space, a 133 sq m rooftop, and a further 60 sq m of open tiled outdoor areas. Its 6 bedrooms, 6 bathrooms, and 2 lounges provide flexibility for family life and entertaining.
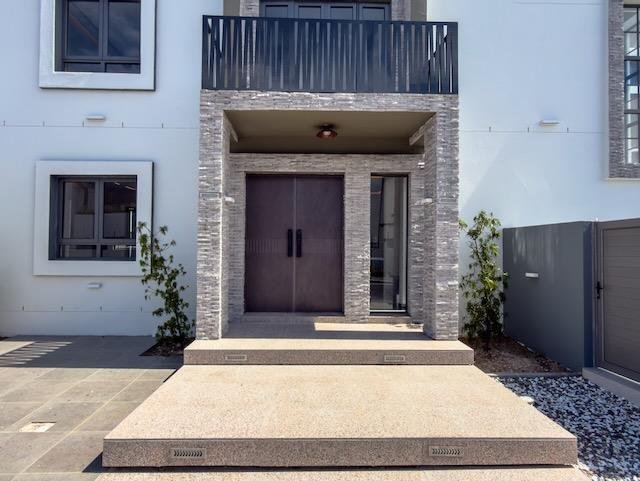
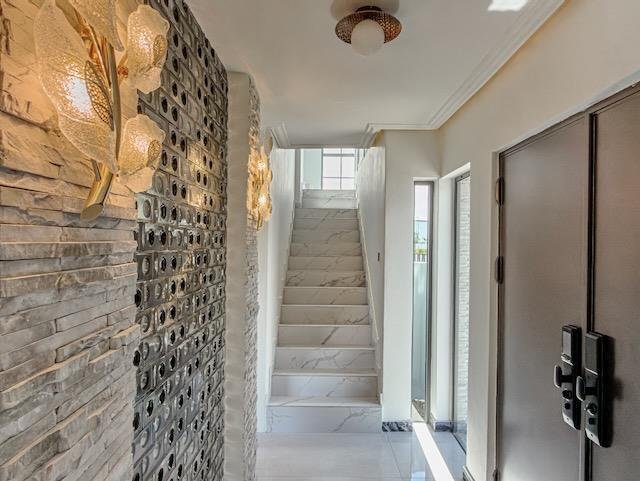
Granite entrance steps, natural rock cladding, and stainless-steel double doors make a memorable first impression. Inside, double-glazed windows and stacking doors bring light into the living areas, while a skylight, electric fireplace, and carefully considered lighting add warmth and character. Smart switches and lighting can be controlled by a mobile app, and the entrance lock offers facial recognition, fingerprint, code, and mobile access.
The fully fitted open-plan kitchen centers on a natural marble island, with high-gloss cabinetry, illuminated glass display cabinets, a gas hob, multifunction oven, and separate scullery. Every bedroom has fitted wardrobes, while the individually designed bathrooms feature premium mosaics and tiles, LED mirrors, smart taps, and an advanced shower system.
Above it all, the expansive tiled rooftop offers uninterrupted views of Table Mountain.
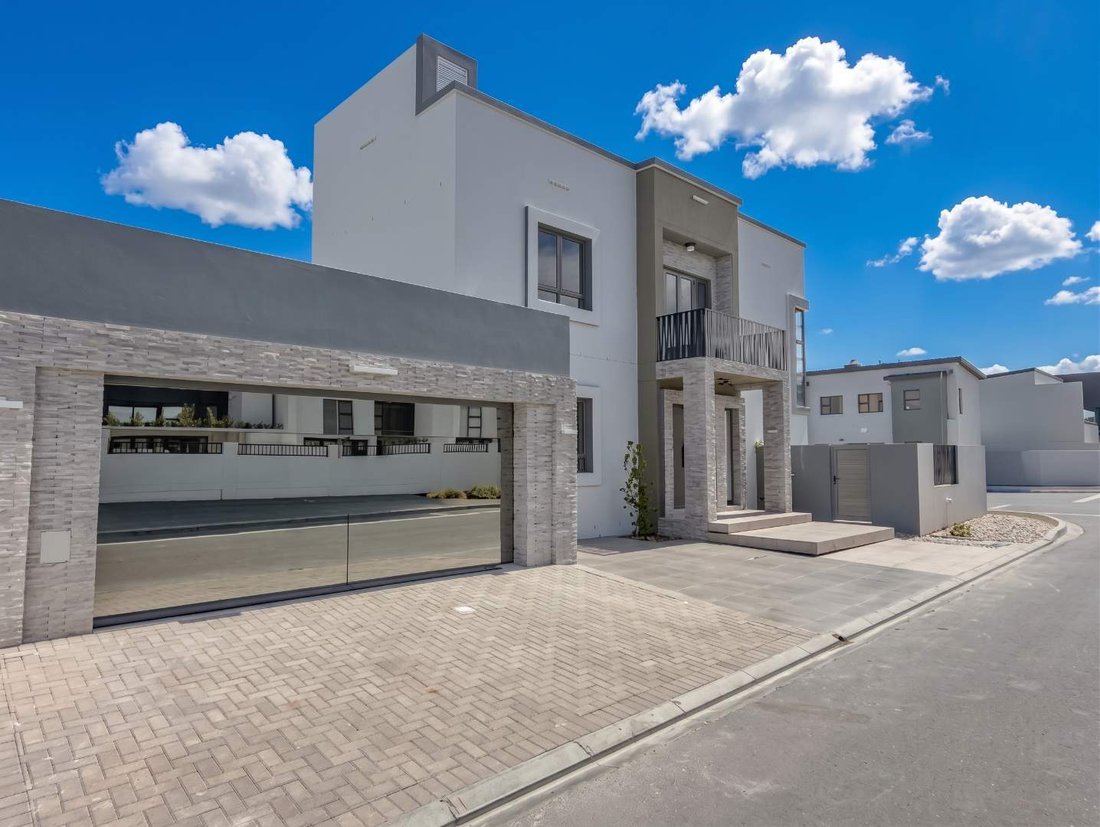
Further highlights include a frameless glass garage door, designer garage lighting, decorative CNC balustrades, and a 16 kW solar inverter system with 10 panels.
This listing is presented by Atilia Isacenco & Andre Langeveldt - Team Ari Voyiatzis.
City and Atlantic Real Estate cc Trading as RE/MAX Living, an independently owned and operated franchise of RE/MAX SA. Registered with the PPRA.
Disclaimer: Any price displayed in a foreign currency is for information purposes only and is an estimate based on the applicable exchange rate at the time of publication. Exchange rate fluctuations may result in variations. The official asking price is the South African Rand (ZAR) price.
Granite entrance steps, natural rock cladding, and stainless-steel double doors make a memorable first impression. Inside, double-glazed windows and stacking doors bring light into the living areas, while a skylight, electric fireplace, and carefully considered lighting add warmth and character. Smart switches and lighting can be controlled by a mobile app, and the entrance lock offers facial recognition, fingerprint, code, and mobile access.
The fully fitted open-plan kitchen centers on a natural marble island, with high-gloss cabinetry, illuminated glass display cabinets, a gas hob, multifunction oven, and separate scullery. Every bedroom has fitted wardrobes, while the individually designed bathrooms feature premium mosaics and tiles, LED mirrors, smart taps, and an advanced shower system.
Above it all, the expansive tiled rooftop offers uninterrupted views of Table Mountain.
Further highlights include a frameless glass garage door, designer garage lighting, decorative CNC balustrades, and a 16 kW solar inverter system with 10 panels.
This listing is presented by Atilia Isacenco & Andre Langeveldt - Team Ari Voyiatzis.
City and Atlantic Real Estate cc Trading as RE/MAX Living, an independently owned and operated franchise of RE/MAX SA. Registered with the PPRA.
Disclaimer: Any price displayed in a foreign currency is for information purposes only and is an estimate based on the applicable exchange rate at the time of publication. Exchange rate fluctuations may result in variations. The official asking price is the South African Rand (ZAR) price.
-
Art der Immobilie
Haus
-
Preis/Quadratfuß
$219
Funktionen
- Garten
- Garage
- Kamin
- Bergblick
- Whirlpool
- Offene Küche
- Tor
- Gasherd
- Kücheninsel
Funktionen
Lot
- Bergblick
Innenbereich
- Kamin
- Kücheninsel
- Gasherd
- Whirlpool
- Offene Küche
- Stein Arbeitsplatten
Outdoor
- Balkon
- Garage
- Tor
- Garten
Erkunden Sie die Gegend
Sandown, West Beach, Blaauwberg, Kapstadt
Auf Google Maps anzeigen
Preis pro sqft
Niedrig
Hoch

Vor 2 Monaten beigetreten
Sie haben sich nach diesem Objekt erkundigt
Der Agent wird sich in Kürze mit Ihnen in Verbindung setzen
Gelistet von
2
Angebote
2026
Beigetreten
Besichtigung mit Atilia Isacenco -Team Ari Voyiatzis buchen
Wählen Sie ein Datum und ob Sie eine virtuelle oder persönliche Besichtigung mit dem Makler wünschen.
Bevorzugtes Datum
Art der Tour

Zuletzt aktualisiert
September 29
Erstmalig gelistet
September 29
Angebotsreferenz
2562533
Ähnliche Immobilien in der Nähe
Neue Angebote in West Beach




Entdecken Sie mehr Häuser zum Verkauf
West Beach, Blaauwberg, Kapstadt Immobilienarten
West Beach, Blaauwberg, Kapstadt beliebte Suchanfragen
- Panorama Immobilien in West Beach, Blaauwberg, Kapstadt
- Immobilien mit Meerblick in West Beach, Blaauwberg, Kapstadt
- Immobilien mit Aufzug in West Beach, Blaauwberg, Kapstadt
- Immobilien mit Outdoor-Küche in West Beach, Blaauwberg, Kapstadt
- Küste Immobilien in West Beach, Blaauwberg, Kapstadt
- Gesicherte Wohnanlage Immobilien in West Beach, Blaauwberg, Kapstadt
- Anlageimmobilie Immobilien in West Beach, Blaauwberg, Kapstadt
- Moderne Immobilien in West Beach, Blaauwberg, Kapstadt
- Pferdesport Immobilien in West Beach, Blaauwberg, Kapstadt
- Neubauten Immobilien in West Beach, Blaauwberg, Kapstadt
- Immobilien mit Offene Küche in West Beach, Blaauwberg, Kapstadt
- am Strand Immobilien in West Beach, Blaauwberg, Kapstadt
- Immobilien mit Ozeanblick in West Beach, Blaauwberg, Kapstadt
Verwandte Leitfäden & Geschichten
Das Vertrauen der führenden Makler der Welt
Die Makler hinter den außergewöhnlichsten Immobilien der Welt inserieren bei JamesEdition.
- Angebote von Sotheby's, Christie's, BARNES und Engel & Völkers
- Jedes Angebot wird vor der Veröffentlichung geprüft
- Verbinden Sie sich direkt mit verifizierten Maklern
Indem Sie fortfahren, akzeptieren Sie unsere Nutzungsbedingungen und Datenschutzrichtlinie.