$544,132
Haus Zum Verkauf In Sandown, Blouberg
- 4 Schlafz.
- 3 Bäder
- 3,402 Sqft
- 7,578 Sqft lot
- Aktualisiert: September 24
- 2
Über die Immobilie
Beschreibung wurde automatisch übersetzt.
Die Beschreibung wird in der Originalsprache angezeigt.
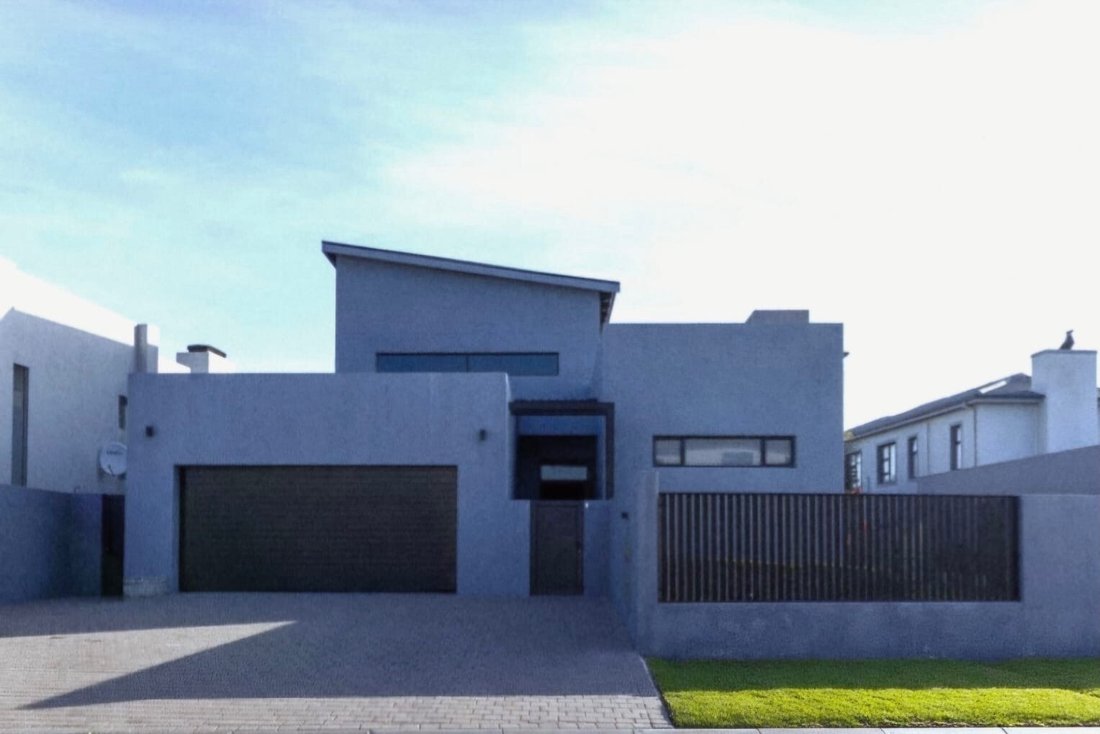
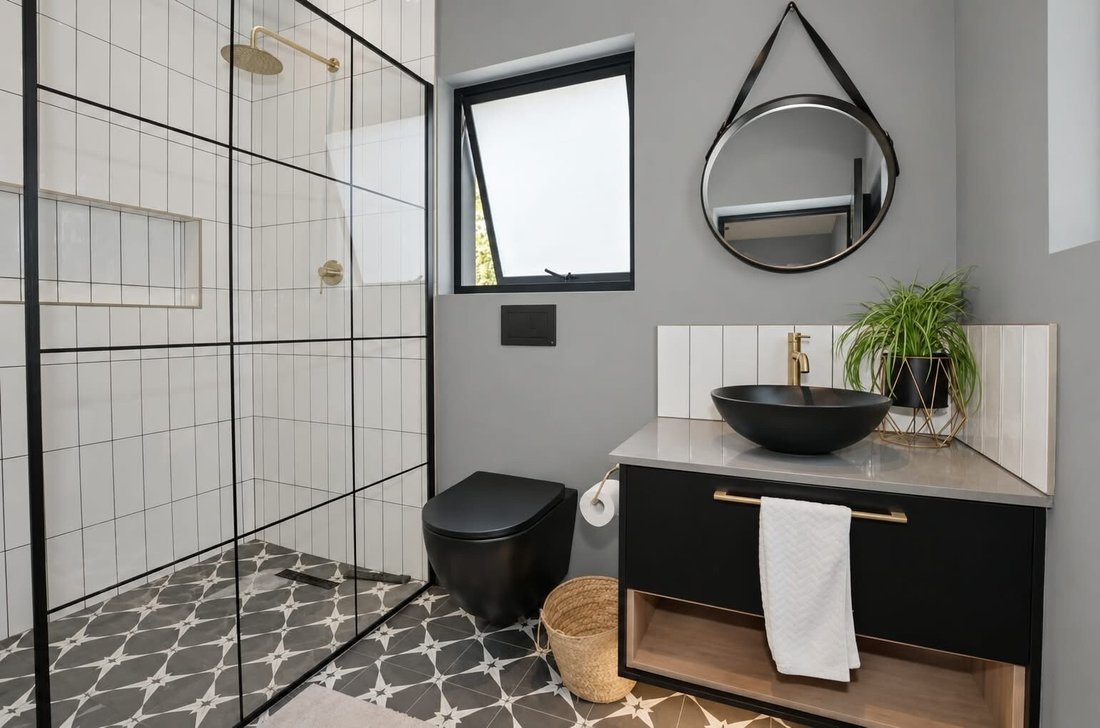
This stunning 4-bedroom, 3.5-bathroom home in the prestigious Sagewood estate of Sandown, Blouberg, offers an exquisite blend of modern design and luxurious living. Set on a generous 704 m² stand, one of the largest in the area, with a spacious 316 m² under roof, this residence is perfect for families seeking both comfort and style.
As you enter the home, you`re greeted by expansive open-plan
As you enter the home, you`re greeted by expansive open-plan
This stunning 4-bedroom, 3.5-bathroom home in the prestigious Sagewood estate of Sandown, Blouberg, offers an exquisite blend of modern design and luxurious living. Set on a generous 704 m² stand, one of the largest in the area, with a spacious 316 m² under roof, this residence is perfect for families seeking both comfort and style.
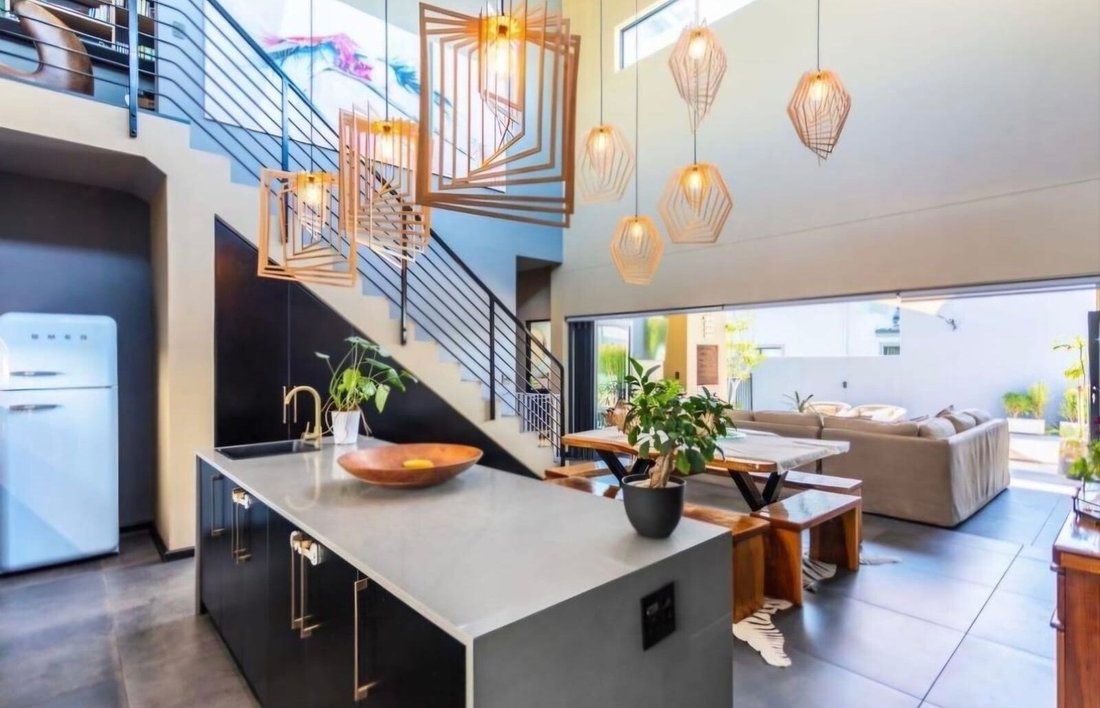
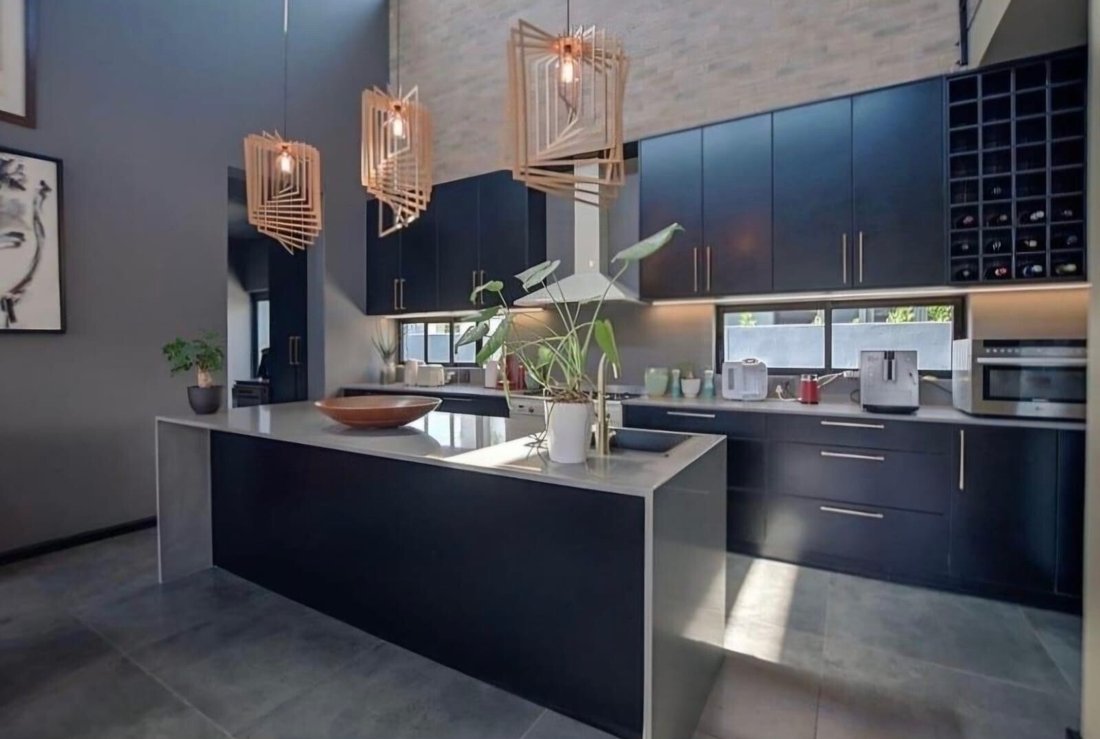
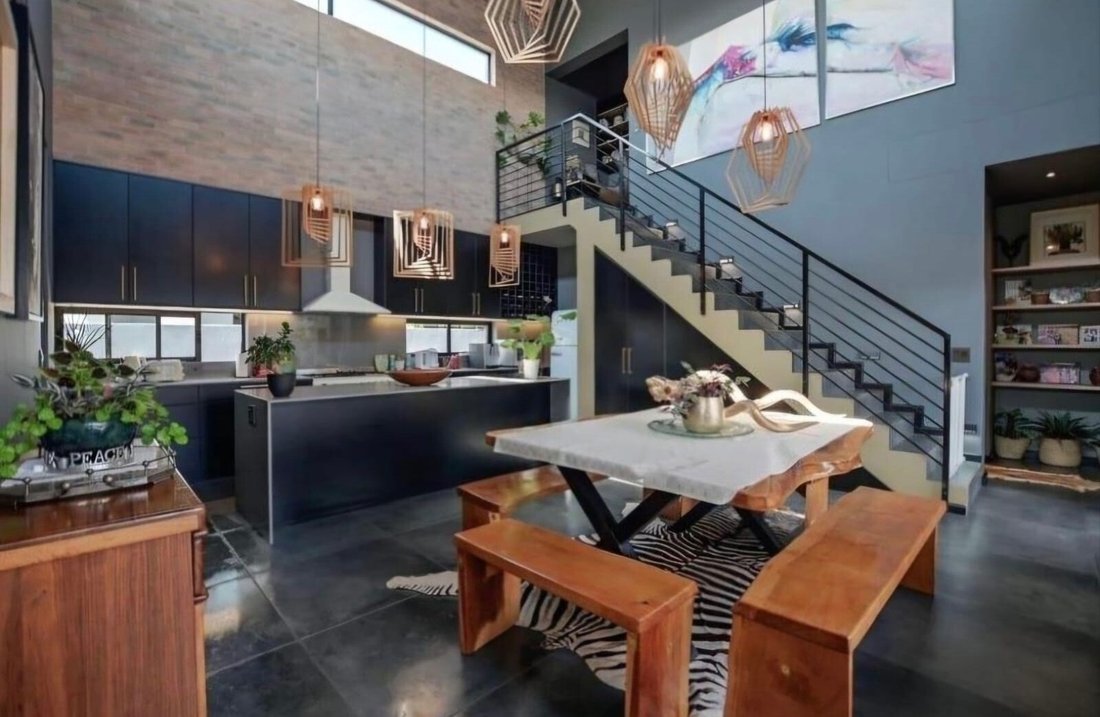
As you enter the home, you`re greeted by expansive open-plan living areas adorned with stylish designer finishes. The well-appointed kitchen boasts a Smeg gas stovetop and electric oven, complemented by a separate scullery that provides ample space for all your appliances. The large double garage leads directly into the home, while a separate solar and storage room enhances functionality.
Upstairs, the impressive main bedroom is designed to accommodate an extra-length king-sized bed, featuring a luxurious en-suite bathroom for your convenience. A second bedroom with its own en-suite bathroom offers additional privacy, while a dedicated study nook provides a perfect workspace. Downstairs, two beautiful bedrooms await, one with an en-suite bathroom and direct access to the garden, and the other featuring a dedicated undercover stoep, ideal for family, guests, or a home office.
The outdoor spaces are a true highlight, showcasing a beautifully landscaped garden, a sparkling swimming pool, and a covered patio perfect for entertaining. Enjoy al fresco dining with the built-in indoor and outdoor braai, gather around the boma, or indulge in homemade pizzas from the wood-fired pizza oven.
This home is fully off-grid, equipped with 32 solar panels, an 80 kW inverter, and two 40 kW battery banks, ensuring sustainability and energy independence, with prepaid Eskom available as a backup. Additional features include parking for 2–3 extra vehicles beyond the automated double garage, a high-speed 200 Mbps fibre line, automated irrigation, and the security of estate living.
For those looking to expand, approved Ryder plans for the enhancement of the downstairs bedroom and lounge are readily available, making this property not just a home, but a canvas for your future aspirations.
As you enter the home, you`re greeted by expansive open-plan living areas adorned with stylish designer finishes. The well-appointed kitchen boasts a Smeg gas stovetop and electric oven, complemented by a separate scullery that provides ample space for all your appliances. The large double garage leads directly into the home, while a separate solar and storage room enhances functionality.
Upstairs, the impressive main bedroom is designed to accommodate an extra-length king-sized bed, featuring a luxurious en-suite bathroom for your convenience. A second bedroom with its own en-suite bathroom offers additional privacy, while a dedicated study nook provides a perfect workspace. Downstairs, two beautiful bedrooms await, one with an en-suite bathroom and direct access to the garden, and the other featuring a dedicated undercover stoep, ideal for family, guests, or a home office.
The outdoor spaces are a true highlight, showcasing a beautifully landscaped garden, a sparkling swimming pool, and a covered patio perfect for entertaining. Enjoy al fresco dining with the built-in indoor and outdoor braai, gather around the boma, or indulge in homemade pizzas from the wood-fired pizza oven.
This home is fully off-grid, equipped with 32 solar panels, an 80 kW inverter, and two 40 kW battery banks, ensuring sustainability and energy independence, with prepaid Eskom available as a backup. Additional features include parking for 2–3 extra vehicles beyond the automated double garage, a high-speed 200 Mbps fibre line, automated irrigation, and the security of estate living.
For those looking to expand, approved Ryder plans for the enhancement of the downstairs bedroom and lounge are readily available, making this property not just a home, but a canvas for your future aspirations.
-
Art der Immobilie
Haus
-
Etagen
1
-
Preis/Quadratfuß
$159
Funktionen
- Garten
- Pool
- Garage
- Offene Küche
- Feuergrube
- Gesicherte Wohnanlage
- Gasherd
- Wohnraum im Freien
- Kücheninsel
Funktionen
Lot
Innenbereich
- Hohe Decke
- Kücheninsel
- Gasherd
- Offene Küche
- Stein Arbeitsplatten
Outdoor
Erkunden Sie die Gegend
Sandown,
Blouberg,
Western Cape, Parklands, Blaauwberg, Kapstadt
Auf Google Maps anzeigen
Preis pro sqft
Niedrig
Hoch
Vor 1 Jahr beigetreten
Sie haben sich nach diesem Objekt erkundigt
Der Agent wird sich in Kürze mit Ihnen in Verbindung setzen
Gelistet von
249
Angebote
2025
Beigetreten
Besichtigung mit the agent buchen
Wählen Sie ein Datum und ob Sie eine virtuelle oder persönliche Besichtigung mit dem Makler wünschen.
Bevorzugtes Datum
Art der Tour
Zuletzt aktualisiert
September 24
Erstmalig gelistet
September 24
Angebotsreferenz
1624445
Das Vertrauen der führenden Makler der Welt
Die Makler hinter den außergewöhnlichsten Immobilien der Welt inserieren bei JamesEdition.
- Angebote von Sotheby's, Christie's, BARNES und Engel & Völkers
- Jedes Angebot wird vor der Veröffentlichung geprüft
- Verbinden Sie sich direkt mit verifizierten Maklern
Indem Sie fortfahren, akzeptieren Sie unsere Nutzungsbedingungen und Datenschutzrichtlinie.