$1,689,500

Einfamilienhaus In Bloomington

  • 4 Schlafz.
  • 4 Bäder
  • 5,909 Sqft
  • 4.57 Ac lot
  • Aktualisiert: Heute
  • Quelle:
    MIBOR Broker Listing Cooperative  MLS#22134940

Über die Immobilie

Beschreibung wurde automatisch übersetzt.
Die Beschreibung wird in der Originalsprache angezeigt.
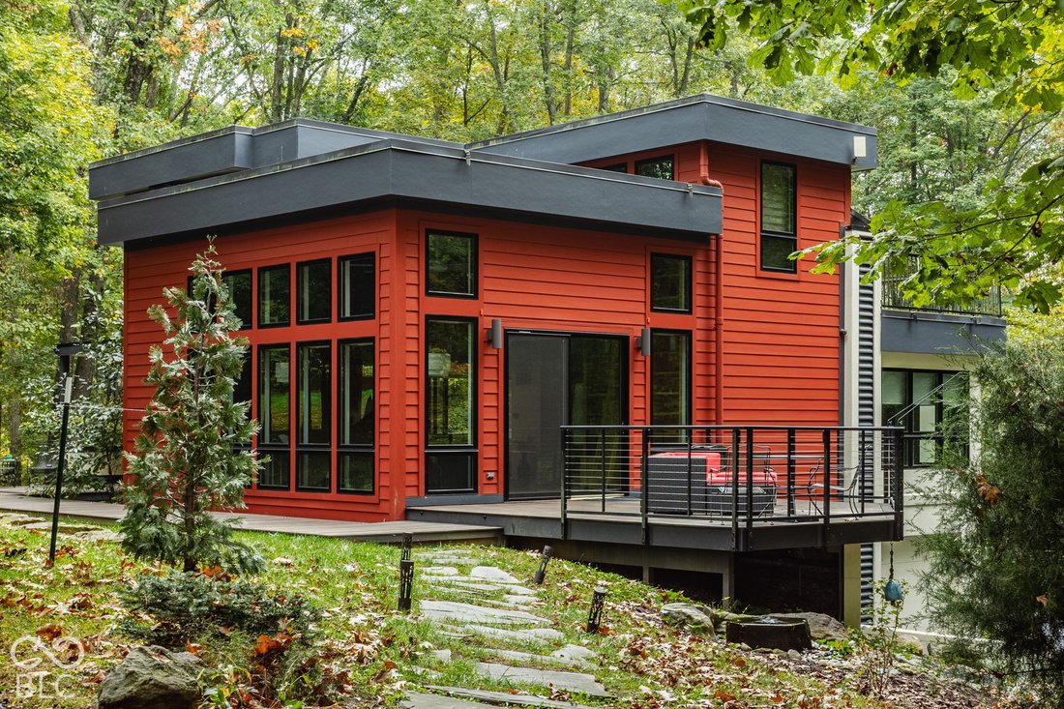
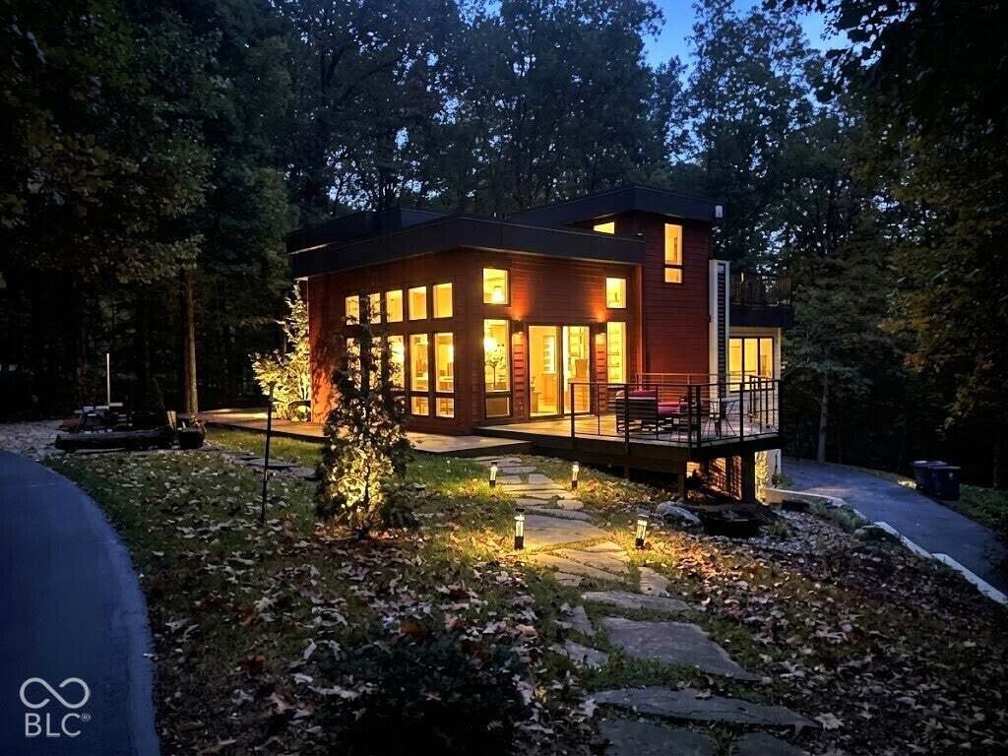
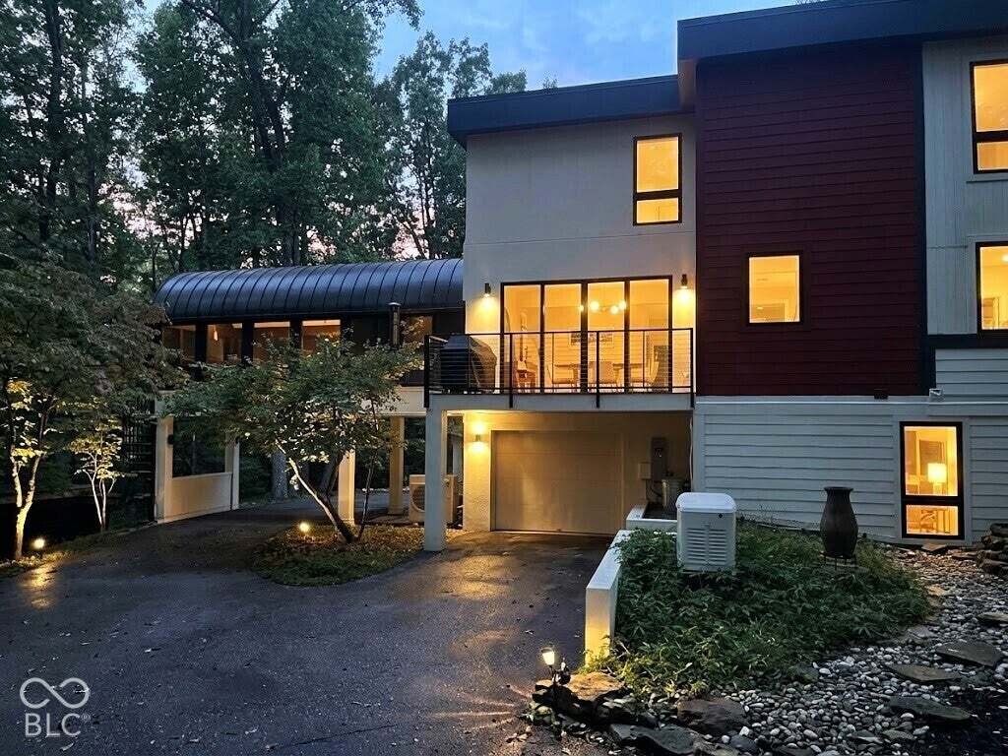
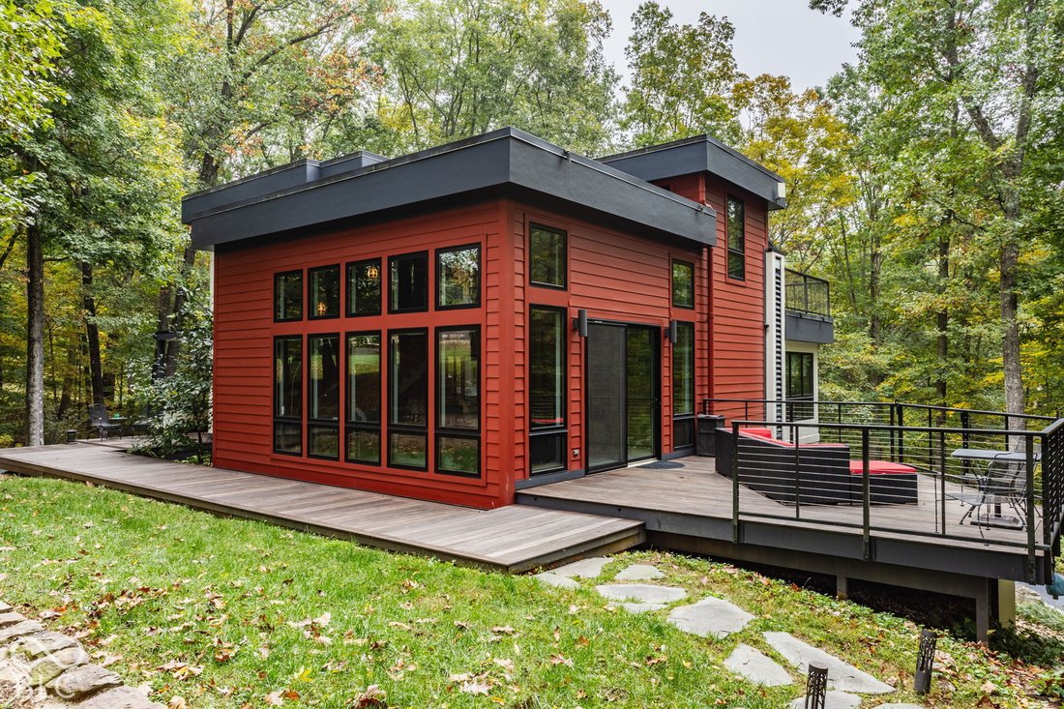
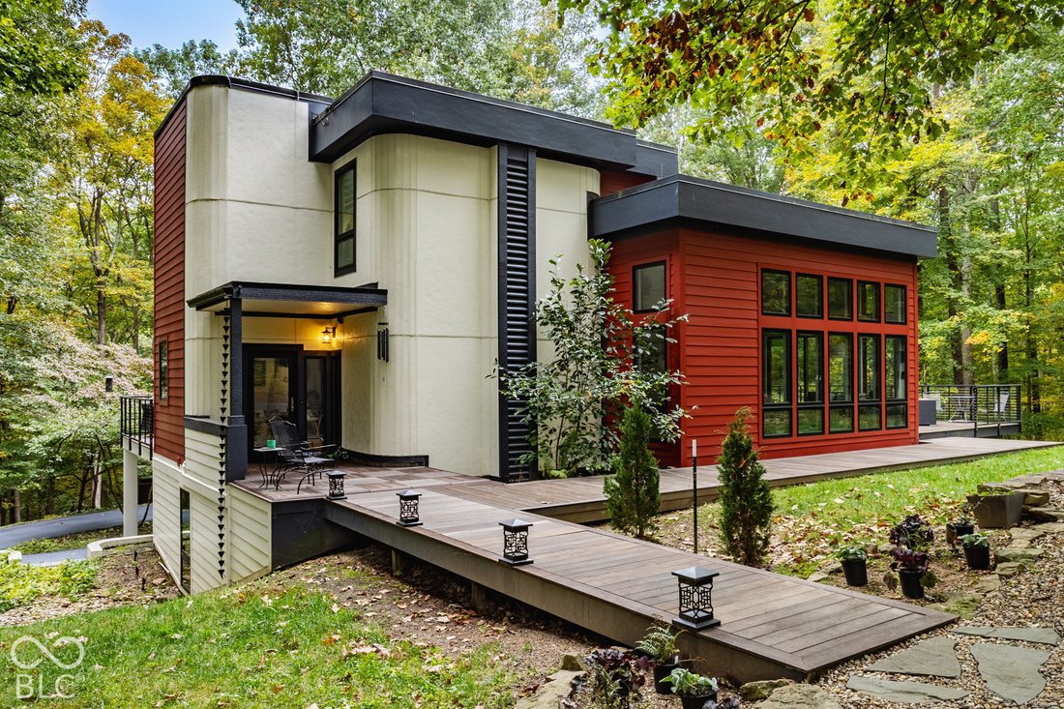
COMPLETED CUSTOM RENOVATION IN 2019! YOUR OWN PRIVATE RESORT-STYLE RETREAT NEXT TO OLIVER WINERY. Why plan a getaway when you can live in a private oasis? Nestled on 4.57 wooded acres with a private paved entrance in the Windsor Private Subdivision, this 5,909 sq ft estate on Bloomington’s north side delivers luxury and privacy. The property features a main home with a pass-through 2.5-car garage
COMPLETED CUSTOM RENOVATION IN 2019! YOUR OWN PRIVATE RESORT-STYLE RETREAT NEXT TO OLIVER WINERY. Why plan a getaway when you can live in a private oasis? Nestled on 4.57 wooded acres with a private paved entrance in the Windsor Private Subdivision, this 5,909 sq ft estate on Bloomington’s north side delivers luxury and privacy. The property features a main home with a pass-through 2.5-car garage and a guest home with its own 2-car garage. A whole-home backup generator ensures peace of mind. Inside the main home, a stately foyer leads to a gathering room with floor-to-ceiling shelves built from Indiana’s own native Amish hickory, complete with a library ladder. The main level includes a formal dining room and a chef’s kitchen with a butler’s pantry. The upper level features a home office, a back study/sitting room, and 2 primary suites with soaking tubs and walk-in closets. For zoned comfort, the upper level and back study feature separate built-in AC/heating units. Step outside onto the upper-level pet turf deck or explore the custom Teague walkways and decks. The finished basement is built for entertainment with a theater room, wine room, and custom sauna. Convenience is key with laundry hookups on the upper and lower levels, plus a separate laundry area in the guest home. The fully independent guest home offers an open floor plan, gourmet kitchen, ensuite bath, dedicated laundry, and a private observation deck. Control4 whole-home automation manages interior/exterior lighting and music seamlessly. NEW ROOF ON MAIN HOME, NEW RESURFACED DRIVEWAY, DUAL SEPTIC SYSTEM, GOLF CART, JOHN DEER COMMERCIAL MOWER CONVEYS WITH PROPERTY. Schedule your private tour today!
…
  • Art der Immobilie

    Haus

  • Baujahr

    1992

  • Preis/Quadratfuß

    $285

Funktionen

Funktionen

Lot

  • Privatsphäre
  • Renoviert

Innenbereich

  • Hohe Decke
  • Office
  • Klimaanlage
  • Kücheninsel
  • Bar
  • Sauna
  • Weinkeller
  • Kino
  • Keller
  • Begehbarer Kleiderschrank

Outdoor

Erkunden Sie die Gegend

3 E Duxbury Drive E, New Unionville, Indiana, Vereinigte Staaten Auf Google Maps anzeigen
Preis pro sqft
Niedrig
Hoch

3 weitere Einträge in New Unionville anzeigen

@properties - Indianapolis

Vor 5 Monaten beigetreten
Ihre Nachricht
Sie haben sich nach diesem Objekt erkundigt

Der Agent wird sich in Kürze mit Ihnen in Verbindung setzen

Gelistet von

@properties - Indianapolis
Indiana, United States
Agenturprofil anzeigen
36
Angebote
2026
Beigetreten

Besichtigung mit the agent buchen

Wählen Sie ein Datum und ob Sie eine virtuelle oder persönliche Besichtigung mit dem Makler wünschen.

In-person tour
Bevorzugtes Datum
Art der Tour
@properties - Indianapolis
Indianapolis, Indiana, United States
Agenturprofil anzeigen
Zuletzt aktualisiert
Heute
Erstmalig gelistet
November 7
Angebotsreferenz
22134940
Angebotsstatus
Anruf

Telefonanruf starten mit:

Hallo, ich rufe wegen der Immobilie mit der Referenz 22134940 an, die ich auf JamesEdition gefunden habe.

Nach dem Anruf geben wir Ihre Kontaktdaten an den Agenten weiter, um die Kommunikation zu erleichtern.

brokerages we
partnered with