$997,000
Bloomfield Hills
- 4 Schlafz.
- 5 Bäder
- 3,020 Sqft
- 33,542 Sqft lot
-
11
Ansichten der letzten 30 Tage
- 1
- MLS#20261035868
Über die Immobilie
Beschreibung wurde automatisch übersetzt.
Die Beschreibung wird in der Originalsprache angezeigt.
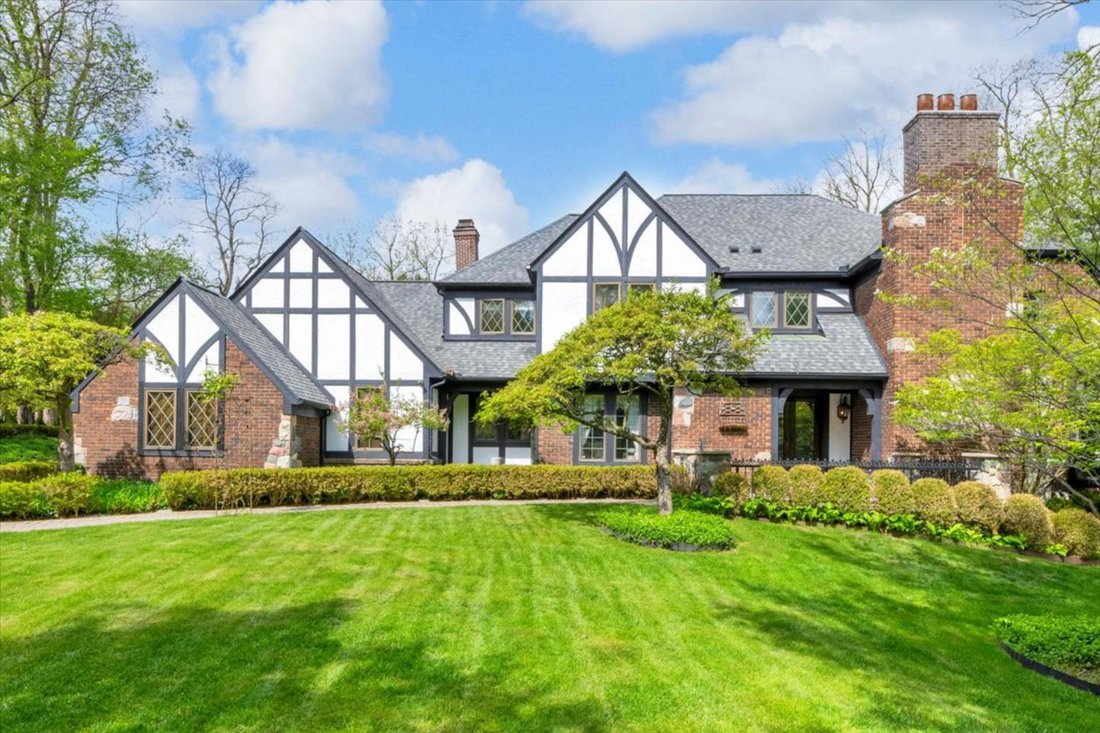
Nestled within a quiet enclave in Bloomfield Hills, this timeless Tudor offers 4 bedrooms, 2.3 bathrooms, and 3,020 square feet of living space, plus a finished lower level, surrounded by beautifully maintained grounds and mature landscaping. Custom built by the owners in 1980, the home showcases classic architectural character paired with spacious, functional living areas designed for both everyd
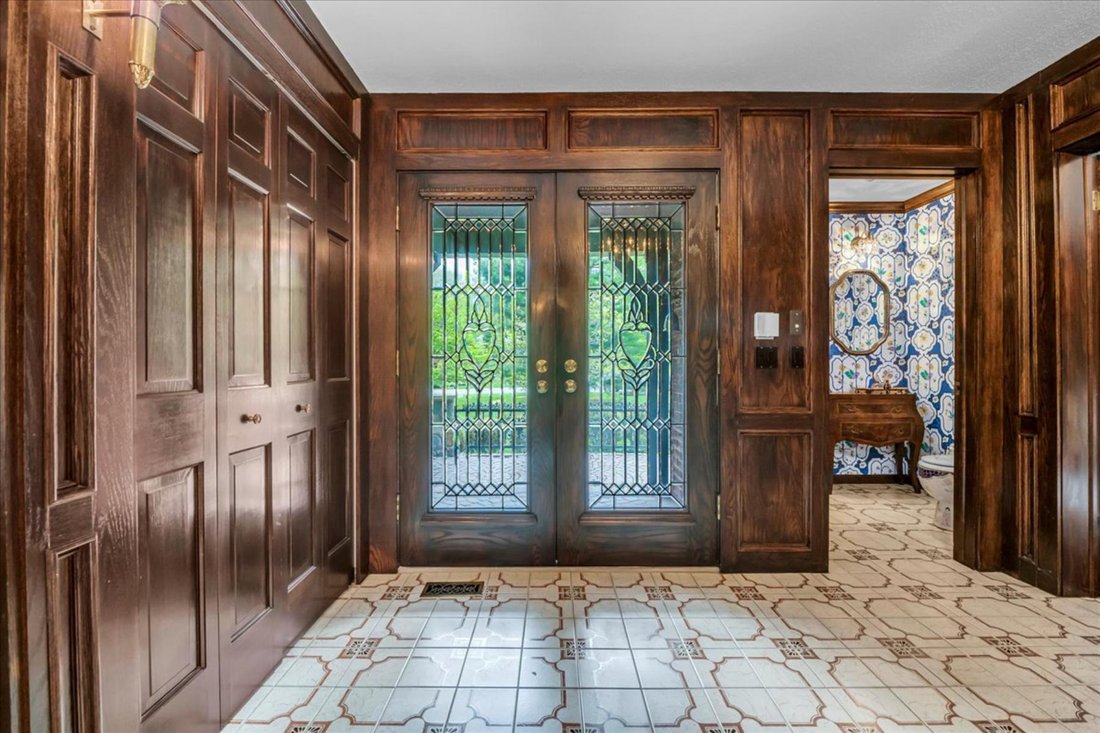
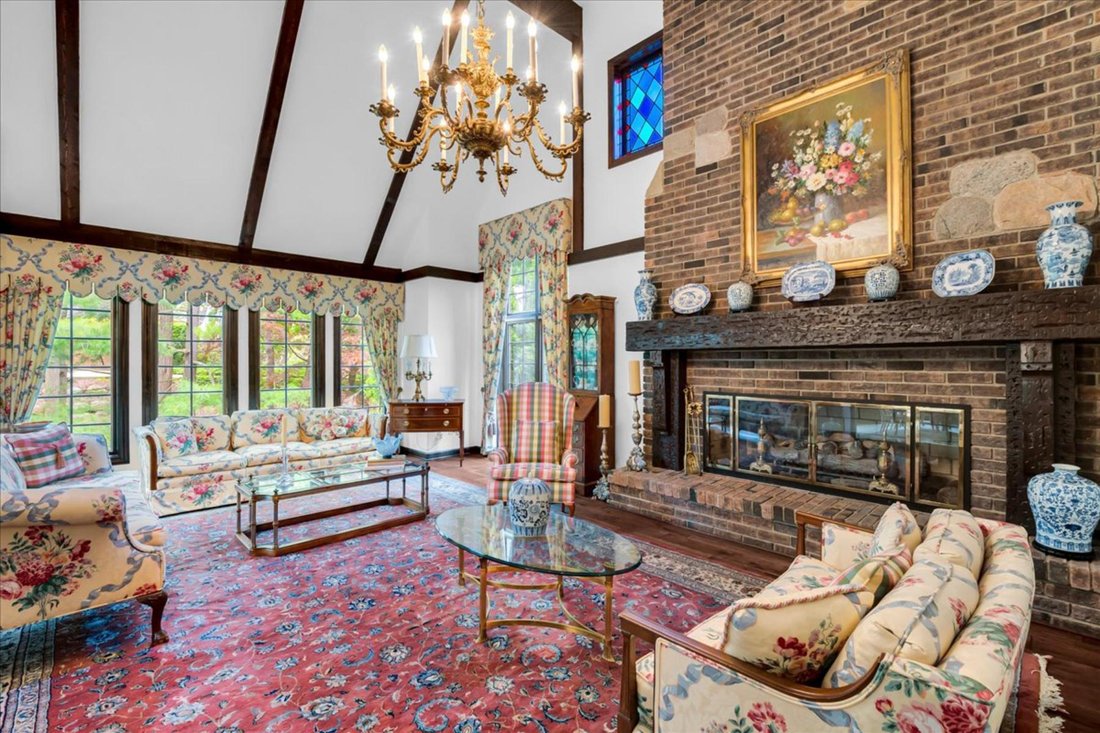
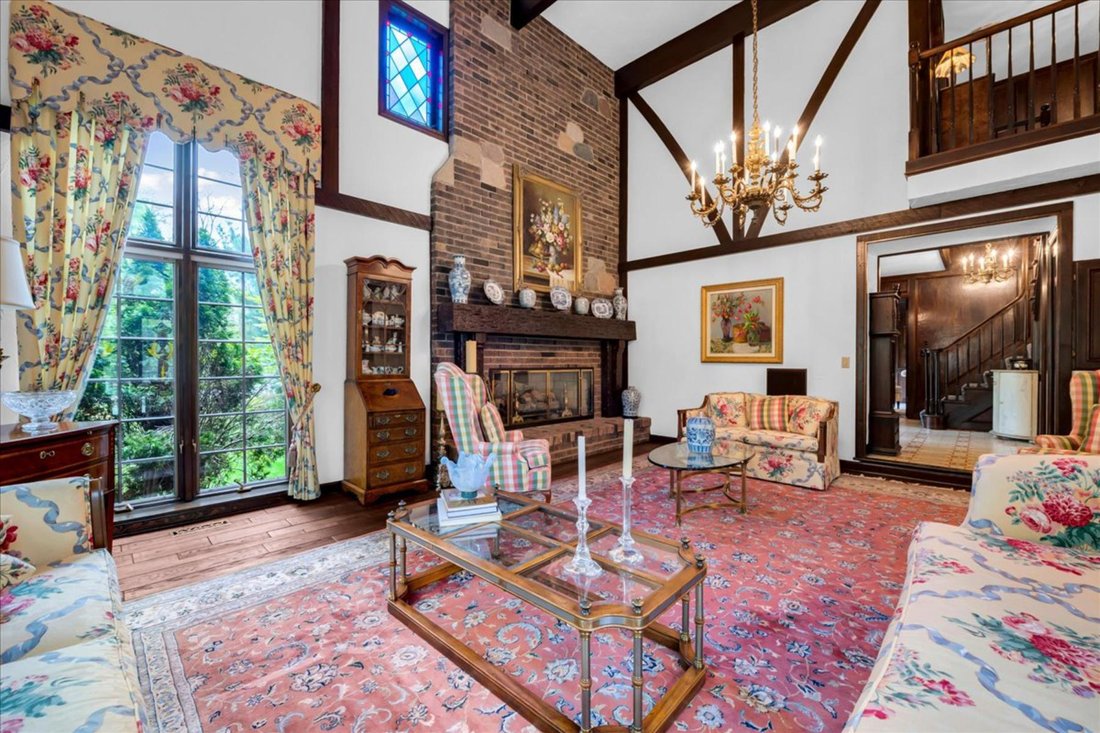
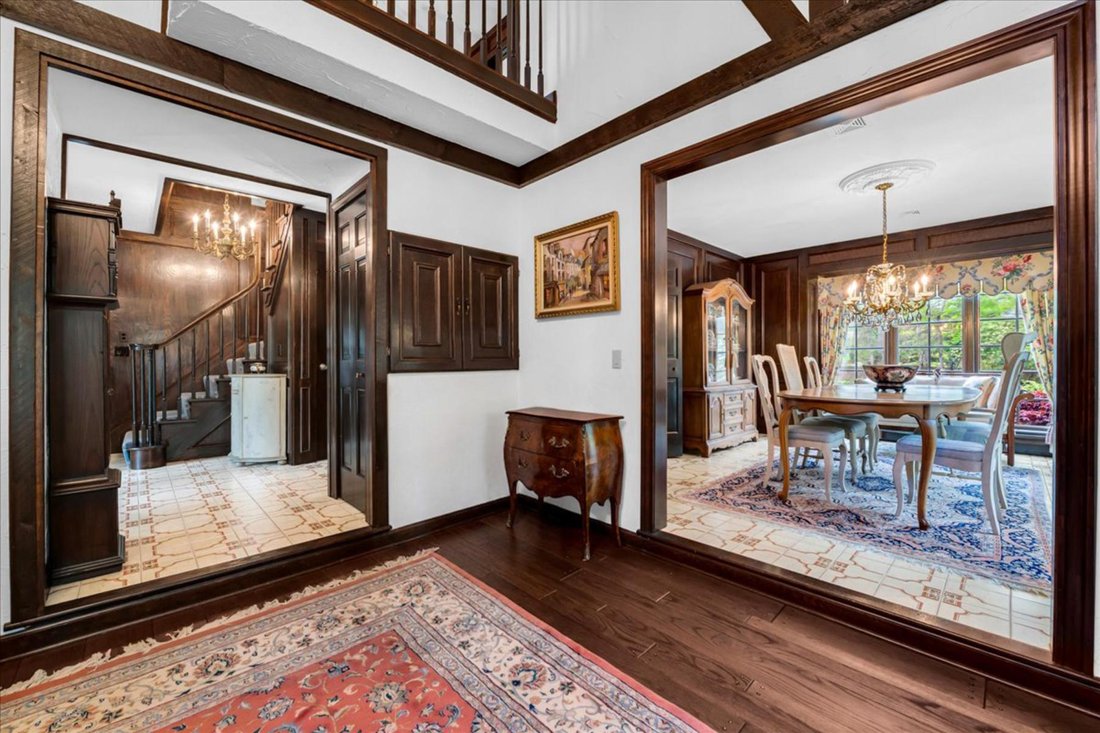
Nestled within a quiet enclave in Bloomfield Hills, this timeless Tudor offers 4 bedrooms, 2.3 bathrooms, and 3,020 square feet of living space, plus a finished lower level, surrounded by beautifully maintained grounds and mature landscaping. Custom built by the owners in 1980, the home showcases classic architectural character paired with spacious, functional living areas designed for both everyday comfort and entertaining. A welcoming foyer with rich wood veneer paneling sets the tone, leading into a stately wood-paneled library at the front of the home. The formal great room features soaring ceilings accented by exposed wood beams, oversized windows, and a gas fireplace, creating a warm and inviting gathering space. The spacious kitchen opens directly to the breakfast nook and family room, creating an ideal layout for both everyday living and entertaining, while the formal dining room is thoughtfully positioned just off the kitchen. Wood beam detailing continues into the inviting family room, adding warmth and architectural character to the space. Upstairs, all four bedrooms offer generous proportions, including a private primary suite complete with dual walk-in closet and en suite bath featuring a walk-in shower and soaking tub. An updated full bathroom serves the additional bedrooms. The finished lower level expands the home’s versatility with a half bath and dedicated wine cellar. Outdoor living is equally impressive with professional landscaping, mature rosebushes, expansive deck and patio spaces, and a serene backyard setting. Additional highlights include an attached 3-car garage with epoxy flooring, a new roof, furnace replaced in 2020, and freshly painted interiors.
-
Art der Immobilie
Haus
-
Baujahr
1980
-
Preis/Quadratfuß
$330
Funktionen
- Garage
- Kamin
- Garten
- Begehbarer Kleiderschrank
- Weinkeller
- Bibliothek
- Panorama
- Waschtrockner
- Klimaanlage
Funktionen
Lot
- Panorama
Innenbereich
- Hohe Decke
- Kamin
- Klimaanlage
- Waschtrockner
- Waschküche
- Weinkeller
- Bibliothek
- Keller
- Begehbarer Kleiderschrank
Outdoor
- Garage
- Garten
Erkunden Sie die Gegend
281 Chestnut Circle, Bloomfield Hills, MI 48304, Michigan, Vereinigte Staaten
Auf Google Maps anzeigen
Preis pro sqft
Niedrig
Hoch
Vor 11 Jahren beigetreten
Sie haben sich nach diesem Objekt erkundigt
Der Agent wird sich in Kürze mit Ihnen in Verbindung setzen
Gelistet von
31
Angebote
2015
Beigetreten
Besichtigung mit Dan Gutfreund buchen
Wählen Sie ein Datum und ob Sie eine virtuelle oder persönliche Besichtigung mit dem Makler wünschen.
Bevorzugtes Datum
Art der Tour

Signature Sotheby's International Realty
415 S. Old Woodward Ave., 48009, Birmingham, Michigan, United States
Agenturprofil anzeigen
Zuletzt aktualisiert
Mai 20
Erstmalig gelistet
May 20
Angebotslink
Angebotsreferenz
947DXR
Ähnliche Immobilien in der Nähe
Neue Angebote in Bloomfield Hills






Entdecken Sie mehr Häuser zum Verkauf
Bloomfield Hills, MI, Vereinigte Staaten Immobilienarten
Bloomfield Hills, MI, Vereinigte Staaten beliebte Suchanfragen
- Immobilien mit Pool in Bloomfield Hills, MI, Vereinigte Staaten
- Immobilien mit Fitnessstudio in Bloomfield Hills, MI, Vereinigte Staaten
- Moderne Immobilien in Bloomfield Hills, MI, Vereinigte Staaten
- Gesicherte Wohnanlage Immobilien in Bloomfield Hills, MI, Vereinigte Staaten
- am Wasser Immobilien in Bloomfield Hills, MI, Vereinigte Staaten
- Immobilien mit Seeblick in Bloomfield Hills, MI, Vereinigte Staaten
- Immobilien mit Sauna in Bloomfield Hills, MI, Vereinigte Staaten
- Immobilien mit Dampfsauna in Bloomfield Hills, MI, Vereinigte Staaten
- Immobilien mit Tennisplatz in Bloomfield Hills, MI, Vereinigte Staaten
- Immobilien mit Kino in Bloomfield Hills, MI, Vereinigte Staaten
- Immobilien mit Aufzug in Bloomfield Hills, MI, Vereinigte Staaten
- Immobilien mit Golfblick in Bloomfield Hills, MI, Vereinigte Staaten
- am Strand Immobilien in Bloomfield Hills, MI, Vereinigte Staaten
- Immobilien mit Privatstrand in Bloomfield Hills, MI, Vereinigte Staaten
Verwandte Leitfäden & Geschichten
Das Vertrauen der führenden Makler der Welt
Die Makler hinter den außergewöhnlichsten Immobilien der Welt inserieren bei JamesEdition.
- Angebote von Sotheby's, Christie's, BARNES und Engel & Völkers
- Jedes Angebot wird vor der Veröffentlichung geprüft
- Verbinden Sie sich direkt mit verifizierten Maklern
Indem Sie fortfahren, akzeptieren Sie unsere Nutzungsbedingungen und Datenschutzrichtlinie.
brokerages we
partnered with
partnered with