


$1,524,057
Haus 267 M² + 3 Unabhängige Wohneinheiten — Schwimmbad — Nebengebäude
- 10 Schlafz.
- 2 Bäder
- 5,027 Sqft
- 21,065 Sqft lot
- Aktualisiert: Heute
Über die Immobilie
Beschreibung wurde automatisch übersetzt.
Die Beschreibung wird in der Originalsprache angezeigt.
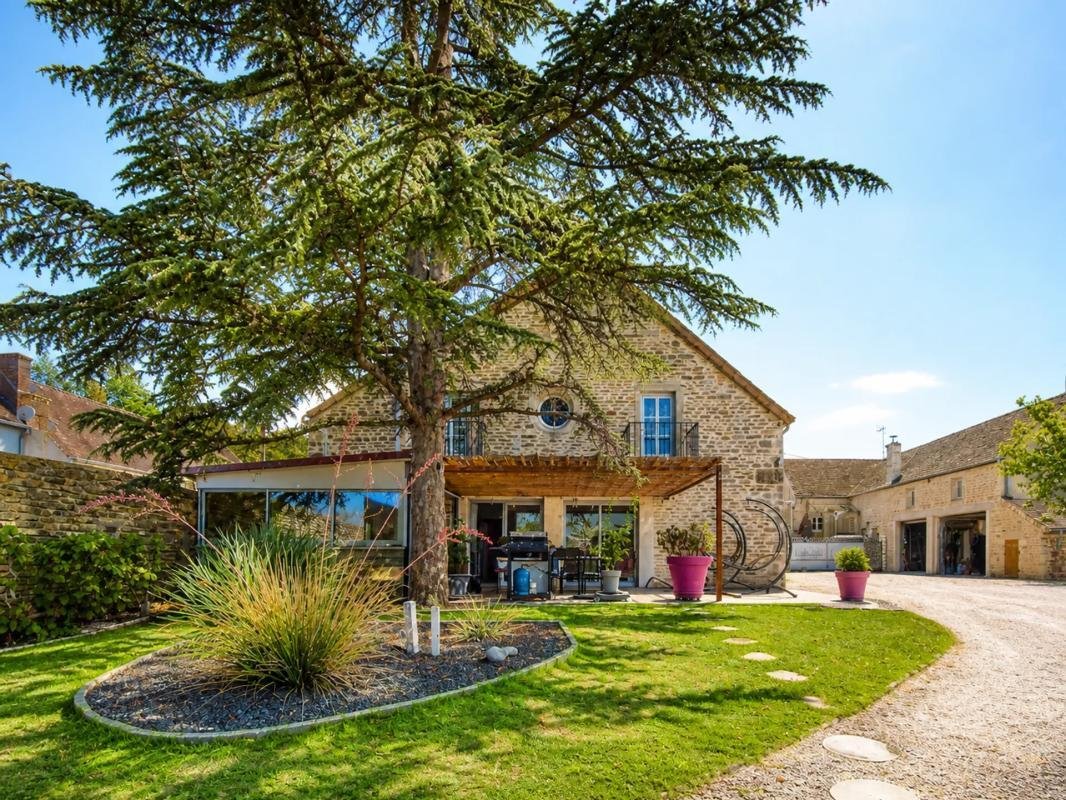
In Bligny-lès-Beaune, discover a fully renovated stone property that stands out both for its spaciousness and the many possibilities it offers.
Large family home, family reunions, rental income, professional or tourist project… Here, the spaces allow you to imagine various ways of living and evolving the property.
The main house offers particularly pleasant living areas with a fi
Large family home, family reunions, rental income, professional or tourist project… Here, the spaces allow you to imagine various ways of living and evolving the property.
The main house offers particularly pleasant living areas with a fi
In Bligny-lès-Beaune, discover a fully renovated stone property that stands out both for its spaciousness and the many possibilities it offers.
Large family home, family reunions, rental income, professional or tourist project… Here, the spaces allow you to imagine various ways of living and evolving the property.
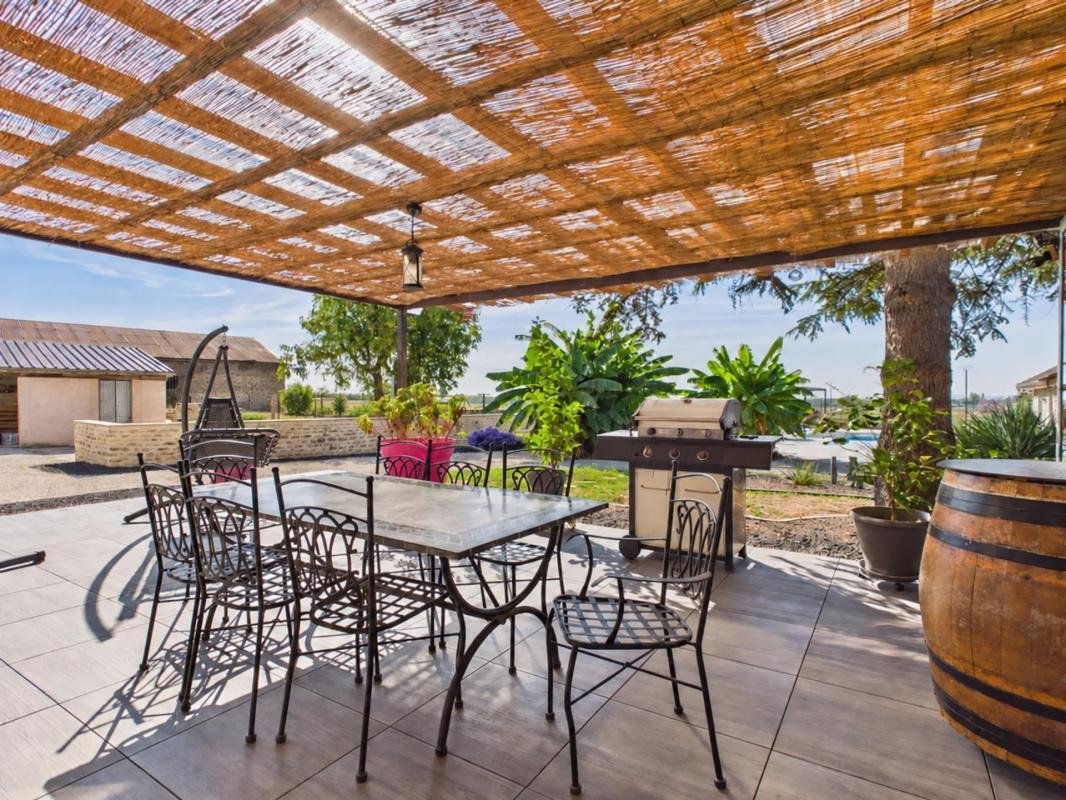
The main house offers particularly pleasant living areas with a fitted and equipped kitchen of 58 m², extended by a beautiful terrace, and a large cathedral ceiling living room of 72 m².
Also on the ground floor, a master suite, a veranda with a view currently housing a jacuzzi, and a WC complete this level.
Upstairs, a 35 m² mezzanine overlooks the living room and serves three bedrooms as well as two spacious bathrooms.
A renovated house, designed to host and fully enjoy its beautiful volumes.
A true asset of the property, three independent accommodations allow for rental income, hosting relatives, or a lodging project.
A first T2 bis of about 54 m², adjoining the house and on the ground floor, has two bedrooms.
In a second building are two other accommodations: a T3 duplex of about 89 m² with two bedrooms, and a T3 duplex of about 86 m², also with two bedrooms and benefiting from a beautiful 51 m² living area.
The garden features an in-ground pool built in 2020, accompanied by its pool house: an ideal space to fully enjoy the sunny days.
The property also includes a cellar, a tasting cellar, two garages, and several outbuildings, all additional spaces that further enhance the possibilities offered by this estate.
One address, but many ways to live in and bring it to life.
To help you easily understand the layout and volumes of this atypical property, a virtual tour and detailed plans are available upon request.
Technical details:
- Energy Performance Certificate (DPE): C
- Heating type: natural gas, electric, and wood
- Property tax: 3,478 euros
Legal notice:
The information presented in this listing was prepared by Zefir based on elements available at the time of writing, aiming to provide a clear and accurate view. However, it is provided for informational purposes only and does not replace mandatory regulatory diagnostics or the technical and administrative verifications that accompany any real estate transaction, such as reviewing urban planning rules or cadastral documents. For any questions regarding natural, mining, or technological risks, we invite you to consult the official information available on the Géorisques website. Zefir aims to support you with transparency and rigor at every stage of your acquisition project, remaining available to clarify your decisions. For any questions, contact Zefir at ***.
Informationen zu den Risiken, denen diese Immobilie ausgesetzt ist, finden Sie auf der Website von Géorisques: https://www.georisques.gouv.fr/
Large family home, family reunions, rental income, professional or tourist project… Here, the spaces allow you to imagine various ways of living and evolving the property.
The main house offers particularly pleasant living areas with a fitted and equipped kitchen of 58 m², extended by a beautiful terrace, and a large cathedral ceiling living room of 72 m².
Also on the ground floor, a master suite, a veranda with a view currently housing a jacuzzi, and a WC complete this level.
Upstairs, a 35 m² mezzanine overlooks the living room and serves three bedrooms as well as two spacious bathrooms.
A renovated house, designed to host and fully enjoy its beautiful volumes.
A true asset of the property, three independent accommodations allow for rental income, hosting relatives, or a lodging project.
A first T2 bis of about 54 m², adjoining the house and on the ground floor, has two bedrooms.
In a second building are two other accommodations: a T3 duplex of about 89 m² with two bedrooms, and a T3 duplex of about 86 m², also with two bedrooms and benefiting from a beautiful 51 m² living area.
The garden features an in-ground pool built in 2020, accompanied by its pool house: an ideal space to fully enjoy the sunny days.
The property also includes a cellar, a tasting cellar, two garages, and several outbuildings, all additional spaces that further enhance the possibilities offered by this estate.
One address, but many ways to live in and bring it to life.
To help you easily understand the layout and volumes of this atypical property, a virtual tour and detailed plans are available upon request.
Technical details:
- Energy Performance Certificate (DPE): C
- Heating type: natural gas, electric, and wood
- Property tax: 3,478 euros
Legal notice:
The information presented in this listing was prepared by Zefir based on elements available at the time of writing, aiming to provide a clear and accurate view. However, it is provided for informational purposes only and does not replace mandatory regulatory diagnostics or the technical and administrative verifications that accompany any real estate transaction, such as reviewing urban planning rules or cadastral documents. For any questions regarding natural, mining, or technological risks, we invite you to consult the official information available on the Géorisques website. Zefir aims to support you with transparency and rigor at every stage of your acquisition project, remaining available to clarify your decisions. For any questions, contact Zefir at ***.
Informationen zu den Risiken, denen diese Immobilie ausgesetzt ist, finden Sie auf der Website von Géorisques: https://www.georisques.gouv.fr/
-
Art der Immobilie
Haus
-
Etagen
2
-
Baujahr
1948
-
Preis/Quadratfuß
$303
-
Emissionen
C
-
Verbrauch
C
Funktionen
Erkunden Sie die Gegend
14, Rue de l'Église, Bligny-les-Beaune, Bourgogne-Franche-Comté, Frankreich
Auf Google Maps anzeigen
Preis pro sqft
Niedrig
Hoch
Vor 1 Monat beigetreten
Sie haben sich nach diesem Objekt erkundigt
Der Agent wird sich in Kürze mit Ihnen in Verbindung setzen
Gelistet von
192
Angebote
2026
Beigetreten
Besichtigung mit the agent buchen
Wählen Sie ein Datum und ob Sie eine virtuelle oder persönliche Besichtigung mit dem Makler wünschen.
Bevorzugtes Datum
Art der Tour
Zuletzt aktualisiert
Heute
Erstmalig gelistet
Oktober 15
Angebotsreferenz
1df975fb-dc3e-4b28-8a0c-f02afb
Das Vertrauen der führenden Makler der Welt
Die Makler hinter den außergewöhnlichsten Immobilien der Welt inserieren bei JamesEdition.
- Angebote von Sotheby's, Christie's, BARNES und Engel & Völkers
- Jedes Angebot wird vor der Veröffentlichung geprüft
- Verbinden Sie sich direkt mit verifizierten Maklern
Indem Sie fortfahren, akzeptieren Sie unsere Nutzungsbedingungen und Datenschutzrichtlinie.