$1,568,560
Frederik Hendrikstraat 15 2665 Cj Bleiswijk
- 5 Schlafz.
- 2 Bäder
- 2,670 Sqft
- 11,938 Sqft lot
- Aktualisiert: September 8
- 1
Über die Immobilie
Beschreibung wurde automatisch übersetzt.
Die Beschreibung wird in der Originalsprache angezeigt.
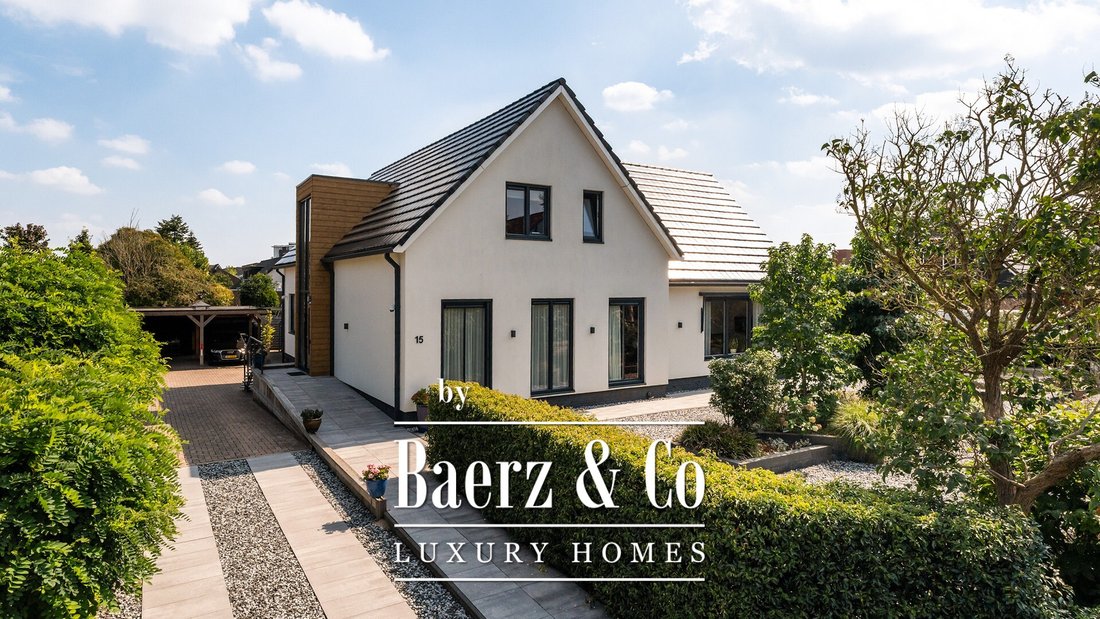
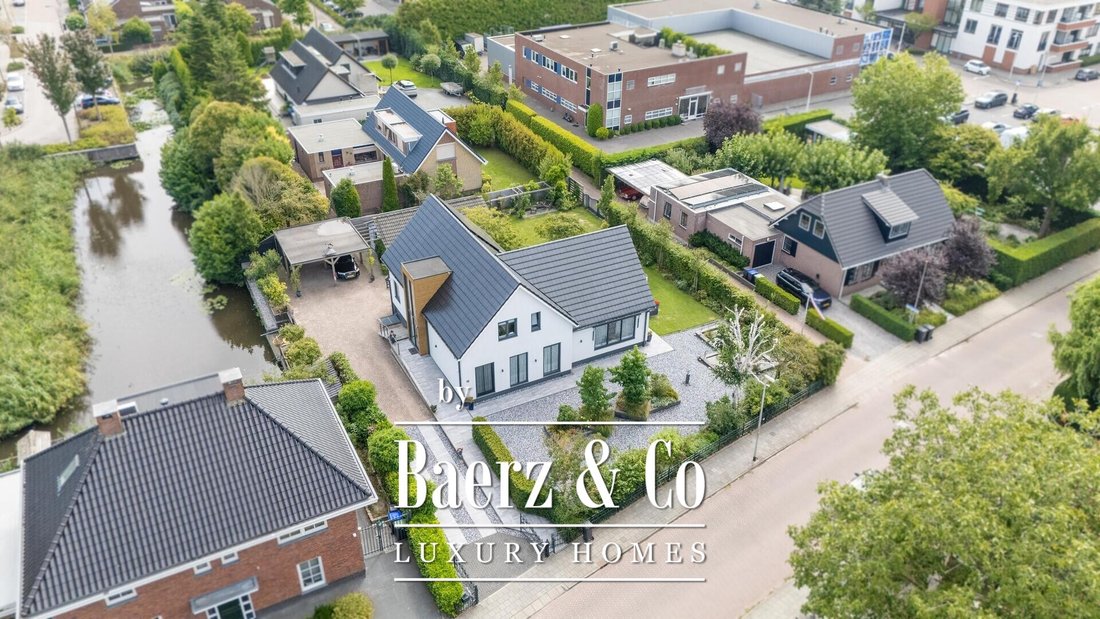
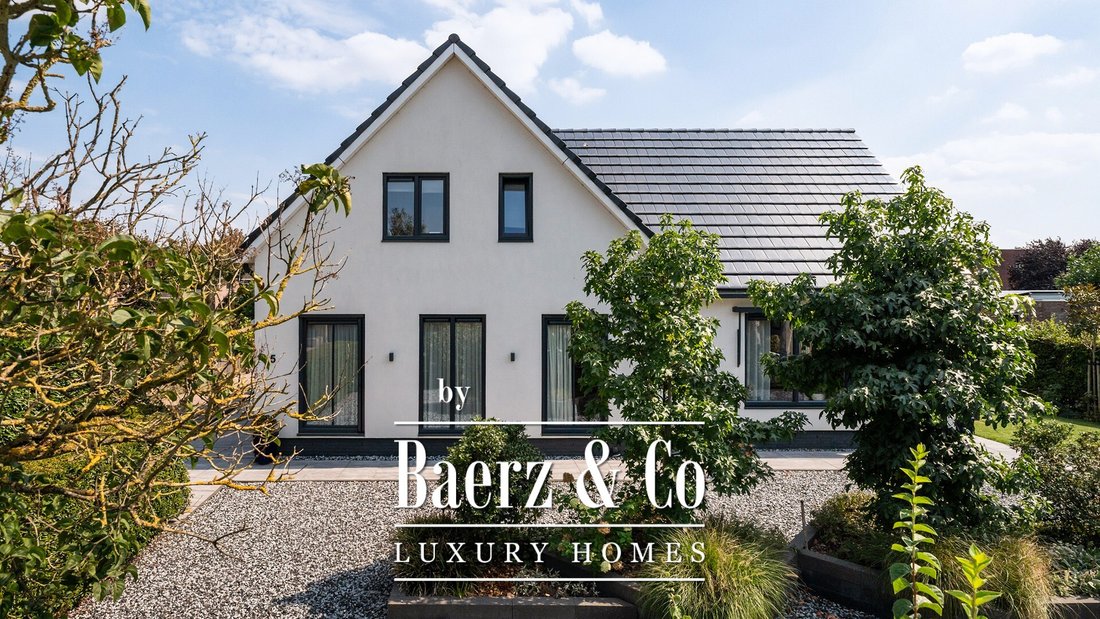
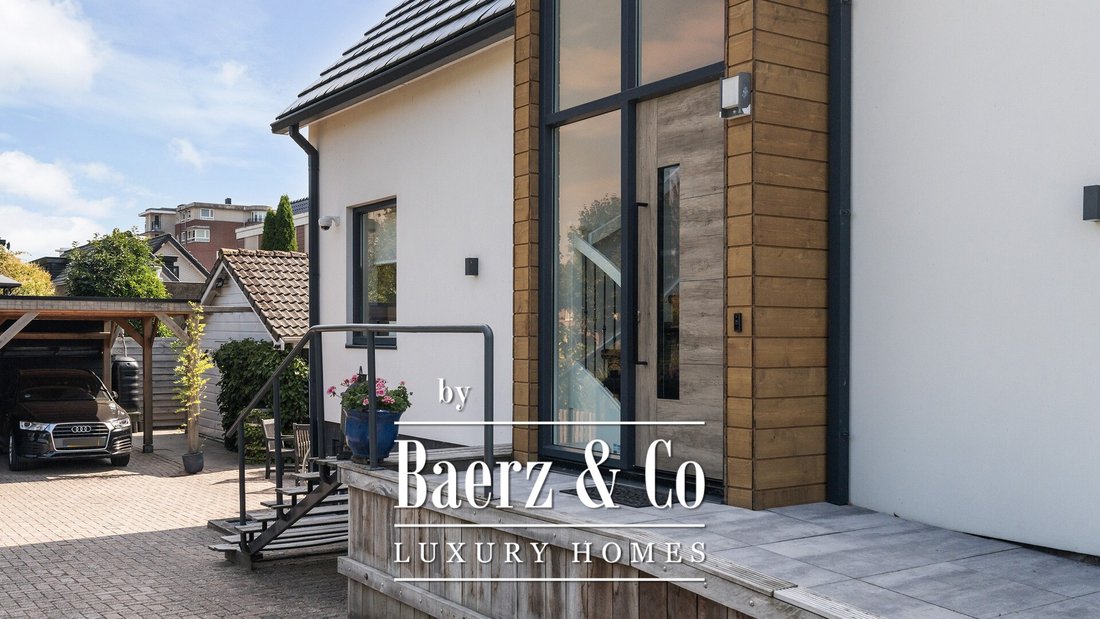
Detached living in a truly special location in Bleiswijk, offering plenty of space, privacy and wonderful unobstructed views all around. This spacious home combines comfortable living with a beautifully landscaped garden and also features a bedroom and bathroom on the ground floor. With an A+ energy label, 18 solar panels and a hybrid heat pump, the property is also well prepared for the future.
Detached living in a truly special location in Bleiswijk, offering plenty of space, privacy and wonderful unobstructed views all around. This spacious home combines comfortable living with a beautifully landscaped garden and also features a bedroom and bathroom on the ground floor. With an A+ energy label, 18 solar panels and a hybrid heat pump, the property is also well prepared for the future.
The location is peaceful and green, while the charming centre of Bleiswijk is within walking distance. Here you will find a wide range of shops, schools, sports facilities and public transport connections. The Rottemeren recreational area is also just a short bicycle ride away. By car, Rotterdam and The Hague can both be reached in approximately 15 minutes.
A wonderful place for anyone looking for detached and peaceful living without compromising on the convenience of having all amenities close by.
Key features:
Detached house with unobstructed views all around;
Bedroom and bathroom on the ground floor;
Spacious and beautifully landscaped garden surrounding the house;
Energy label A+;
+ 18 solar panels;
Hybrid heat pump;
The property was extensively renovated approximately 5 years ago;
Entire property fitted with maintenance-friendly uPVC window frames and double glazing;
Underfloor heating throughout the ground floor and in the first-floor bathroom;
Electric awning and sun screens around the property;
Layout
Ground floor:
Entrance hall with toilet, coat storage, staircase to the first floor and access to the living room and ground-floor bedroom.
The spacious and bright garden-facing living room benefits from large windows, creating plenty of natural light and offering attractive views over the green garden. The living room features underfloor heating and an atmospheric gas fireplace.
Adjacent to the living room is the modern kitchen with a kitchen island. The kitchen is fitted with various built-in appliances, including an induction hob with Bora extraction system, combination oven, fridge-freezer and dishwasher. There is also a cosy coffee corner.
The hobby room can be accessed from the living room. The meter cupboard is also located here.
The bedroom on the ground floor features built-in wardrobes and its own en-suite bathroom. The bathroom is fitted with a shower, washbasin, illuminated and heated mirror and heated towel rail.
Also located on the ground floor is a practical storage/utility room with connections for the washing machine and dryer, as well as the central heating boiler.
Garden:
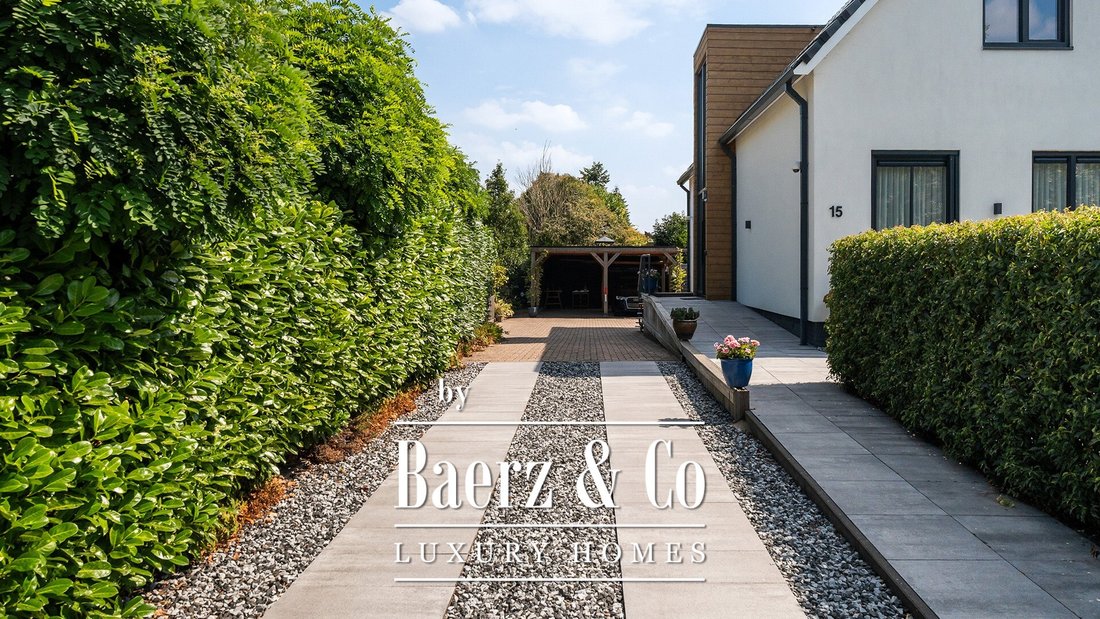
The generous garden completely surrounds the property, allowing you to walk all the way around the house. The garden is beautifully landscaped and well maintained, featuring several terraces, a large lawn, a pond and various planted borders.
Thanks to the garden surrounding the property, there is always a pleasant place to enjoy either the sun or the shade throughout the day. The covered seating area next to the storage room is also a lovely place to relax on warmer days.
In addition, the garden features a carport and an electric awning.
First floor:
Landing providing access to all rooms and a separate storage area.
Two bedrooms are located at the rear of the property.
The third bedroom is generously sized and offers practical storage space behind the knee walls.
The fourth bedroom is currently used as a home office but is, of course, also perfectly suitable as a bedroom.
The spacious bathroom is fitted with a bathtub, separate shower, double washbasin, illuminated mirror and heated towel rail.
Particulars:
Completion date by mutual agreement, in accordance with the List of Items.
We warmly invite you to come and experience this detached home for yourself.
All information provided should be regarded as an invitation to make an offer or to enter into negotiations. The descriptions and impressions are intended to provide a good overall impression of the property. The greatest possible care has been taken in preparing this information. Nevertheless, all information is expressly subject to change and no rights can be derived from the property information provided.
Purchase agreement only legally binding after signing:
A verbal agreement between a private seller and a private buyer is not legally binding. In other words, no legally valid purchase has been concluded at that stage. A legally binding purchase only exists once both the private seller and the private buyer have signed the purchase agreement. This follows from Article 7:2 of the Dutch Civil Code. Confirmation of a verbal agreement by email or the provision of a draft purchase agreement is not regarded as a signed purchase agreement.
Measurement Instruction Disclaimer:
The property has been measured in accordance with the industry-wide Measurement Instruction (BBMI). The purpose of the Measurement Instruction is to provide a more uniform method of measuring and to give an indication of the usable floor area. The Measurement Instruction does not entirely exclude differences in measurement results, for example due to differences in interpretation, rounding or limitations encountered when carrying out the measurements.
We act as the seller’s estate agent. We recommend that you appoint your own estate agent to represent your interests when purchasing your future home.
The location is peaceful and green, while the charming centre of Bleiswijk is within walking distance. Here you will find a wide range of shops, schools, sports facilities and public transport connections. The Rottemeren recreational area is also just a short bicycle ride away. By car, Rotterdam and The Hague can both be reached in approximately 15 minutes.
A wonderful place for anyone looking for detached and peaceful living without compromising on the convenience of having all amenities close by.
Key features:
Detached house with unobstructed views all around;
Bedroom and bathroom on the ground floor;
Spacious and beautifully landscaped garden surrounding the house;
Energy label A+;
+ 18 solar panels;
Hybrid heat pump;
The property was extensively renovated approximately 5 years ago;
Entire property fitted with maintenance-friendly uPVC window frames and double glazing;
Underfloor heating throughout the ground floor and in the first-floor bathroom;
Electric awning and sun screens around the property;
Layout
Ground floor:
Entrance hall with toilet, coat storage, staircase to the first floor and access to the living room and ground-floor bedroom.
The spacious and bright garden-facing living room benefits from large windows, creating plenty of natural light and offering attractive views over the green garden. The living room features underfloor heating and an atmospheric gas fireplace.
Adjacent to the living room is the modern kitchen with a kitchen island. The kitchen is fitted with various built-in appliances, including an induction hob with Bora extraction system, combination oven, fridge-freezer and dishwasher. There is also a cosy coffee corner.
The hobby room can be accessed from the living room. The meter cupboard is also located here.
The bedroom on the ground floor features built-in wardrobes and its own en-suite bathroom. The bathroom is fitted with a shower, washbasin, illuminated and heated mirror and heated towel rail.
Also located on the ground floor is a practical storage/utility room with connections for the washing machine and dryer, as well as the central heating boiler.
Garden:
The generous garden completely surrounds the property, allowing you to walk all the way around the house. The garden is beautifully landscaped and well maintained, featuring several terraces, a large lawn, a pond and various planted borders.
Thanks to the garden surrounding the property, there is always a pleasant place to enjoy either the sun or the shade throughout the day. The covered seating area next to the storage room is also a lovely place to relax on warmer days.
In addition, the garden features a carport and an electric awning.
First floor:
Landing providing access to all rooms and a separate storage area.
Two bedrooms are located at the rear of the property.
The third bedroom is generously sized and offers practical storage space behind the knee walls.
The fourth bedroom is currently used as a home office but is, of course, also perfectly suitable as a bedroom.
The spacious bathroom is fitted with a bathtub, separate shower, double washbasin, illuminated mirror and heated towel rail.
Particulars:
Completion date by mutual agreement, in accordance with the List of Items.
We warmly invite you to come and experience this detached home for yourself.
All information provided should be regarded as an invitation to make an offer or to enter into negotiations. The descriptions and impressions are intended to provide a good overall impression of the property. The greatest possible care has been taken in preparing this information. Nevertheless, all information is expressly subject to change and no rights can be derived from the property information provided.
Purchase agreement only legally binding after signing:
A verbal agreement between a private seller and a private buyer is not legally binding. In other words, no legally valid purchase has been concluded at that stage. A legally binding purchase only exists once both the private seller and the private buyer have signed the purchase agreement. This follows from Article 7:2 of the Dutch Civil Code. Confirmation of a verbal agreement by email or the provision of a draft purchase agreement is not regarded as a signed purchase agreement.
Measurement Instruction Disclaimer:
The property has been measured in accordance with the industry-wide Measurement Instruction (BBMI). The purpose of the Measurement Instruction is to provide a more uniform method of measuring and to give an indication of the usable floor area. The Measurement Instruction does not entirely exclude differences in measurement results, for example due to differences in interpretation, rounding or limitations encountered when carrying out the measurements.
We act as the seller’s estate agent. We recommend that you appoint your own estate agent to represent your interests when purchasing your future home.
-
Art der Immobilie
Villa
-
Etagen
2
-
Baujahr
2021
-
Preis/Quadratfuß
$587
Funktionen
Erkunden Sie die Gegend
Frederik Hendrikstraat 15, Bleiswijk, Südholland, Niederlande
Auf Google Maps anzeigen
Preis pro sqft
Niedrig
Hoch
Vor 8 Jahren beigetreten
Sie haben sich nach diesem Objekt erkundigt
Der Agent wird sich in Kürze mit Ihnen in Verbindung setzen
Gelistet von
464
Angebote
2019
Beigetreten
Besichtigung mit the agent buchen
Wählen Sie ein Datum und ob Sie eine virtuelle oder persönliche Besichtigung mit dem Makler wünschen.
Bevorzugtes Datum
Art der Tour
Zuletzt aktualisiert
September 8
Erstmalig gelistet
September 8
Angebotsreferenz
51171
Das Vertrauen der führenden Makler der Welt
Die Makler hinter den außergewöhnlichsten Immobilien der Welt inserieren bei JamesEdition.
- Angebote von Sotheby's, Christie's, BARNES und Engel & Völkers
- Jedes Angebot wird vor der Veröffentlichung geprüft
- Verbinden Sie sich direkt mit verifizierten Maklern
Indem Sie fortfahren, akzeptieren Sie unsere Nutzungsbedingungen und Datenschutzrichtlinie.