$865,701
Luxuriöse Immobilie À Une Heure De Paris
- 3,122 Sqft
- 21,528 Sqft lot
- Aktualisiert: Juli 16
Über die Immobilie
Beschreibung wurde automatisch übersetzt.
Die Beschreibung wird in der Originalsprache angezeigt.
Exclusive LB COLLECTION IMMOBILIER – Architect-designed property with panoramic views at the gates of Amiens. Just one hour from Paris, this remarkable contemporary property offers a rare living environment, combining high-end features, a preserved natural setting, and optimal accessibility. Built on a landscaped plot of about 2,000 m², secluded from view, it enjoys an exceptional elevated positio
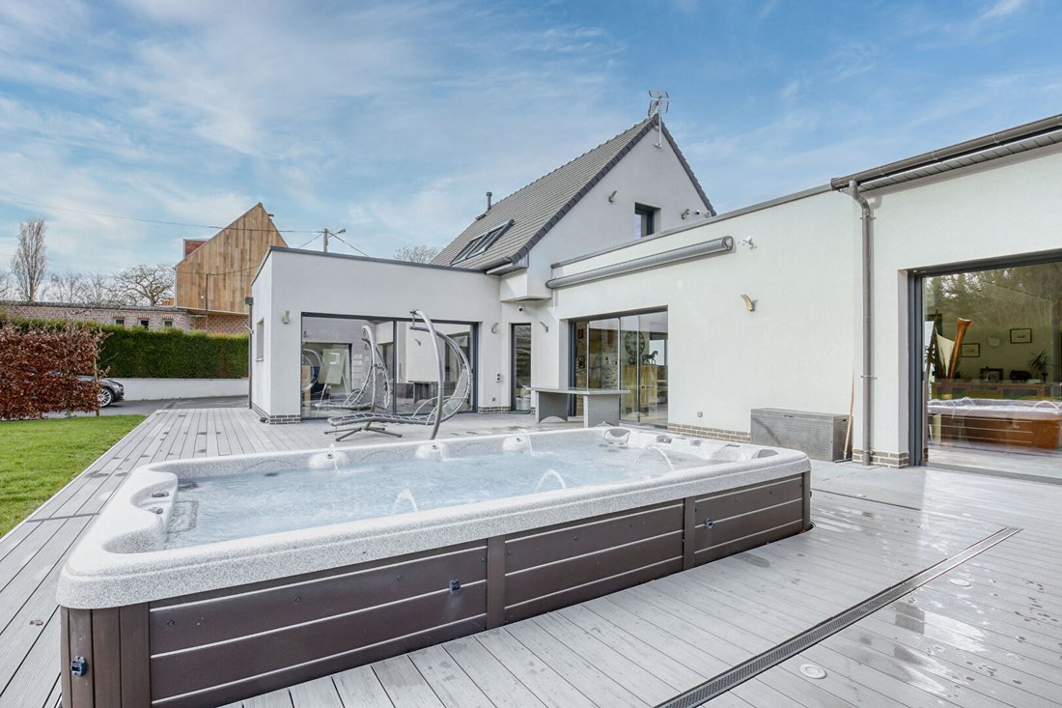
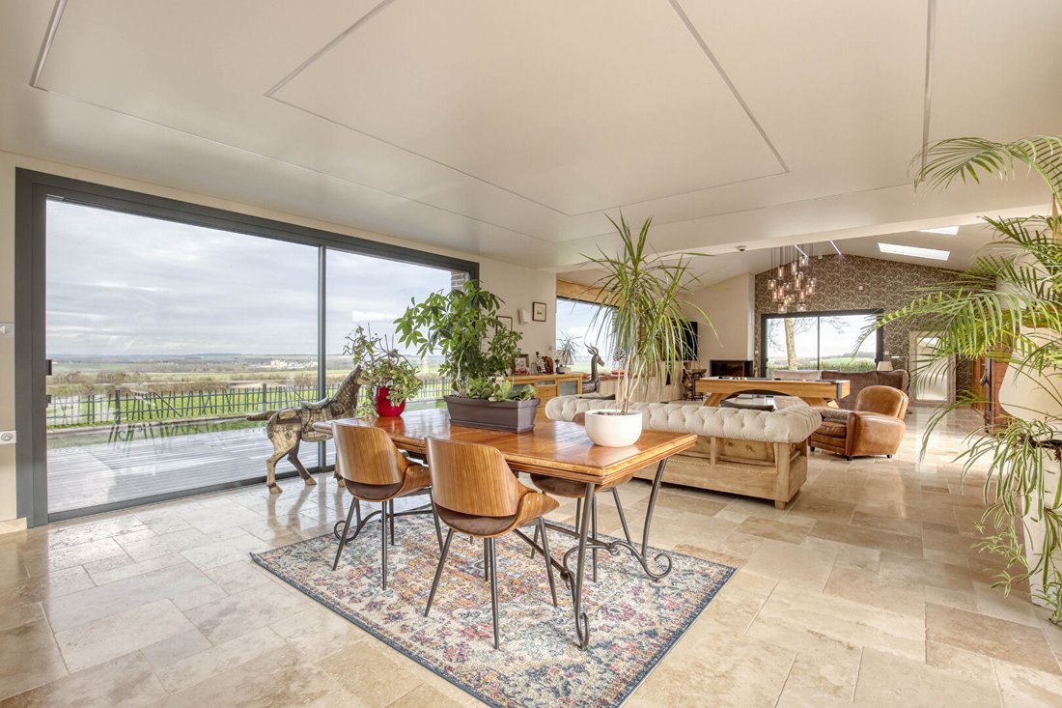
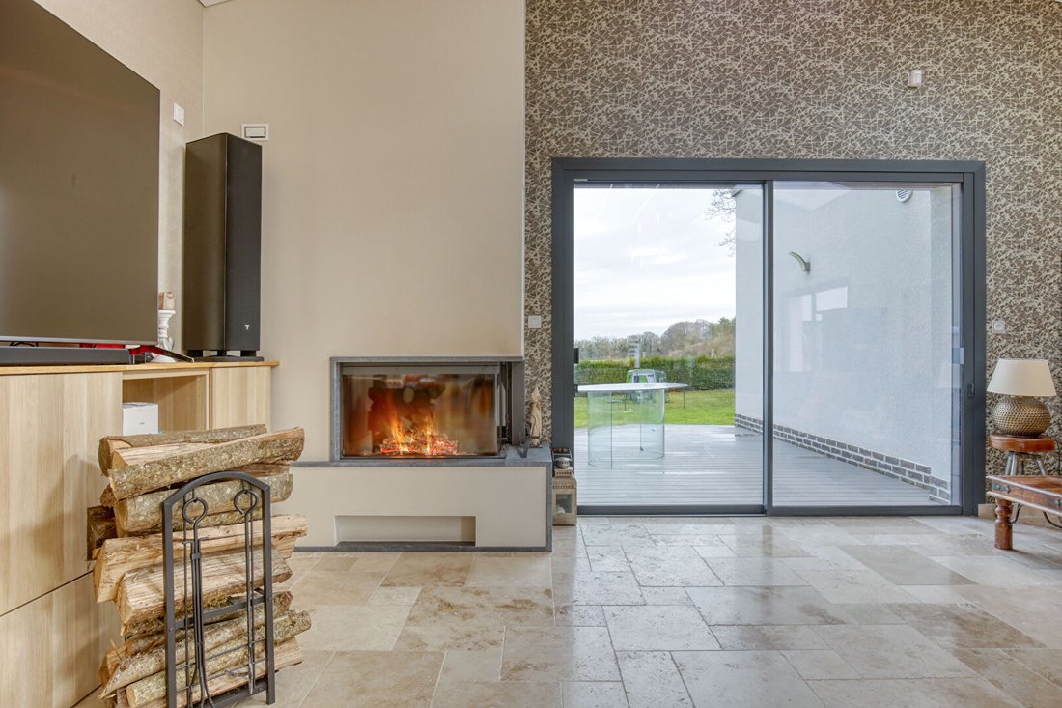
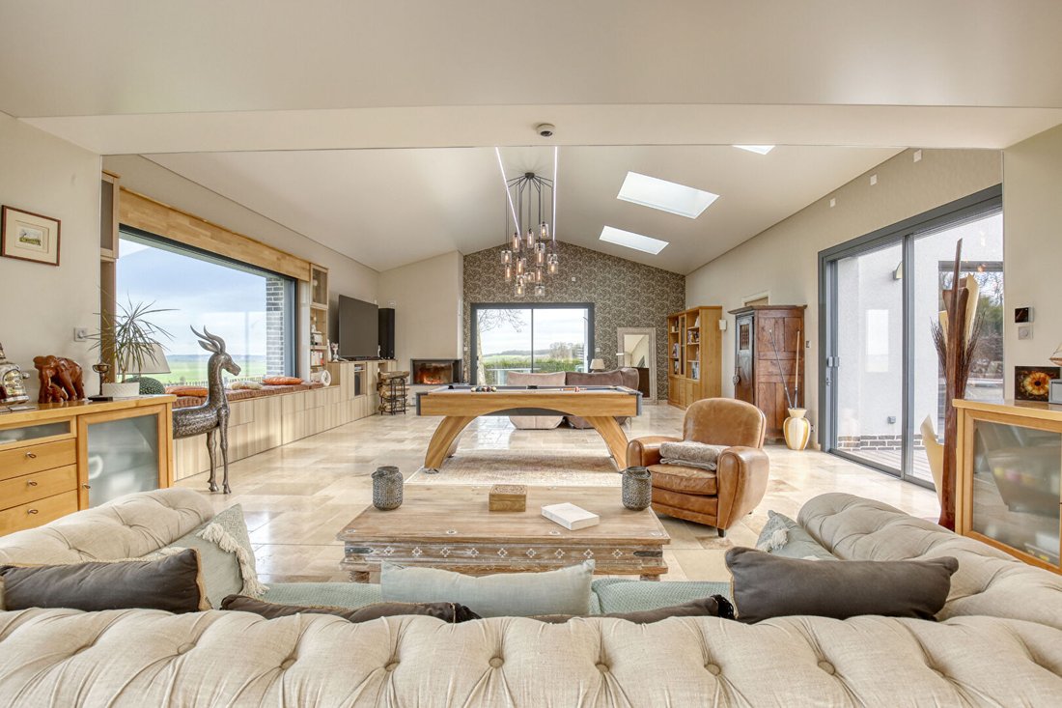
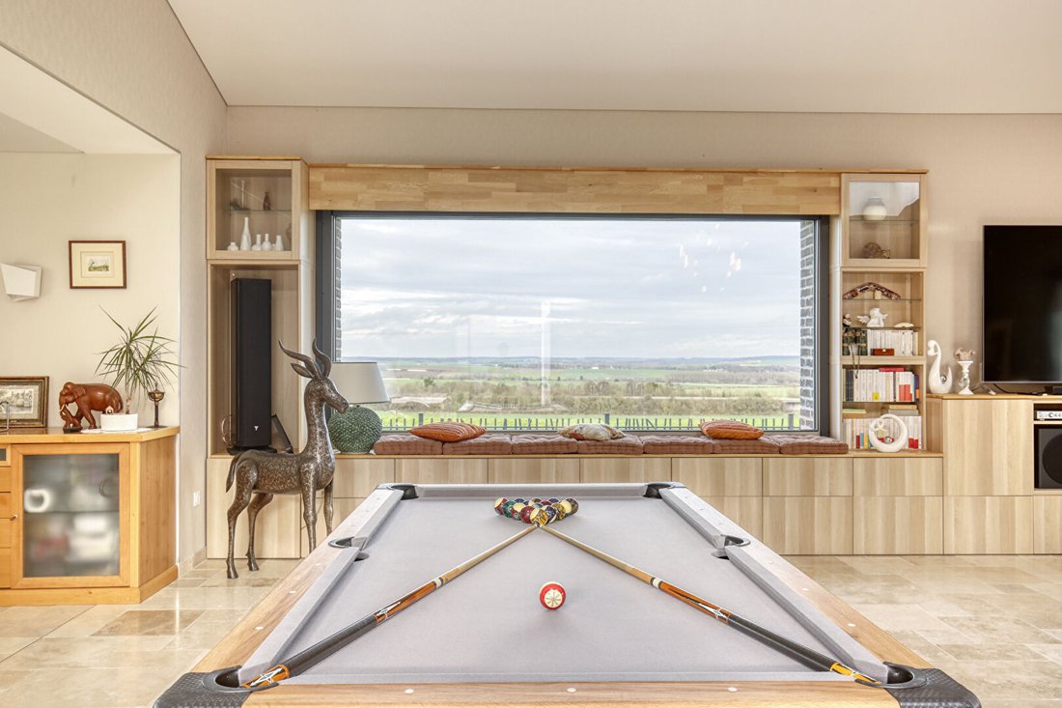
Exclusive LB COLLECTION IMMOBILIER – Architect-designed property with panoramic views at the gates of Amiens. Just one hour from Paris, this remarkable contemporary property offers a rare living environment, combining high-end features, a preserved natural setting, and optimal accessibility. Built on a landscaped plot of about 2,000 m², secluded from view, it enjoys an exceptional elevated position with spectacular views over Amiens, the surrounding countryside, and the famous Australian Memorial of Villers-Bretonneux. A true haven of peace, the property benefits from absolute tranquility while remaining perfectly connected to daily amenities. Shops, schools, and services are reachable within minutes, and Longueau train station, just seven minutes by car, provides access to Paris Gare du Nord in under an hour. Offering nearly 290 m² of living space spread over three levels, complemented by a large basement of about 150 m², this architect-designed home is crafted to provide comfort, brightness, and quality of life. Its contemporary architecture emphasizes large open volumes, clear sightlines, and a constant connection with the outdoors. From the entrance, the reception areas impress with their size and brightness. The main living room, featuring a fireplace insert, benefits from large triple-glazed windows that capture light throughout the day and open generously onto the garden. Various terraces naturally extend the interior spaces and invite full enjoyment of the exceptional panorama offered by the property. The kitchen and living areas are designed to meet the needs of modern family life, prioritizing conviviality, smooth circulation, and daily comfort. Each level features a coherent design where generous volumes and outdoor views play a central role. The sleeping area currently includes three bedrooms, but the house layout easily allows for the creation of two additional bedrooms. This flexibility is a major asset for large families, professionals, or buyers wishing to create dedicated spaces for teleworking, hobbies, or guest accommodation. The basement perfectly complements the property’s features. It includes a fully equipped gym and large storage areas, offering highly practical potential for everyday use. Outside, the landscaping is designed to fully enjoy the privileged environment. A heated swim spa, perfectly integrated into the landscaped garden, combines relaxation, sport, and landscape contemplation. Between pool and jacuzzi, this high-end feature contributes fully to the property’s exclusive character. The well-maintained grounds also include a greenhouse, a workshop, and an outbuilding with an independent studio. These additional spaces offer many possibilities: family accommodation, guest housing, independent professional activity, artist’s studio, or rental project. Technical features reflect a highly advanced design focused on comfort and energy performance. The house benefits from a geothermal heating system combined with a heat pump, underfloor heating throughout all levels, a vertical geothermal water heater, a central vacuum system, as well as motorized roller shutters and blinds equipped with weather sensors. A home automation pre-installation and an electric vehicle charging station complete these state-of-the-art amenities. The immediate surroundings further enhance the property’s appeal. Golf, equestrian center, Olympic swimming pool, sports and cultural facilities, and the Amiens Zénith are quickly accessible, offering a privileged lifestyle for outdoor and leisure enthusiasts. This property is aimed at discerning clients seeking a unique home combining contemporary architecture, outstanding energy performance, and exceptional quality of life close to Paris. Its location, generous volumes, high-end equipment, and panoramic views make it a rare opportunity on the market. Main features: - Living area: 290.29 m² - Basement of about 150 m² - Landscaped plot of about 2,000 m² - Exceptional panoramic view - No overlooking neighbors - 3 bedrooms with the possibility to create up to 5 - Outbuilding with independent studio - Workshop and greenhouse - Heated swim spa with self-cleaning system - Sauna - Geothermal heating and heat pump - Underfloor heating
Informationen zu den Risiken, denen diese Immobilie ausgesetzt ist, finden Sie auf der Website von Géorisques: https://www.georisques.gouv.fr/
Informationen zu den Risiken, denen diese Immobilie ausgesetzt ist, finden Sie auf der Website von Géorisques: https://www.georisques.gouv.fr/
-
Art der Immobilie
Villa
-
Preis/Quadratfuß
$277
Funktionen
- Garten
- Terrasse
- Whirlpool
- Sauna
- Spielzimmer
- Hohe Decke
Erkunden Sie die Gegend
Blangy-Tronville, Nordfrankreich, Frankreich
Auf Google Maps anzeigen
Preis pro sqft
Niedrig
Hoch
Vor 7 Monaten beigetreten
Sie haben sich nach diesem Objekt erkundigt
Der Agent wird sich in Kürze mit Ihnen in Verbindung setzen
Gelistet von
15
Angebote
2026
Beigetreten
Besichtigung mit the agent buchen
Wählen Sie ein Datum und ob Sie eine virtuelle oder persönliche Besichtigung mit dem Makler wünschen.
Bevorzugtes Datum
Art der Tour
Zuletzt aktualisiert
Juli 16
Erstmalig gelistet
März 3
Angebotsreferenz
86594653
Ähnliche Immobilien in der Nähe
Neue Angebote in Blangy-Tronville

Entdecken Sie mehr Häuser zum Verkauf
Blangy-Tronville, Nordfrankreich, Frankreich Immobilienarten
Blangy-Tronville, Nordfrankreich, Frankreich beliebte Suchanfragen
- Panorama Immobilien in Blangy-Tronville, Nordfrankreich, Frankreich
- Immobilien mit Terrasse in Blangy-Tronville, Nordfrankreich, Frankreich
- Immobilien mit Spielzimmer in Blangy-Tronville, Nordfrankreich, Frankreich
- Immobilien mit Garten in Blangy-Tronville, Nordfrankreich, Frankreich
- Privatsphäre Immobilien in Blangy-Tronville, Nordfrankreich, Frankreich
- Moderne Immobilien in Blangy-Tronville, Nordfrankreich, Frankreich
- Immobilien mit Sauna in Blangy-Tronville, Nordfrankreich, Frankreich
- Immobilien mit Weinkeller in Blangy-Tronville, Nordfrankreich, Frankreich
- Immobilien mit Whirlpool in Blangy-Tronville, Nordfrankreich, Frankreich
- Immobilien mit Pool in Blangy-Tronville, Nordfrankreich, Frankreich
- Immobilien mit Garage in Blangy-Tronville, Nordfrankreich, Frankreich
- Immobilien mit Balkon in Blangy-Tronville, Nordfrankreich, Frankreich
Verwandte Leitfäden & Geschichten
Das Vertrauen der führenden Makler der Welt
Die Makler hinter den außergewöhnlichsten Immobilien der Welt inserieren bei JamesEdition.
- Angebote von Sotheby's, Christie's, BARNES und Engel & Völkers
- Jedes Angebot wird vor der Veröffentlichung geprüft
- Verbinden Sie sich direkt mit verifizierten Maklern
Indem Sie fortfahren, akzeptieren Sie unsere Nutzungsbedingungen und Datenschutzrichtlinie.