$3,361,201
Luxusvilla Mit Panoramablick Auf Das Meer, In Der Luxus Urbanisation Cala Sant Francesc
- 5 Schlafz.
- 5 Bäder
- 5,436 Sqft
- 8,644 Sqft lot
- Aktualisiert: Mai 27
- 13
Über die Immobilie
Beschreibung wurde automatisch übersetzt.
Die Beschreibung wird in der Originalsprache angezeigt.
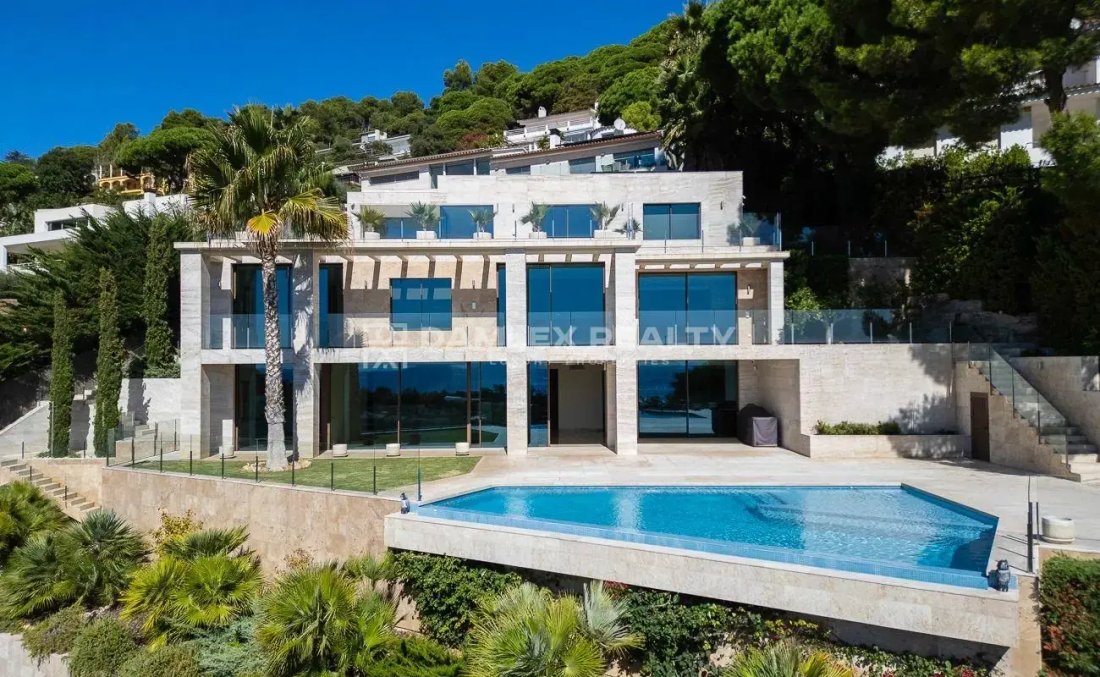
Moderne Designvilla in exklusiver Lage an der Costa Brava, in der elitären Urbanisation San Francesc. Die Einzigartigkeit dieser Uebanizacion liegt in der Tatsache, dass sie von zwei botanischen Gärten sowie Naturräumen umgeben ist, in denen das Bauen verboten ist. Diese Lage garantiert den Besitzern der Villa Ruhe und eine herrliche Aussicht nicht nur auf das Meer, sondern auch auf die umliegende
Modern design villa located in an exclusive location on the Costa Brava, in the elite urbanization of San Francesc. The uniqueness of this uebanizacion resides in the fact that it is surrounded by two botanical gardens, as well as natural spaces where construction is prohibited. This location guarantees villa owners peace, tranquility and beautiful views not only of the sea, but also of the surrou
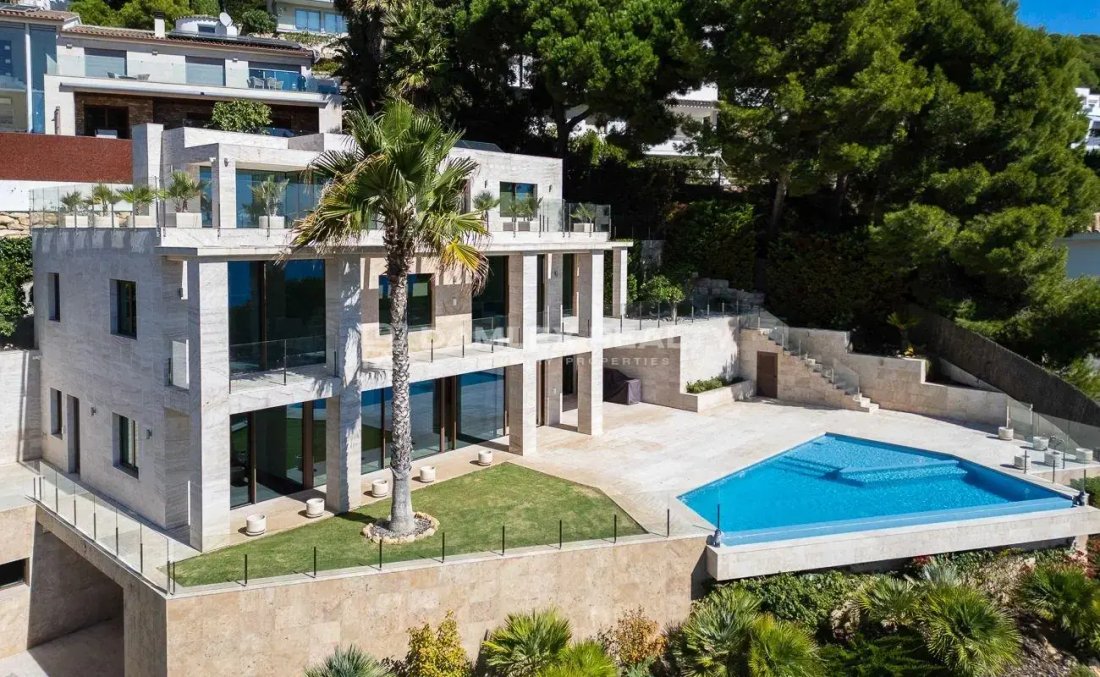
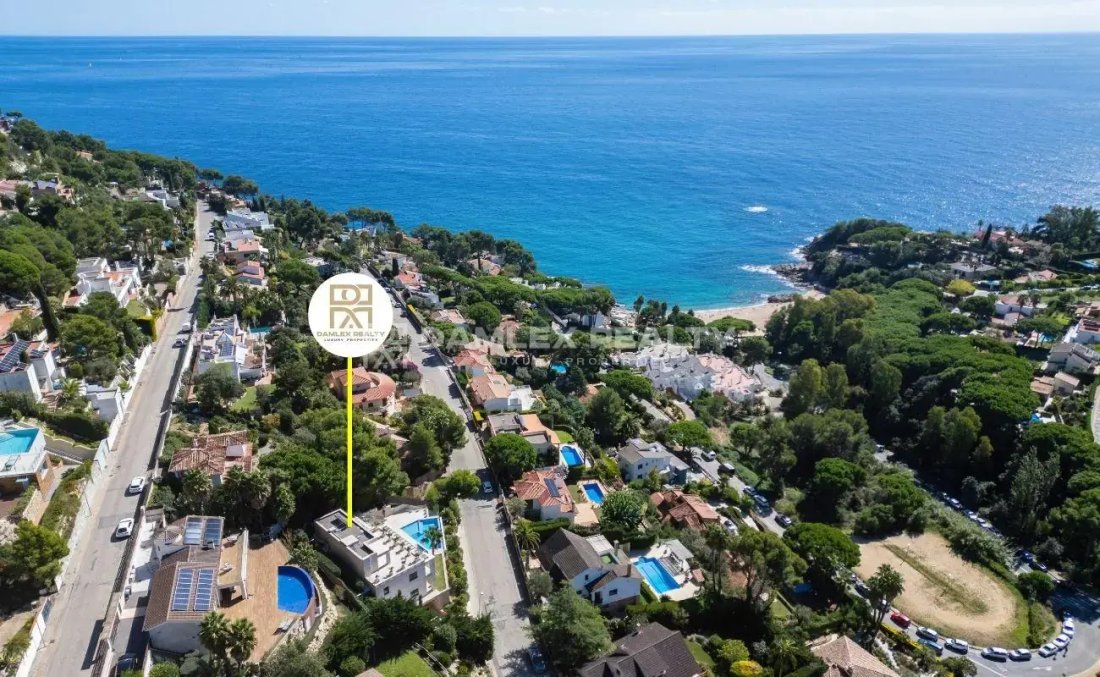
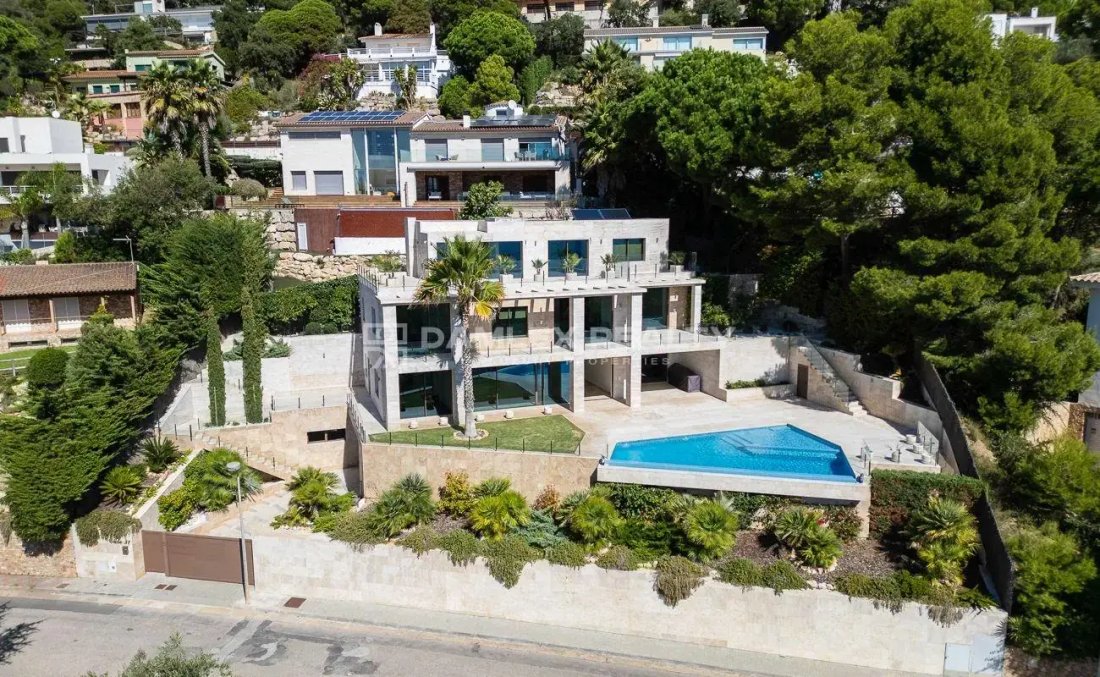
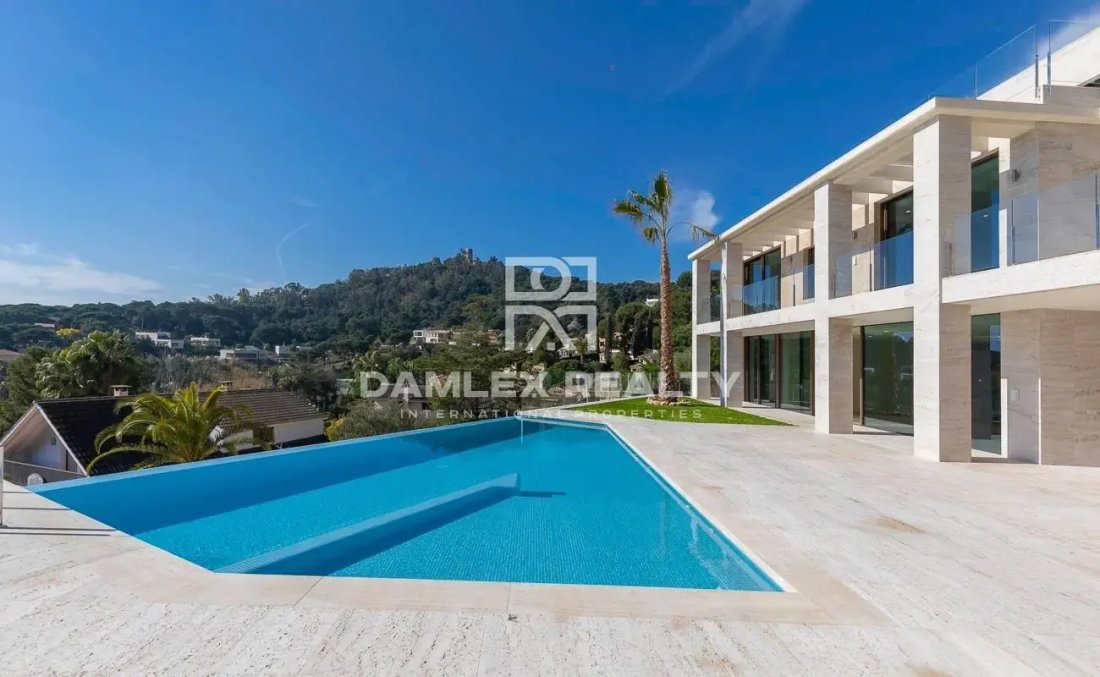
Moderne Designvilla in exklusiver Lage an der Costa Brava, in der elitären Urbanisation San Francesc. Die Einzigartigkeit dieser Uebanizacion liegt in der Tatsache, dass sie von zwei botanischen Gärten sowie Naturräumen umgeben ist, in denen das Bauen verboten ist. Diese Lage garantiert den Besitzern der Villa Ruhe und eine herrliche Aussicht nicht nur auf das Meer, sondern auch auf die umliegenden Hügel. Es ist zu beachten, dass die Urbanisation bewacht ist und einen eigenen Strand in Form einer gemütlichen und malerischen Bucht hat, die von Felsen umgeben ist. Die Bewohner haben Tennisplätze, einen Social Club und ein Restaurant am Strand. Der nächste Jachthafen ist 5 Minuten mit dem Auto entfernt.Die Villa befindet sich nur 900 Meter vom Strand entfernt. Das Haus ist so konzipiert, dass es problemlos mehrere Generationen einer Familie aufnehmen kann. Die Villa hat 4 Stockwerke, die durch einen großen modernen Aufzug miteinander verbunden sind. Von der Straße aus können wir das Haus durch den Haupteingang oder durch die Garage erreichen. Es gibt eine Glaswand, die die Garage vom Haus trennt. Eine originelle Lösung, die beide Räume (Garage und Halle) optisch erweitert. Von der Aufzugshalle oder der Treppe aus erreichen wir die nächsten Stockwerke. Im ersten Stock des Hauses finden wir eine große Waschküche, ein Badezimmer und eine Saunalandschaft (mit Dusche). Wir gingen in den zweiten Stock und befanden uns in einem sehr geräumigen und hellen Wohnzimmer. Die Fenster reichen vom Boden bis zur Decke. Die Fenster sind in den Boden eingelassen, sodass sich die Außenterrasse im geöffneten Zustand in den Innenraum einfügt. Gleichzeitig sind die Fenster sehr luftdicht und isolieren das Haus perfekt vor Lärm und Feuchtigkeit oder Wind im Winter. Solche Fenster sind im ganzen Haus installiert.Rechts vom Wohnzimmer befindet sich die Schlafzimmersuite mit Zugang zur Terrasse, die diese Ebene der Villa umgibt. Links vom Wohnzimmer befindet sich eine geräumige Küche, die auch Zugang zur gleichen Terrasse hat. Sie ist so konzipiert, dass Sie auch bei regnerischem, aber warmem Wetter darin zu Mittag oder zu Abend essen können. Dieser Teil der Terrasse ist zuverlässig vor schlechtem Wetter geschützt. Es gibt einen professionellen Grill mit Weinkühler, der eine tolle Zeit mit Familie und Freunden gewährleistet.Zwischen dem Wohnzimmer und der Küche befindet sich ein Gästebadezimmer. Auf der dritten Etage befinden sich drei große Schlafzimmer, alle mit eigenem Bad und Zugang zur Terrasse. Ich möchte Sie darauf aufmerksam machen, dass alle Zimmer in dieser Villa Meerblick und Terrassen haben. Auf der oberen Etage befindet sich ein Schlafzimmer mit Ankleideraum und Badezimmer sowie eine elegante private Terrasse. Dies ist der höchste Punkt im Haus und bietet einen atemberaubenden Meerblick von diesem Zimmer aus. Jeder würde in einem Studio wie diesem wohnen wollen. Bitte beachten Sie, dass der Aufzug alle Stockwerke erreicht, sodass ältere Familienmitglieder leicht hier hinaufkommen können.Das Grundstück um das Haus herum ist landschaftlich gestaltet, aber die neuen Eigentümer können Obst oder Palmen pflanzen.
Modern design villa located in an exclusive location on the Costa Brava, in the elite urbanization of San Francesc. The uniqueness of this uebanizacion resides in the fact that it is surrounded by two botanical gardens, as well as natural spaces where construction is prohibited. This location guarantees villa owners peace, tranquility and beautiful views not only of the sea, but also of the surrounding hills. It should be noted that the urbanization is guarded, it has its own beach in the form of a cozy and picturesque bay surrounded by rocks. Residents have tennis courts, a social club and a restaurant on the beach. The nearest marina is 5 minutes away by car. The villa is located just 900 meters from the beach. The house is designed in such a way that it can easily accommodate several generations of a family. The villa has 4 floors, which are connected by a large modern elevator. From the street we can access the house through the main entrance or through the garage. There is a glass wall that separates the garage from the house. An original solution that visually expands both rooms (garage and hall). From the elevator hall or the stairs, we can reach the next floors. On the first floor of the house we will find a large laundry room, a bathroom and a sauna area with a shower). We went up to the second floor and we found ourselves in a very spacious and bright living room. The windows are from floor to ceiling. The windows are recessed into the ground, so that, when open, the outdoor terrace blends in with the interior space. At the same time, the windows are very airtight and perfectly insulate the house from both noise and humidity or wind in winter. Such windows are installed throughout the house. To the right of the living room is the bedroom suite and with access to the terrace that surrounds this level of the villa. And to the left of the living room there is a spacious kitchen, which also has access to the same terrace, it is designed so that even in rainy but warm weather, you can have lunch or dinner in it. This part of the terrace is reliably protected against bad weather. There is a professional barbecue with a wine cooler, ensuring a great time with family and friends. There is a guest bathroom between the living room and the kitchen. On the third floor there are three large bedrooms, all with their own bathrooms and access to the terrace. I would like to draw your attention to the fact that all the rooms in this villa have sea views and terraces. On the upper floor, there is a bedroom with a dressing room and bathroom, as well as an elegant private terrace. This is the highest point in the house and has a stunning ocean view from this room. Anyone would want to live in a studio room like this. Please note that the elevator reaches all floors, so it will be easy for older family members to get up here. The plot around the house is landscaped, but the new owners can plant fruit or palm trees.
-
Art der Immobilie
Haus
-
Preis/Quadratfuß
$618
Funktionen
- Pool
- Terrasse
- Garage
- Wasserblick
- am Strand
- Ozeanblick
- Tennisplatz
- Sauna
- Meerblick
Funktionen
Lot
- Panorama
- Meerblick
- am Strand
- Wasserblick
- Ozeanblick
Innenbereich
- Whirlpool
- Waschküche
- Sauna
- Aufzug
Outdoor
- Terrasse
- Pool
- Garage
- Tennisplatz
Erkunden Sie die Gegend
Gerona, Blanes, Katalonien, Spanien
Auf Google Maps anzeigen
Preis pro sqft
Niedrig
Hoch
Vor 7 Jahren beigetreten
Sie haben sich nach diesem Objekt erkundigt
Der Agent wird sich in Kürze mit Ihnen in Verbindung setzen
Gelistet von
348
Angebote
2019
Beigetreten
Besichtigung mit the agent buchen
Wählen Sie ein Datum und ob Sie eine virtuelle oder persönliche Besichtigung mit dem Makler wünschen.
Bevorzugtes Datum
Art der Tour
Zuletzt aktualisiert
Mai 27
Erstmalig gelistet
März 2, 2021
Angebotsreferenz
72610
Das Vertrauen der führenden Makler der Welt
Die Makler hinter den außergewöhnlichsten Immobilien der Welt inserieren bei JamesEdition.
- Angebote von Sotheby's, Christie's, BARNES und Engel & Völkers
- Jedes Angebot wird vor der Veröffentlichung geprüft
- Verbinden Sie sich direkt mit verifizierten Maklern
Indem Sie fortfahren, akzeptieren Sie unsere Nutzungsbedingungen und Datenschutzrichtlinie.