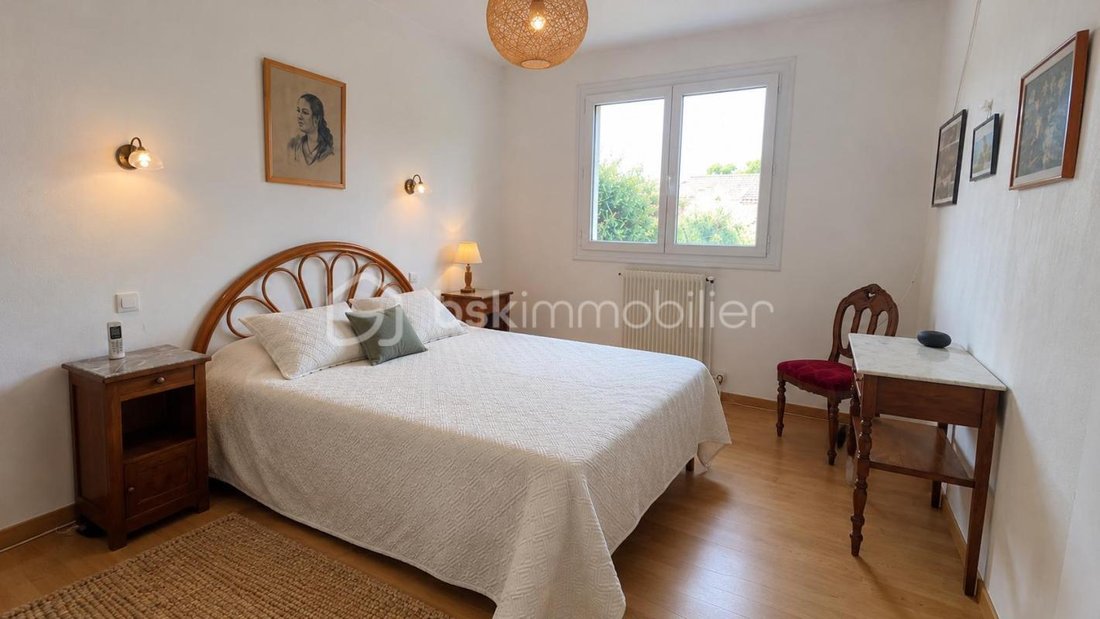
$494,581
Au Calme, 243 m² Grosses Familienhaus mit Zwei Wohnräumen, 42 m² Veranda und Garagen!
- 5 Schlafz.
- 1 Bäder
- 2,616 Sqft
- 8,773 Sqft lot
- Aktualisiert: November 16
Über die Immobilie
Beschreibung wurde automatisch übersetzt.
Die Beschreibung wird in der Originalsprache angezeigt.
Generous volumes, brightness, and numerous layout possibilities!
Located in the upper part of the sought-after town of Bizanos, at the gates of Pau, in a very quiet neighborhood, discover this spacious traditional house offering approximately 243 m² of living space over three levels, plus a magnificent 42 m² veranda with the possibility to insulate it.
Set on an 815 m² plot, this
Located in the upper part of the sought-after town of Bizanos, at the gates of Pau, in a very quiet neighborhood, discover this spacious traditional house offering approximately 243 m² of living space over three levels, plus a magnificent 42 m² veranda with the possibility to insulate it.
Set on an 815 m² plot, this
Generous volumes, brightness, and numerous layout possibilities!
Located in the upper part of the sought-after town of Bizanos, at the gates of Pau, in a very quiet neighborhood, discover this spacious traditional house offering approximately 243 m² of living space over three levels, plus a magnificent 42 m² veranda with the possibility to insulate it.
Set on an 815 m² plot, this property stands out for its beautiful volumes, brightness, and especially its particularly interesting layout, allowing for two distinct living spaces.
An ideal solution for a large family, intergenerational family reunion, or a project combining personal life and independence.
GROUND FLOOR – A T2 APARTMENT OF ABOUT 74 M²
The ground floor houses a first living space of T2 type that can operate independently, consisting of:
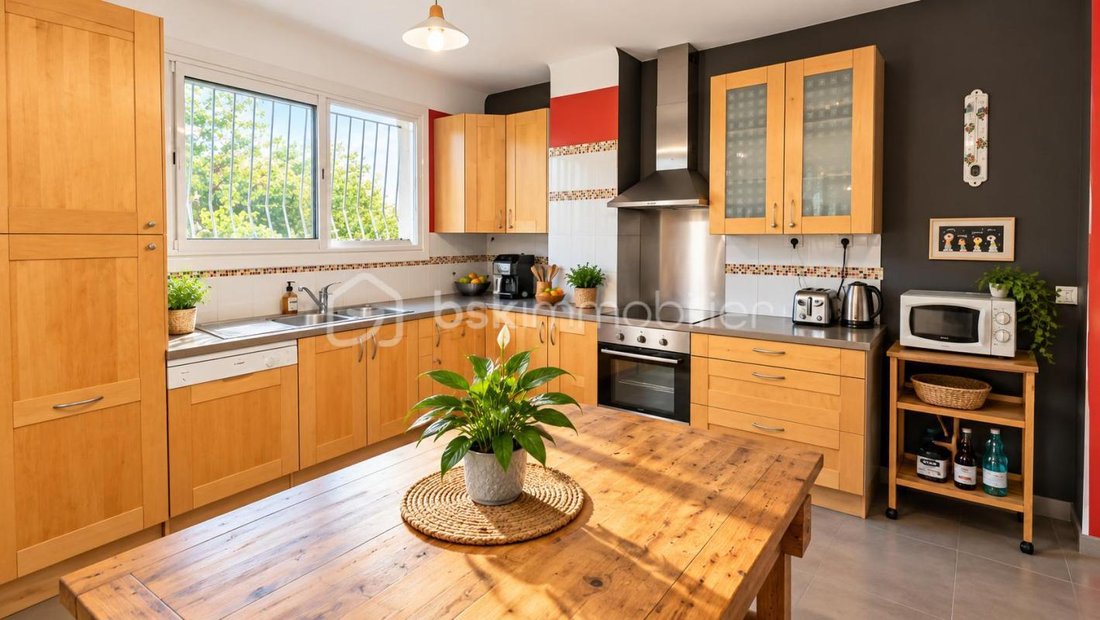
* A kitchen
* A living room
* One bedroom
* A bathroom with WC
A real asset for hosting parents, an adult child, or relatives while preserving everyone’s privacy.
This space can also offer rental project opportunities, subject to applicable regulatory conditions.
FIRST FLOOR – A BEAUTIFUL LIVING AREA OF 128 M²
The main residence develops on a particularly pleasant level, offering beautiful volumes and great brightness.
You will find:
* An entrance
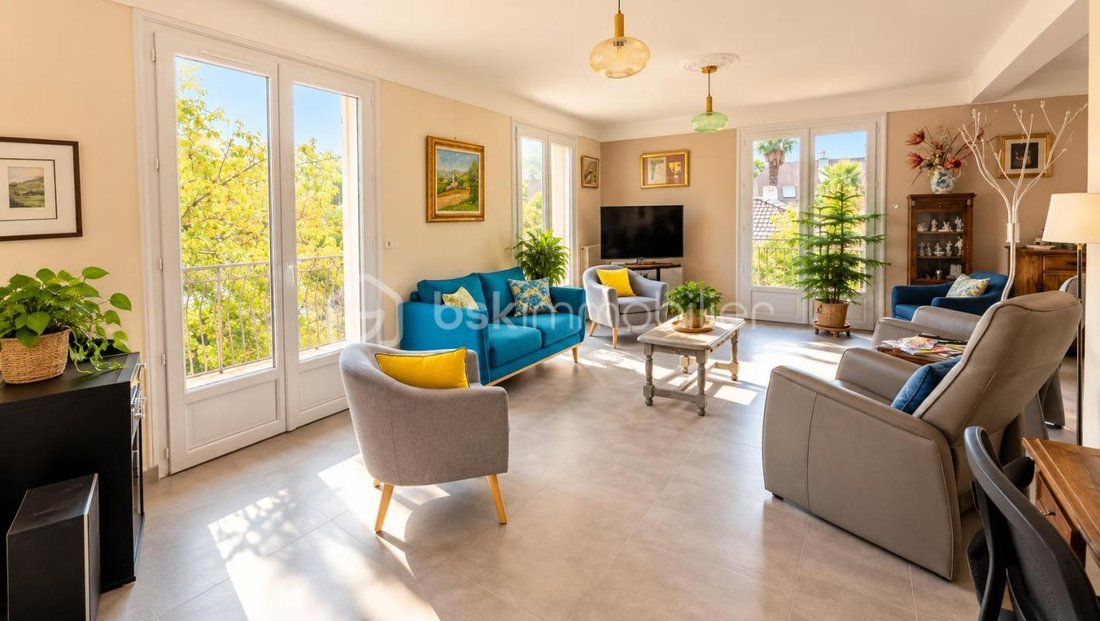
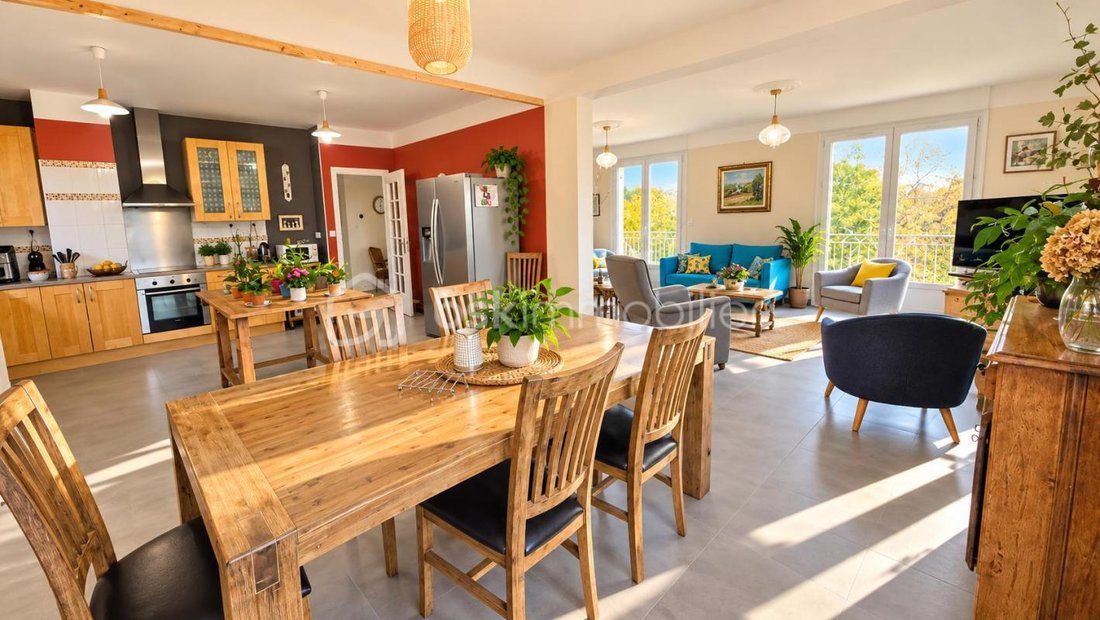
* A spacious living room and dining room with triple exposure
* An open kitchen onto the living area
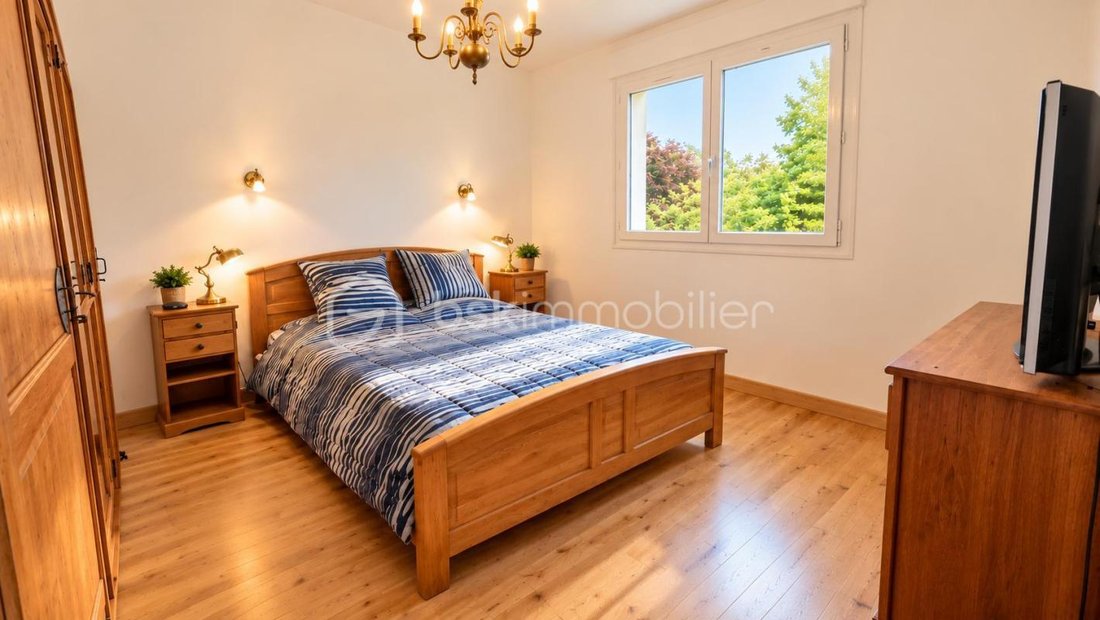
* Three bedrooms
* A shower room
* A separate WC
The triple exposure of the living area is a real asset, allowing you to enjoy beautiful natural light throughout the day.
TOP FLOOR – A LARGE PARENTAL SUITE OF ABOUT 40 M²
The attic has been converted to accommodate a true parental space, offering privacy and comfort.
You will find:
* A large master bedroom
* A shower room with WC
* Plenty of storage
* An additional attic space that can be used as storage
With about 40 m² of living space for 45 m² on the floor, this top level is a beautiful private area, ideal for parents.
PARTICULARLY GENEROUS ADDITIONAL SPACES
The property also includes many complementary areas:
* A 42 m² veranda, a true extra room to enjoy the light and different seasons.
* A large 53 m² garage, ideal for parking, DIY projects, or ample storage space.
* A second independent 24 m² garage, offering additional parking or storage possibilities.
* An 815 m² plot, allowing you to enjoy a beautiful outdoor space.
A WELL-MAINTAINED HOUSE
This traditional construction benefits from reassuring features:
* Central gas heating with a recent boiler
* Double-glazed windows
* Roof in good condition
* Facades in very good condition
* Electrical installation reported in good condition
* Property tax: €3,531 per year
A HOUSE, SEVERAL LIFE PROJECTS!
This property offers a particularly sought-after layout for:
* Very quiet neighborhood
* A large family wishing to enjoy five bedrooms and beautiful living spaces
* Family reunion, with two generations living under the same roof while maintaining their independence
* A project combining main residence and additional housing
* Buyers looking for generous additional spaces and multiple garages
A house with rare volumes, bright and adaptable, offering many possibilities in the heart of Bizanos, close to Pau.
Contact me for more information and to arrange a visit!
This listing reference 351650 is presented by your commercial agent BSK Immobilier LAURENT SCHAFER (EI), registered with the RSAC of PAU (64000) under number [hidden information].
Price: €450,000.00
Agency fees are the responsibility of the seller.
About energy performance:
Date of energy diagnosis: 08/23/2021
ENERGY CLASS: C (134 kWhEP/m²/year)
CLIMATE CLASS: C (28 kg CO2/m²/year)
Estimated annual energy costs for standard use: between €2,330 and €3,230 per year. Average energy prices indexed to 2021 (subscriptions included).
A valid ID will be requested during the visit.
Information on risks to which this property is exposed is available on the Géorisques website: ***
Informationen zu den Risiken, denen diese Immobilie ausgesetzt ist, finden Sie auf der Website von Géorisques: https://www.georisques.gouv.fr/
Located in the upper part of the sought-after town of Bizanos, at the gates of Pau, in a very quiet neighborhood, discover this spacious traditional house offering approximately 243 m² of living space over three levels, plus a magnificent 42 m² veranda with the possibility to insulate it.
Set on an 815 m² plot, this property stands out for its beautiful volumes, brightness, and especially its particularly interesting layout, allowing for two distinct living spaces.
An ideal solution for a large family, intergenerational family reunion, or a project combining personal life and independence.
GROUND FLOOR – A T2 APARTMENT OF ABOUT 74 M²
The ground floor houses a first living space of T2 type that can operate independently, consisting of:
* A kitchen
* A living room
* One bedroom
* A bathroom with WC
A real asset for hosting parents, an adult child, or relatives while preserving everyone’s privacy.
This space can also offer rental project opportunities, subject to applicable regulatory conditions.
FIRST FLOOR – A BEAUTIFUL LIVING AREA OF 128 M²
The main residence develops on a particularly pleasant level, offering beautiful volumes and great brightness.
You will find:
* An entrance
* A spacious living room and dining room with triple exposure
* An open kitchen onto the living area
* Three bedrooms
* A shower room
* A separate WC
The triple exposure of the living area is a real asset, allowing you to enjoy beautiful natural light throughout the day.
TOP FLOOR – A LARGE PARENTAL SUITE OF ABOUT 40 M²
The attic has been converted to accommodate a true parental space, offering privacy and comfort.
You will find:
* A large master bedroom
* A shower room with WC
* Plenty of storage
* An additional attic space that can be used as storage
With about 40 m² of living space for 45 m² on the floor, this top level is a beautiful private area, ideal for parents.
PARTICULARLY GENEROUS ADDITIONAL SPACES
The property also includes many complementary areas:
* A 42 m² veranda, a true extra room to enjoy the light and different seasons.
* A large 53 m² garage, ideal for parking, DIY projects, or ample storage space.
* A second independent 24 m² garage, offering additional parking or storage possibilities.
* An 815 m² plot, allowing you to enjoy a beautiful outdoor space.
A WELL-MAINTAINED HOUSE
This traditional construction benefits from reassuring features:
* Central gas heating with a recent boiler
* Double-glazed windows
* Roof in good condition
* Facades in very good condition
* Electrical installation reported in good condition
* Property tax: €3,531 per year
A HOUSE, SEVERAL LIFE PROJECTS!
This property offers a particularly sought-after layout for:
* Very quiet neighborhood
* A large family wishing to enjoy five bedrooms and beautiful living spaces
* Family reunion, with two generations living under the same roof while maintaining their independence
* A project combining main residence and additional housing
* Buyers looking for generous additional spaces and multiple garages
A house with rare volumes, bright and adaptable, offering many possibilities in the heart of Bizanos, close to Pau.
Contact me for more information and to arrange a visit!
This listing reference 351650 is presented by your commercial agent BSK Immobilier LAURENT SCHAFER (EI), registered with the RSAC of PAU (64000) under number [hidden information].
Price: €450,000.00
Agency fees are the responsibility of the seller.
About energy performance:
Date of energy diagnosis: 08/23/2021
ENERGY CLASS: C (134 kWhEP/m²/year)
CLIMATE CLASS: C (28 kg CO2/m²/year)
Estimated annual energy costs for standard use: between €2,330 and €3,230 per year. Average energy prices indexed to 2021 (subscriptions included).
A valid ID will be requested during the visit.
Information on risks to which this property is exposed is available on the Géorisques website: ***
Informationen zu den Risiken, denen diese Immobilie ausgesetzt ist, finden Sie auf der Website von Géorisques: https://www.georisques.gouv.fr/
-
Art der Immobilie
Haus
-
Baujahr
1978
-
Preis/Quadratfuß
$189
-
Emissionen
C
-
Verbrauch
C
Funktionen
- Garten
- Terrasse
- Garage
- Gasherd
- Hohe Decke
- Balkon
Erkunden Sie die Gegend
5, Clos Saint-Benoit, Bizanos, Neu-Aquitanien, Frankreich
Auf Google Maps anzeigen
Preis pro sqft
Niedrig
Hoch
Vor 1 Monat beigetreten
Sie haben sich nach diesem Objekt erkundigt
Der Agent wird sich in Kürze mit Ihnen in Verbindung setzen
Gelistet von
590
Angebote
2026
Beigetreten
Besichtigung mit the agent buchen
Wählen Sie ein Datum und ob Sie eine virtuelle oder persönliche Besichtigung mit dem Makler wünschen.
Bevorzugtes Datum
Art der Tour
Zuletzt aktualisiert
November 16
Erstmalig gelistet
November 16
Angebotsreferenz
351650
Das Vertrauen der führenden Makler der Welt
Die Makler hinter den außergewöhnlichsten Immobilien der Welt inserieren bei JamesEdition.
- Angebote von Sotheby's, Christie's, BARNES und Engel & Völkers
- Jedes Angebot wird vor der Veröffentlichung geprüft
- Verbinden Sie sich direkt mit verifizierten Maklern
Indem Sie fortfahren, akzeptieren Sie unsere Nutzungsbedingungen und Datenschutzrichtlinie.