$1,100,000
Freistehendes Einfamilienhaus Bixby
- 3 Schlafz.
- 4 Bäder
- 3,543 Sqft
- 3.55 Ac lot
- Aktualisiert: Oktober 16
- 1
- MLS#2637630
Über die Immobilie
Beschreibung wurde automatisch übersetzt.
Die Beschreibung wird in der Originalsprache angezeigt.
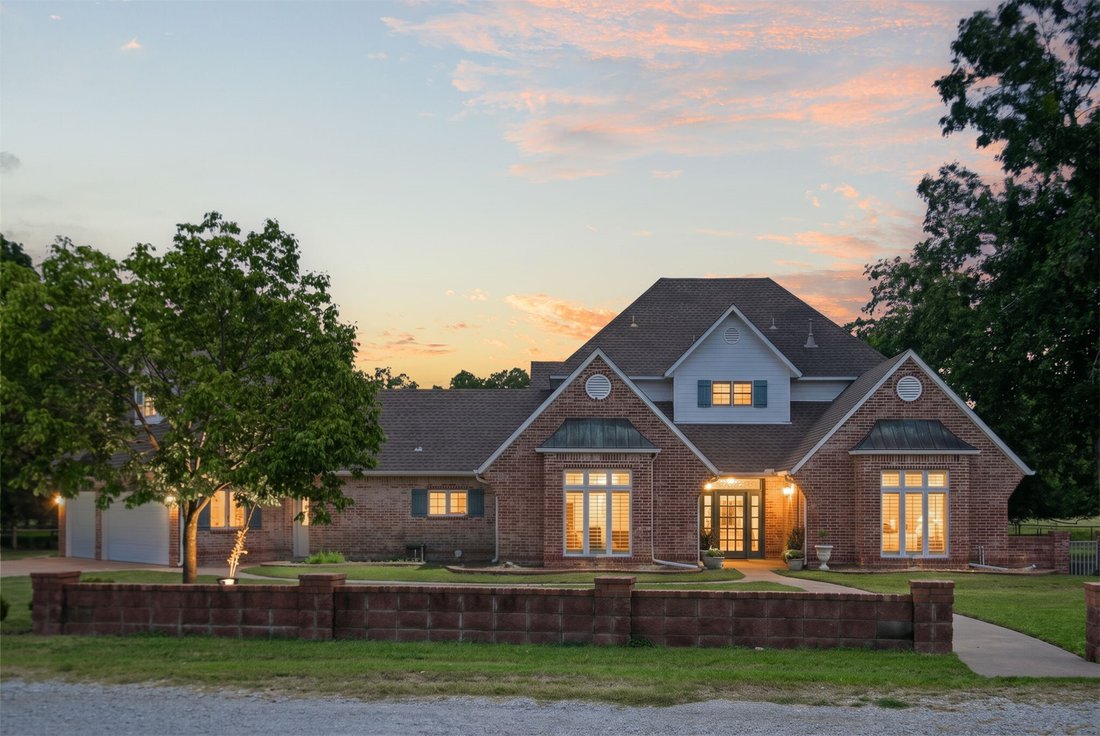
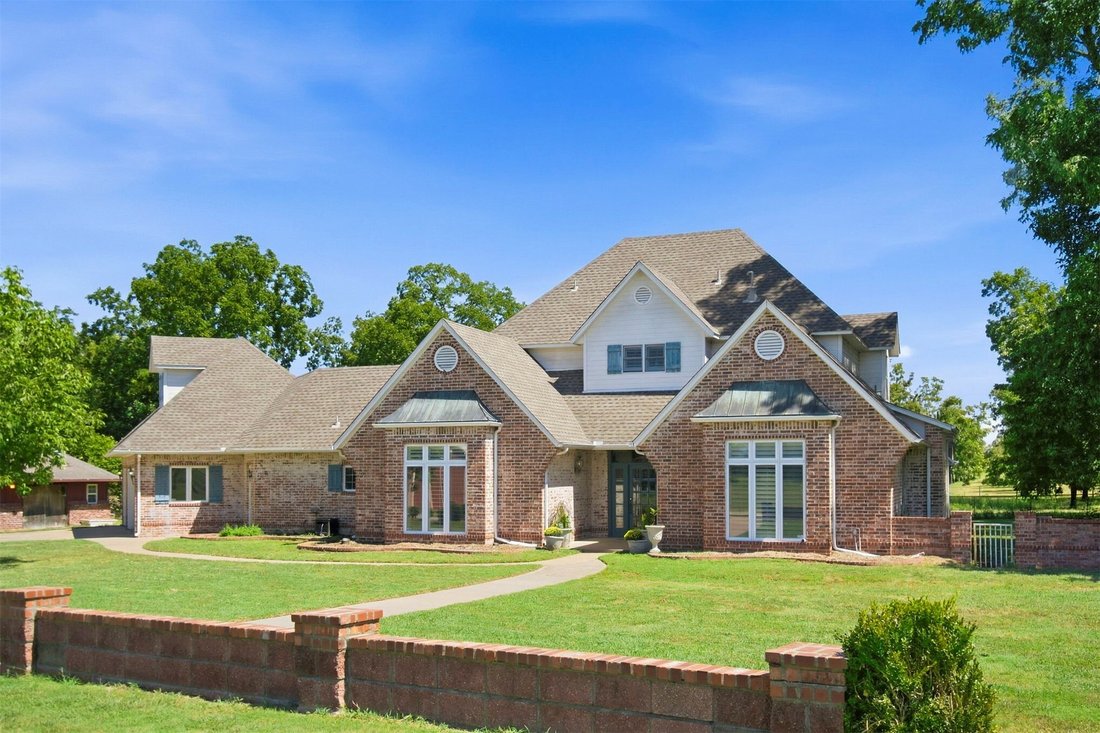
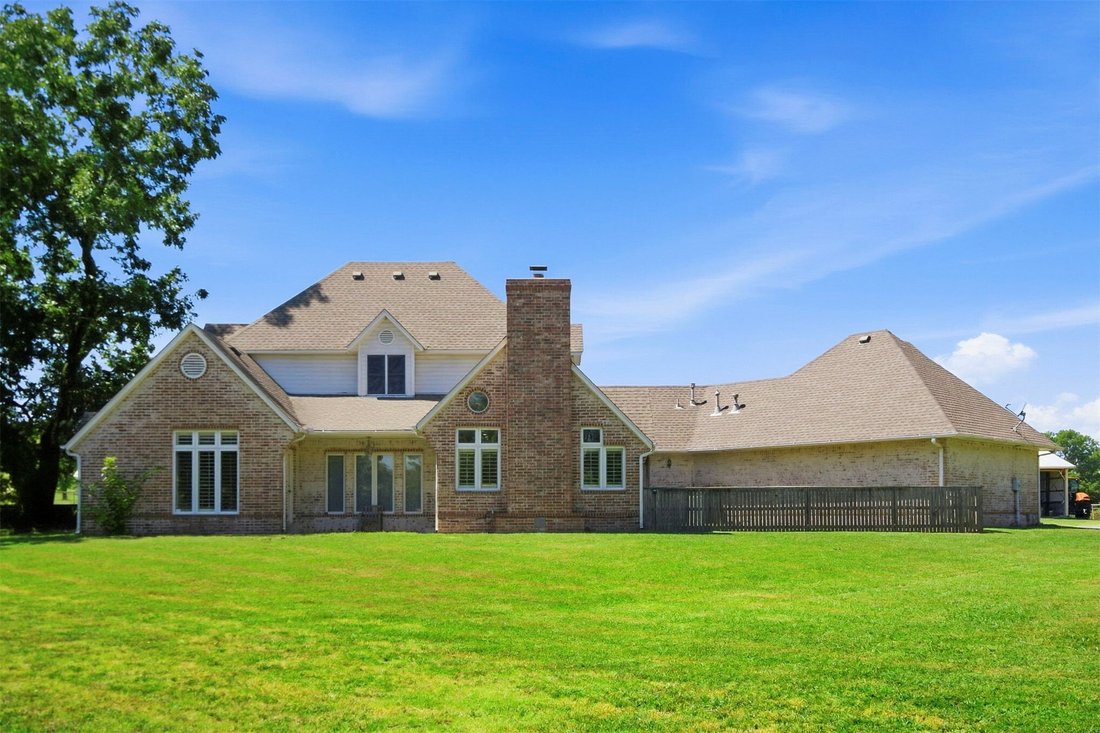
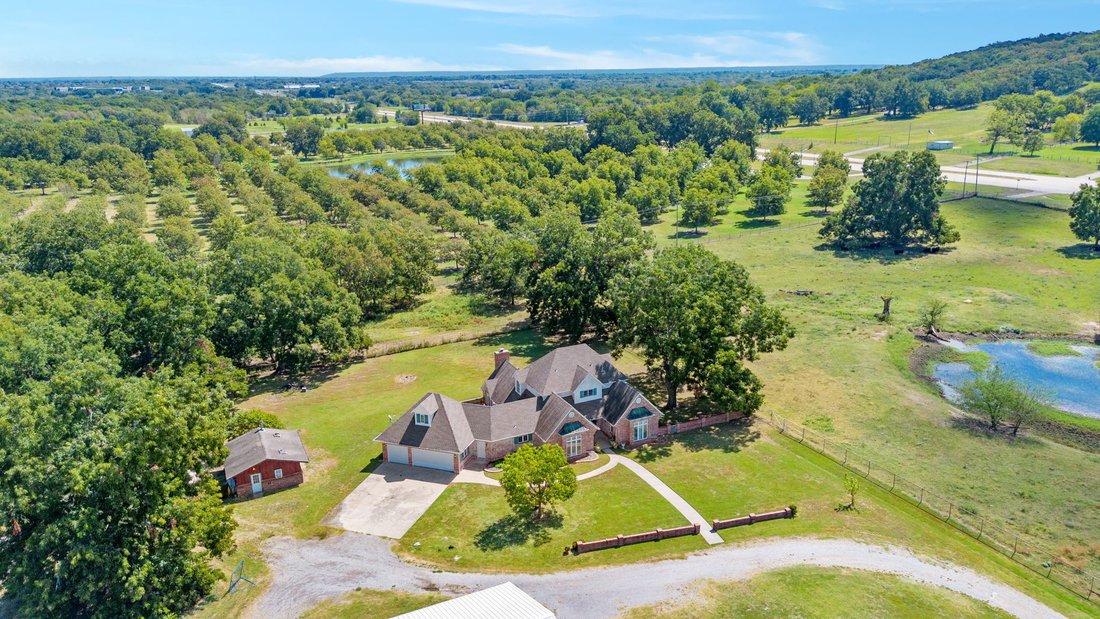
Set on approximately 3.55 acres in Bixby schools, this property offers the feel of country living with the convenience of being close to the city, with peaceful surroundings and beautiful views of the neighboring pecan farm stretching beyond the backyard. The home features soaring ceilings, hardwood floors, extensive crown molding, an office, formal dining room, three bedrooms with the primary sui
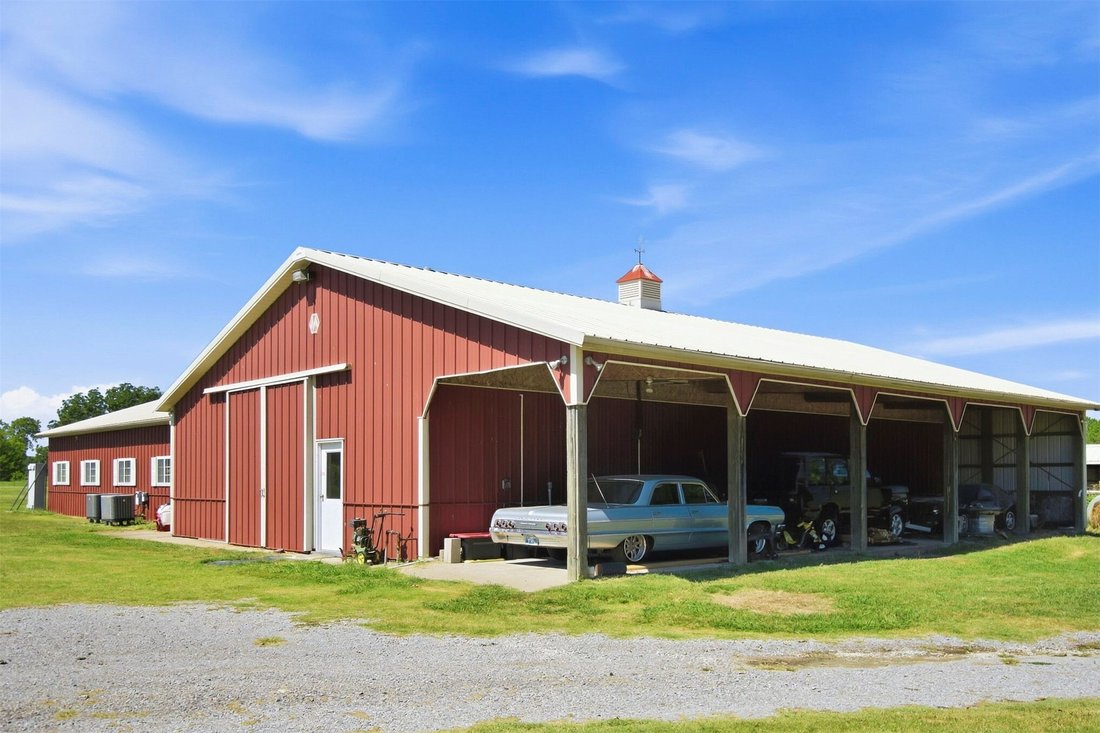
Set on approximately 3.55 acres in Bixby schools, this property offers the feel of country living with the convenience of being close to the city, with peaceful surroundings and beautiful views of the neighboring pecan farm stretching beyond the backyard. The home features soaring ceilings, hardwood floors, extensive crown molding, an office, formal dining room, three bedrooms with the primary suite located on the first level with double closets and a generous sized bathroom, plus two additional full baths, one half bath and a three-car garage. Spacious rooms and beautiful architectural details offer an opportunity to refresh the home with your own personal style. The Morton complex includes approx 5760 sq ft (CH) with 5240 enclosed under one roof. Currently used as a machine shop, heated and cooled shop features separately metered, 480-volt, 600-amp three-phase service w a transformer for 240-volt power, floor drains, an overhead gas heater and existing vehicle lift. The shop offers approximately 11-foot-6-inch center ceiling height, a large shop door approximately 11 feet high by 11 feet 6 inches wide and roll-up bay doors approximately 8 feet high by 9 feet 9 inches wide. The adjoining finished living/flex space is heated and cooled and includes a kitchen, bathroom, laundry, offices and an inspection room, along with its own HVAC system and water heater. The six-stall horse barn/storage section provides water, electricity and ventilation, with an additional unenclosed covered space. A separate flex building, currently used for woodworking, includes window-unit air unit & heating stove, flex space for hobbies, projects or storage. This property offers uncommon flexibility for everyday life and the things you love, all with country living close to the city. Approximately 7 additional adjoining acres are available for separate purchase.
-
Art der Immobilie
Haus
-
Baujahr
1993
-
Preis/Quadratfuß
$310
Funktionen
- Garage
- Kamin
- Garten
- Wasserblick
- Pferdesport
- Klimaanlage
- Tor
- Waschküche
- Gasherd
Funktionen
Lot
Innenbereich
- Hohe Decke
- Office
- Kamin
- Klimaanlage
- Kücheninsel
- Gasherd
- Bar
- Waschküche
Outdoor
- Garage
- Tor
- Garten
Erkunden Sie die Gegend
14989 S 19th East Avenue, Bixby, OK 74008, Oklahoma, Vereinigte Staaten
Auf Google Maps anzeigen
Preis pro sqft
Niedrig
Hoch
Vor 4 Jahren beigetreten
Sie haben sich nach diesem Objekt erkundigt
Der Agent wird sich in Kürze mit Ihnen in Verbindung setzen
Gelistet von
4
Angebote
2022
Beigetreten
Besichtigung mit Holly Brumble buchen
Wählen Sie ein Datum und ob Sie eine virtuelle oder persönliche Besichtigung mit dem Makler wünschen.
Bevorzugtes Datum
Art der Tour

Keller Williams Realty Advantage
5100 E Skelly Drive, Suite 300, 74114, Tulsa, United States
Agenturprofil anzeigen
Zuletzt aktualisiert
Oktober 16
Erstmalig gelistet
Oktober 16
Maklerlizenz
#160110
Angebotsreferenz
2169974127114458
Angebotsstatus
Das Vertrauen der führenden Makler der Welt
Die Makler hinter den außergewöhnlichsten Immobilien der Welt inserieren bei JamesEdition.
- Angebote von Sotheby's, Christie's, BARNES und Engel & Völkers
- Jedes Angebot wird vor der Veröffentlichung geprüft
- Verbinden Sie sich direkt mit verifizierten Maklern
Indem Sie fortfahren, akzeptieren Sie unsere Nutzungsbedingungen und Datenschutzrichtlinie.
brokerages we
partnered with
partnered with