Makellose Villa In Der Nähe Des Waldes
- 6 Schlafz.
- 6 Bäder
- 7,890 Sqft
- 131
Über die Immobilie
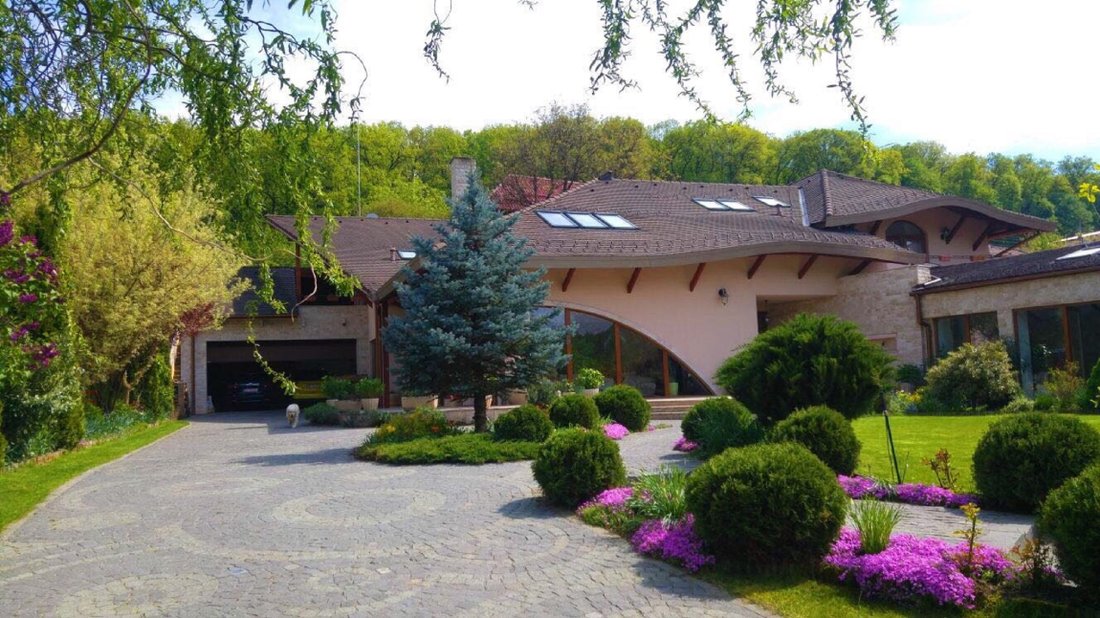
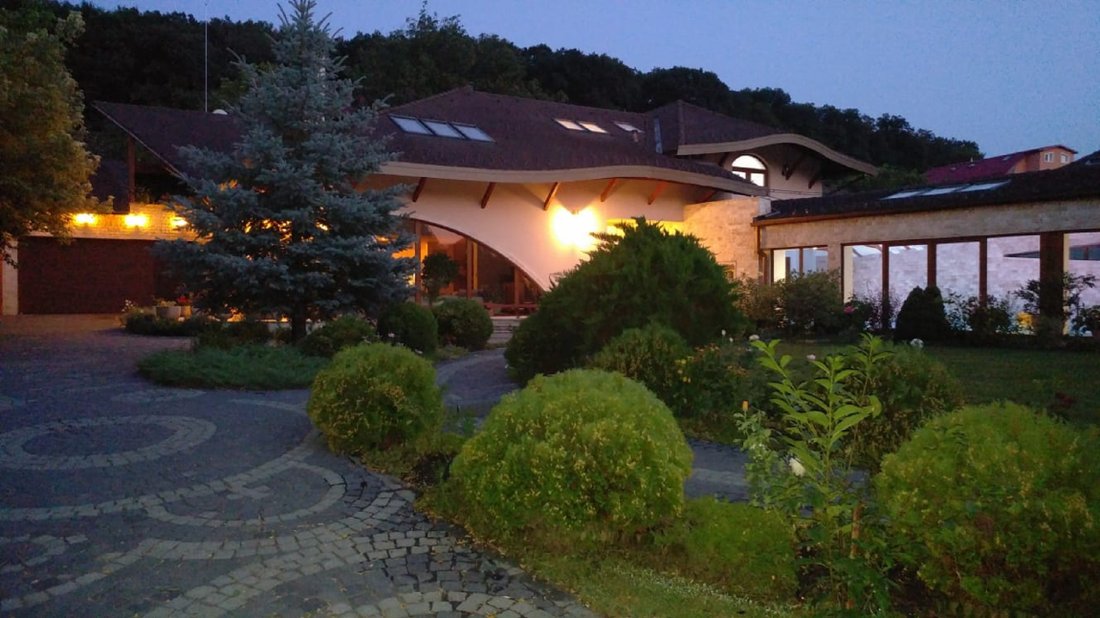
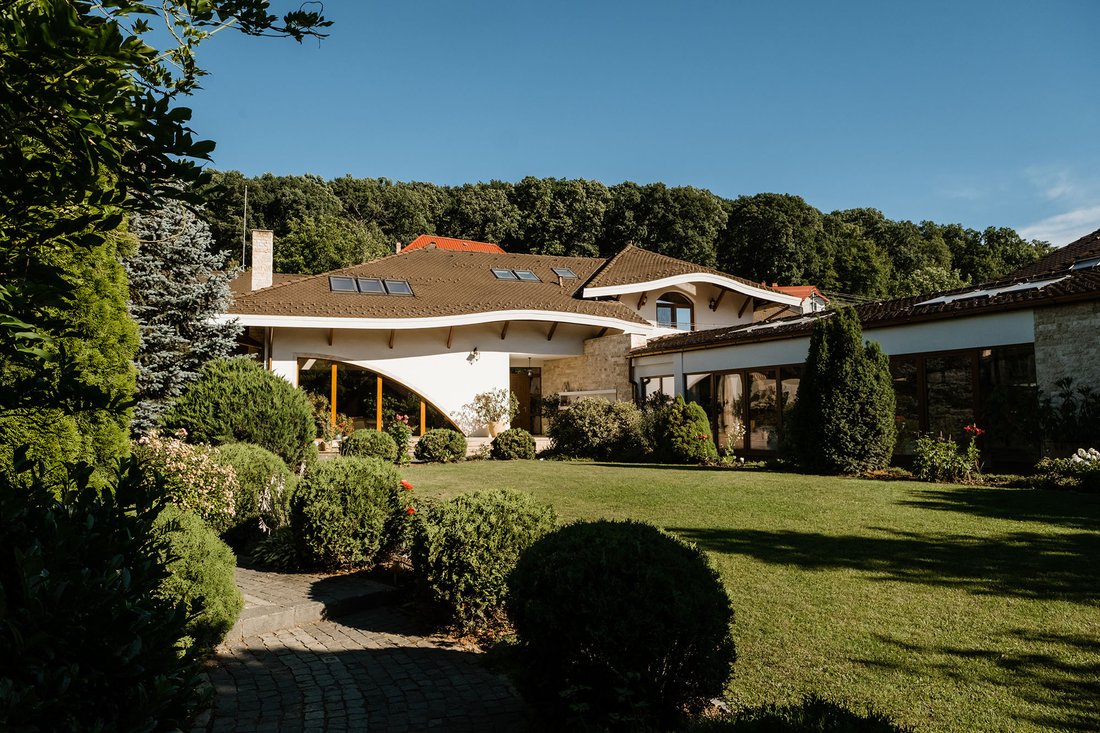
Somewhere on the edge of the forest, with the Bistrita River flowing in front, a private and quiet street leads to a secluded property where the perfectly manicured greenery induces a feeling of well-being; the impression it leaves is bright, neat, with clean lines, a strong aspirational component and a vague Mediterranean air perhaps given by the vegetation or the whiteness of the walls under
Eine silberne Tanne unterstreicht den überfüllten grünen Garten; Die Gehwege nehmen die Idee der Kurve auf, die sich auf dem Grundstück auch in anderen Bereichen befindet - dem Welldach, dem Schnitt des Glases im Wohnzimmer usw. - in Stein gemeißelt.
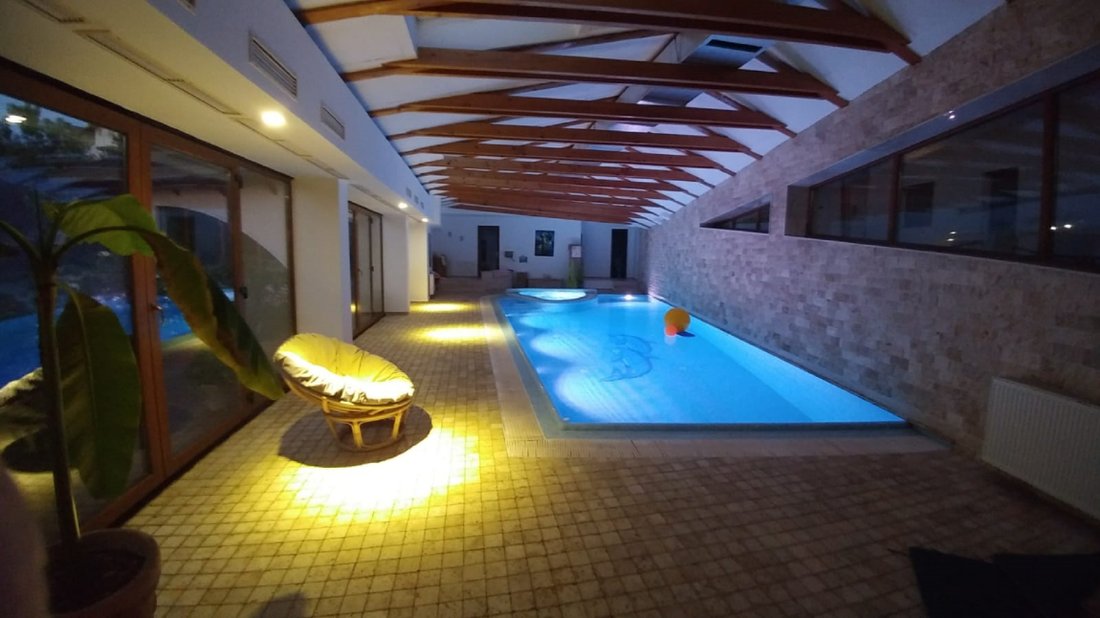
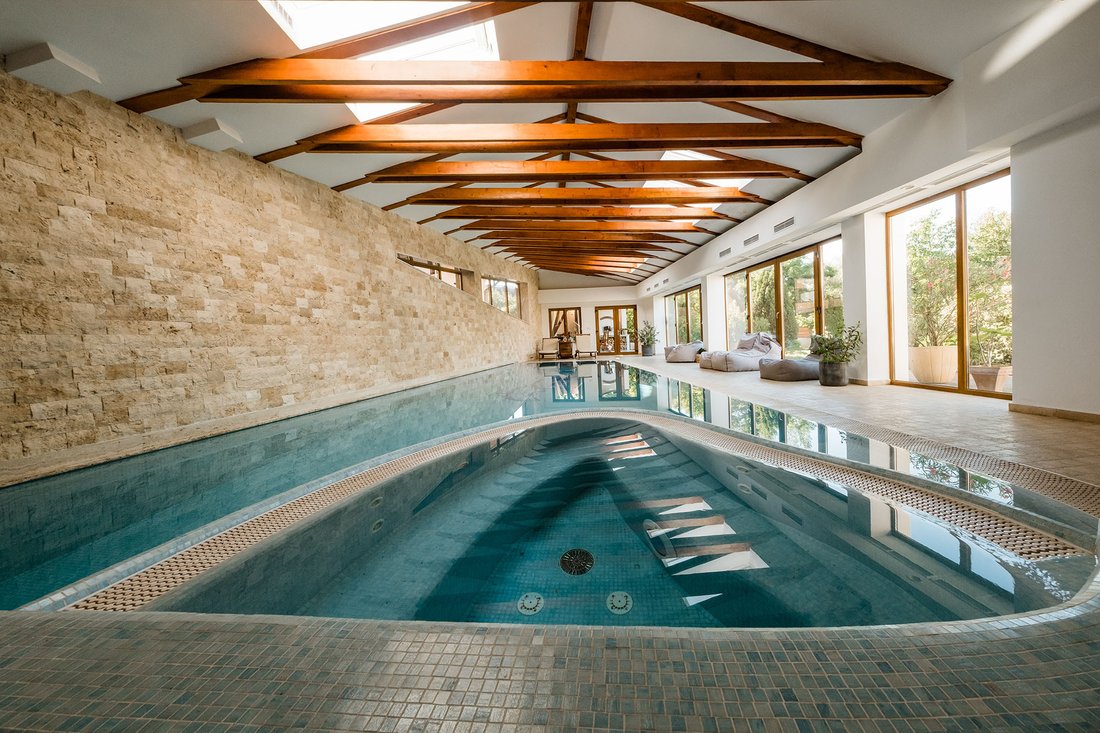
Das Interieur ist komfortabel, die Atmosphäre warm, erholsam und bereit, einer großen Anzahl von Menschen Komfort zu bieten - die öffentlichen Bereiche wie die offene Kücheninsel und das Wohnzimmer sollen eine Großfamilie um den Tisch versammeln. Die Badezimmer erregen Aufmerksamkeit mit einem modernen Design, in dem die eigenständige Badewanne den Widerstand darstellt. Die Raumaufteilung folgt dem zivilisierten Standard - im Untergeschoss der Technikraum - Kessel, Heizungsanlage und Poolanlagen - aber auch der Aufenthaltsraum und der Weinkeller sowie ein heller Innenhof mit Zugang zum Pool. Das Erdgeschoss ermöglicht das Parken für zwei Autos in der Garage und von dort aus Zugang zum Wohnzimmer mit Kamin, dem Essbereich und der offenen Küche (eine zweite, geschlossene Küche und ein Bügelraum befinden sich in der Nähe). Ebenfalls auf dieser Ebene befinden sich das Gästezimmer mit Bad, das Büro und ein Vorraum. Im Dachgeschoss, unter dem Dachfenster, befinden sich 3 Schlafzimmer mit jeweils einem Badezimmer. Insgesamt wurden über 730 m² Nutzfläche nach höchsten Standards fertiggestellt.
Foto Florin Pepene
Somewhere on the edge of the forest, with the Bistrita River flowing in front, a private and quiet street leads to a secluded property where the perfectly manicured greenery induces a feeling of well-being; the impression it leaves is bright, neat, with clean lines, a strong aspirational component and a vague Mediterranean air perhaps given by the vegetation or the whiteness of the walls under the roof tile that falls heavily on the building.
A silver fir tree punctuates the crowded green garden; the walkways take up in stone the idea of the curve found on the property in other areas too - the corrugated roof, the cut of the glass in the living room, etc.
The interior is comfortable, the atmosphere warm, restful and ready to provide comfort for a large number of people - the common areas such as the open kitchen’s island and the living room are meant to gather around the table an extended family. The bathrooms attract attention with a modern design in which the stand alone bathtub is the piece of resistance. The layout of the space follows the civilized standard - in the basement the technical room - boilers, heating system and pool installations - but also the recreation room and wine cellar, plus a light courtyard with access to the pool. The ground floor allows parking for two cars in the garage and from there access to the living room with its fireplace, the dining area and the open kitchen (a second, closed kitchen and an ironing room are nearby). Also on this level are the guest bedroom with bathroom, the office and a vestibule. In the attic, under the skylight, there are 3 bedrooms with a bathroom each. In total, over 730 sqm of usable area finished to the highest standards.
photo Florin Pepene
-
Art der Immobilie
Haus
-
Baujahr
2007
-
Preis/Quadratfuß
$134
Funktionen
- Garten
- Pool
- Terrasse
- Garage
- Pferdesport
- Weinkeller
- Sauna
- Offene Küche
- Kamin
Lot
- Privatsphäre
- Pferdesport
Innenbereich
- Hohe Decke
- Office
- Kamin
- Waschtrockner
- Bar
- Sauna
- Weinkeller
- Offene Küche
- Keller
- Stein Arbeitsplatten
Outdoor
- Terrasse
- Parkplatz
- Pool
- Garage
- Garten
Erkunden Sie die Gegend
Der Agent wird sich in Kürze mit Ihnen in Verbindung setzen
Gelistet von
Besichtigung mit Daniel Lengyel buchen
Wählen Sie ein Datum und ob Sie eine virtuelle oder persönliche Besichtigung mit dem Makler wünschen.

Das Vertrauen der führenden Makler der Welt
Die Makler hinter den außergewöhnlichsten Immobilien der Welt inserieren bei JamesEdition.
- Angebote von Sotheby's, Christie's, BARNES und Engel & Völkers
- Jedes Angebot wird vor der Veröffentlichung geprüft
- Verbinden Sie sich direkt mit verifizierten Maklern
Indem Sie fortfahren, akzeptieren Sie unsere Nutzungsbedingungen und Datenschutzrichtlinie.