

$3,934,180
Villa Zu Verkaufen In
- 3 Schlafz.
- 4 Bäder
- 4,005 Sqft
- Aktualisiert: Oktober 3
- 2
Über die Immobilie
Beschreibung wurde automatisch übersetzt.
Die Beschreibung wird in der Originalsprache angezeigt.
Auf dem Hang von Bissone thront diese Villa mit Blick auf den Luganersee von oben: vorne der Melide-Damm und die Umrisse der Berge; dahinter ein eigener privater Wald. Die westliche Ausrichtung bietet Licht bis spät in den Tag und zu jeder Jahreszeit Sonnenuntergänge über dem Wasser.
Das gesamte Anwesen wurde im Rahmen einer 2019 abgeschlossenen Komplettrenovierung neu durchdacht, die ohn
Das gesamte Anwesen wurde im Rahmen einer 2019 abgeschlossenen Komplettrenovierung neu durchdacht, die ohn
Perched on the hillside of Bissone, this villa looks out over Lake Lugano from above: ahead, the Melide causeway and the outline of the mountains; behind, its own private woodland. The westerly aspect brings light until late in the day and sunsets over the water in every season.
The entire property was rethought in a complete renovation finished in 2019, carried out without compromise: fr
The entire property was rethought in a complete renovation finished in 2019, carried out without compromise: fr
Auf dem Hang von Bissone thront diese Villa mit Blick auf den Luganersee von oben: vorne der Melide-Damm und die Umrisse der Berge; dahinter ein eigener privater Wald. Die westliche Ausrichtung bietet Licht bis spät in den Tag und zu jeder Jahreszeit Sonnenuntergänge über dem Wasser.
Das gesamte Anwesen wurde im Rahmen einer 2019 abgeschlossenen Komplettrenovierung neu durchdacht, die ohne Kompromisse durchgeführt wurde: vom neu verlegten Dach mit Lehmziegeln und neuer Abdichtung bis hin zu den letzten Details der Haustechnik.
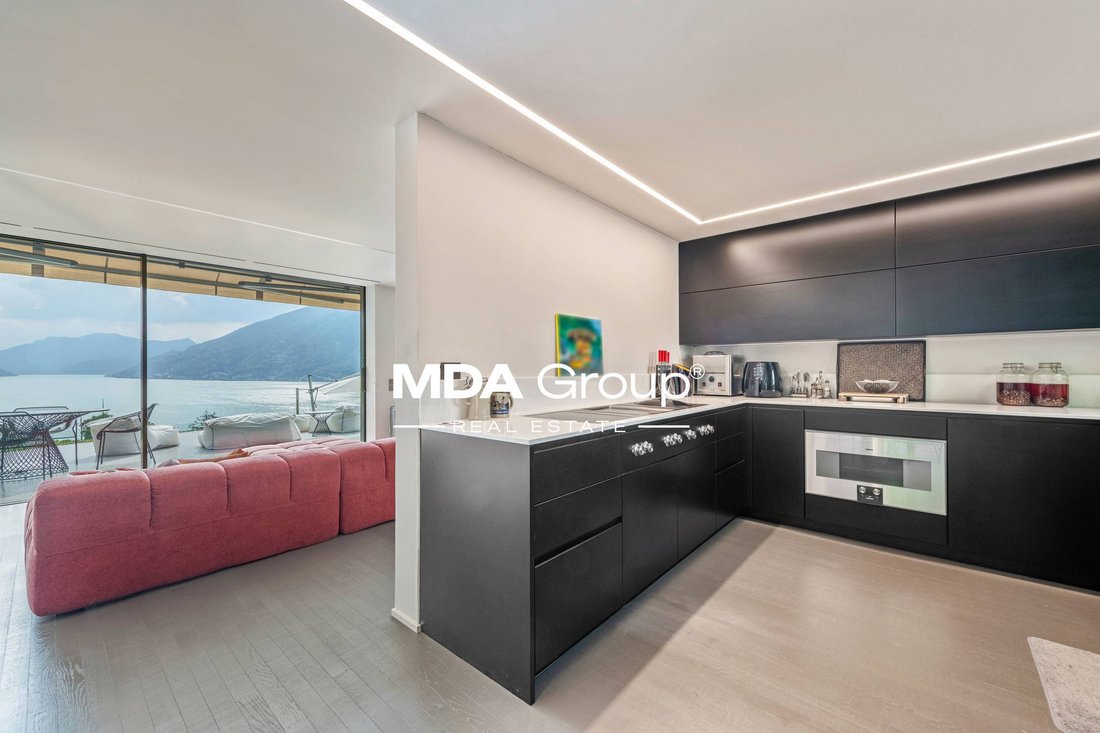
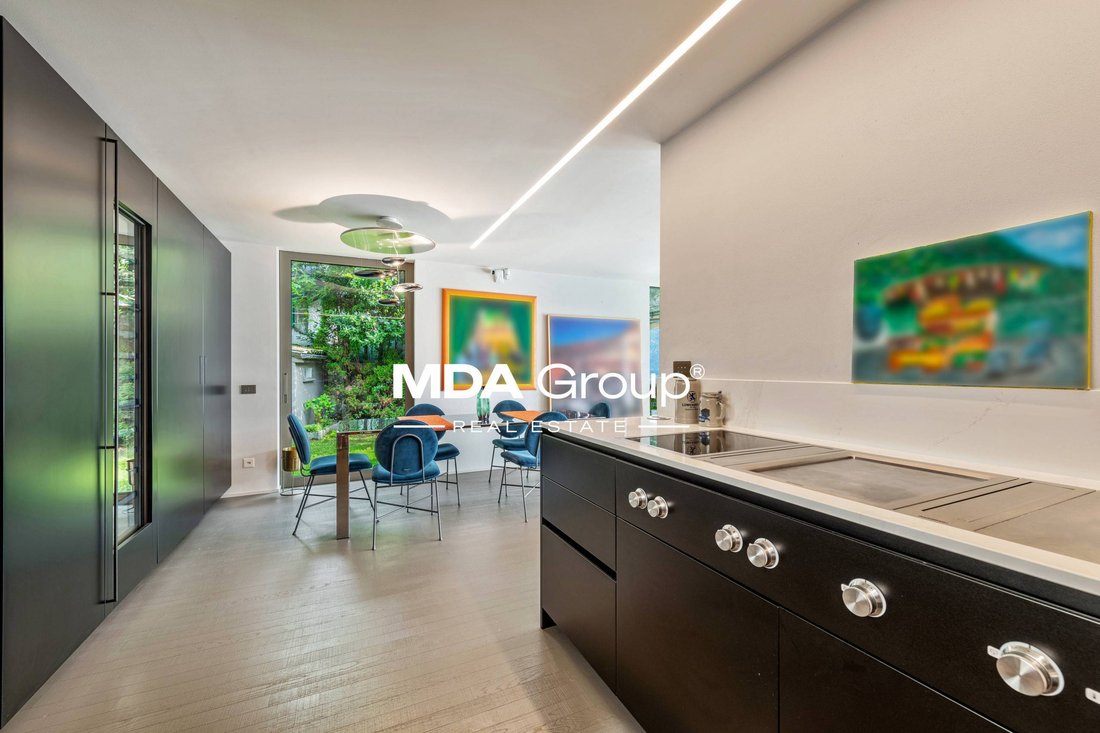
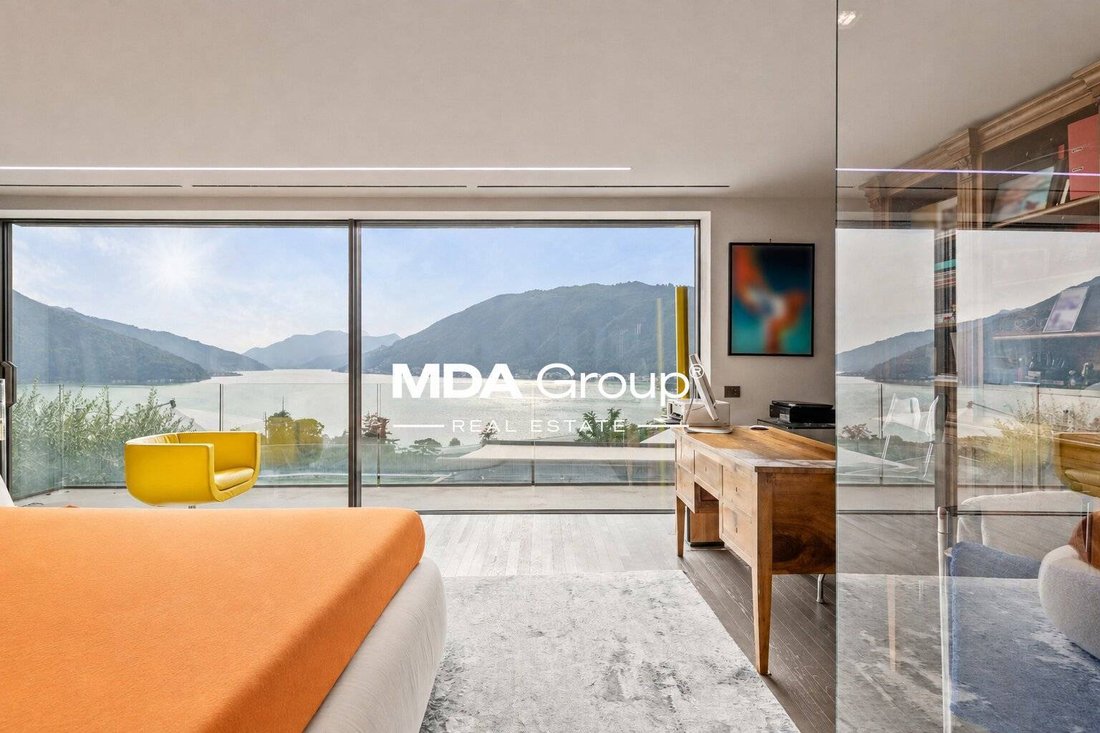
Das Haupthaus öffnet sich auf eine einzige, großzügige Wohnebene. Die Copatlife-Küche mit Gaggenau-Geräten führt in den Essbereich und zum Garten hinaus. Das Wohnzimmer blickt durch eine durchgehende Glaswand auf die geschwungene Terrasse, die den See umgibt, und führt weiter in einen Lese- und Gesprächsbereich. Im privaten Flügel vereint die Mastersuite ein Schlafzimmer, einen begehbaren Kleiderschrank mit automatischer LED-Beleuchtung, ein Arbeitszimmer, eine Dusche und ein WC mit direktem Zugang zur Panoramaterrasse.
Die untere Ebene, die direkt mit dem Garten und dem Pool verbunden ist, beherbergt ein Schlafzimmer mit komplettem Badezimmer, ein zweites Zimmer, das leicht in eine Personalunterkunft umgewandelt werden kann, und vor allem den Wellnessbereich: ein Fitnessstudio unter einer verglasten Veranda mit Blick auf das Wasser, Whirlpool, Dampfbad, Eisbad und Dusche.
Abgerundet wird das Anwesen durch ein eigenständiges Gästehaus auf zwei Ebenen, das komplett renoviert wurde: Wohn- und Esszimmer mit Küche im Untergeschoss, Schlafzimmer und Duschbad darüber, verbunden durch eine Wendeltreppe. Die ideale Lösung für Gäste, für Großfamilien oder für ein privates Büro.
Draußen umrahmt die ebene, beleuchtete Rasenfläche den beheizten Salzwasserpool, der überdacht werden kann, während die breite Panoramaterrasse zum wahren Sommerwohnzimmer des Hauses wird. Zwei geschlossene Garagen und zwei Außenparkplätze runden das Bild ab. Der angrenzende Wald, der im Verkauf enthalten ist, garantiert Privatsphäre und eine Aussicht, die niemand jemals verstellen kann.
Die technischen Systeme und Oberflächen entsprechen dem gleichen Standard: Clivet-Wärmepumpe mit Fußbodenheizung und -kühlung, Entfeuchtung und kontrollierter Luftzirkulation, dreifach verglaste Reynaers-Fenster, Schenker-Jalousien, Artemide-LED-Beleuchtung, Hausautomation, Videoeingangssystem, Tannenarmaturen, Harze und Hölzer von Kerakoll Housedesign, Tisettanta-Einbaumöbel.
Die Designermöbel BB Italia, Flos, Calligaris sind im Preis inbegriffen, mit Ausnahme der Gemälde und einiger zeitgenössischer Stücke: Das Haus wird bezugsfertig gekauft.
Bissone vereint zwei Eigenschaften, die selten zusammenpassen: die Ruhe eines Dorfes am See und die Bequemlichkeit einer strategischen Lage. Die Autobahnauffahrt A2 ist nur wenige Minuten entfernt, Lugano zehn, Mailand etwas mehr als eine Stunde; die Seepromenade, Restaurants, Tennisplätze, Schulen und der Bahnhof sind alle zu Fuß erreichbar.
Das gesamte Anwesen wurde im Rahmen einer 2019 abgeschlossenen Komplettrenovierung neu durchdacht, die ohne Kompromisse durchgeführt wurde: vom neu verlegten Dach mit Lehmziegeln und neuer Abdichtung bis hin zu den letzten Details der Haustechnik.
Das Haupthaus öffnet sich auf eine einzige, großzügige Wohnebene. Die Copatlife-Küche mit Gaggenau-Geräten führt in den Essbereich und zum Garten hinaus. Das Wohnzimmer blickt durch eine durchgehende Glaswand auf die geschwungene Terrasse, die den See umgibt, und führt weiter in einen Lese- und Gesprächsbereich. Im privaten Flügel vereint die Mastersuite ein Schlafzimmer, einen begehbaren Kleiderschrank mit automatischer LED-Beleuchtung, ein Arbeitszimmer, eine Dusche und ein WC mit direktem Zugang zur Panoramaterrasse.
Die untere Ebene, die direkt mit dem Garten und dem Pool verbunden ist, beherbergt ein Schlafzimmer mit komplettem Badezimmer, ein zweites Zimmer, das leicht in eine Personalunterkunft umgewandelt werden kann, und vor allem den Wellnessbereich: ein Fitnessstudio unter einer verglasten Veranda mit Blick auf das Wasser, Whirlpool, Dampfbad, Eisbad und Dusche.
Abgerundet wird das Anwesen durch ein eigenständiges Gästehaus auf zwei Ebenen, das komplett renoviert wurde: Wohn- und Esszimmer mit Küche im Untergeschoss, Schlafzimmer und Duschbad darüber, verbunden durch eine Wendeltreppe. Die ideale Lösung für Gäste, für Großfamilien oder für ein privates Büro.
Draußen umrahmt die ebene, beleuchtete Rasenfläche den beheizten Salzwasserpool, der überdacht werden kann, während die breite Panoramaterrasse zum wahren Sommerwohnzimmer des Hauses wird. Zwei geschlossene Garagen und zwei Außenparkplätze runden das Bild ab. Der angrenzende Wald, der im Verkauf enthalten ist, garantiert Privatsphäre und eine Aussicht, die niemand jemals verstellen kann.
Die technischen Systeme und Oberflächen entsprechen dem gleichen Standard: Clivet-Wärmepumpe mit Fußbodenheizung und -kühlung, Entfeuchtung und kontrollierter Luftzirkulation, dreifach verglaste Reynaers-Fenster, Schenker-Jalousien, Artemide-LED-Beleuchtung, Hausautomation, Videoeingangssystem, Tannenarmaturen, Harze und Hölzer von Kerakoll Housedesign, Tisettanta-Einbaumöbel.
Die Designermöbel BB Italia, Flos, Calligaris sind im Preis inbegriffen, mit Ausnahme der Gemälde und einiger zeitgenössischer Stücke: Das Haus wird bezugsfertig gekauft.
Bissone vereint zwei Eigenschaften, die selten zusammenpassen: die Ruhe eines Dorfes am See und die Bequemlichkeit einer strategischen Lage. Die Autobahnauffahrt A2 ist nur wenige Minuten entfernt, Lugano zehn, Mailand etwas mehr als eine Stunde; die Seepromenade, Restaurants, Tennisplätze, Schulen und der Bahnhof sind alle zu Fuß erreichbar.
Perched on the hillside of Bissone, this villa looks out over Lake Lugano from above: ahead, the Melide causeway and the outline of the mountains; behind, its own private woodland. The westerly aspect brings light until late in the day and sunsets over the water in every season.
The entire property was rethought in a complete renovation finished in 2019, carried out without compromise: from the roof re-laid in clay tiles with new waterproofing down to the last detail of the building services.
The main house opens onto a single, generous living level. The Copatlife kitchen with Gaggenau appliances flows into the dining area and out towards the garden; the living room looks through an unbroken wall of glass onto the curved terrace that embraces the lake, and continues into a reading and conversation area. In the private wing, the master suite brings together bedroom, walk-in wardrobe with automatic LED lighting, study, shower and WC, with direct access to the panoramic terrace.
The lower level, connected directly to the garden and the pool, houses a bedroom with full bathroom, a second room easily converted into staff accommodation and, above all, the wellness area: a gym beneath a glazed veranda facing the water, whirlpool, steam room, ice bath and shower.
Completing the property is a self-contained guest house on two levels, renovated throughout: living and dining room with kitchen on the lower floor, bedroom and shower room above, linked by a spiral staircase. The ideal solution for guests, for extended family or for a private office.
Outside, the level, illuminated lawn frames the heated saltwater pool, which can be covered, while the wide panoramic terrace becomes the true summer living room of the house. Two closed garages and two outdoor parking spaces complete the picture; the adjoining woodland, included in the sale, guarantees privacy and a view that no one will ever be able to obstruct.
The technical systems and finishes are of the same standard: Clivet heat pump with underfloor heating and cooling, dehumidification and controlled air circulation, Reynaers triple-glazed windows, Schenker blinds, Artemide LED lighting, home automation, video entry system, Fir taps, Kerakoll Housedesign resins and woods, Tisettanta fitted furniture.
The designer furnishings BB Italia, Flos, Calligaris are included in the price, with the exception of the paintings and a few period pieces: the house is bought ready to live in.
Bissone combines two qualities that rarely go together: the calm of a village on the lake and the convenience of a strategic location. The A2 motorway access is a few minutes away, Lugano ten, Milan a little over an hour; the lakefront promenade, restaurants, tennis courts, schools and the railway station are all within walking distance.
The entire property was rethought in a complete renovation finished in 2019, carried out without compromise: from the roof re-laid in clay tiles with new waterproofing down to the last detail of the building services.
The main house opens onto a single, generous living level. The Copatlife kitchen with Gaggenau appliances flows into the dining area and out towards the garden; the living room looks through an unbroken wall of glass onto the curved terrace that embraces the lake, and continues into a reading and conversation area. In the private wing, the master suite brings together bedroom, walk-in wardrobe with automatic LED lighting, study, shower and WC, with direct access to the panoramic terrace.
The lower level, connected directly to the garden and the pool, houses a bedroom with full bathroom, a second room easily converted into staff accommodation and, above all, the wellness area: a gym beneath a glazed veranda facing the water, whirlpool, steam room, ice bath and shower.
Completing the property is a self-contained guest house on two levels, renovated throughout: living and dining room with kitchen on the lower floor, bedroom and shower room above, linked by a spiral staircase. The ideal solution for guests, for extended family or for a private office.
Outside, the level, illuminated lawn frames the heated saltwater pool, which can be covered, while the wide panoramic terrace becomes the true summer living room of the house. Two closed garages and two outdoor parking spaces complete the picture; the adjoining woodland, included in the sale, guarantees privacy and a view that no one will ever be able to obstruct.
The technical systems and finishes are of the same standard: Clivet heat pump with underfloor heating and cooling, dehumidification and controlled air circulation, Reynaers triple-glazed windows, Schenker blinds, Artemide LED lighting, home automation, video entry system, Fir taps, Kerakoll Housedesign resins and woods, Tisettanta fitted furniture.
The designer furnishings BB Italia, Flos, Calligaris are included in the price, with the exception of the paintings and a few period pieces: the house is bought ready to live in.
Bissone combines two qualities that rarely go together: the calm of a village on the lake and the convenience of a strategic location. The A2 motorway access is a few minutes away, Lugano ten, Milan a little over an hour; the lakefront promenade, restaurants, tennis courts, schools and the railway station are all within walking distance.
-
Art der Immobilie
Villa
-
Etagen
2
-
Baujahr
2019
-
Preis/Quadratfuß
$982
Funktionen
- Garten
- Pool
- Terrasse
- Garage
- Dampfsauna
- Seeblick
- Fitnessstudio
- Bergblick
- Begehbarer Kleiderschrank
Funktionen
Lot
- Panorama
- Bergblick
- Wasserblick
- Privatsphäre
- Hügel
- Seeblick
- Renoviert
Innenbereich
- Gasherd
- Keller
- Stein Arbeitsplatten
- Dampfsauna
- Begehbarer Kleiderschrank
- Fitnessstudio
Outdoor
- Terrasse
- Parkplatz
- Pool
- Garage
- Garten
Erkunden Sie die Gegend
Via San Nicolao, Biss'one, Tessin, Schweiz
Auf Google Maps anzeigen
Preis pro sqft
Niedrig
Hoch
Vor 7 Jahren beigetreten
Sie haben sich nach diesem Objekt erkundigt
Der Agent wird sich in Kürze mit Ihnen in Verbindung setzen
Gelistet von
47
Angebote
2019
Beigetreten
Besichtigung mit the agent buchen
Wählen Sie ein Datum und ob Sie eine virtuelle oder persönliche Besichtigung mit dem Makler wünschen.
Bevorzugtes Datum
Art der Tour
Zuletzt aktualisiert
Oktober 3
Erstmalig gelistet
Oktober 3
Angebotsreferenz
VM1004
Ähnliche Immobilien in der Nähe
Neue Angebote in Biss'one

Entdecken Sie mehr Häuser zum Verkauf
Biss'one, Tessin, Schweiz Immobilienarten
Biss'one, Tessin, Schweiz beliebte Suchanfragen
- Immobilien mit Office in Biss'one, Tessin, Schweiz
- Immobilien mit Garten in Biss'one, Tessin, Schweiz
- Duplex Immobilien in Biss'one, Tessin, Schweiz
- am Wasser Immobilien in Biss'one, Tessin, Schweiz
- Immobilien auf Hügeln in Biss'one, Tessin, Schweiz
- Anlageimmobilie Immobilien in Biss'one, Tessin, Schweiz
- Neubauten Immobilien in Biss'one, Tessin, Schweiz
- Immobilien mit Fitnessstudio in Biss'one, Tessin, Schweiz
- Immobilien mit Bibliothek in Biss'one, Tessin, Schweiz
- Immobilien mit Pool in Biss'one, Tessin, Schweiz
- Immobilien mit Privatstrand in Biss'one, Tessin, Schweiz
Verwandte Leitfäden & Geschichten
Das Vertrauen der führenden Makler der Welt
Die Makler hinter den außergewöhnlichsten Immobilien der Welt inserieren bei JamesEdition.
- Angebote von Sotheby's, Christie's, BARNES und Engel & Völkers
- Jedes Angebot wird vor der Veröffentlichung geprüft
- Verbinden Sie sich direkt mit verifizierten Maklern
Indem Sie fortfahren, akzeptieren Sie unsere Nutzungsbedingungen und Datenschutzrichtlinie.