Freistehendes Haus Mit 4 Schlafzimmern Zum Verkauf In Bishop's Stortford
- 4 Schlafz.
- 2 Bäder
- Aktualisiert: Juni 18
-
2
Ansichten der letzten 30 Tage
- 1
Über die Immobilie
This beautifully finished detached family offers generous living accommodation in excess of 2100 sq ft, with the potential for separate annex accommodation and is sold with planning permission to extend. The property has three reception rooms, including the living room, family room and snug/office, a superb kitchen/breakfast room with separate utility room and an adjoining orangery to the rear.
This beautifully finished detached family offers generous living accommodation in excess of 2100 sq ft, with the potential for separate annex accommodation and is sold with planning permission to extend. The property has three reception rooms, including the living room, family room and snug/office, a superb kitchen/breakfast room with separate utility room and an adjoining orangery to the rear. Additionally there is a ground floor bedroom with bathroom facilities. The first floor offers two double bedrooms and a further bathroom.
THE SETTING
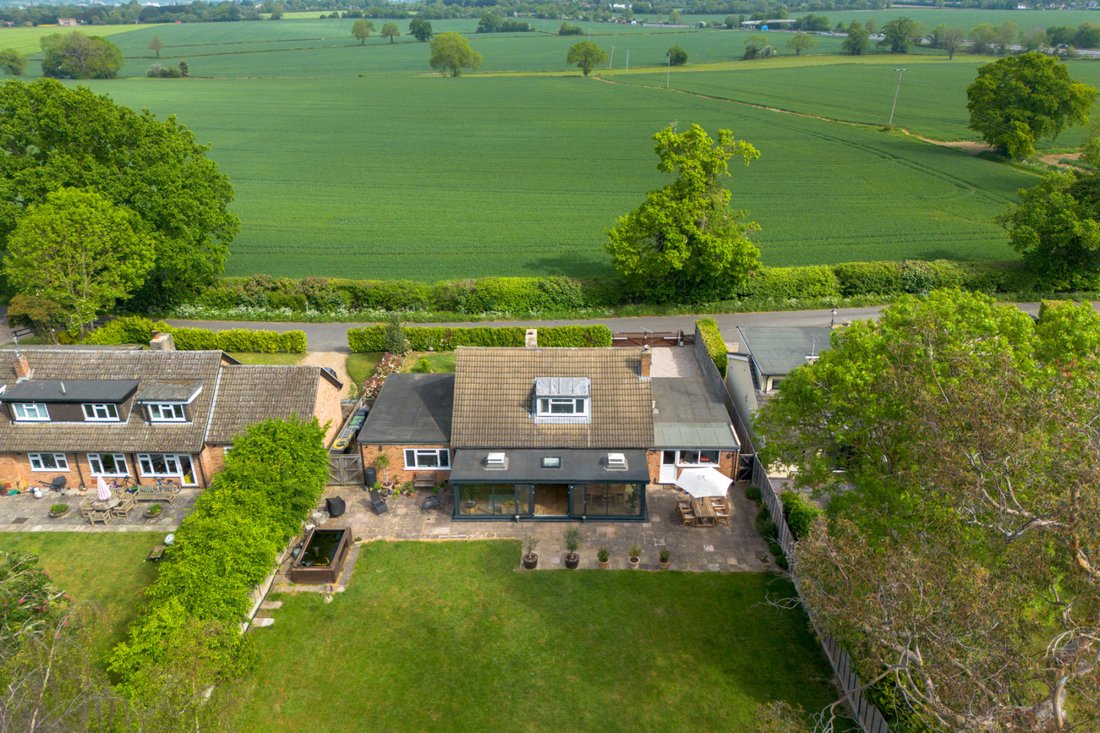
Situated on a quiet country road within Little Hallingbury which has its own pretty village hall, primary school and Church and within easy reach of Woodside Green and Hatfield Heath which boasts a lovely cricket green, church, primary school and local store, public houses and restaurants The larger towns of Sawbridgeworth and Bishop’s Stortford are both within 10 minute drive offering outstanding primary and secondary schools as well as an excellent range of amenities, to include shops, bars and restaurants, as well as the mainline railway station giving access to London Liverpool Street and Cambridge. For road users, Junction 7 of the M11 is approximately a 5-minute drive away, also giving access to London and Cambridge. Stansted’s International Airport is approximately 8 miles away.
THE ACCOMMODATION
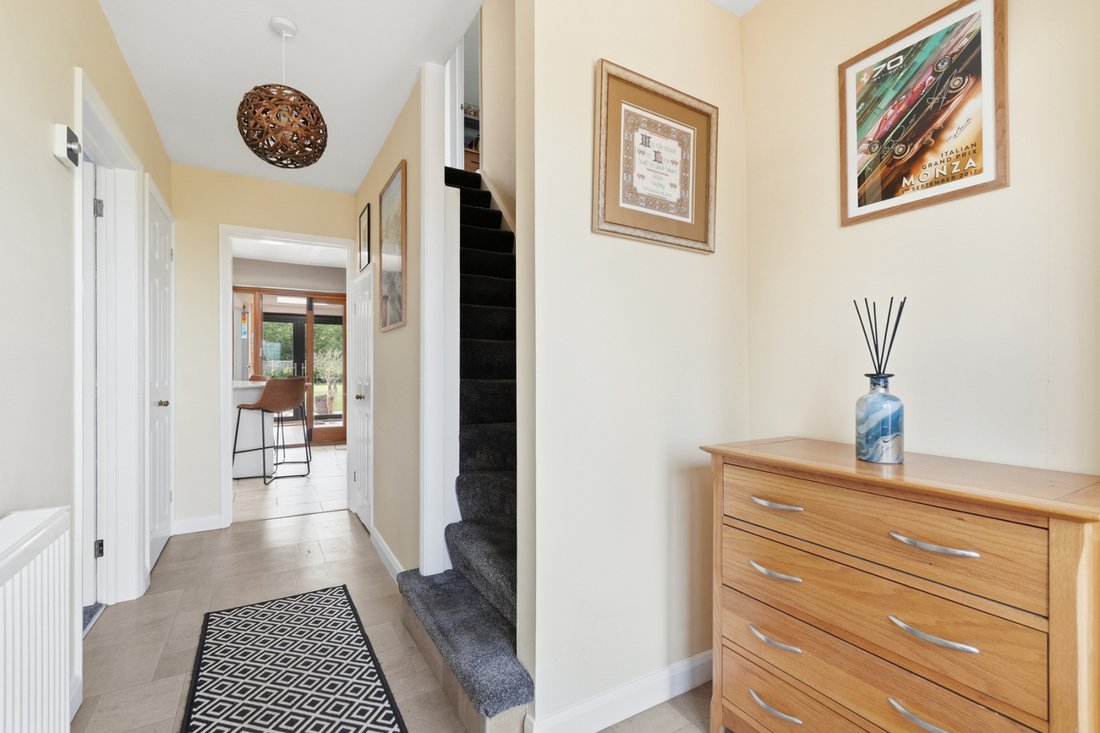
A part-glazed door opens onto a bright entrance hallway with a turned staircase rising to the first floor. A door opens onto the snug with a window overlooking the front aspect and a further door to the kitchen/breakfast room, fitted with a good range of contemporary style wall and base units, breakfast bar and a further door leads to the separate utility room with external door to the rear garden and an access door to the integral garage. The main living room is off the kitchen area with wood flooring and a wood burner and views to the front and rear garden. Further doors open onto a family room and a bedroom with en-suite bathroom. French doors from the kitchen open on to a large orangery situated to the rear of the property with great views overlooking the garden.
The first floor offers the principal bedroom and a further double bedroom, both served by a family bathroom.
OUTSIDE
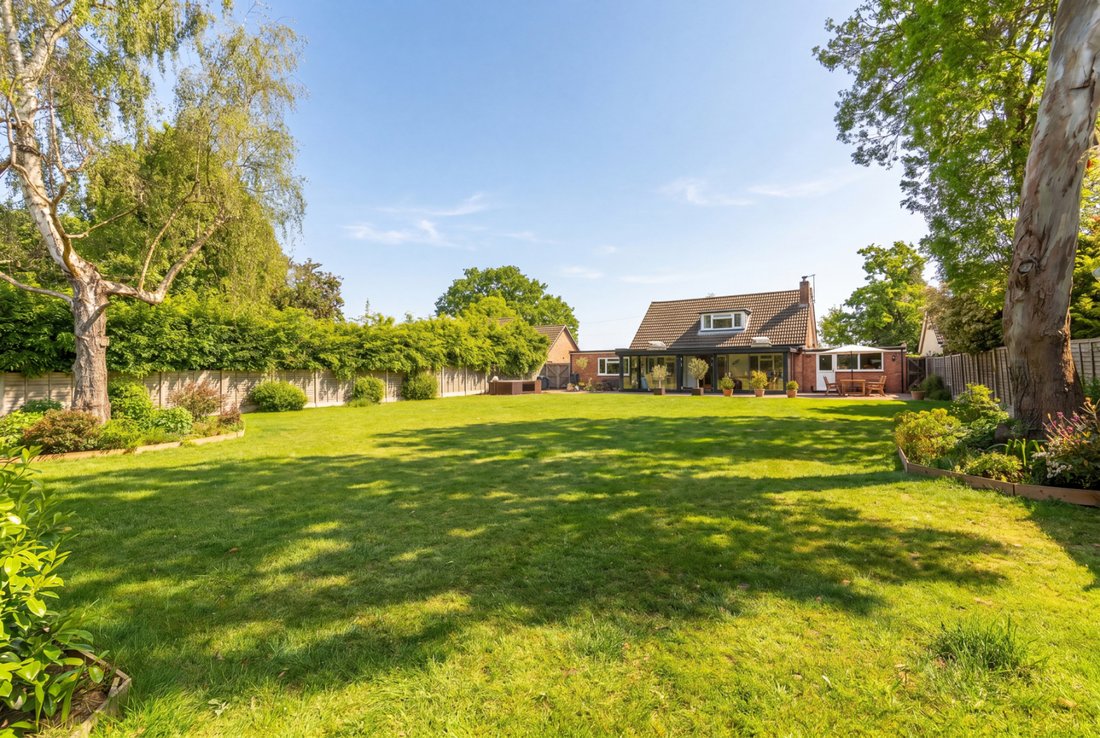
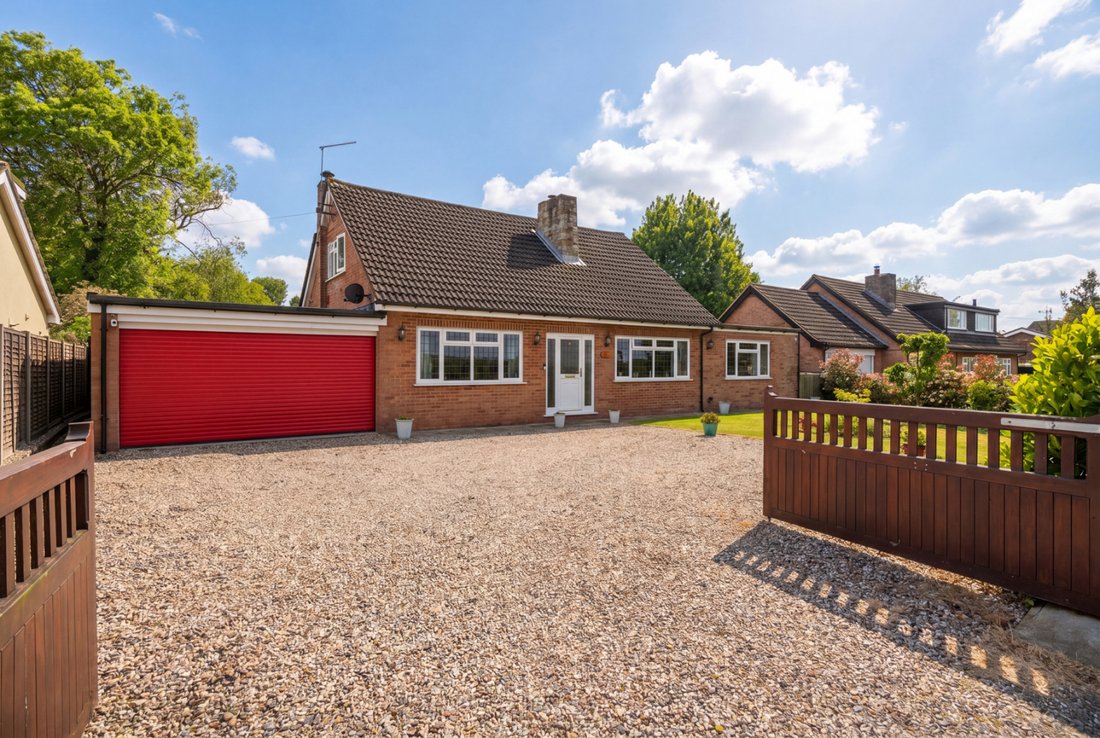
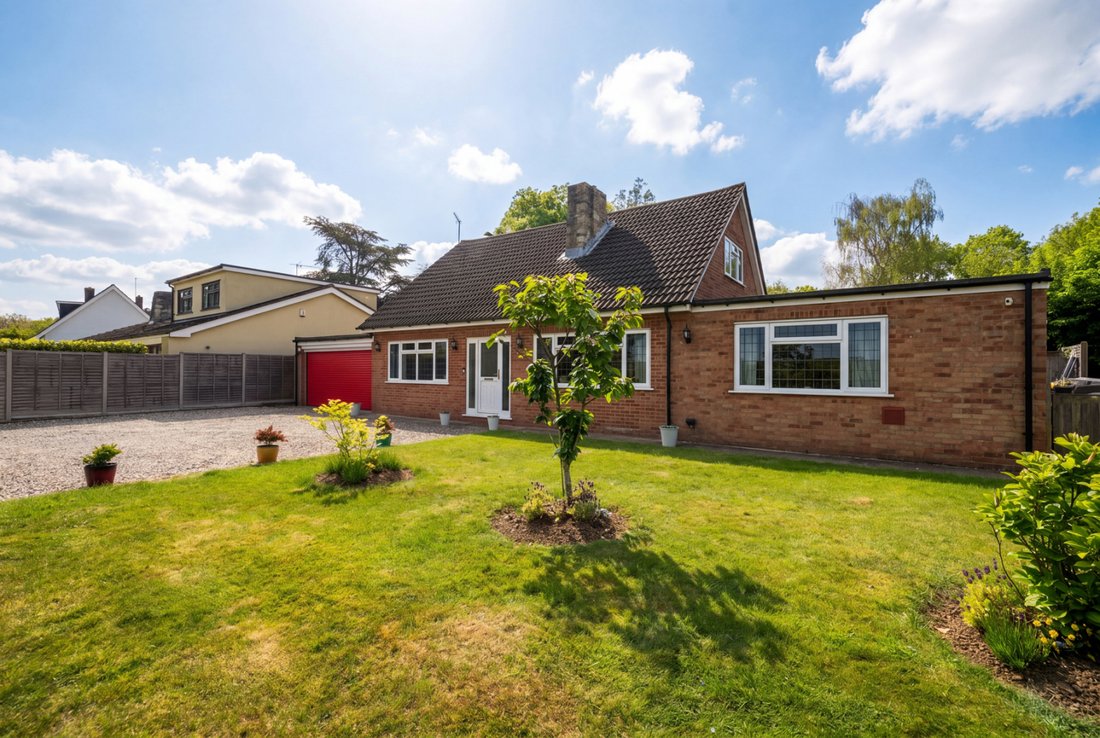
The property is approached by private, electronically operated gates to a gravel driveway offering parking for several vehicles and leading to the garage. The remainder is laid to lawn and there is side access to the extensive private rear garden with carp pond, a patio area to the rear of the property offering excellent entertaining/outside dining space, whilst the remainder is laid to lawn with shrubbed borders and mature trees.
SERVICES
Gas central heating, mains drainage, water and electricity are connected.
LOCAL AUTHORITY - Uttlesford District Council
COUNCIL TAX - Tax Band E
EPC Rating C
IMPORTANT NOTE TO PURCHASERS:
We endeavour to make our sales particulars accurate and reliable, however, they do not constitute or form part of an offer or any contract and none is to be relied upon as statements of representation or fact. Any services, systems and appliances listed in this specification have not been tested by us and no guarantee as to their operating ability or efficiency is given. All measurements have been taken as a guide to prospective buyers only, and are not precise. Please be advised that some of the particulars may be awaiting vendor approval. If you require clarification or further information on any points, please contact us, especially if you are traveling some distance to view. Fixtures and fittings other than those mentioned are to be agreed with the seller.
IFC260047
-
Art der Immobilie
Haus
Funktionen
Lot
Innenbereich
- Office
- Kamin
- Klimaanlage
- Bar
- Waschküche
- Begehbarer Kleiderschrank
Outdoor
- Terrasse
- Parkplatz
- Garage
- Tor
- Garten
Erkunden Sie die Gegend
Der Agent wird sich in Kürze mit Ihnen in Verbindung setzen
Gelistet von
Besichtigung mit the agent buchen
Wählen Sie ein Datum und ob Sie eine virtuelle oder persönliche Besichtigung mit dem Makler wünschen.

Ähnliche Immobilien in der Nähe
Neue Angebote in Kleines Hallingbury
Entdecken Sie mehr Häuser zum Verkauf
Kleines Hallingbury, England Immobilienarten
Kleines Hallingbury, England beliebte Suchanfragen
- Immobilien mit Bar in Kleines Hallingbury, England
- Immobilien mit Office in Kleines Hallingbury, England
- Privatsphäre Immobilien in Kleines Hallingbury, England
- Moderne Immobilien in Kleines Hallingbury, England
- Immobilien mit Klimaanlage in Kleines Hallingbury, England
- Immobilien mit Whirlpool in Kleines Hallingbury, England
- Immobilien mit Kamin in Kleines Hallingbury, England
- Immobilien mit Pool in Kleines Hallingbury, England
- Immobilien mit Garage in Kleines Hallingbury, England
- Immobilien mit Offene Küche in Kleines Hallingbury, England
- Renoviert Immobilien in Kleines Hallingbury, England
- Immobilien mit Kino in Kleines Hallingbury, England
- Immobilien mit Hallenbad in Kleines Hallingbury, England
Kleines Hallingbury, England nachbarschaften
Verwandte Leitfäden & Geschichten
Das Vertrauen der führenden Makler der Welt
Die Makler hinter den außergewöhnlichsten Immobilien der Welt inserieren bei JamesEdition.
- Angebote von Sotheby's, Christie's, BARNES und Engel & Völkers
- Jedes Angebot wird vor der Veröffentlichung geprüft
- Verbinden Sie sich direkt mit verifizierten Maklern
Indem Sie fortfahren, akzeptieren Sie unsere Nutzungsbedingungen und Datenschutzrichtlinie.