$1,383,396
Der Bau Hat Begonnen
- 2 Bäder
- Aktualisiert: Gestern
Über die Immobilie
Beschreibung wurde automatisch übersetzt.
Die Beschreibung wird in der Originalsprache angezeigt.
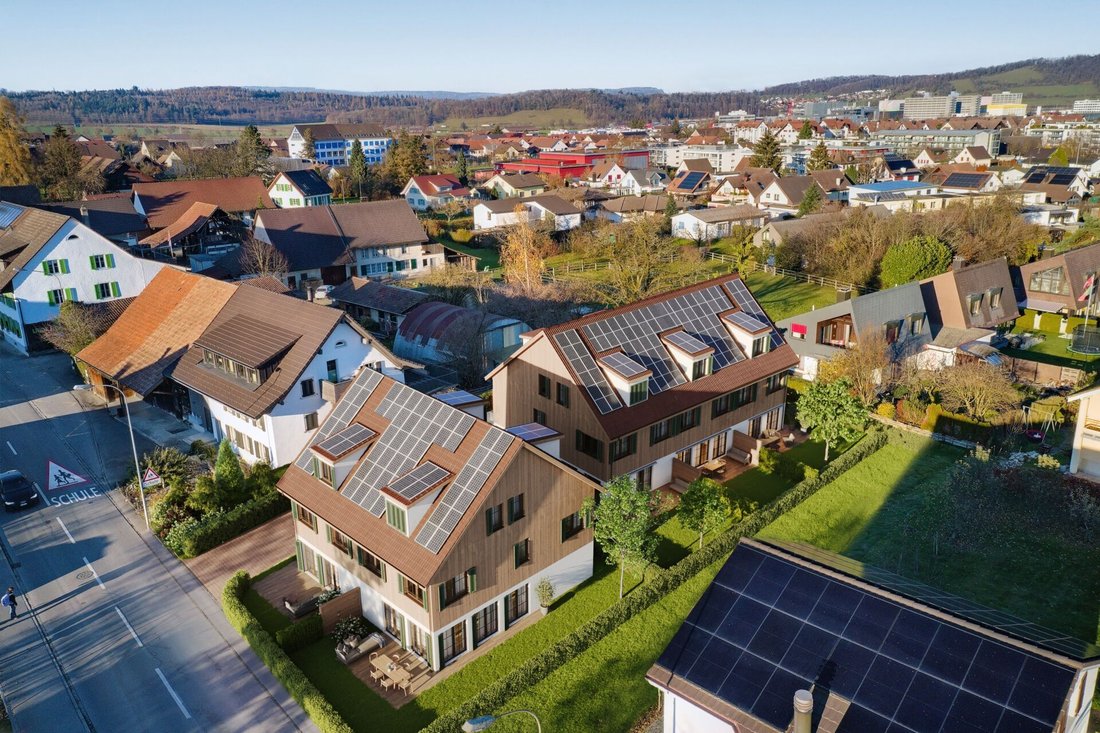
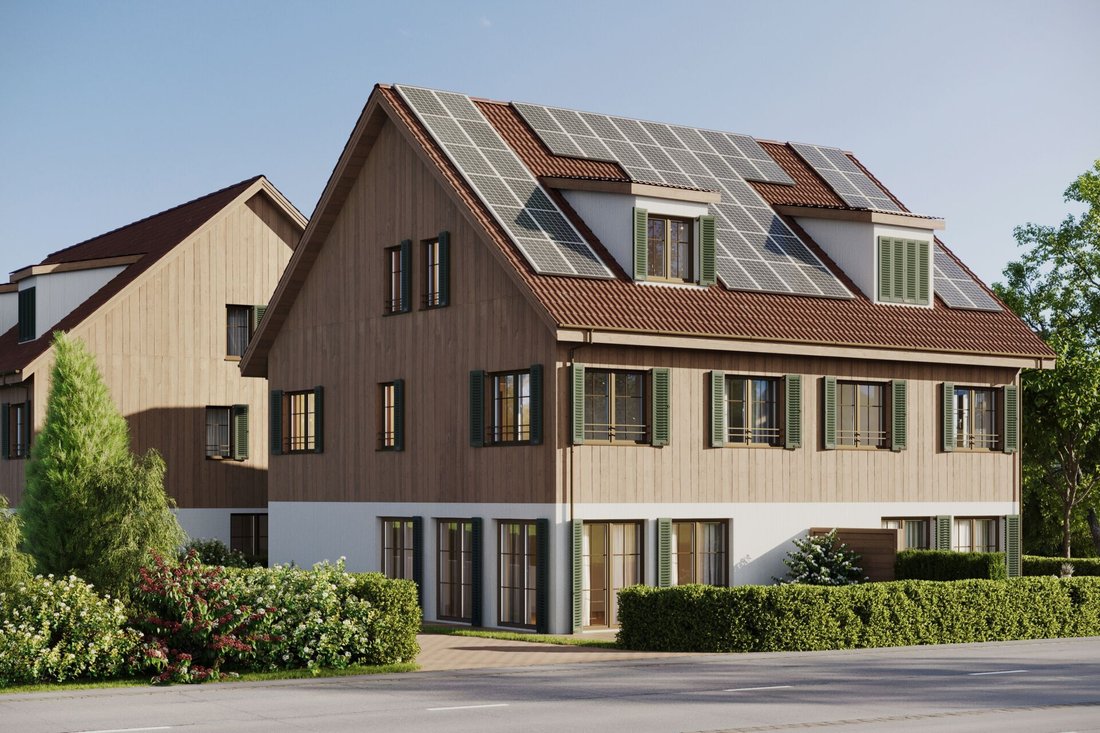
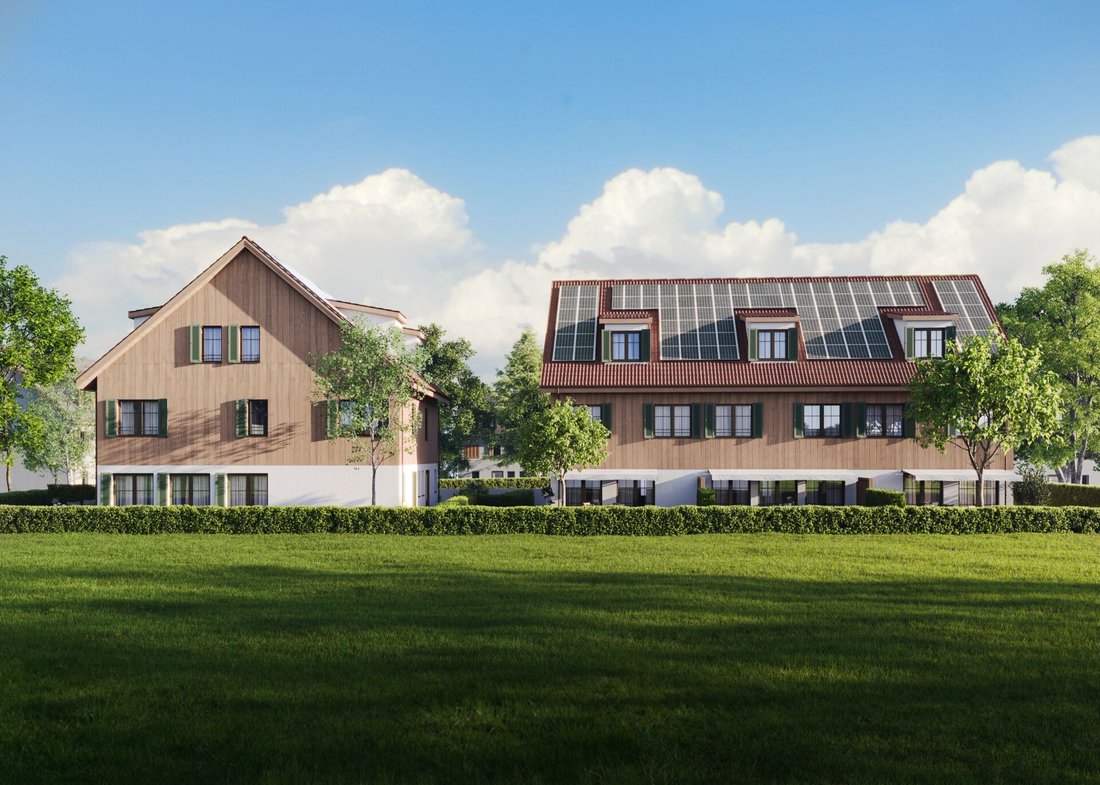
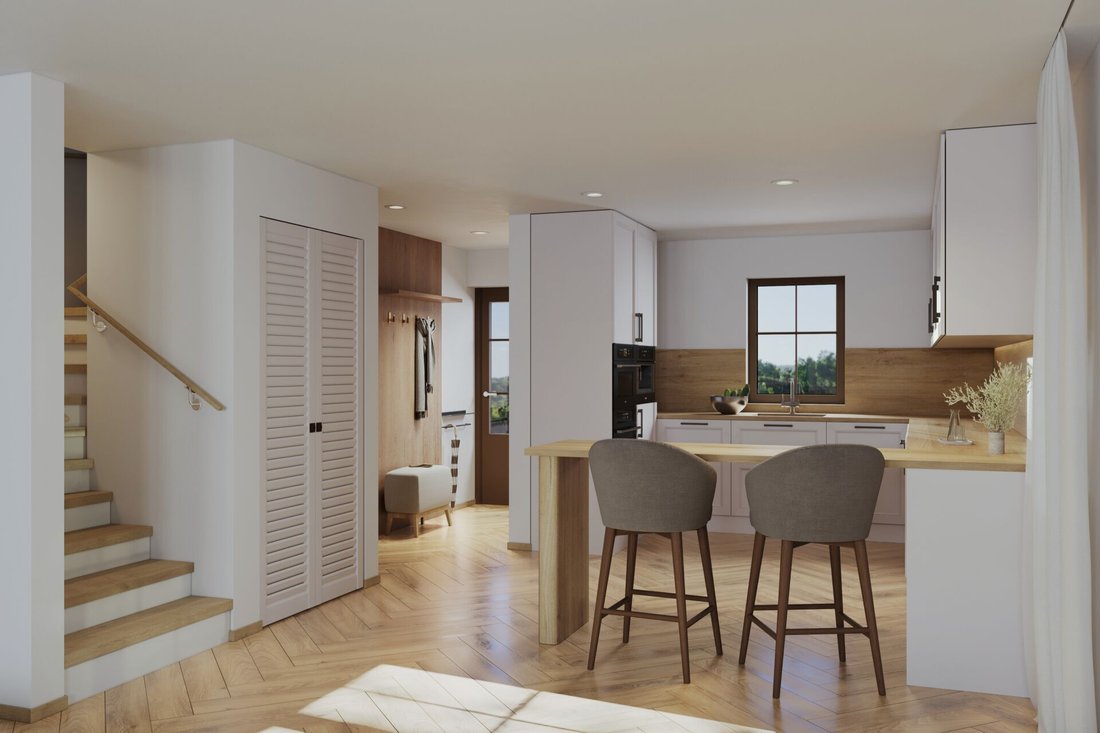
House C is one of the three row family houses of the new construction project at Pestalozzistrasse 9 in Birr. With 6.5 rooms, approximately 172 m² of usable space, and a private garden of about 91 m², the house offers generous conditions for modern family living.
The construction has already started, and the realization of the project is in full swing. This already presents the opportunity to
The construction has already started, and the realization of the project is in full swing. This already presents the opportunity to
House C is one of the three row family houses of the new construction project at Pestalozzistrasse 9 in Birr. With 6.5 rooms, approximately 172 m² of usable space, and a private garden of about 91 m², the house offers generous conditions for modern family living.
The construction has already started, and the realization of the project is in full swing. This already presents the opportunity to secure one of these high-quality homes today. Completion and readiness for occupancy are planned for spring 2028.
The room layout extends over several levels and allows for a clear structuring of the house. The communal living area forms the centerpiece, while the other floors provide ample space for bedrooms, children’s rooms, offices, or guest rooms. This allows the house to be adapted not only to the current living situation but also to future needs.
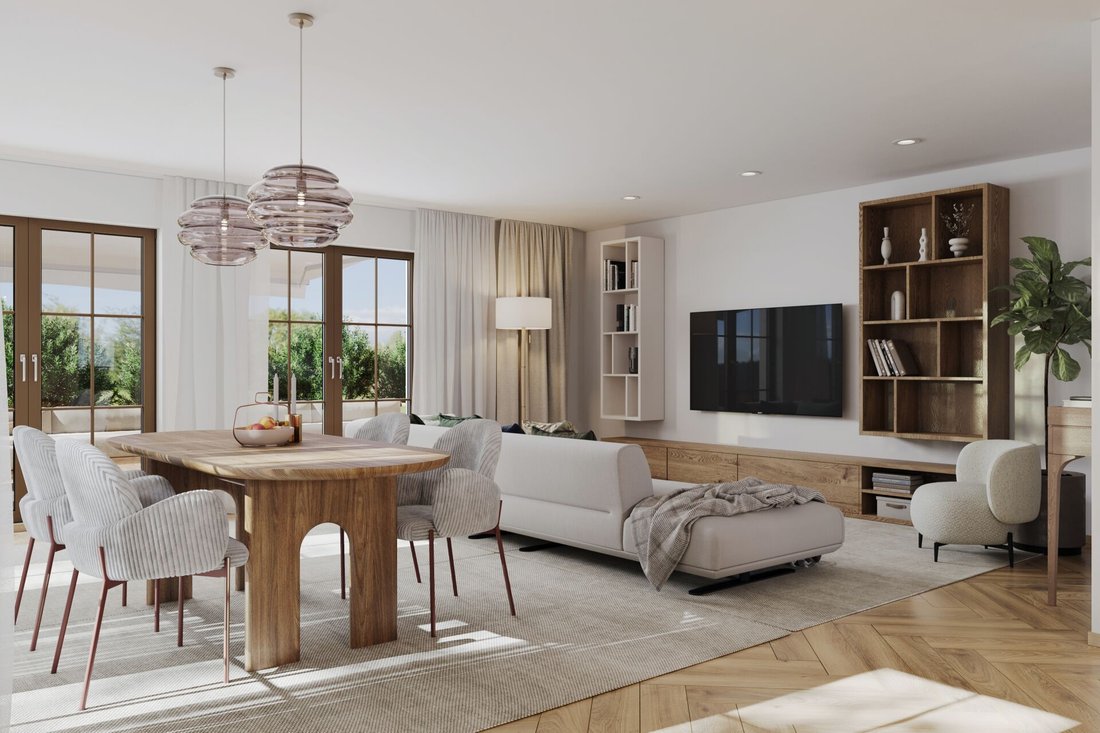
In the living area, generous window areas ensure plenty of daylight and a direct connection to the outdoor space. The transition to the terrace and garden expands the living area in the warmer months and creates an additional place for shared meals, relaxed afternoons, or time with family and friends.
With approximately 91 m² of garden space, House C has an attractive private outdoor area. The garden area offers enough space for various design ideas - from a cozy seating area to a lounge, as well as play or green areas. The planned hedges provide a pleasant separation between the individual properties.
Inside, the 6.5 rooms offer numerous usage possibilities. In addition to the classic bedrooms and children’s rooms, a separate home office or guest room can be realized, making the house suitable for families whose space requirements change over the years.
The technical equipment includes an air/water heat pump, controlled residential ventilation, and a photovoltaic system. This combination ensures a contemporary building standard and pleasant living comfort.
The house is also connected to the basement via a direct access. There are the associated ancillary and cellar areas as well as parking, allowing for comfortable and weather-protected daily routes.
With the planned completion in spring 2028, a modern home is being created here that combines generous interior spaces with an attractive private garden and contemporary building technology.
The construction has already started, and the realization of the project is in full swing. This already presents the opportunity to secure one of these high-quality homes today. Completion and readiness for occupancy are planned for spring 2028.
The room layout extends over several levels and allows for a clear structuring of the house. The communal living area forms the centerpiece, while the other floors provide ample space for bedrooms, children’s rooms, offices, or guest rooms. This allows the house to be adapted not only to the current living situation but also to future needs.
In the living area, generous window areas ensure plenty of daylight and a direct connection to the outdoor space. The transition to the terrace and garden expands the living area in the warmer months and creates an additional place for shared meals, relaxed afternoons, or time with family and friends.
With approximately 91 m² of garden space, House C has an attractive private outdoor area. The garden area offers enough space for various design ideas - from a cozy seating area to a lounge, as well as play or green areas. The planned hedges provide a pleasant separation between the individual properties.
Inside, the 6.5 rooms offer numerous usage possibilities. In addition to the classic bedrooms and children’s rooms, a separate home office or guest room can be realized, making the house suitable for families whose space requirements change over the years.
The technical equipment includes an air/water heat pump, controlled residential ventilation, and a photovoltaic system. This combination ensures a contemporary building standard and pleasant living comfort.
The house is also connected to the basement via a direct access. There are the associated ancillary and cellar areas as well as parking, allowing for comfortable and weather-protected daily routes.
With the planned completion in spring 2028, a modern home is being created here that combines generous interior spaces with an attractive private garden and contemporary building technology.
-
Art der Immobilie
Stadthaus
Erkunden Sie die Gegend
Birr, Aargau, Schweiz
Auf Google Maps anzeigen
Preis pro sqft
Niedrig
Hoch
Vor 1 Monat beigetreten
Sie haben sich nach diesem Objekt erkundigt
Der Agent wird sich in Kürze mit Ihnen in Verbindung setzen
Gelistet von
32
Angebote
2026
Beigetreten
Besichtigung mit the agent buchen
Wählen Sie ein Datum und ob Sie eine virtuelle oder persönliche Besichtigung mit dem Makler wünschen.
Bevorzugtes Datum
Art der Tour
Zuletzt aktualisiert
Gestern
Erstmalig gelistet
November 20
Angebotsreferenz
1069
Das Vertrauen der führenden Makler der Welt
Die Makler hinter den außergewöhnlichsten Immobilien der Welt inserieren bei JamesEdition.
- Angebote von Sotheby's, Christie's, BARNES und Engel & Völkers
- Jedes Angebot wird vor der Veröffentlichung geprüft
- Verbinden Sie sich direkt mit verifizierten Maklern
Indem Sie fortfahren, akzeptieren Sie unsere Nutzungsbedingungen und Datenschutzrichtlinie.