Birmingham
- 3 Schlafz.
- 5 Bäder
- 3,800 Sqft
- 6,970 Sqft lot
- MLS#20261091287
Über die Immobilie
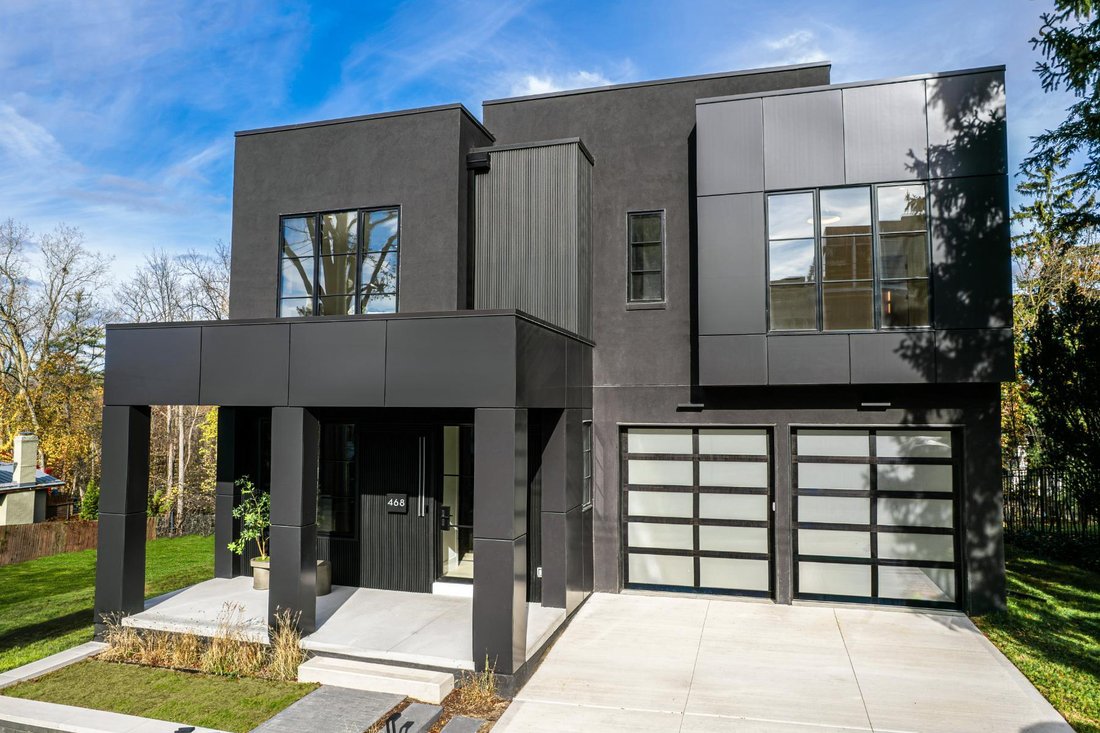
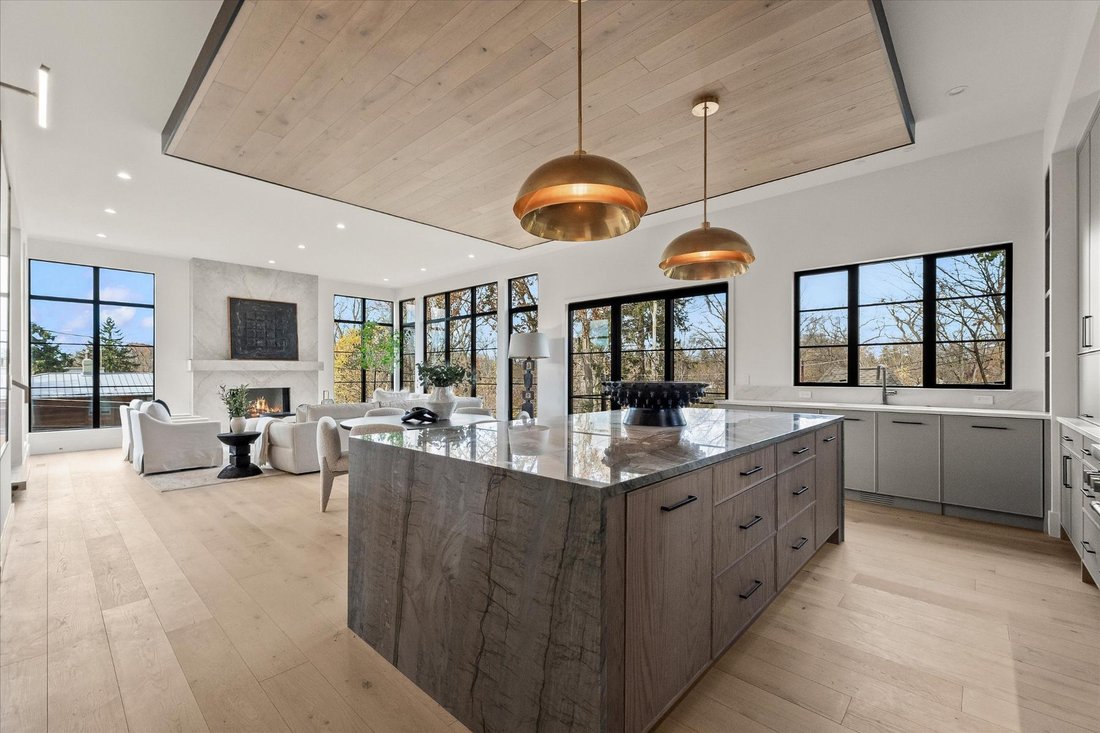
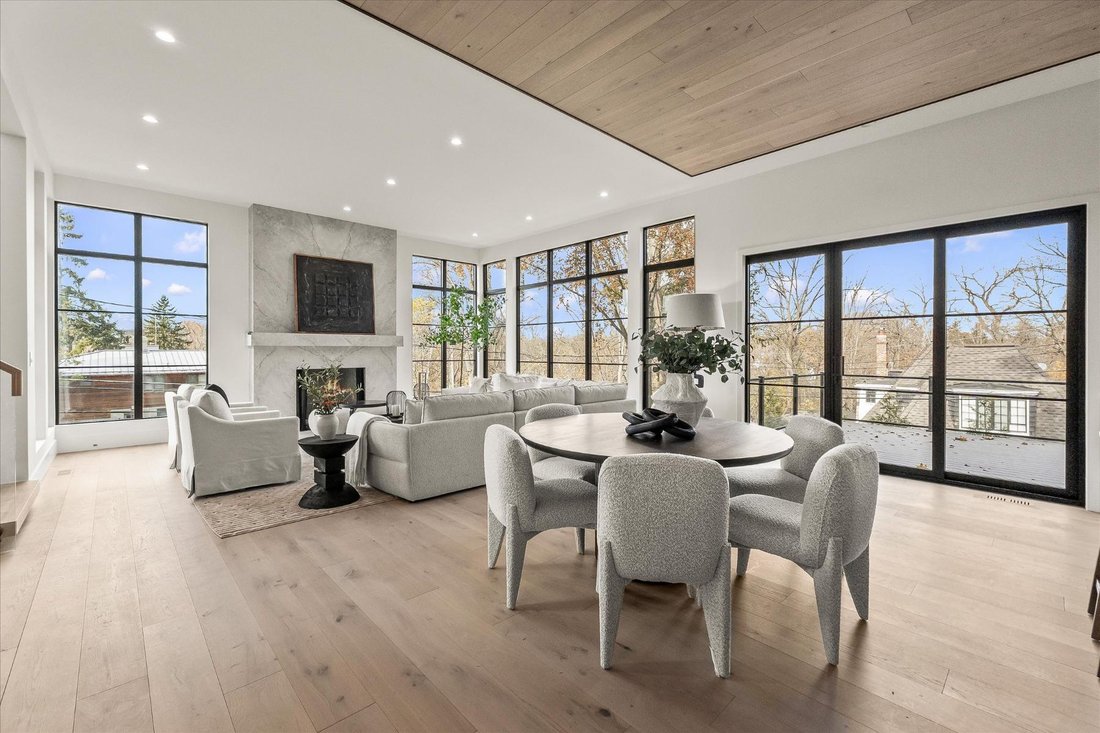
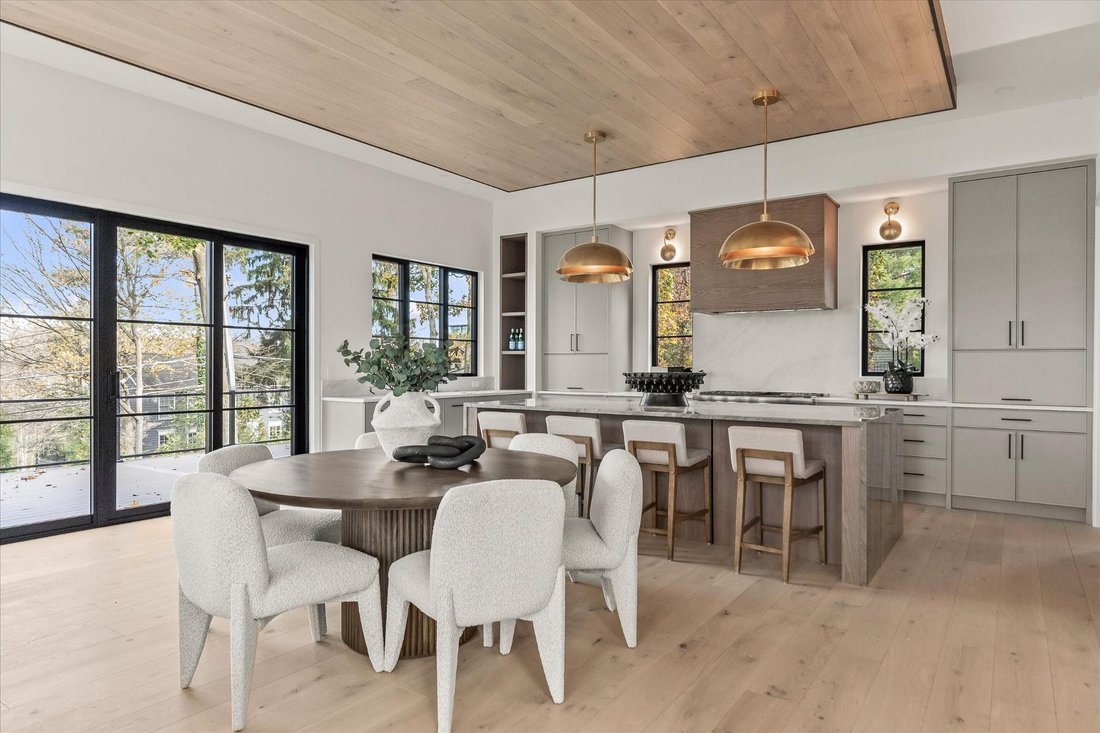
Introducing a new architectural statement by Hunter Roberts Homes and architect Brian Neeper. Offering 3,800 square feet with 3 bedrooms, 3.2 baths, and a fully finished walkout lower level, all just steps from downtown Birmingham. European oak hardwood flooring extends throughout the home. A glass-enclosed library offers flexibility as a private office or additional lounge. The open-concept ki
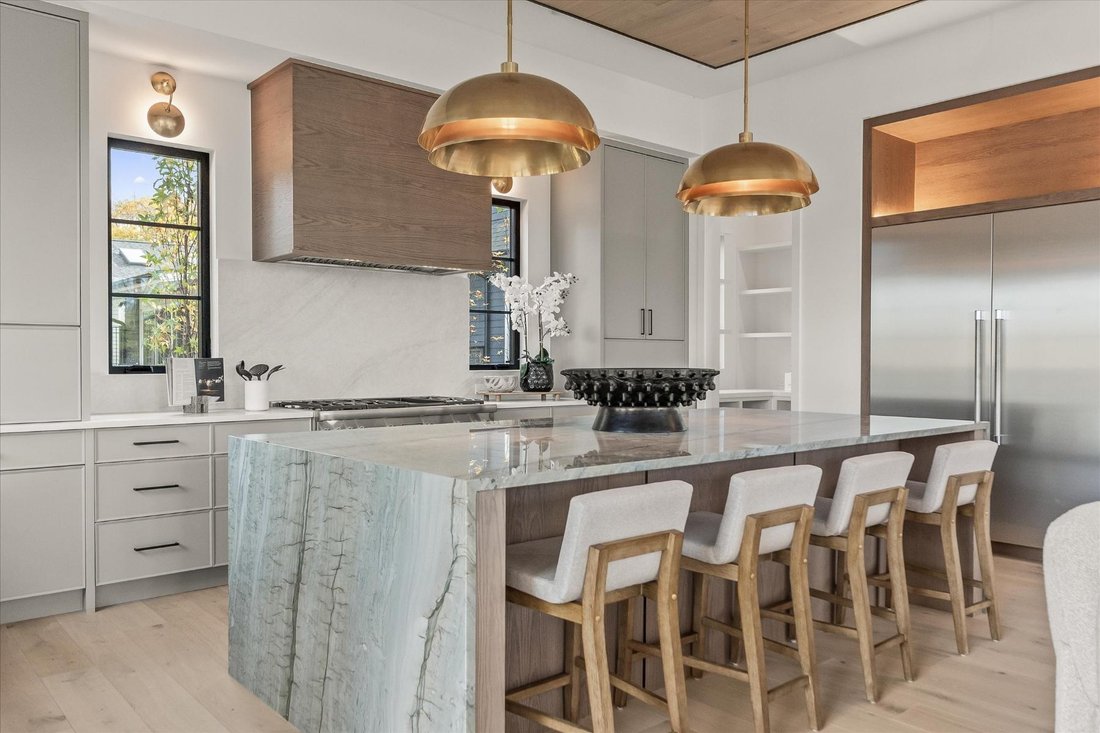
Introducing a new architectural statement by Hunter Roberts Homes and architect Brian Neeper. Offering 3,800 square feet with 3 bedrooms, 3.2 baths, and a fully finished walkout lower level, all just steps from downtown Birmingham. European oak hardwood flooring extends throughout the home. A glass-enclosed library offers flexibility as a private office or additional lounge. The open-concept kitchen, dining area, and great room are framed by a dramatic wall of windows overlooking the river and surrounding treetops. The KSI kitchen features an oversized quartzite island, matte quartz perimeter countertops, Visual Comfort lighting, a Thermador appliance package, custom wood-wrapped hood, and a convenient pantry. A floor-to-ceiling porcelain fireplace anchors the great room. Step outside onto the Trex deck balcony with glass railings to take in the views. The floating staircase creates a striking focal point leading to the private suites. Upstairs, the primary wing features a spacious bedroom, custom built-out walk-in closet, and spa-inspired bath with dual vanities, backlit cabinetry, and heated floors. Two additional bedrooms offer ensuite baths with heated floors. A conveniently located second-floor laundry completes the upper level. The finished walkout lower level offers an expansive recreation area centered around a linear fireplace with porcelain surround, complemented by a wet bar and beverage refrigerator. The home is prewired for speakers in the main living areas and rear patio, with lower-level surround sound prewiring. An elevator provides convenient access between levels, thoughtfully laid out for condo alternative ease without compromise. Completing the home is an attached, heated two-car garage with frosted glass doors. This is downtown Birmingham living reimagined, equal parts design pedigree and everyday comfort.
-
Art der Immobilie
Haus
-
Baujahr
2026
-
Preis/Quadratfuß
$1,052
Funktionen
- Kamin
- Garten
- Begehbarer Kleiderschrank
- Terrasse
- Flussblick
- Wasserblick
- Aufzug
- Offene Küche
- Bibliothek
Lot
- Panorama
- Wasserblick
- Flussblick
- Neubauten
Innenbereich
- Hohe Decke
- Office
- Kamin
- Klimaanlage
- Kücheninsel
- Waschtrockner
- Bar
- Waschküche
- Aufzug
- Offene Küche
- Bibliothek
- Keller
- Stein Arbeitsplatten
- Begehbarer Kleiderschrank
Outdoor
- Terrasse
- Balkon
- Parkplatz
- Garten
Erkunden Sie die Gegend
Der Agent wird sich in Kürze mit Ihnen in Verbindung setzen
Gelistet von
Besichtigung mit the agent buchen
Wählen Sie ein Datum und ob Sie eine virtuelle oder persönliche Besichtigung mit dem Makler wünschen.

Ähnliche Immobilien in der Nähe
Neue Angebote in Birmingham




Entdecken Sie mehr Häuser zum Verkauf
Birmingham, MI, Vereinigte Staaten Immobilienarten
Birmingham, MI, Vereinigte Staaten beliebte Suchanfragen
- Neubauten Immobilien in Birmingham, MI, Vereinigte Staaten
- Moderne Immobilien in Birmingham, MI, Vereinigte Staaten
- Immobilien mit Outdoor-Küche in Birmingham, MI, Vereinigte Staaten
- Immobilien mit Pool in Birmingham, MI, Vereinigte Staaten
- Blick auf die Stadt Immobilien in Birmingham, MI, Vereinigte Staaten
- Immobilien mit Wasserblick in Birmingham, MI, Vereinigte Staaten
- am Wasser Immobilien in Birmingham, MI, Vereinigte Staaten
- am See Immobilien in Birmingham, MI, Vereinigte Staaten
- am Fluss Immobilien in Birmingham, MI, Vereinigte Staaten
- Immobilien mit Flussblick in Birmingham, MI, Vereinigte Staaten
Verwandte Leitfäden & Geschichten
Das Vertrauen der führenden Makler der Welt
Die Makler hinter den außergewöhnlichsten Immobilien der Welt inserieren bei JamesEdition.
- Angebote von Sotheby's, Christie's, BARNES und Engel & Völkers
- Jedes Angebot wird vor der Veröffentlichung geprüft
- Verbinden Sie sich direkt mit verifizierten Maklern
Indem Sie fortfahren, akzeptieren Sie unsere Nutzungsbedingungen und Datenschutzrichtlinie.
partnered with