Birmingham
- 5 Schlafz.
- 5 Bäder
- 2,644 Sqft
- 4,792 Sqft lot
- MLS#20261040742
Über die Immobilie
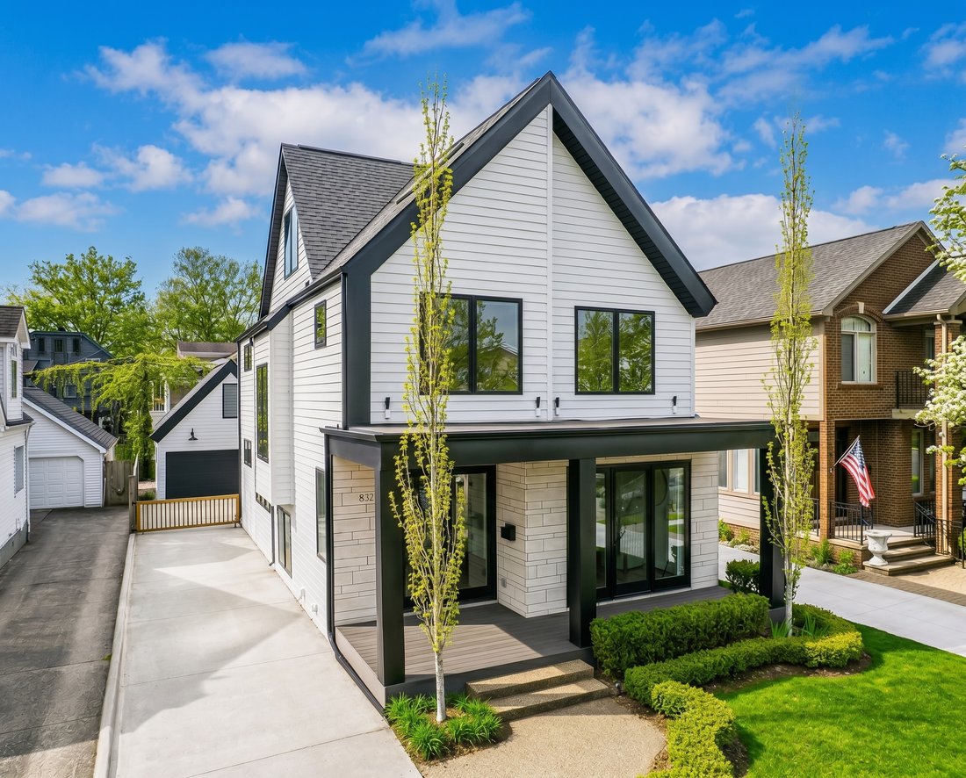
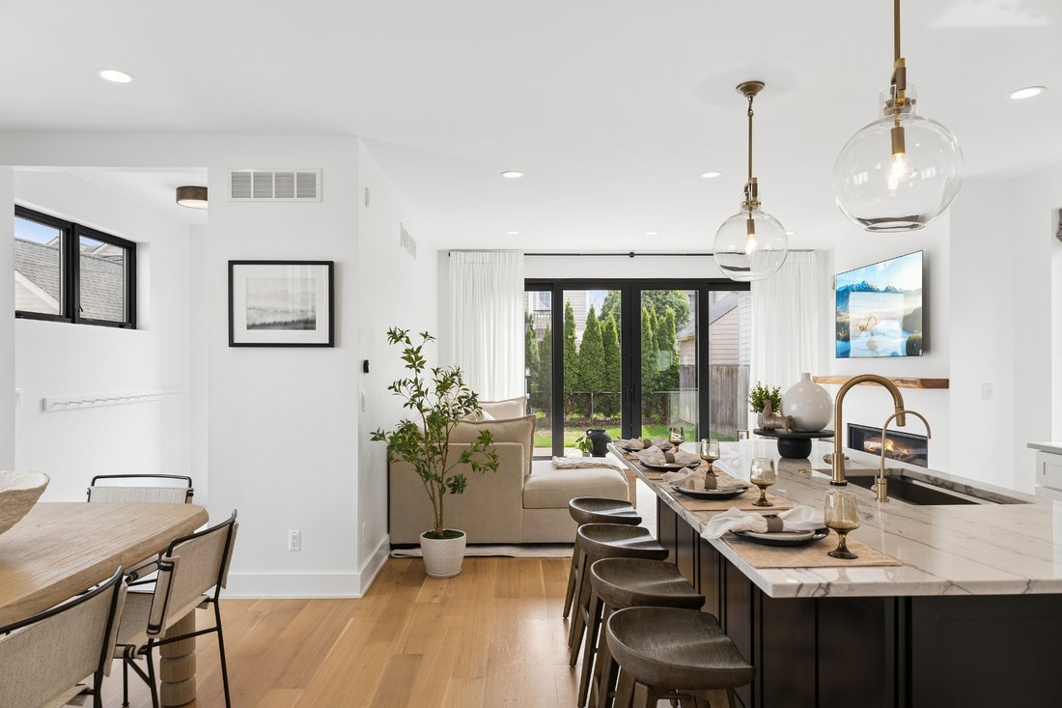
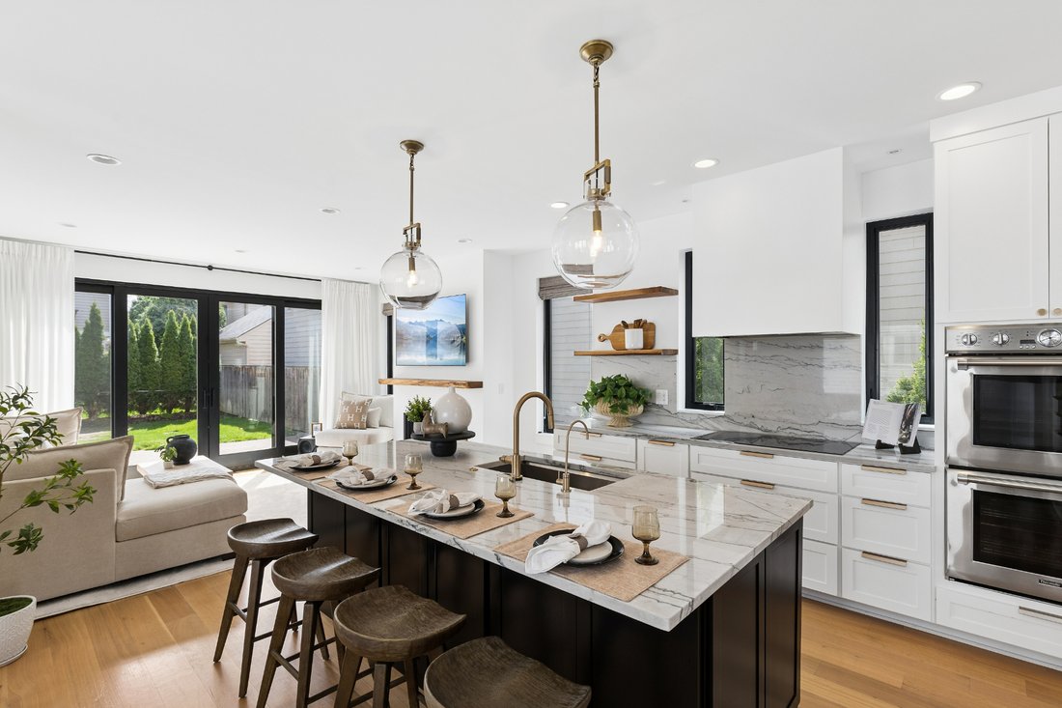
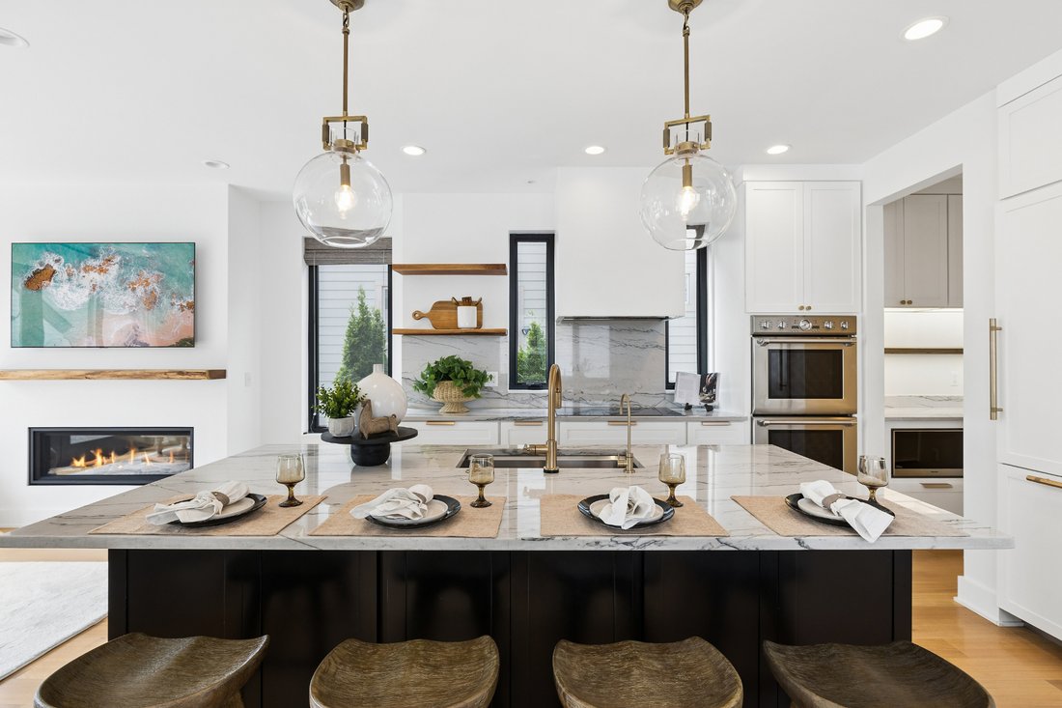
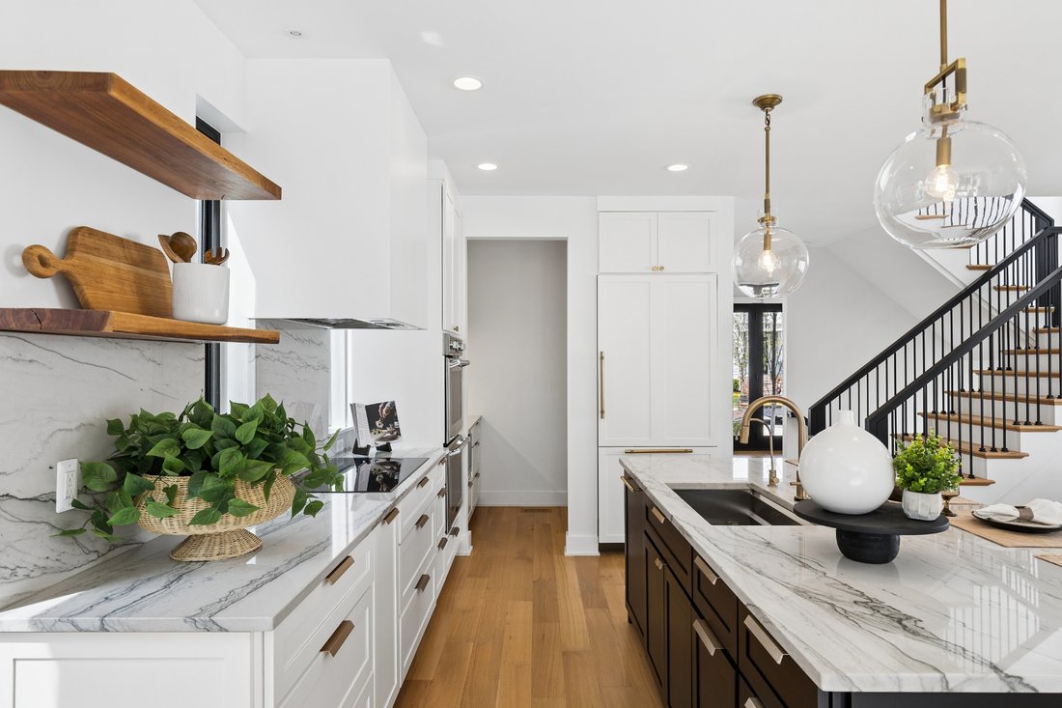
Built in 2019, this custom residence offers 5 bedrooms, 4.1 bathrooms, and over 3,600 sq ft of refined living space. Wide-plank white oak flooring runs throughout, complemented by 9-foot ceilings and strategically placed Marvin windows that bring in natural light at every turn. The kitchen is beautifully appointed, featuring a full Thermador appliance package with double ovens and an induction
Built in 2019, this custom residence offers 5 bedrooms, 4.1 bathrooms, and over 3,600 sq ft of refined living space. Wide-plank white oak flooring runs throughout, complemented by 9-foot ceilings and strategically placed Marvin windows that bring in natural light at every turn. The kitchen is beautifully appointed, featuring a full Thermador appliance package with double ovens and an induction cooktop, shaker-style cabinetry, a butler’s pantry, and marble and natural quartzite surfaces. The kitchen opens seamlessly to both the dining area and a more relaxed family room setting. A dedicated first-floor office offers flexibility for work or study. Upstairs, the primary suite is thoughtfully designed with a walk-in closet with built-ins, and a spa like bathroom with dual vanities, heated floors, and a steam shower. Secondary bedrooms are well-proportioned, supported by a convenient second-floor laundry room. A third-floor loft introduces additional living space suited for a media room, lounge, or private retreat. The finished lower level extends the home’s usability with 9-foot ceilings and a fully waterproofed foundation. Smart home features integrate lighting, garage, ceiling fans, and more, along with automated window treatments and an Alarm system with cellular backup for added security and convenience. A networked Cat 6 system supports seamless connectivity throughout. Closed-cell foam insulation on all exterior walls further enhances energy efficiency. An exposed aggregate patio and walkway create a refined outdoor setting. Additional highlights include a Tesla universal wall charger compatible with all EVs, along with a detached two-car garage offering unfinished loft space above, prepped with plumbing and electrical. Walking distance from Pierce Elementary and downtown Birmingham, offering effortless access to dining, shopping, and parks. Every element has been considered to deliver a home that balances thoughtful design with modern functionality.
-
Art der Immobilie
Haus
-
Baujahr
2019
-
Preis/Quadratfuß
$546
Funktionen
- Garage
- Kamin
- Begehbarer Kleiderschrank
- Garten
- Bibliothek
- Waschtrockner
- Klimaanlage
- Office
- Waschküche
Innenbereich
- Office
- Kamin
- Klimaanlage
- Waschtrockner
- Waschküche
- Bibliothek
- Keller
- Begehbarer Kleiderschrank
Outdoor
- Garage
- Garten
Erkunden Sie die Gegend
Der Agent wird sich in Kürze mit Ihnen in Verbindung setzen
Gelistet von
Besichtigung mit Dan Gutfreund buchen
Wählen Sie ein Datum und ob Sie eine virtuelle oder persönliche Besichtigung mit dem Makler wünschen.

Ähnliche Immobilien in der Nähe
Neue Angebote in Birmingham



Entdecken Sie mehr Häuser zum Verkauf
Birmingham, MI, Vereinigte Staaten Immobilienarten
Birmingham, MI, Vereinigte Staaten beliebte Suchanfragen
- Neubauten Immobilien in Birmingham, MI, Vereinigte Staaten
- Moderne Immobilien in Birmingham, MI, Vereinigte Staaten
- Immobilien mit Pool in Birmingham, MI, Vereinigte Staaten
- Blick auf die Stadt Immobilien in Birmingham, MI, Vereinigte Staaten
- Immobilien mit Outdoor-Küche in Birmingham, MI, Vereinigte Staaten
- Immobilien mit Wasserblick in Birmingham, MI, Vereinigte Staaten
- am Fluss Immobilien in Birmingham, MI, Vereinigte Staaten
- am Wasser Immobilien in Birmingham, MI, Vereinigte Staaten
- Immobilien mit Bergblick in Birmingham, MI, Vereinigte Staaten
- Immobilien mit Flussblick in Birmingham, MI, Vereinigte Staaten
Verwandte Leitfäden & Geschichten
Das Vertrauen der führenden Makler der Welt
Die Makler hinter den außergewöhnlichsten Immobilien der Welt inserieren bei JamesEdition.
- Angebote von Sotheby's, Christie's, BARNES und Engel & Völkers
- Jedes Angebot wird vor der Veröffentlichung geprüft
- Verbinden Sie sich direkt mit verifizierten Maklern
Indem Sie fortfahren, akzeptieren Sie unsere Nutzungsbedingungen und Datenschutzrichtlinie.
partnered with