$1,491,190
Immobilie Zum Kauf In Birdham, Chichester, West Sussex
- 4 Schlafz.
- 2 Bäder
- Aktualisiert: September 18
- 1
Über die Immobilie
Beschreibung wurde automatisch übersetzt.
Die Beschreibung wird in der Originalsprache angezeigt.
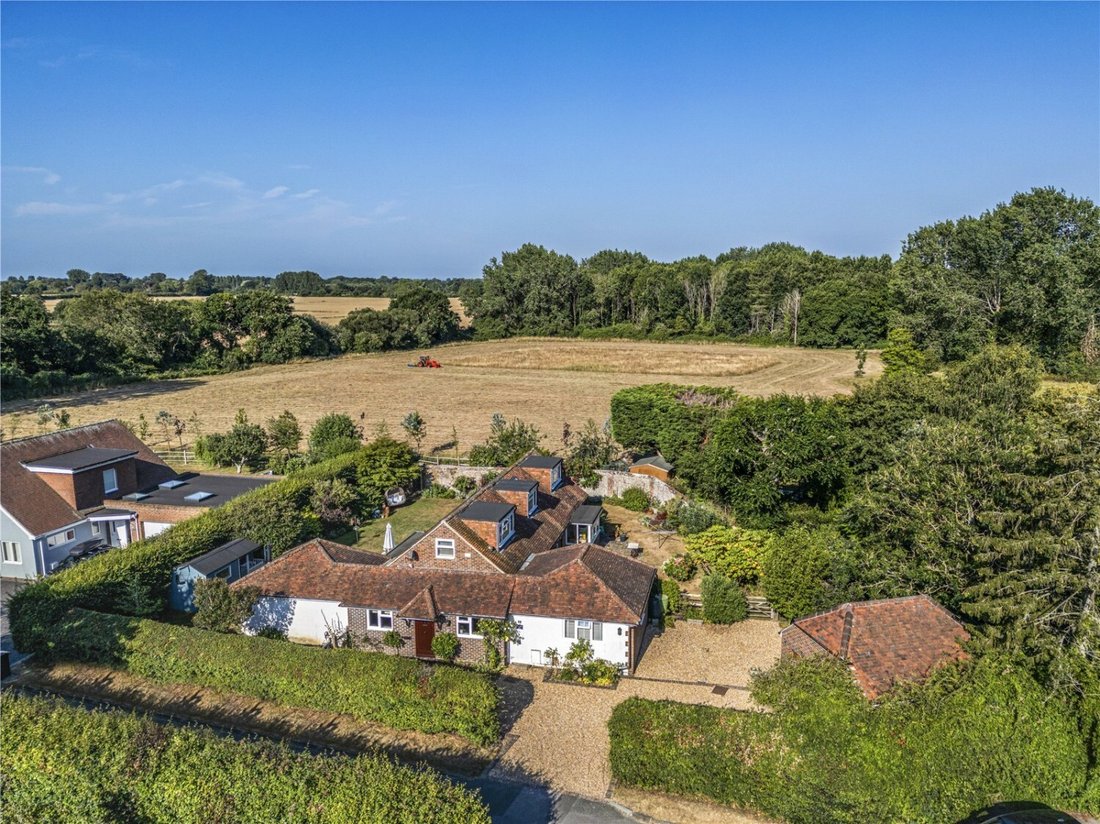
A substantial and well appointed village home enjoying exceptional privacy, glorious gardens and uninterrupted views across farmland to woodland, moments from Birdham Marina and Chichester Harbour.
Set within one of Birdham’s most prestigious private roads, Haere Mai combines generous and versatile accommodation with superb entertaining spaces, a detached double garage, lovely garden spaces in
Set within one of Birdham’s most prestigious private roads, Haere Mai combines generous and versatile accommodation with superb entertaining spaces, a detached double garage, lovely garden spaces in
A substantial and well appointed village home enjoying exceptional privacy, glorious gardens and uninterrupted views across farmland to woodland, moments from Birdham Marina and Chichester Harbour.
Set within one of Birdham’s most prestigious private roads, Haere Mai combines generous and versatile accommodation with superb entertaining spaces, a detached double garage, lovely garden spaces including a secluded ’secret garden’ overlooking open countryside.
ground floor
reception hall | sitting room | study | kitchen/dining room/family space | utility room | cloakroom | inner hallway | principal bedroom | en suite bathroom | further bedroom | bathroom
first floor
spacious landing | two double bedrooms | shower room
outside
private lawned gardens | planted beds and borders | secret garden ’quiet space | extensive paved terrace | summer house | two garden stores | extensive driveway parking | detached double garage
About the property
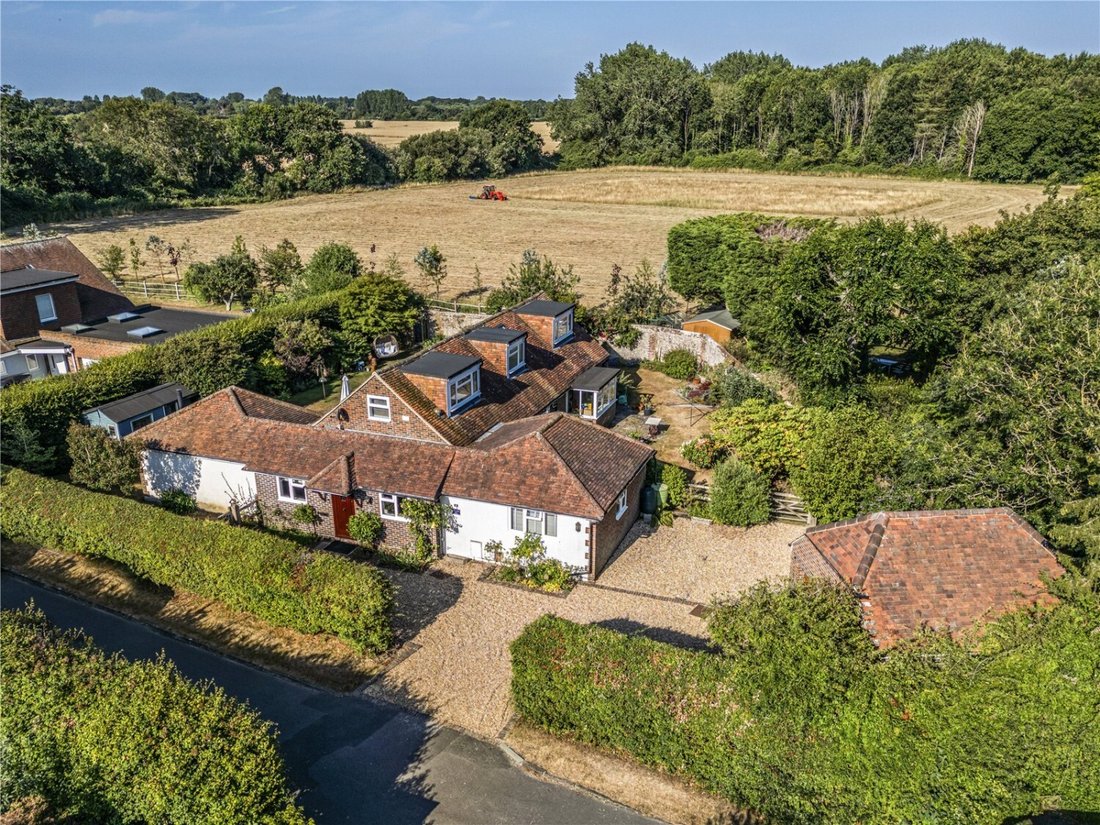
Occupying a superb plot in the highly regarded St James Close, a mature private road renowned for its individually designed homes, Haere Mai is a substantial detached residence enjoying an exceptional degree of privacy. Positioned towards the end of this exclusive cul-de-sac, the property commands delightful views across adjoining farmland and mature woodland, while being moments from the heart of Birdham village.
The property has been thoughtfully extended and enhanced with a loft conversion to create a versatile family home offering generous and well-balanced accommodation.
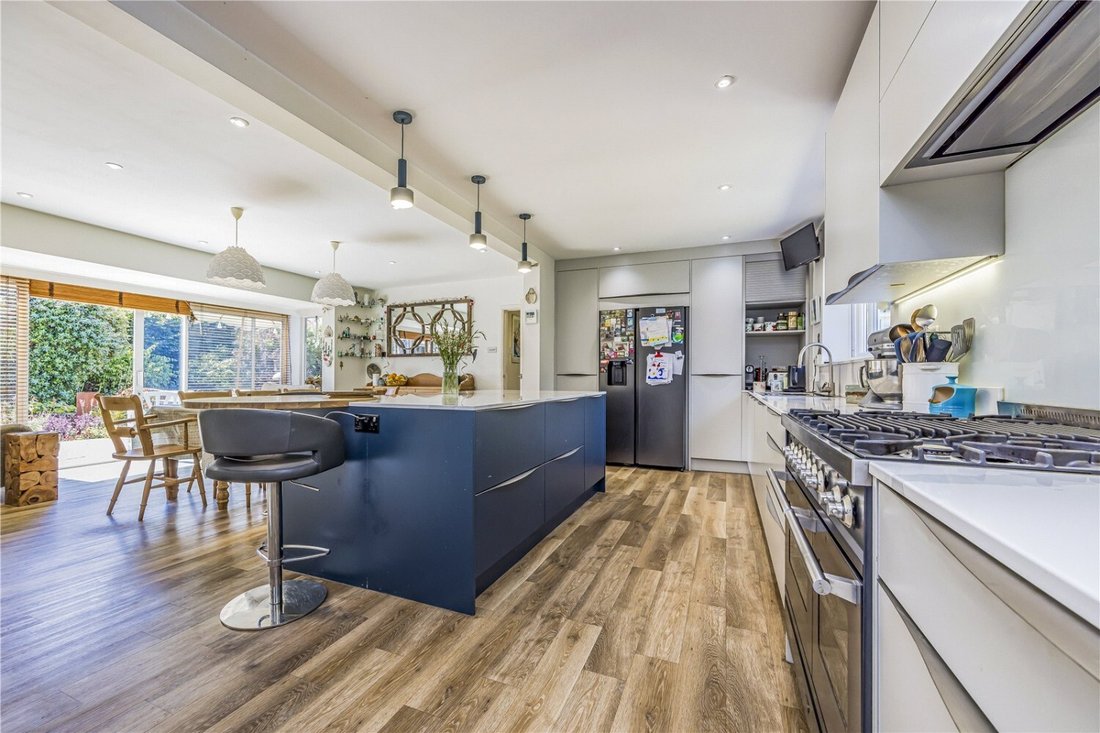
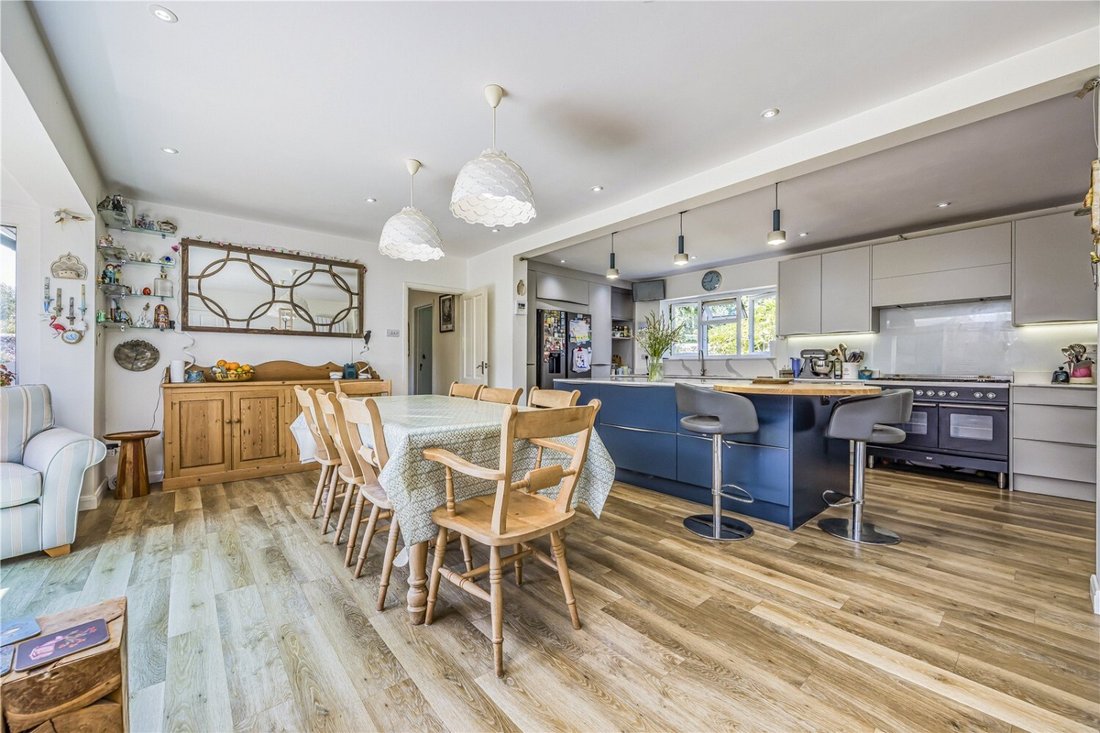
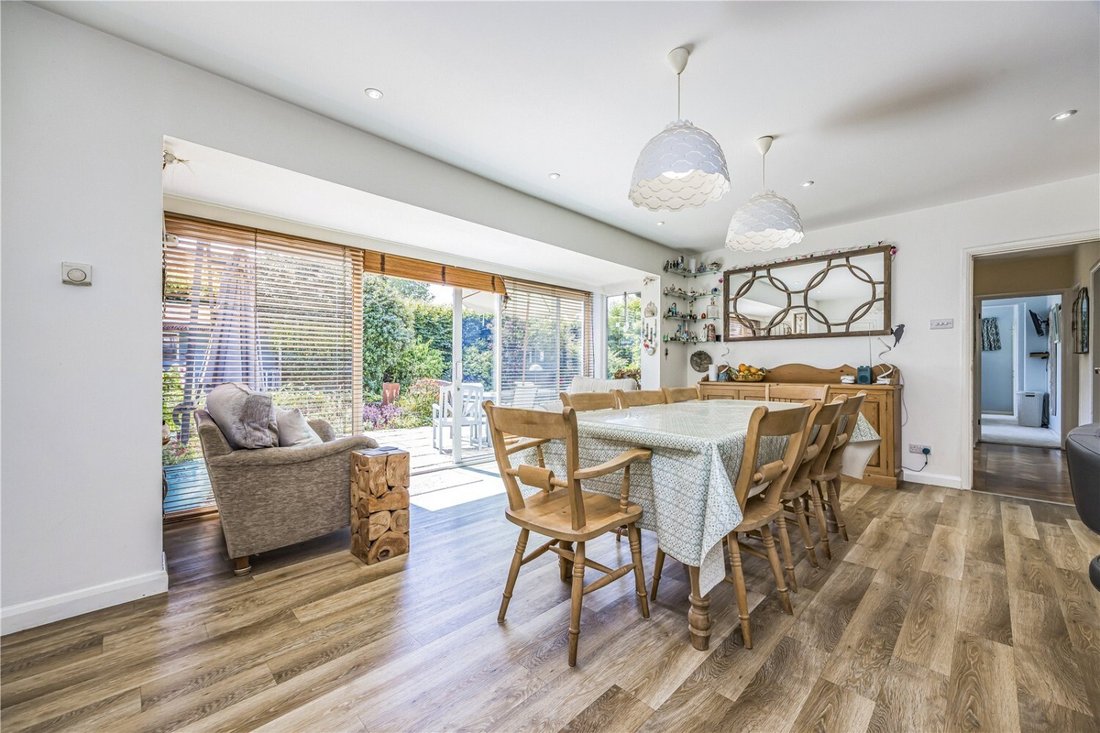
A welcoming reception hall provides an impressive introduction. At the heart of the home is a stunning open-plan kitchen, dining and family room, flooded with natural light and designed for modern living. The contemporary kitchen is beautifully appointed with an extensive central island, sleek quartz work surfaces and quality cabinetry, while the adjoining utility room offers further practicality with direct access to the garden. The dining area enjoys an immediate connection to the outside, making it ideal for entertaining, whilst the dual-aspect sitting room provides a relaxing retreat, complete with a wood-burning stove. A generously proportioned dual-aspect study offers an excellent work-from-home space or additional reception room.
An inner hallway with attractive herringbone parquet flooring leads to the ground floor bedroom accommodation. The dual-aspect principal suite enjoys fitted wardrobes and a four-piece en suite. A second double bedroom is served by a family bathroom. The first floor, created through a skilfully designed loft conversion, provides two further double bedrooms, both served by a shower room, complimented by a spacious landing.
Outside and to the front of the property, a substantial gravel driveway provides extensive parking and leads to a detached double garage with a pitched clay-tiled roof and electrically operated door.
Gardens and outbuildings
Outside, the gardens are a particular highlight, wrapping around the property to create a series of beautifully landscaped spaces offering colour, privacy and year-round interest. An extensive Indian sandstone terrace adjoins the living accommodation, complemented by established planting, generous lawns and attractive brick-and-flint walling. A charming timber garden room, currently arranged as a craft studio, provides valuable additional space.
Beyond a wrought iron gate lies a delightful ’secret garden’ – a tranquil retreat enjoying uninterrupted views across open fields to mature woodland, with a secluded brick-paved terrace perfectly positioned to enjoy the setting.
Set within one of Birdham’s most prestigious private roads, Haere Mai combines generous and versatile accommodation with superb entertaining spaces, a detached double garage, lovely garden spaces including a secluded ’secret garden’ overlooking open countryside.
ground floor
reception hall | sitting room | study | kitchen/dining room/family space | utility room | cloakroom | inner hallway | principal bedroom | en suite bathroom | further bedroom | bathroom
first floor
spacious landing | two double bedrooms | shower room
outside
private lawned gardens | planted beds and borders | secret garden ’quiet space | extensive paved terrace | summer house | two garden stores | extensive driveway parking | detached double garage
About the property
Occupying a superb plot in the highly regarded St James Close, a mature private road renowned for its individually designed homes, Haere Mai is a substantial detached residence enjoying an exceptional degree of privacy. Positioned towards the end of this exclusive cul-de-sac, the property commands delightful views across adjoining farmland and mature woodland, while being moments from the heart of Birdham village.
The property has been thoughtfully extended and enhanced with a loft conversion to create a versatile family home offering generous and well-balanced accommodation.
A welcoming reception hall provides an impressive introduction. At the heart of the home is a stunning open-plan kitchen, dining and family room, flooded with natural light and designed for modern living. The contemporary kitchen is beautifully appointed with an extensive central island, sleek quartz work surfaces and quality cabinetry, while the adjoining utility room offers further practicality with direct access to the garden. The dining area enjoys an immediate connection to the outside, making it ideal for entertaining, whilst the dual-aspect sitting room provides a relaxing retreat, complete with a wood-burning stove. A generously proportioned dual-aspect study offers an excellent work-from-home space or additional reception room.
An inner hallway with attractive herringbone parquet flooring leads to the ground floor bedroom accommodation. The dual-aspect principal suite enjoys fitted wardrobes and a four-piece en suite. A second double bedroom is served by a family bathroom. The first floor, created through a skilfully designed loft conversion, provides two further double bedrooms, both served by a shower room, complimented by a spacious landing.
Outside and to the front of the property, a substantial gravel driveway provides extensive parking and leads to a detached double garage with a pitched clay-tiled roof and electrically operated door.
Gardens and outbuildings
Outside, the gardens are a particular highlight, wrapping around the property to create a series of beautifully landscaped spaces offering colour, privacy and year-round interest. An extensive Indian sandstone terrace adjoins the living accommodation, complemented by established planting, generous lawns and attractive brick-and-flint walling. A charming timber garden room, currently arranged as a craft studio, provides valuable additional space.
Beyond a wrought iron gate lies a delightful ’secret garden’ – a tranquil retreat enjoying uninterrupted views across open fields to mature woodland, with a secluded brick-paved terrace perfectly positioned to enjoy the setting.
-
Art der Immobilie
Haus
Funktionen
Erkunden Sie die Gegend
St James Close, Birdham, England
Auf Google Maps anzeigen
Preis pro sqft
Niedrig
Hoch
Vor 2 Monaten beigetreten
Sie haben sich nach diesem Objekt erkundigt
Der Agent wird sich in Kürze mit Ihnen in Verbindung setzen
Gelistet von
19
Angebote
2026
Beigetreten
Besichtigung mit the agent buchen
Wählen Sie ein Datum und ob Sie eine virtuelle oder persönliche Besichtigung mit dem Makler wünschen.
Bevorzugtes Datum
Art der Tour
Zuletzt aktualisiert
September 18
Erstmalig gelistet
August 31
Angebotsreferenz
-
Ähnliche Immobilien in der Nähe
Neue Angebote in Birdham


Entdecken Sie mehr Häuser zum Verkauf
Birdham, England Immobilienarten
Birdham, England beliebte Suchanfragen
- Panorama Immobilien in Birdham, England
- Immobilien mit Terrasse in Birdham, England
- Immobilien mit Bar in Birdham, England
- Immobilien mit Spielzimmer in Birdham, England
- Immobilien mit Office in Birdham, England
- Immobilien mit Garten in Birdham, England
- Immobilien mit Outdoor-Küche in Birdham, England
- Küste Immobilien in Birdham, England
- Privatsphäre Immobilien in Birdham, England
- Moderne Immobilien in Birdham, England
- Immobilien mit Whirlpool in Birdham, England
- Immobilien mit Kamin in Birdham, England
- Immobilien mit Pool in Birdham, England
- Immobilien mit Garage in Birdham, England
- Immobilien mit Balkon in Birdham, England
- Immobilien mit Offene Küche in Birdham, England
- Renoviert Immobilien in Birdham, England
- Immobilien mit Wasserblick in Birdham, England
Birdham, England nachbarschaften
Verwandte Leitfäden & Geschichten
Das Vertrauen der führenden Makler der Welt
Die Makler hinter den außergewöhnlichsten Immobilien der Welt inserieren bei JamesEdition.
- Angebote von Sotheby's, Christie's, BARNES und Engel & Völkers
- Jedes Angebot wird vor der Veröffentlichung geprüft
- Verbinden Sie sich direkt mit verifizierten Maklern
Indem Sie fortfahren, akzeptieren Sie unsere Nutzungsbedingungen und Datenschutzrichtlinie.