$738,627
Halb Freistehendes Bauernhaus Le Biot
- 6 Schlafz.
- 2 Bäder
- 2,691 Sqft
- 17,653 Sqft lot
- 3
Über die Immobilie
Beschreibung wurde automatisch übersetzt.
Die Beschreibung wird in der Originalsprache angezeigt.
Semi-Detached farmhouse with Exceptional garden – Le Biot
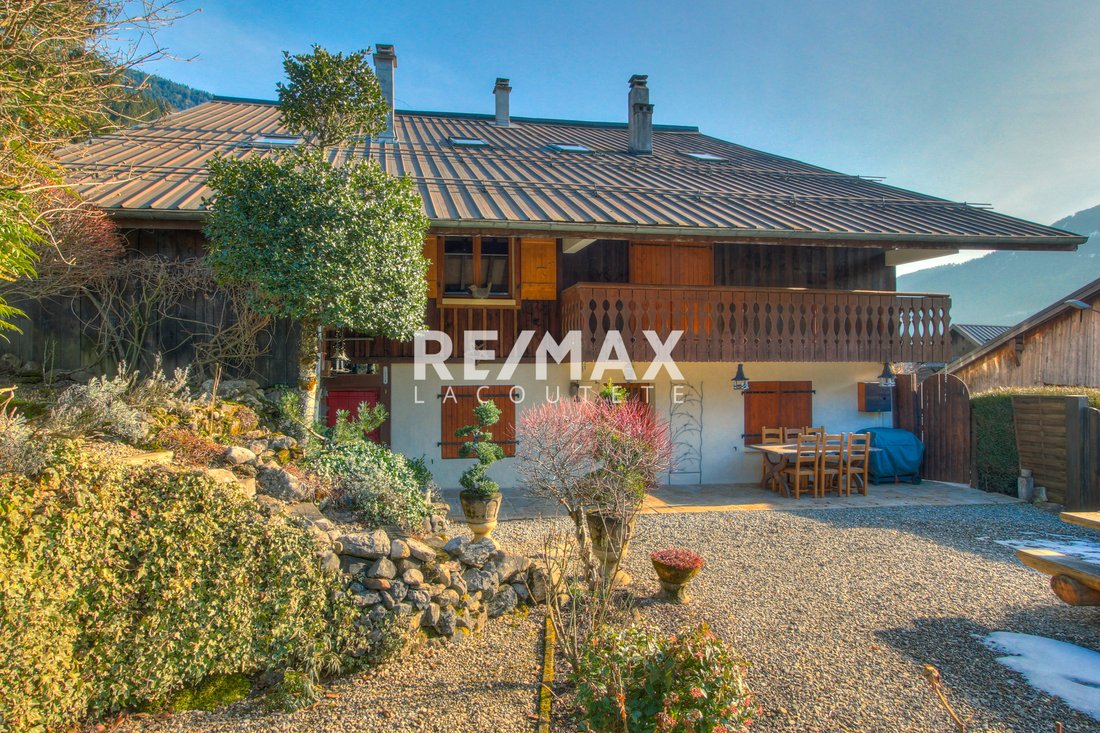
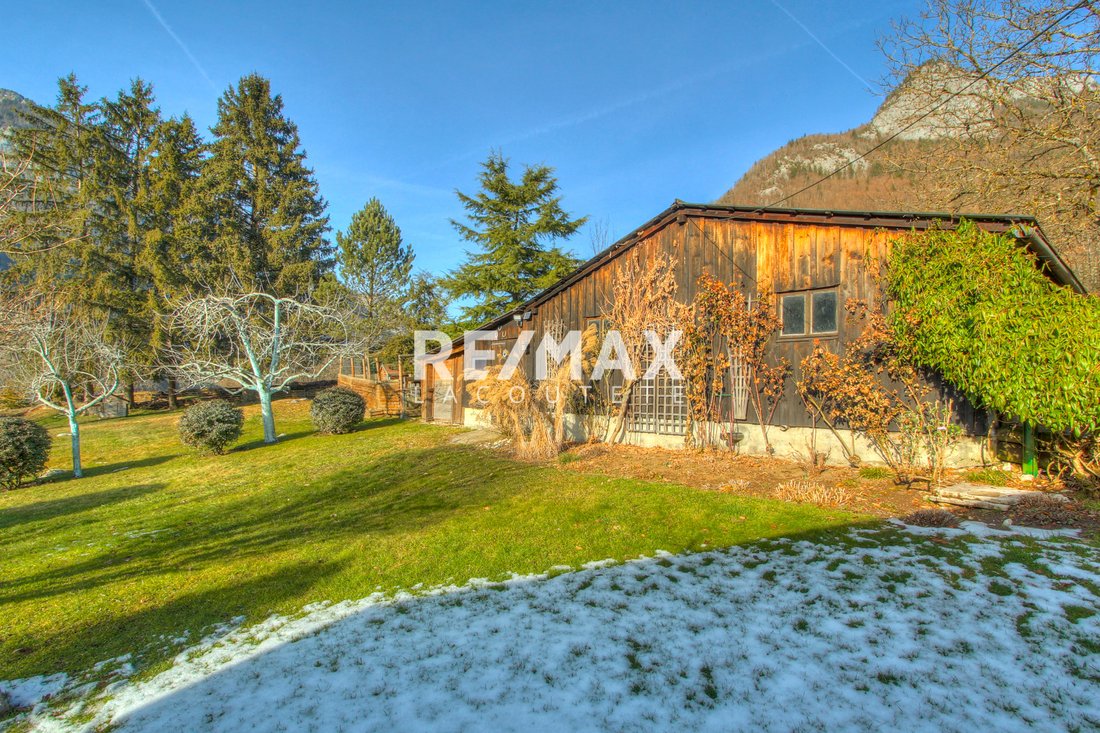
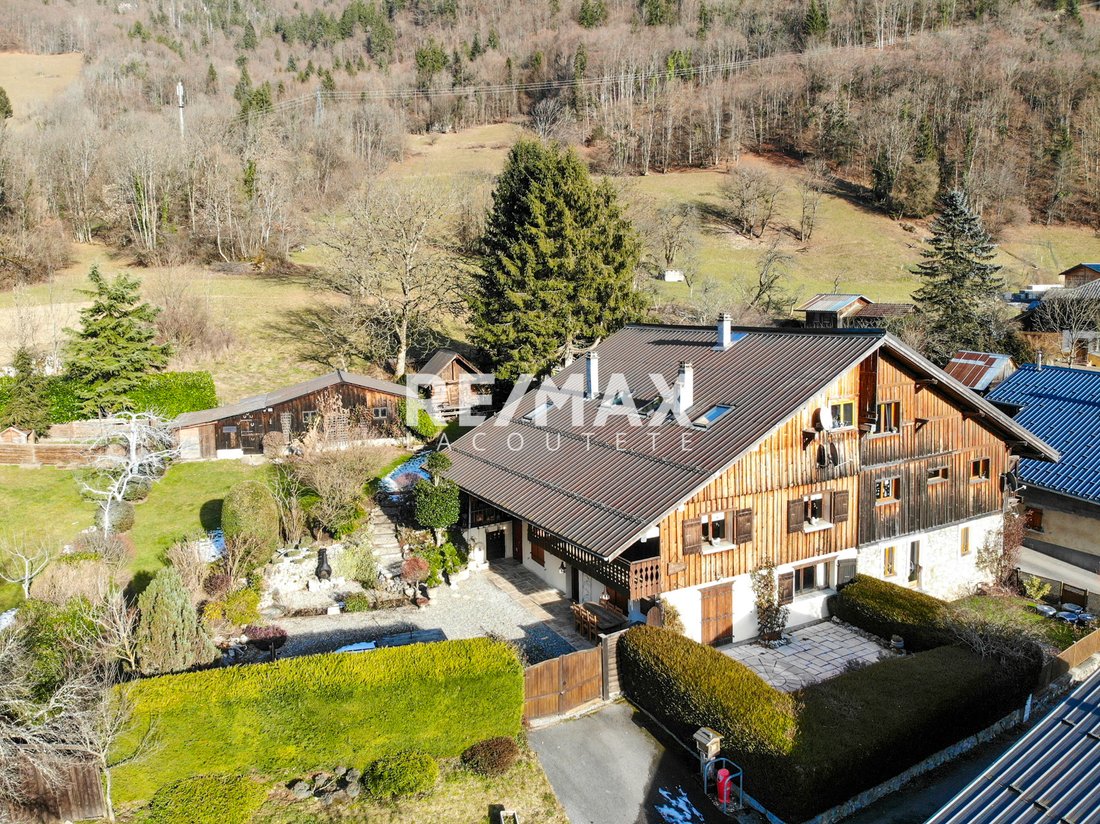
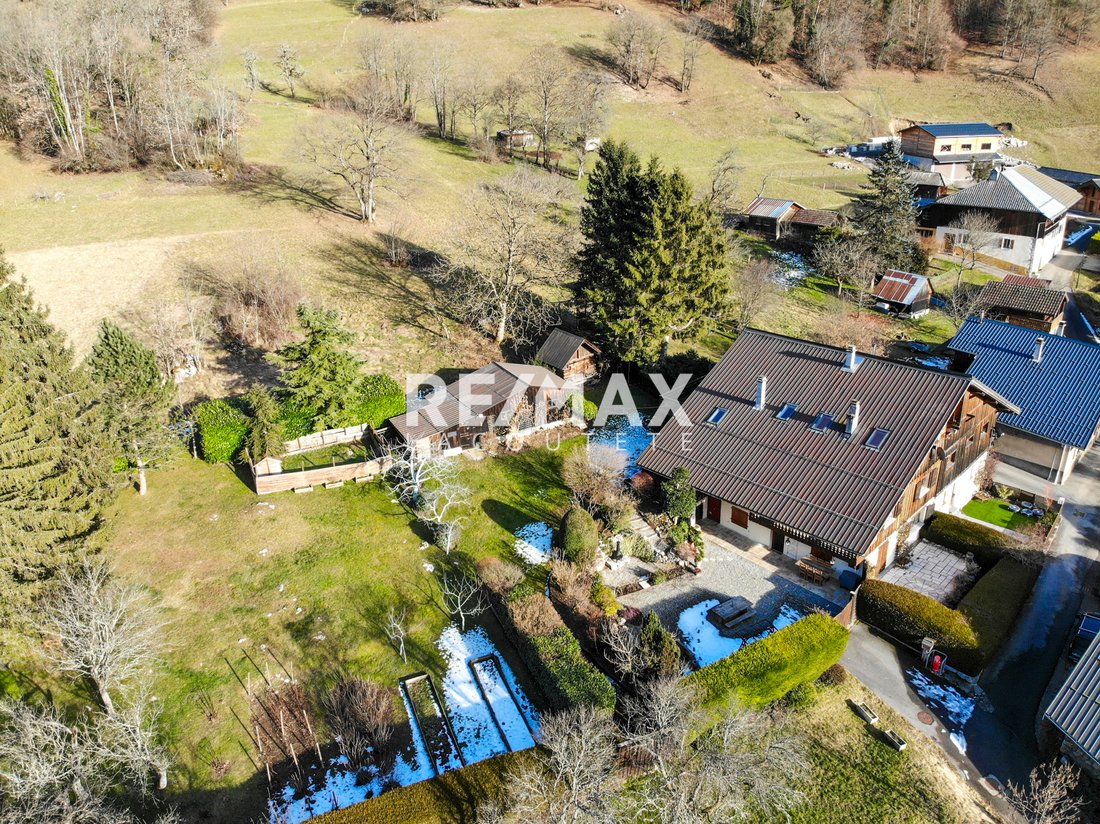
Set on a large, constructible plot of approximately 1,640 m², this charming semi-detached barn conversion offers 249.32 m² of living space over three levels, exceptional outdoor space, and unobstructed south-west facing views, enjoying sunshine throughout the day.
The property has been renovated in stages, with the Grange
Set on a large, constructible plot of approximately 1,640 m², this charming semi-detached barn conversion offers 249.32 m² of living space over three levels, exceptional outdoor space, and unobstructed south-west facing views, enjoying sunshine throughout the day.
The property has been renovated in stages, with the Grange
Semi-Detached farmhouse with Exceptional garden – Le Biot
Set on a large, constructible plot of approximately 1,640 m², this charming semi-detached barn conversion offers 249.32 m² of living space over three levels, exceptional outdoor space, and unobstructed south-west facing views, enjoying sunshine throughout the day.
The property has been renovated in stages, with the Grange section fully renovated in 2012, while retaining authentic alpine character. The chalet is ideal as a spacious family home, a Geneva commuter base, or a flexible property offering additional rental income, thanks to its layout which allows the creation of two independent apartments.
Layout & Accommodation
Upper Grange Level
The top section features a bright open-plan living area with French doors opening onto a terrace, perfect for enjoying the views and sunshine. This level includes:
• A double bedroom with mezzanine and window
• A double bedroom with sloping ceilings and Velux window
• An external cupboard / wardrobe storage room
Kitchen & Garden Level (Grange Section)
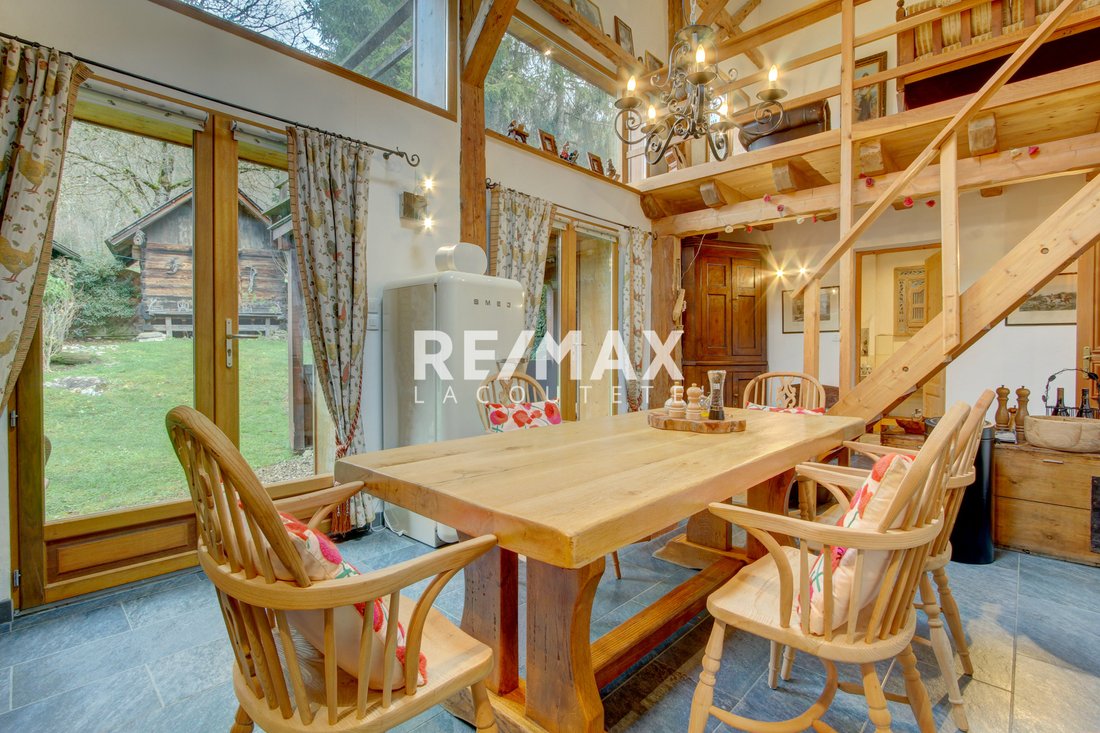
Stairs lead down to a spacious kitchen with high ceilings, large windows and Velux, and two sets of French doors opening directly onto the garden, which sit level with this floor.
Also on this level:
• Bathroom with walk-in shower, bath and WC
• Small back room ideal as pantry, storage, or children’s room
• Access to the stable and storage areas within the garden
This entire Grange section can be closed off to form an independent apartment, offering two double bedrooms, a bathroom, open living/kitchen space, terrace and garden access.
Middle Section (Second Accommodation)
Accessed via a lockable door from the kitchen, this section includes:
• Large double bedroom
• Smaller double bedroom with French doors to a private balcony (also housing the boiler/heating system)
• Large, bright double bedroom with built-in wardrobe and open views towards Roc d’Enfer
• Forth double bedroom
• New carpeting throughout
Lower Garden Level
With its own front entrance, patio and garden access, this level offers:
• Large open-plan kitchen and dining area with French doors to a generous terrace
• Spacious living room with a brand-new Jolly Mec pellet stove
• WC
• Shower room (plumbing and partial tiling completed)
• Boiler cupboard
• Utility room with independent entrance
Outdoor Space & Land
The chalet sits on an exceptional plot, rarely available in the area:
• Large, sunny garden
• Constructible land offering future potential
• Stables and workshop on the land
• Unobstructed views and all-day sunshine
• Outdoor parking for 2 vehicles, with additional parking possible within the garden
Technical Information
• Heating:
o Lower level: pellet stove heating
o Upper levels: electric heating
• Double-glazed windows with wooden shutters
• Connected to main drainage
• Southwest exposure
• Levels: 3
• Bedrooms: 6
• Bathrooms: 2
• Rooms: 9
A Rare Opportunity
This property represents exceptional value for a home of this size, with such a large constructible plot, flexible accommodation, and rental potential.
A perfect family home, an excellent option for those commuting to Geneva, or an ideal investment for buyers seeking a main residence with additional rental income in a sunny, open setting.
Informationen zu den Risiken, denen diese Immobilie ausgesetzt ist, finden Sie auf der Website von Géorisques: https://www.georisques.gouv.fr/
Set on a large, constructible plot of approximately 1,640 m², this charming semi-detached barn conversion offers 249.32 m² of living space over three levels, exceptional outdoor space, and unobstructed south-west facing views, enjoying sunshine throughout the day.
The property has been renovated in stages, with the Grange section fully renovated in 2012, while retaining authentic alpine character. The chalet is ideal as a spacious family home, a Geneva commuter base, or a flexible property offering additional rental income, thanks to its layout which allows the creation of two independent apartments.
Layout & Accommodation
Upper Grange Level
The top section features a bright open-plan living area with French doors opening onto a terrace, perfect for enjoying the views and sunshine. This level includes:
• A double bedroom with mezzanine and window
• A double bedroom with sloping ceilings and Velux window
• An external cupboard / wardrobe storage room
Kitchen & Garden Level (Grange Section)
Stairs lead down to a spacious kitchen with high ceilings, large windows and Velux, and two sets of French doors opening directly onto the garden, which sit level with this floor.
Also on this level:
• Bathroom with walk-in shower, bath and WC
• Small back room ideal as pantry, storage, or children’s room
• Access to the stable and storage areas within the garden
This entire Grange section can be closed off to form an independent apartment, offering two double bedrooms, a bathroom, open living/kitchen space, terrace and garden access.
Middle Section (Second Accommodation)
Accessed via a lockable door from the kitchen, this section includes:
• Large double bedroom
• Smaller double bedroom with French doors to a private balcony (also housing the boiler/heating system)
• Large, bright double bedroom with built-in wardrobe and open views towards Roc d’Enfer
• Forth double bedroom
• New carpeting throughout
Lower Garden Level
With its own front entrance, patio and garden access, this level offers:
• Large open-plan kitchen and dining area with French doors to a generous terrace
• Spacious living room with a brand-new Jolly Mec pellet stove
• WC
• Shower room (plumbing and partial tiling completed)
• Boiler cupboard
• Utility room with independent entrance
Outdoor Space & Land
The chalet sits on an exceptional plot, rarely available in the area:
• Large, sunny garden
• Constructible land offering future potential
• Stables and workshop on the land
• Unobstructed views and all-day sunshine
• Outdoor parking for 2 vehicles, with additional parking possible within the garden
Technical Information
• Heating:
o Lower level: pellet stove heating
o Upper levels: electric heating
• Double-glazed windows with wooden shutters
• Connected to main drainage
• Southwest exposure
• Levels: 3
• Bedrooms: 6
• Bathrooms: 2
• Rooms: 9
A Rare Opportunity
This property represents exceptional value for a home of this size, with such a large constructible plot, flexible accommodation, and rental potential.
A perfect family home, an excellent option for those commuting to Geneva, or an ideal investment for buyers seeking a main residence with additional rental income in a sunny, open setting.
Informationen zu den Risiken, denen diese Immobilie ausgesetzt ist, finden Sie auf der Website von Géorisques: https://www.georisques.gouv.fr/
-
Art der Immobilie
Haus
-
Etagen
3
-
Baujahr
1800
-
Preis/Quadratfuß
$274
-
Emissionen
B
-
Verbrauch
D
Funktionen
Funktionen
Lot
Innenbereich
- Hohe Decke
- Office
- Kamin
- Waschtrockner
- Waschküche
- Offene Küche
- Begehbarer Kleiderschrank
Outdoor
Erkunden Sie die Gegend
74430 Biot, France, Le Biot, Auvergne-Rhone-Alpen, Frankreich
Auf Google Maps anzeigen
Preis pro sqft
Niedrig
Hoch
Vor 2 Jahren beigetreten
Sie haben sich nach diesem Objekt erkundigt
Der Agent wird sich in Kürze mit Ihnen in Verbindung setzen
Gelistet von
17
Angebote
2025
Beigetreten
Besichtigung mit the agent buchen
Wählen Sie ein Datum und ob Sie eine virtuelle oder persönliche Besichtigung mit dem Makler wünschen.
Bevorzugtes Datum
Art der Tour
Erstmalig gelistet
Februar 6
Angebotsreferenz
530
Ähnliche Immobilien in der Nähe
Neue Angebote in Le Biot

Entdecken Sie mehr Häuser zum Verkauf
Le Biot, Auvergne-Rhone-Alpen, Frankreich Immobilienarten
Le Biot, Auvergne-Rhone-Alpen, Frankreich beliebte Suchanfragen
- Panorama Immobilien in Le Biot, Auvergne-Rhone-Alpen, Frankreich
- Immobilien mit Terrasse in Le Biot, Auvergne-Rhone-Alpen, Frankreich
- Immobilien mit Bar in Le Biot, Auvergne-Rhone-Alpen, Frankreich
- Immobilien mit Office in Le Biot, Auvergne-Rhone-Alpen, Frankreich
- Immobilien mit Bergblick in Le Biot, Auvergne-Rhone-Alpen, Frankreich
- Immobilien mit Garten in Le Biot, Auvergne-Rhone-Alpen, Frankreich
- Privatsphäre Immobilien in Le Biot, Auvergne-Rhone-Alpen, Frankreich
- Immobilien in hohen Höhen in Le Biot, Auvergne-Rhone-Alpen, Frankreich
- Immobilien mit Sauna in Le Biot, Auvergne-Rhone-Alpen, Frankreich
- Immobilien mit Whirlpool in Le Biot, Auvergne-Rhone-Alpen, Frankreich
- Immobilien mit Kamin in Le Biot, Auvergne-Rhone-Alpen, Frankreich
- Immobilien mit Garage in Le Biot, Auvergne-Rhone-Alpen, Frankreich
- Immobilien mit Balkon in Le Biot, Auvergne-Rhone-Alpen, Frankreich
- Immobilien mit Offene Küche in Le Biot, Auvergne-Rhone-Alpen, Frankreich
- Renoviert Immobilien in Le Biot, Auvergne-Rhone-Alpen, Frankreich
Verwandte Leitfäden & Geschichten
Das Vertrauen der führenden Makler der Welt
Die Makler hinter den außergewöhnlichsten Immobilien der Welt inserieren bei JamesEdition.
- Angebote von Sotheby's, Christie's, BARNES und Engel & Völkers
- Jedes Angebot wird vor der Veröffentlichung geprüft
- Verbinden Sie sich direkt mit verifizierten Maklern
Indem Sie fortfahren, akzeptieren Sie unsere Nutzungsbedingungen und Datenschutzrichtlinie.