$2,281,905
Architektenhaus Mit 10 Zimmern Biot/Valbonne
- 6 Schlafz.
- 5 Bäder
- 3,337 Sqft
- 1.91 Ac lot
- Aktualisiert: Mai 29
- 4
Über die Immobilie
Beschreibung wurde automatisch übersetzt.
Die Beschreibung wird in der Originalsprache angezeigt.
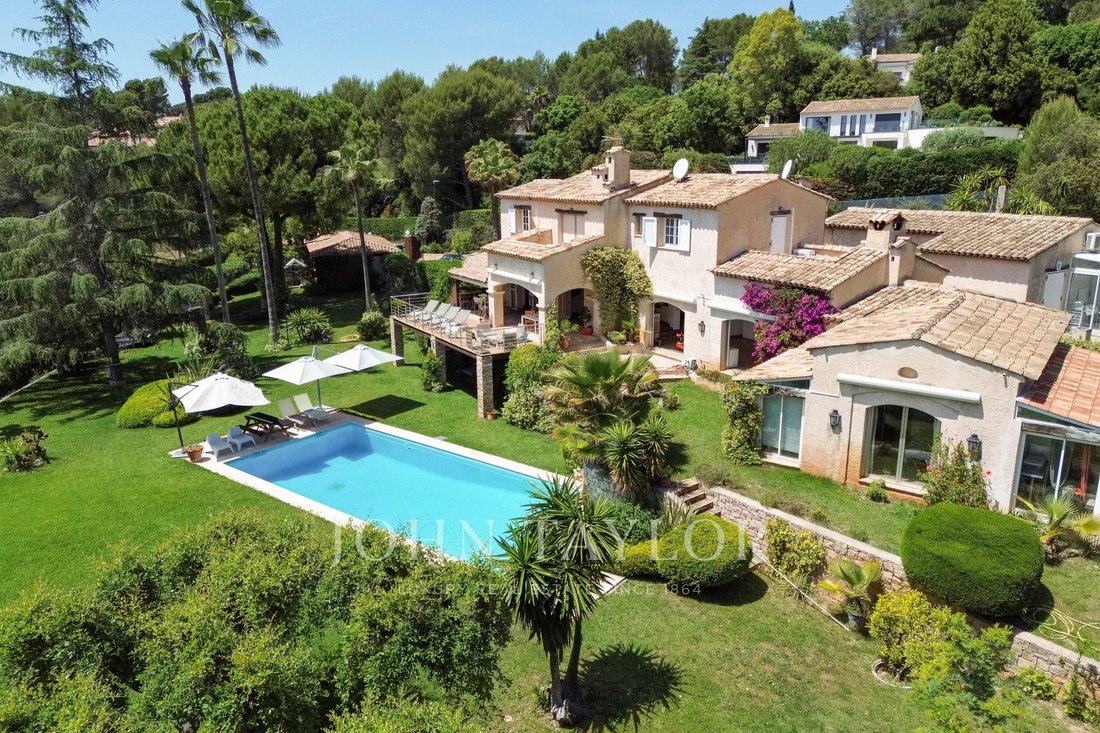
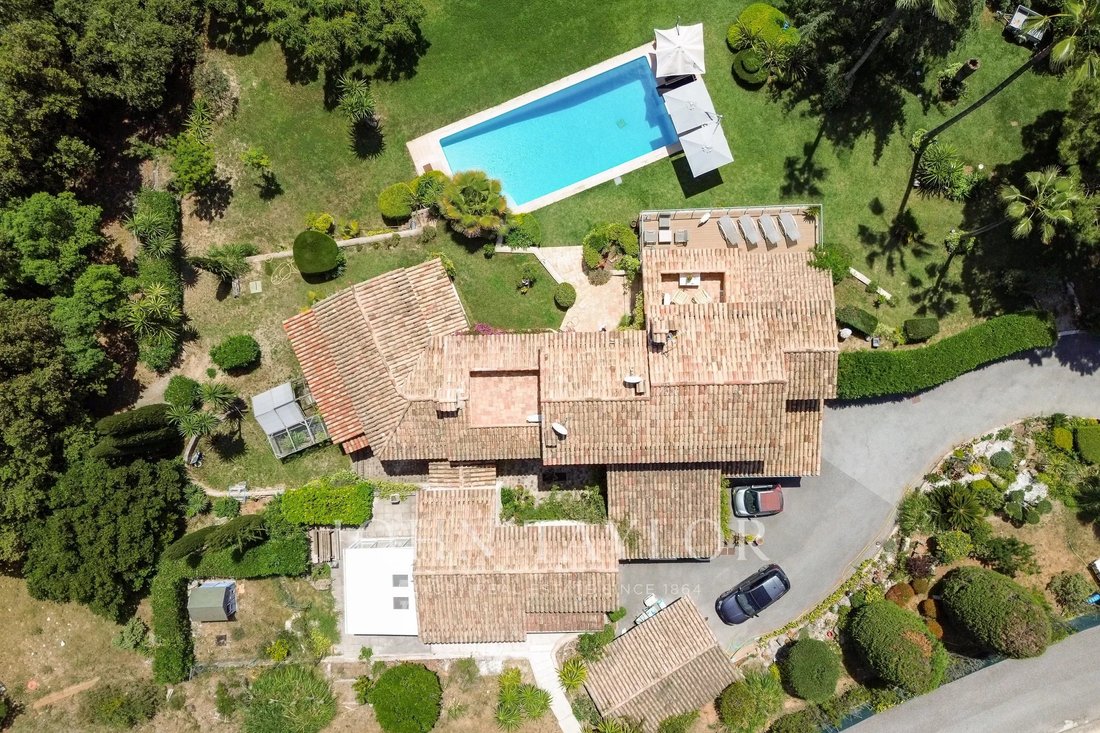
Haupthaus mit 310 m² Wohnfläche und einem Nebenhaus auf einem 7.800 m² großen Grundstück, Garagen für 8 Autos, 5 m x 12 m Swimmingpool, Pferdeställe.
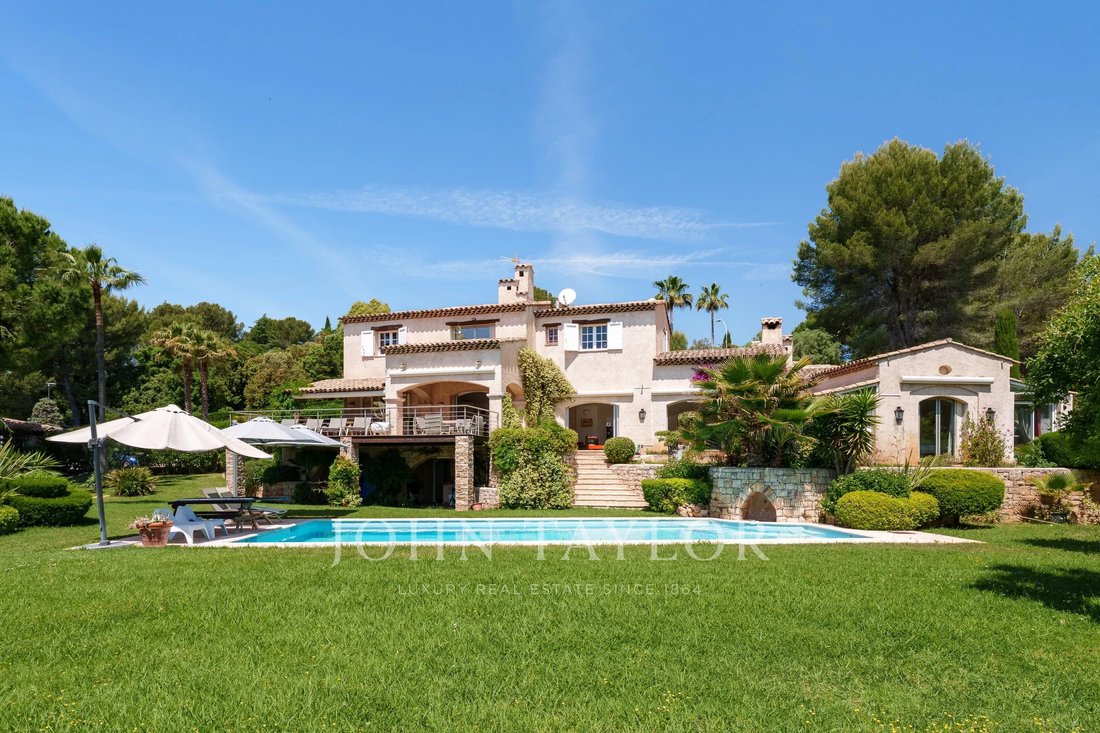
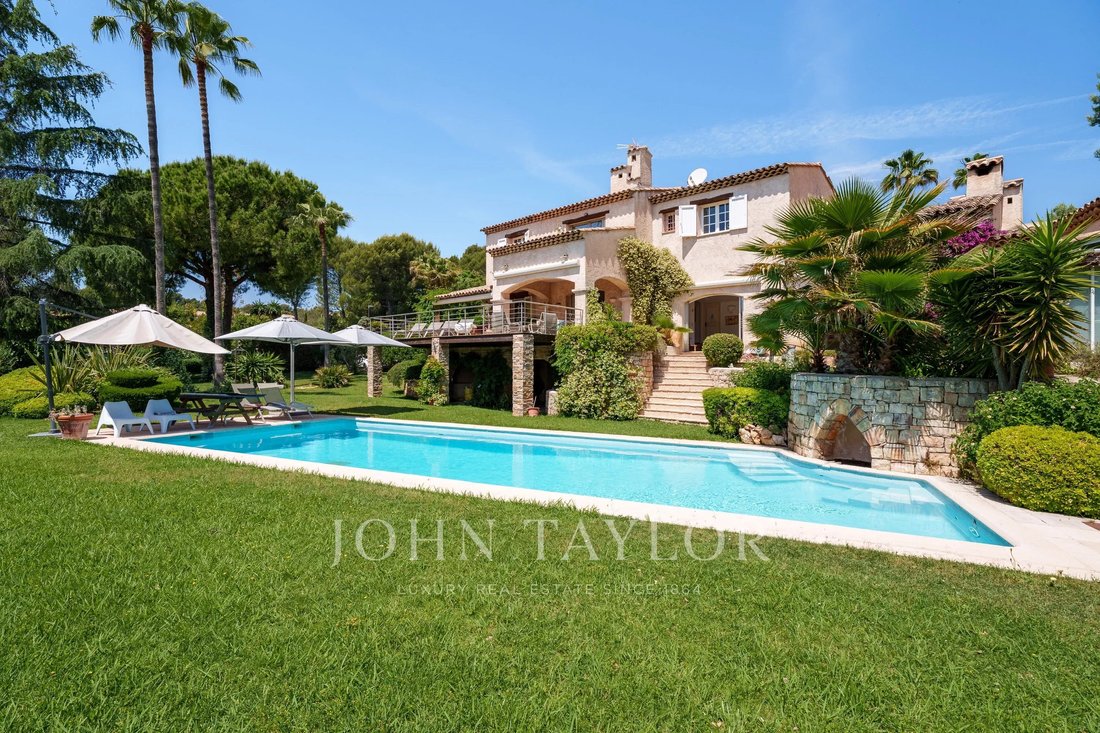
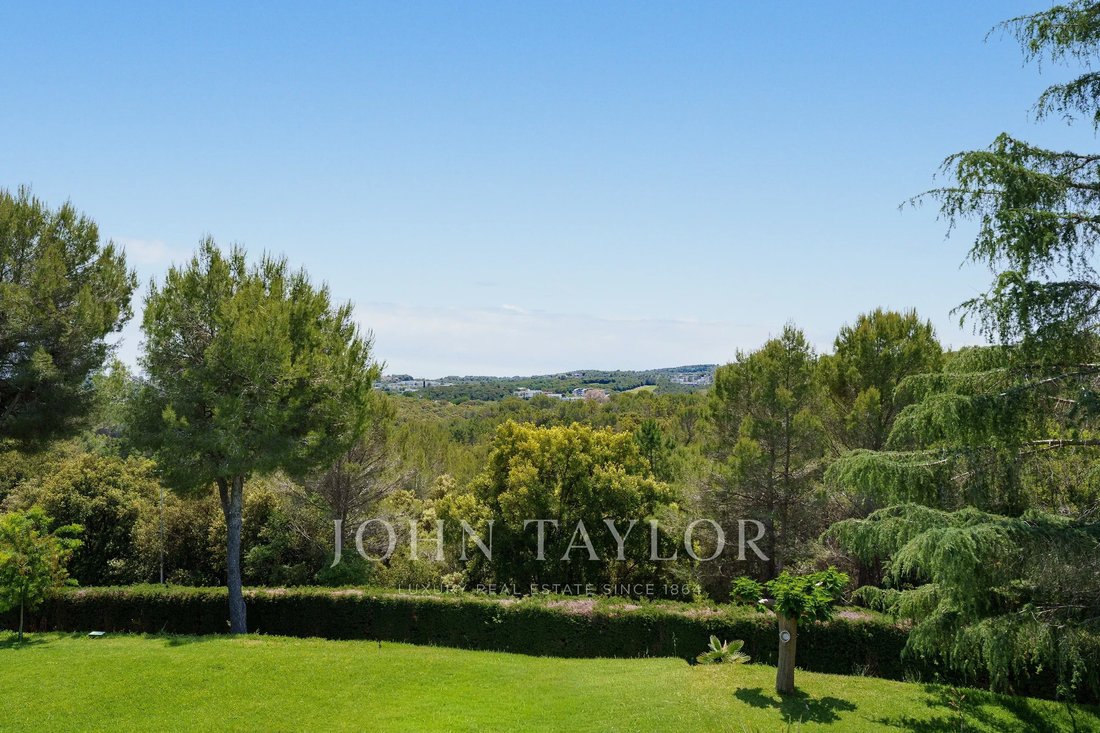
Das Haupthaus verfügt über 4 Schlafzimmer mit eigenem Bad, ein Esszimmer, eine Einbauküche, eine schöne Terrasse mit Blick auf den Garten, ein Wohn-Esszimmer mit Kamin, eine Terrasse und einen Fitnessraum.
Mastersuite im Erdgeschoss
Das Haupthaus verfügt über 4 Schlafzimmer mit eigenem Bad, ein Esszimmer, eine Einbauküche, eine schöne Terrasse mit Blick auf den Garten, ein Wohn-Esszimmer mit Kamin, eine Terrasse und einen Fitnessraum.
Mastersuite im Erdgeschoss
Main house with 310 m² of living space, and a secondary house on a 7,800 m² plot, 8-car garages, 5 m by 12 m swimming pool, horse stables.
The main house includes 4 en-suite bedrooms, a dining room, a fitted and equipped kitchen, a beautiful terrace overlooking the garden, a living-dining room with fireplace, patio, and a gym.
Ground floor mastersuite Upstairs: 3 en-suite bedroom
The main house includes 4 en-suite bedrooms, a dining room, a fitted and equipped kitchen, a beautiful terrace overlooking the garden, a living-dining room with fireplace, patio, and a gym.
Ground floor mastersuite Upstairs: 3 en-suite bedroom
Haupthaus mit 310 m² Wohnfläche und einem Nebenhaus auf einem 7.800 m² großen Grundstück, Garagen für 8 Autos, 5 m x 12 m Swimmingpool, Pferdeställe.
Das Haupthaus verfügt über 4 Schlafzimmer mit eigenem Bad, ein Esszimmer, eine Einbauküche, eine schöne Terrasse mit Blick auf den Garten, ein Wohn-Esszimmer mit Kamin, eine Terrasse und einen Fitnessraum.
Mastersuite im Erdgeschoss Im Obergeschoss: 3 Schlafzimmer mit eigenem Bad, Balkon und Solarium.
Das Untergeschoss im Gartengeschoss umfasst ein Poolhaus, einen Kamin, ein Duschbad, einen Heizraum und einen Weinkeller.
Das Nebenhaus hat einen Eingang und eine offene Küche, die zu einer Veranda, 2 Schlafzimmern und einem Duschbad führt.
Das gesamte Anwesen ist über einen Keller gebaut.
Informationen zu den Risiken, denen diese Immobilie ausgesetzt ist, finden Sie auf der Website von Géorisques: https://www.georisques.gouv.fr/
Das Haupthaus verfügt über 4 Schlafzimmer mit eigenem Bad, ein Esszimmer, eine Einbauküche, eine schöne Terrasse mit Blick auf den Garten, ein Wohn-Esszimmer mit Kamin, eine Terrasse und einen Fitnessraum.
Mastersuite im Erdgeschoss Im Obergeschoss: 3 Schlafzimmer mit eigenem Bad, Balkon und Solarium.
Das Untergeschoss im Gartengeschoss umfasst ein Poolhaus, einen Kamin, ein Duschbad, einen Heizraum und einen Weinkeller.
Das Nebenhaus hat einen Eingang und eine offene Küche, die zu einer Veranda, 2 Schlafzimmern und einem Duschbad führt.
Das gesamte Anwesen ist über einen Keller gebaut.
Informationen zu den Risiken, denen diese Immobilie ausgesetzt ist, finden Sie auf der Website von Géorisques: https://www.georisques.gouv.fr/
Main house with 310 m² of living space, and a secondary house on a 7,800 m² plot, 8-car garages, 5 m by 12 m swimming pool, horse stables.
The main house includes 4 en-suite bedrooms, a dining room, a fitted and equipped kitchen, a beautiful terrace overlooking the garden, a living-dining room with fireplace, patio, and a gym.
Ground floor mastersuite Upstairs: 3 en-suite bedrooms, balcony, and solarium.
The garden-level basement includes a pool house, fireplace, shower room, boiler room, and wine cellar.
The secondary house has an entrance, and an open kitchen leading to a veranda, 2 bedrooms, and a shower room.
The entire property is built over a basement.
Informationen zu den Risiken, denen diese Immobilie ausgesetzt ist, finden Sie auf der Website von Géorisques: https://www.georisques.gouv.fr/
The main house includes 4 en-suite bedrooms, a dining room, a fitted and equipped kitchen, a beautiful terrace overlooking the garden, a living-dining room with fireplace, patio, and a gym.
Ground floor mastersuite Upstairs: 3 en-suite bedrooms, balcony, and solarium.
The garden-level basement includes a pool house, fireplace, shower room, boiler room, and wine cellar.
The secondary house has an entrance, and an open kitchen leading to a veranda, 2 bedrooms, and a shower room.
The entire property is built over a basement.
Informationen zu den Risiken, denen diese Immobilie ausgesetzt ist, finden Sie auf der Website von Géorisques: https://www.georisques.gouv.fr/
-
Art der Immobilie
Villa
-
Baujahr
1980
-
Preis/Quadratfuß
$683
Funktionen
Funktionen
Lot
Innenbereich
- Kamin
- Klimaanlage
- Weinkeller
- Offene Küche
- Keller
- Stein Arbeitsplatten
- Fitnessstudio
Outdoor
Erkunden Sie die Gegend
Bois Fleuri-Chevre d'Or-Saint Philippe, Biot, Frankreich
Auf Google Maps anzeigen
Preis pro sqft
Niedrig
Hoch
Located in Biot, this property offers easy access to Nice Côte d’Azur Airport (15 min) and Antibes train station (10 min). Residents enjoy proximity to upscale dining in Biot village, renowned golf clubs like Golf Country Club de Cannes-Mougins (20 min), and the Mediterranean coast. The area blends serene village life with convenient transport links, excellent international schools nearby, and vibrant cultural and natural attractions.
In der Nähe anzeigen
Sehenswürdigkeiten
Schulen
Nice Côte d'Azur Airport
Airport
15 Min.
Antibes Train Station
Train Station
10 Min.
Port Vauban Marina
Port / Marina
15 Min.
Golf Country Club de Cannes-Mougins
Golf & Country Clubs
20 Min.
Château de Biot
Culture & Heritage
5 Min.
Le Saint-Paul Restaurant
Dining & Wine
5 Min.
Espace Nautique d'Antibes
Outdoor & Nature
10 Min.
International School of Sophia Antipolis
International School
15 Min.
Collège Les Mûriers Biot
Public School
5 Min.
Lycée Claude Monet Antibes
Public School
10 Min.
108 weitere Einträge in Bois Fleuri-Chevre d'Or-Saint Philippe anzeigen

Vor 2 Jahren beigetreten
Sie haben sich nach diesem Objekt erkundigt
Der Agent wird sich in Kürze mit Ihnen in Verbindung setzen
Gelistet von
11
Angebote
2025
Beigetreten
Besichtigung mit Cyril Boylan buchen
Wählen Sie ein Datum und ob Sie eine virtuelle oder persönliche Besichtigung mit dem Makler wünschen.
Bevorzugtes Datum
Art der Tour

John Taylor’s Valbonne agency specialises in selling elegant country homes, genuine stone Provençal farmhouses, mo
John Taylor’s Valbonne agency specialises in selling elegant country homes, genuine stone Provençal farmhouses, modern villas, as well as plots of land. Ideally located just off the old Roman-era village, John Taylor puts its professionalism at the disposal of its international clientele seeking the calm and authenticity of the villages of Valbonne, Mougins, Opio, Biot, Le Rouret and Châteauneuf, the fabulous cultural heritage of Grasse, capital of the perfume industry, as well as the countryside that offers breathtaking views sweeping down to the sea. Only a few minutes away from Nice Côte d’Azur Airport, from Cannes and its film festival, from numerous golf courses, motorways, renowned international schools, and from Sophia Antipolis – Europe’s most important technology park – Valbonne and its surrounding Provençal charm represent a magnetically attractive location for purchasing a luxury property or delightful pied-à-terre.
Zuletzt aktualisiert
Mai 29
Erstmalig gelistet
May 29
Angebotsreferenz
V3657VA
Ähnliche Immobilien in der Nähe
Neue Angebote in Bois Fleuri-Chevre d'Or-Saint Philippe

Entdecken Sie mehr Häuser zum Verkauf
Bois Fleuri-Chevre d'Or-Saint Philippe, Biot, Frankreich Immobilienarten
- Villen zum Verkauf in Bois Fleuri-Chevre d'Or-Saint Philippe, Biot, Frankreich
- Häuser zum Verkauf in Bois Fleuri-Chevre d'Or-Saint Philippe, Biot, Frankreich
- Wohnungen zum Verkauf in Bois Fleuri-Chevre d'Or-Saint Philippe, Biot, Frankreich
- Land zum Verkauf in Bois Fleuri-Chevre d'Or-Saint Philippe, Biot, Frankreich
- Anwesen zum Verkauf in Bois Fleuri-Chevre d'Or-Saint Philippe, Biot, Frankreich
Bois Fleuri-Chevre d'Or-Saint Philippe, Biot, Frankreich beliebte Suchanfragen
- Panorama Immobilien in Bois Fleuri-Chevre d'Or-Saint Philippe, Biot, Frankreich
- Immobilien mit Meerblick in Bois Fleuri-Chevre d'Or-Saint Philippe, Biot, Frankreich
- Immobilien mit Terrasse in Bois Fleuri-Chevre d'Or-Saint Philippe, Biot, Frankreich
- Immobilien mit Bar in Bois Fleuri-Chevre d'Or-Saint Philippe, Biot, Frankreich
- Immobilien mit Spielzimmer in Bois Fleuri-Chevre d'Or-Saint Philippe, Biot, Frankreich
- Immobilien mit Office in Bois Fleuri-Chevre d'Or-Saint Philippe, Biot, Frankreich
- Immobilien mit Aufzug in Bois Fleuri-Chevre d'Or-Saint Philippe, Biot, Frankreich
- Immobilien mit Bergblick in Bois Fleuri-Chevre d'Or-Saint Philippe, Biot, Frankreich
- Immobilien mit Garten in Bois Fleuri-Chevre d'Or-Saint Philippe, Biot, Frankreich
- Immobilien mit Outdoor-Küche in Bois Fleuri-Chevre d'Or-Saint Philippe, Biot, Frankreich
- Immobilien mit Golfblick in Bois Fleuri-Chevre d'Or-Saint Philippe, Biot, Frankreich
- Küste Immobilien in Bois Fleuri-Chevre d'Or-Saint Philippe, Biot, Frankreich
- Gesicherte Wohnanlage Immobilien in Bois Fleuri-Chevre d'Or-Saint Philippe, Biot, Frankreich
- Privatsphäre Immobilien in Bois Fleuri-Chevre d'Or-Saint Philippe, Biot, Frankreich
- Anlageimmobilie Immobilien in Bois Fleuri-Chevre d'Or-Saint Philippe, Biot, Frankreich
- Moderne Immobilien in Bois Fleuri-Chevre d'Or-Saint Philippe, Biot, Frankreich
- Pferdesport Immobilien in Bois Fleuri-Chevre d'Or-Saint Philippe, Biot, Frankreich
- Neubauten Immobilien in Bois Fleuri-Chevre d'Or-Saint Philippe, Biot, Frankreich
- Immobilien mit Fitnessstudio in Bois Fleuri-Chevre d'Or-Saint Philippe, Biot, Frankreich
- Immobilien mit Sauna in Bois Fleuri-Chevre d'Or-Saint Philippe, Biot, Frankreich
- Immobilien mit Dampfsauna in Bois Fleuri-Chevre d'Or-Saint Philippe, Biot, Frankreich
- Immobilien mit Bibliothek in Bois Fleuri-Chevre d'Or-Saint Philippe, Biot, Frankreich
- Immobilien mit Klimaanlage in Bois Fleuri-Chevre d'Or-Saint Philippe, Biot, Frankreich
- Immobilien mit Weinkeller in Bois Fleuri-Chevre d'Or-Saint Philippe, Biot, Frankreich
- Immobilien mit Whirlpool in Bois Fleuri-Chevre d'Or-Saint Philippe, Biot, Frankreich
- Immobilien mit Kamin in Bois Fleuri-Chevre d'Or-Saint Philippe, Biot, Frankreich
- Immobilien mit Pool in Bois Fleuri-Chevre d'Or-Saint Philippe, Biot, Frankreich
- Immobilien mit Garage in Bois Fleuri-Chevre d'Or-Saint Philippe, Biot, Frankreich
- Immobilien mit Balkon in Bois Fleuri-Chevre d'Or-Saint Philippe, Biot, Frankreich
- Immobilien mit Tennisplatz in Bois Fleuri-Chevre d'Or-Saint Philippe, Biot, Frankreich
- Immobilien mit Offene Küche in Bois Fleuri-Chevre d'Or-Saint Philippe, Biot, Frankreich
- Renoviert Immobilien in Bois Fleuri-Chevre d'Or-Saint Philippe, Biot, Frankreich
- Immobilien mit Kino in Bois Fleuri-Chevre d'Or-Saint Philippe, Biot, Frankreich
- Immobilien mit Wasserblick in Bois Fleuri-Chevre d'Or-Saint Philippe, Biot, Frankreich
Verwandte Leitfäden & Geschichten
Das Vertrauen der führenden Makler der Welt
Die Makler hinter den außergewöhnlichsten Immobilien der Welt inserieren bei JamesEdition.
- Angebote von Sotheby's, Christie's, BARNES und Engel & Völkers
- Jedes Angebot wird vor der Veröffentlichung geprüft
- Verbinden Sie sich direkt mit verifizierten Maklern
Indem Sie fortfahren, akzeptieren Sie unsere Nutzungsbedingungen und Datenschutzrichtlinie.