


$744,564
Wohnhaus Binbrook
- 4 Schlafz.
- 4 Bäder
- 2,220 Sqft
- Aktualisiert: April 2
-
5
Ansichten der letzten 30 Tage
- 1
- MLS#40807121
Über die Immobilie
Beschreibung wurde automatisch übersetzt.
Die Beschreibung wird in der Originalsprache angezeigt.
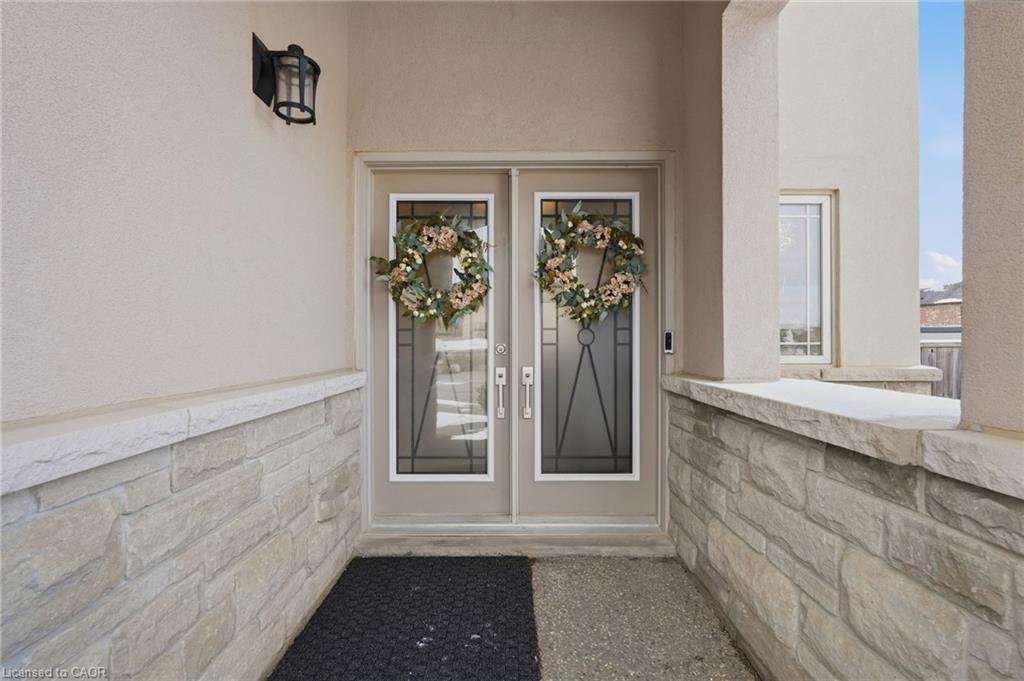
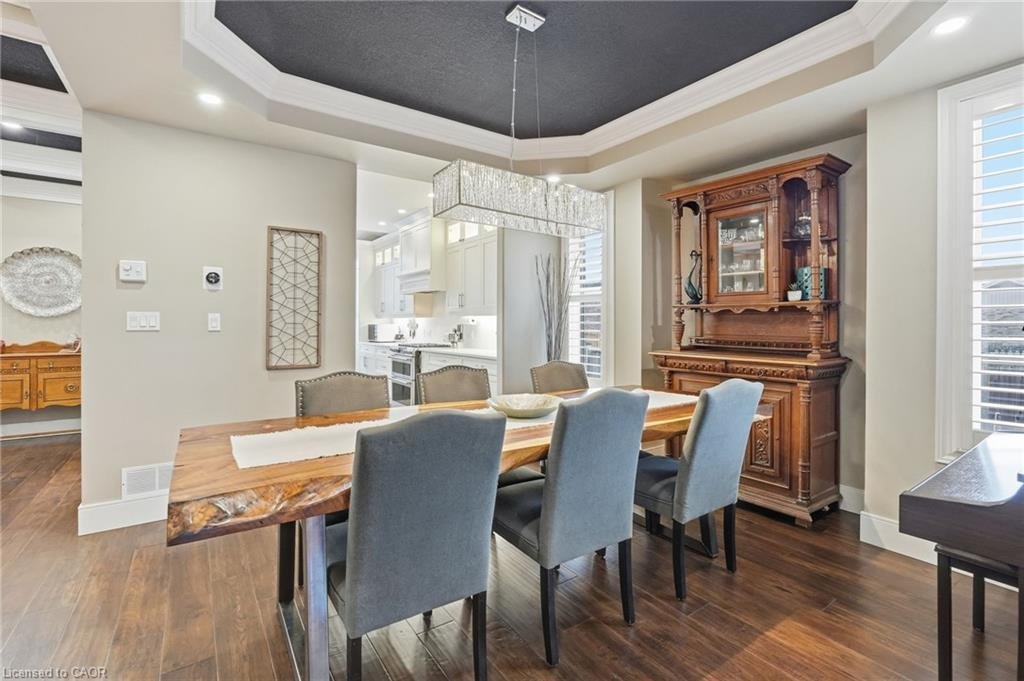
Welcome to this stunning former builder’s model home, perfectly situated on a premium corner lot that commands attention with its sophisticated stucco-and-brick exterior. This meticulously maintained, carpet-free residence offers a rare combination of architectural prestige and modern, turn-key luxury. The grand interior flow begins with soaring 9-foot ceilings and custom coffered ceiling details
Welcome to this stunning former builder’s model home, perfectly situated on a premium corner lot that commands attention with its sophisticated stucco-and-brick exterior. This meticulously maintained, carpet-free residence offers a rare combination of architectural prestige and modern, turn-key luxury. The grand interior flow begins with soaring 9-foot ceilings and custom coffered ceiling details in both the living and dining rooms, creating an atmosphere of refined elegance. California shutters are featured throughout both the main and upper levels, perfectly complementing the engineered hardwood flooring that flows seamlessly across both floors and the staircase. At the heart of the home is a chef-inspired kitchen featuring pristine white quartz countertops and a premium GE Cafe appliance suite, including a professional-grade stove (‘21) and fridge and dishwasher (‘24). The upper level continues the carpet-free theme throughout all 4 spacious bedrooms, each flooded with natural light from oversized windows. The primary retreat serves as a true sanctuary, offering a spa-like ensuite with a glass shower and deep soaker tub, alongside a generous walk-in closet featuring custom organizers. The professional finish extends to the lower level, featuring high-end laminate flooring and an entertainer’s dream setup. Host guests at the custom wet bar, which comfortably seats 5 and includes a dedicated wine/bar fridge and sink, just steps from a 3rd full bathroom with a large walk-in shower. Outdoor living is elevated by extensive aggregate concrete with stamped accents and professional landscaping. The private backyard is an oasis for relaxation, featuring a custom pergola with a mesh shade top for shaded summer entertaining and a rare insulated shed with full electrical hookup—ideal for a workshop or studio. Walking distance to Bellmoore School, shopping, food, and the Binbrook Fairgrounds.
-
Art der Immobilie
Haus
-
Baujahr
2013
-
Preis/Quadratfuß
$335
Funktionen
- Garten
- Terrasse
- Begehbarer Kleiderschrank
- Pergola
- 2D Grundriss
- Waschküche
- Waschtrockner
- Tor
- Wohnraum im Freien
Funktionen
Innenbereich
- Office
- Kücheninsel
- Waschtrockner
- Bar
- Waschküche
- Stein Arbeitsplatten
- Begehbarer Kleiderschrank
Outdoor
- Terrasse
- Wohnraum im Freien
- Tor
- Pergola
- Garten
Erkunden Sie die Gegend
163 Garinger Crescent, Binbrook, ON L0R 1C0, Hamilton, Ontario, Kanada
Auf Google Maps anzeigen
Preis pro sqft
Niedrig
Hoch
Vor 4 Jahren beigetreten
Sie haben sich nach diesem Objekt erkundigt
Der Agent wird sich in Kürze mit Ihnen in Verbindung setzen
Gelistet von
6
Angebote
2025
Beigetreten
Besichtigung mit Diane Price buchen
Wählen Sie ein Datum und ob Sie eine virtuelle oder persönliche Besichtigung mit dem Makler wünschen.
Bevorzugtes Datum
Art der Tour

Zuletzt aktualisiert
April 2
Erstmalig gelistet
Feb 25
Angebotsreferenz
2087579833165946
Angebotsstatus
Ähnliche Immobilien in der Nähe
Neue Angebote in Binbrook




Entdecken Sie mehr Häuser zum Verkauf
Binbrook, Kanada Immobilienarten
Binbrook, Kanada beliebte Suchanfragen
- Renoviert Immobilien in Binbrook, Kanada
- Immobilien mit Klimaanlage in Binbrook, Kanada
- Immobilien mit Spielzimmer in Binbrook, Kanada
- Immobilien mit Offene Küche in Binbrook, Kanada
- Immobilien mit Fitnessstudio in Binbrook, Kanada
- Immobilien mit Balkon in Binbrook, Kanada
- Immobilien mit Pool in Binbrook, Kanada
- Immobilien mit Tennisplatz in Binbrook, Kanada
- Moderne Immobilien in Binbrook, Kanada
- Immobilien mit Weinkeller in Binbrook, Kanada
- Immobilien mit Garage in Binbrook, Kanada
- Panorama Immobilien in Binbrook, Kanada
- Privatsphäre Immobilien in Binbrook, Kanada
- Luxusvilla Immobilien in Binbrook, Kanada
Verwandte Leitfäden & Geschichten
Das Vertrauen der führenden Makler der Welt
Die Makler hinter den außergewöhnlichsten Immobilien der Welt inserieren bei JamesEdition.
- Angebote von Sotheby's, Christie's, BARNES und Engel & Völkers
- Jedes Angebot wird vor der Veröffentlichung geprüft
- Verbinden Sie sich direkt mit verifizierten Maklern
Indem Sie fortfahren, akzeptieren Sie unsere Nutzungsbedingungen und Datenschutzrichtlinie.