



$707,454
Beeindruckendes Einfamilienhaus In Einer Ruhigen Sackgasse Von Wynyard Mit Einer Atemberaubenden Offenen Küche Mit Bi
- 5 Schlafz.
- 3 Bäder
- Aktualisiert: August 6
- 3
Über die Immobilie
Beschreibung wurde automatisch übersetzt.
Die Beschreibung wird in der Originalsprache angezeigt.
Occupying a prime position within a quiet and highly desirable Wynyard cul-de-sac, Lillie Pot Close is an impressive and generously proportioned family home offering beautifully balanced accommodation, high-quality finishes throughout and a layout designed for modern family living.
The property is approached via a smart tarmac driveway with EV charging point, lawned frontage and outside l
The property is approached via a smart tarmac driveway with EV charging point, lawned frontage and outside l
Occupying a prime position within a quiet and highly desirable Wynyard cul-de-sac, Lillie Pot Close is an impressive and generously proportioned family home offering beautifully balanced accommodation, high-quality finishes throughout and a layout designed for modern family living.
The property is approached via a smart tarmac driveway with EV charging point, lawned frontage and outside lighting, creating an immediate sense of arrival. Stepping inside, the entrance hall sets the tone with ceramic tiled flooring, inset lighting and excellent storage via an understairs cupboard, providing both practicality and a welcoming first impression.
To the front of the home, a dedicated study offers an ideal space for home working or quiet retreat, while the main living room provides a comfortable and relaxing environment with LVT flooring and a large front-facing window drawing in natural light. A ground floor cloakroom adds everyday convenience for family life and visiting guests.
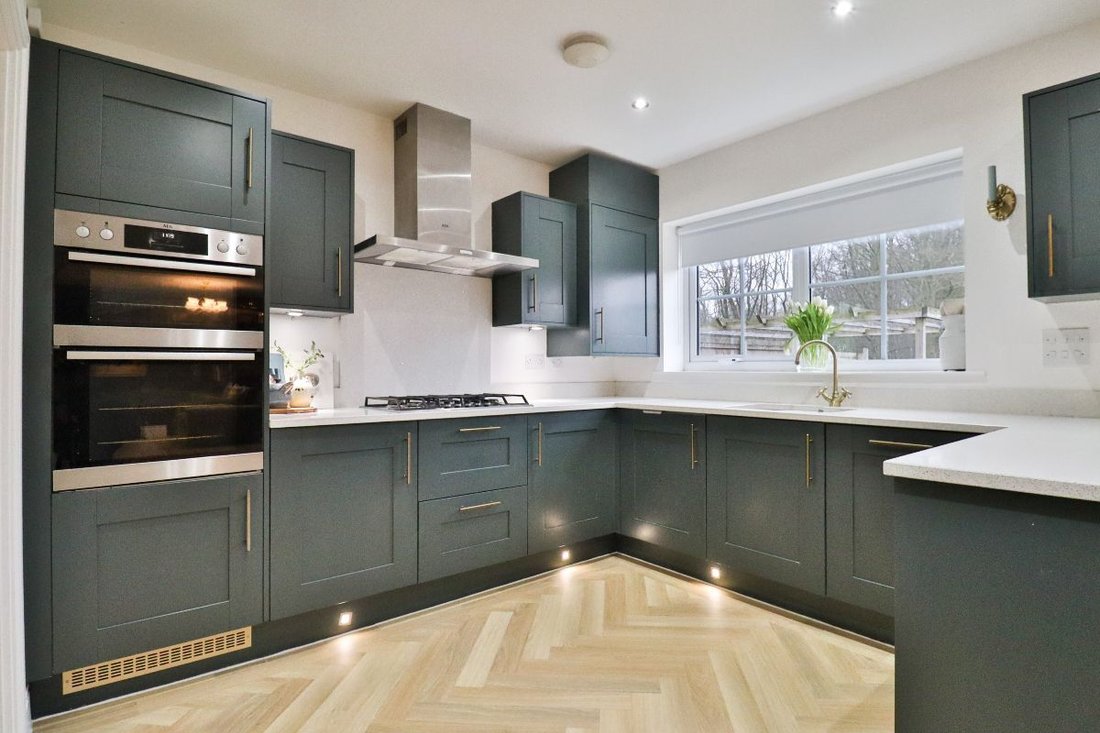
To the rear, the heart of the home unfolds into a stunning open-plan kitchen, family and dining space, perfectly suited to both everyday living and entertaining. Fitted with Silestone work surfaces and upstands, a full range of wall and base units and high-quality integrated AEG appliances, this space combines style with functionality. Bi-fold doors open directly onto the south-facing garden, allowing the indoors and outdoors to connect seamlessly during warmer months. Inset lighting, LVT flooring and generous dining and seating areas make this a truly sociable space.
A separate utility room sits just off the kitchen, offering additional storage, Silestone worktops, plumbing for appliances and direct access to the garden, ensuring household tasks remain discreetly tucked away.
The first floor provides five well-proportioned bedrooms, offering excellent flexibility for families of all stages. The principal bedroom benefits from built-in wardrobes and a luxurious en-suite featuring both a bath and separate shower cubicle, creating a private retreat. A second bedroom also enjoys its own en-suite shower room, ideal for guests or older children. The remaining bedrooms are served by a beautifully finished family bathroom, complete with bath, separate shower, heated towel rail and contemporary tiling.
Externally, the south-facing rear garden is designed for both relaxation and entertaining, with patio and decked terrace areas providing perfect spaces for outdoor dining, summer gatherings or quiet evenings. Outside lighting and a water supply add further practicality, while the enclosed layout offers a safe and private environment for children and pets.
The double garage benefits from power, lighting and twin up-and-over doors, offering secure parking and excellent storage, complemented by further driveway parking to the front.
Lillie Pot Close enjoys all the lifestyle advantages Wynyard is known for, including access to excellent schooling, local shops, cafés, country walks and road links. While retaining a peaceful residential feel. This is a home that delivers space, quality and long-term appeal. CALL NOW TO VIEW.
Council Tax Band: G (Hartlepool Council)
Tenure: Freehold
Parking options: Driveway, Garage, Off Street, On Street
Garden details: Enclosed Garden, Front Garden, Private Garden, Rear Garden
Electricity supply: Mains
Heating: Gas Mains
Water supply: Mains
Sewerage: Mains
GROUND FLOOR
Entrance hall
Double glazed door to front,
Double glazed windows to front,
Radiator,
Ceramic tiled flooring,
Hardwired smoke alarm,
Heating thermostat,
Understairs cupboard,
Consumer unit,
Cloakroom
WC,
Handwash basin,
Radiator,
Tiled upstands,
LVT flooring,
Inset lighting,
Extractor fan,
Study
Double glazed window to front,
Carpet flooring,
LVT flooring,
Living room
Double glazed window to front,
Radiator,
LVT flooring,
Kitchen/Family/Dining Room
Fitted kitchen,
Wall and base units,
Double glazed window to rear,
Doors to garden,
Inset stainless steel 1 bowl sink,
Silestone work surfaces,
Silestone upstands,
AEG Double oven,
Gas hob,
Cooker hood,
Telephone point,
TV point,
Carbon monoxide alarm,
Integrated dishwasher,
Integrated washing machine,
Integrated fridge/freezer,
System boiler,
Radiator,
Hardwired smoke alarm,
Inset lighting,
LVT flooring,
Utility
Wall and base units,
Cupboards,
Door to garden,
Stainless steel sink drainer,
Plumbing for washing machine,
Hardwired smoke alarm,
Silestone worktops,
Silestone work surfaces,
LVT flooring,
Inset lighting,
FIRST FLOOR:
Landing
Stairs from entrance hall,
Carpet flooring,
Radiator,
Loft access,
Hardwired smoke alarm,
Bedroom 1
Double glazed window to front,
Built in wardrobes,
Radiator,
Telephone point,
Carpet flooring,
En-suite
Opaque double glazed window to front,
Bath,
WC,
Shower cubicle,
Handwash basin,
Extractor fan,
Heated towel rail,
Partially tiled,
Inset lighting,
LVT flooring,
Bedroom 2
Double glazed window to rear,
Built in wardrobes,
Radiator,
Carpet flooring,
En-Suite 2
Opaque double glazed window to side,
Inset lighting,
WC,
Shower cubicle,
Handwash basin,
Heated towel rail,
Extractor fan,
Partially tiled,
LVT flooring,
Bedroom 3
Double glazed window to front,
Radiator,
Carpet flooring,
Bedroom 4
Double glazed window to rear,
Radiator,
Carpet flooring,
Bedroom 5
Double glazed window to rear,
Radiator,
Carpet flooring,
Bathroom
Opaque double glazed window to side,
Bath,
Shower cubicle,
Handwash basin,
Extractor fan,
WC,
Partially tiled,
Inset lighting,
Heated towel rail,
LVT flooring,
OUTSIDE
Front Garden
North facing,
EV Charging point,
Tarmac driveway,
Lawn,
Outside lighting,
Rear Garden
South facing,
Patio,
Decked terrace,
Outside lighting,
Outside tap,
Garage
Power,
Up and over doors x2,
Lighting,
The property is approached via a smart tarmac driveway with EV charging point, lawned frontage and outside lighting, creating an immediate sense of arrival. Stepping inside, the entrance hall sets the tone with ceramic tiled flooring, inset lighting and excellent storage via an understairs cupboard, providing both practicality and a welcoming first impression.
To the front of the home, a dedicated study offers an ideal space for home working or quiet retreat, while the main living room provides a comfortable and relaxing environment with LVT flooring and a large front-facing window drawing in natural light. A ground floor cloakroom adds everyday convenience for family life and visiting guests.
To the rear, the heart of the home unfolds into a stunning open-plan kitchen, family and dining space, perfectly suited to both everyday living and entertaining. Fitted with Silestone work surfaces and upstands, a full range of wall and base units and high-quality integrated AEG appliances, this space combines style with functionality. Bi-fold doors open directly onto the south-facing garden, allowing the indoors and outdoors to connect seamlessly during warmer months. Inset lighting, LVT flooring and generous dining and seating areas make this a truly sociable space.
A separate utility room sits just off the kitchen, offering additional storage, Silestone worktops, plumbing for appliances and direct access to the garden, ensuring household tasks remain discreetly tucked away.
The first floor provides five well-proportioned bedrooms, offering excellent flexibility for families of all stages. The principal bedroom benefits from built-in wardrobes and a luxurious en-suite featuring both a bath and separate shower cubicle, creating a private retreat. A second bedroom also enjoys its own en-suite shower room, ideal for guests or older children. The remaining bedrooms are served by a beautifully finished family bathroom, complete with bath, separate shower, heated towel rail and contemporary tiling.
Externally, the south-facing rear garden is designed for both relaxation and entertaining, with patio and decked terrace areas providing perfect spaces for outdoor dining, summer gatherings or quiet evenings. Outside lighting and a water supply add further practicality, while the enclosed layout offers a safe and private environment for children and pets.
The double garage benefits from power, lighting and twin up-and-over doors, offering secure parking and excellent storage, complemented by further driveway parking to the front.
Lillie Pot Close enjoys all the lifestyle advantages Wynyard is known for, including access to excellent schooling, local shops, cafés, country walks and road links. While retaining a peaceful residential feel. This is a home that delivers space, quality and long-term appeal. CALL NOW TO VIEW.
Council Tax Band: G (Hartlepool Council)
Tenure: Freehold
Parking options: Driveway, Garage, Off Street, On Street
Garden details: Enclosed Garden, Front Garden, Private Garden, Rear Garden
Electricity supply: Mains
Heating: Gas Mains
Water supply: Mains
Sewerage: Mains
GROUND FLOOR
Entrance hall
Double glazed door to front,
Double glazed windows to front,
Radiator,
Ceramic tiled flooring,
Hardwired smoke alarm,
Heating thermostat,
Understairs cupboard,
Consumer unit,
Cloakroom
WC,
Handwash basin,
Radiator,
Tiled upstands,
LVT flooring,
Inset lighting,
Extractor fan,
Study
Double glazed window to front,
Carpet flooring,
LVT flooring,
Living room
Double glazed window to front,
Radiator,
LVT flooring,
Kitchen/Family/Dining Room
Fitted kitchen,
Wall and base units,
Double glazed window to rear,
Doors to garden,
Inset stainless steel 1 bowl sink,
Silestone work surfaces,
Silestone upstands,
AEG Double oven,
Gas hob,
Cooker hood,
Telephone point,
TV point,
Carbon monoxide alarm,
Integrated dishwasher,
Integrated washing machine,
Integrated fridge/freezer,
System boiler,
Radiator,
Hardwired smoke alarm,
Inset lighting,
LVT flooring,
Utility
Wall and base units,
Cupboards,
Door to garden,
Stainless steel sink drainer,
Plumbing for washing machine,
Hardwired smoke alarm,
Silestone worktops,
Silestone work surfaces,
LVT flooring,
Inset lighting,
FIRST FLOOR:
Landing
Stairs from entrance hall,
Carpet flooring,
Radiator,
Loft access,
Hardwired smoke alarm,
Bedroom 1
Double glazed window to front,
Built in wardrobes,
Radiator,
Telephone point,
Carpet flooring,
En-suite
Opaque double glazed window to front,
Bath,
WC,
Shower cubicle,
Handwash basin,
Extractor fan,
Heated towel rail,
Partially tiled,
Inset lighting,
LVT flooring,
Bedroom 2
Double glazed window to rear,
Built in wardrobes,
Radiator,
Carpet flooring,
En-Suite 2
Opaque double glazed window to side,
Inset lighting,
WC,
Shower cubicle,
Handwash basin,
Heated towel rail,
Extractor fan,
Partially tiled,
LVT flooring,
Bedroom 3
Double glazed window to front,
Radiator,
Carpet flooring,
Bedroom 4
Double glazed window to rear,
Radiator,
Carpet flooring,
Bedroom 5
Double glazed window to rear,
Radiator,
Carpet flooring,
Bathroom
Opaque double glazed window to side,
Bath,
Shower cubicle,
Handwash basin,
Extractor fan,
WC,
Partially tiled,
Inset lighting,
Heated towel rail,
LVT flooring,
OUTSIDE
Front Garden
North facing,
EV Charging point,
Tarmac driveway,
Lawn,
Outside lighting,
Rear Garden
South facing,
Patio,
Decked terrace,
Outside lighting,
Outside tap,
Garage
Power,
Up and over doors x2,
Lighting,
-
Art der Immobilie
Haus
Funktionen
Erkunden Sie die Gegend
Borough of Hartlepool, England
Auf Google Maps anzeigen
Preis pro sqft
Niedrig
Hoch
Vor 7 Jahren beigetreten
Sie haben sich nach diesem Objekt erkundigt
Der Agent wird sich in Kürze mit Ihnen in Verbindung setzen
Gelistet von
Anthony Jones Properties
Agenturprofil anzeigen
58
Angebote
2020
Beigetreten
Besichtigung mit the agent buchen
Wählen Sie ein Datum und ob Sie eine virtuelle oder persönliche Besichtigung mit dem Makler wünschen.
Bevorzugtes Datum
Art der Tour
Zuletzt aktualisiert
August 6
Erstmalig gelistet
Februar 12
Angebotsreferenz
RS2712
Ähnliche Immobilien in der Nähe
Neue Angebote in Borough of Hartlepool

Entdecken Sie mehr Häuser zum Verkauf
Borough of Hartlepool, England beliebte Suchanfragen
- Immobilien mit Terrasse in Borough of Hartlepool, England
- Immobilien mit Bar in Borough of Hartlepool, England
- Immobilien mit Spielzimmer in Borough of Hartlepool, England
- Immobilien mit Office in Borough of Hartlepool, England
- Immobilien mit Garten in Borough of Hartlepool, England
- Immobilien mit Outdoor-Küche in Borough of Hartlepool, England
- Gesicherte Wohnanlage Immobilien in Borough of Hartlepool, England
- Privatsphäre Immobilien in Borough of Hartlepool, England
- Moderne Immobilien in Borough of Hartlepool, England
- Pferdesport Immobilien in Borough of Hartlepool, England
- Neubauten Immobilien in Borough of Hartlepool, England
- Immobilien mit Fitnessstudio in Borough of Hartlepool, England
- Immobilien mit Sauna in Borough of Hartlepool, England
- Immobilien mit Dampfsauna in Borough of Hartlepool, England
- Immobilien mit Whirlpool in Borough of Hartlepool, England
- Immobilien mit Pool in Borough of Hartlepool, England
- Immobilien mit Garage in Borough of Hartlepool, England
- Immobilien mit Balkon in Borough of Hartlepool, England
- Immobilien mit Offene Küche in Borough of Hartlepool, England
- Immobilien mit Kino in Borough of Hartlepool, England
- Immobilien mit Hallenbad in Borough of Hartlepool, England
Verwandte Leitfäden & Geschichten
Das Vertrauen der führenden Makler der Welt
Die Makler hinter den außergewöhnlichsten Immobilien der Welt inserieren bei JamesEdition.
- Angebote von Sotheby's, Christie's, BARNES und Engel & Völkers
- Jedes Angebot wird vor der Veröffentlichung geprüft
- Verbinden Sie sich direkt mit verifizierten Maklern
Indem Sie fortfahren, akzeptieren Sie unsere Nutzungsbedingungen und Datenschutzrichtlinie.