$843,162
Villa Mit Pool Und Blick Auf Die Kathedrale
- 6 Schlafz.
- 1 Bäder
- 2,853 Sqft
- 16,146 Sqft lot
- Aktualisiert: September 25
Über die Immobilie
Beschreibung wurde automatisch übersetzt.
Die Beschreibung wird in der Originalsprache angezeigt.
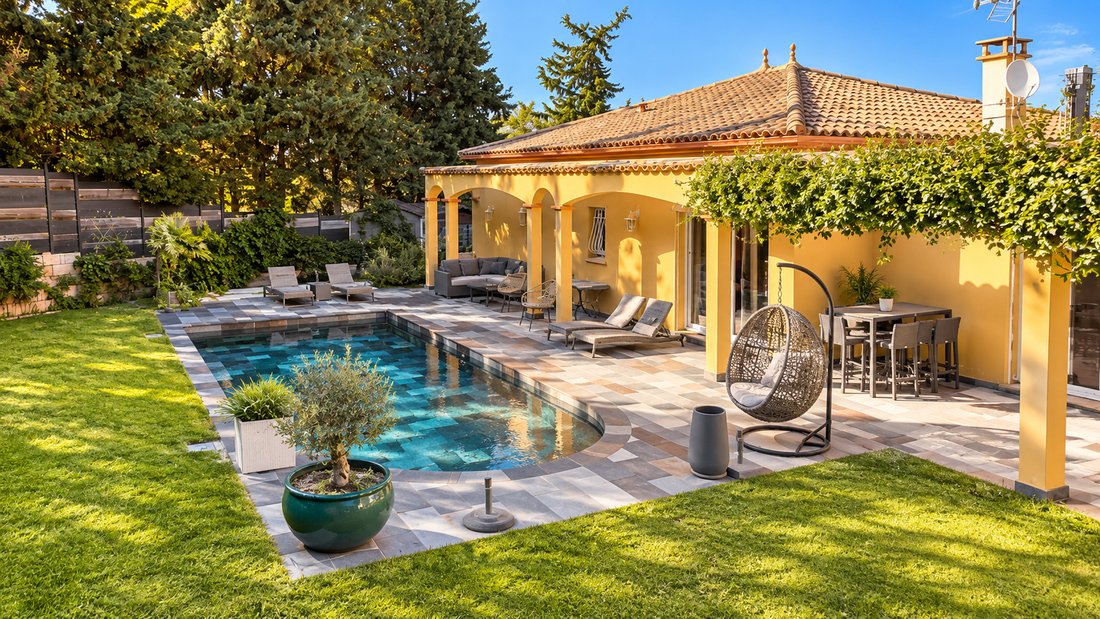
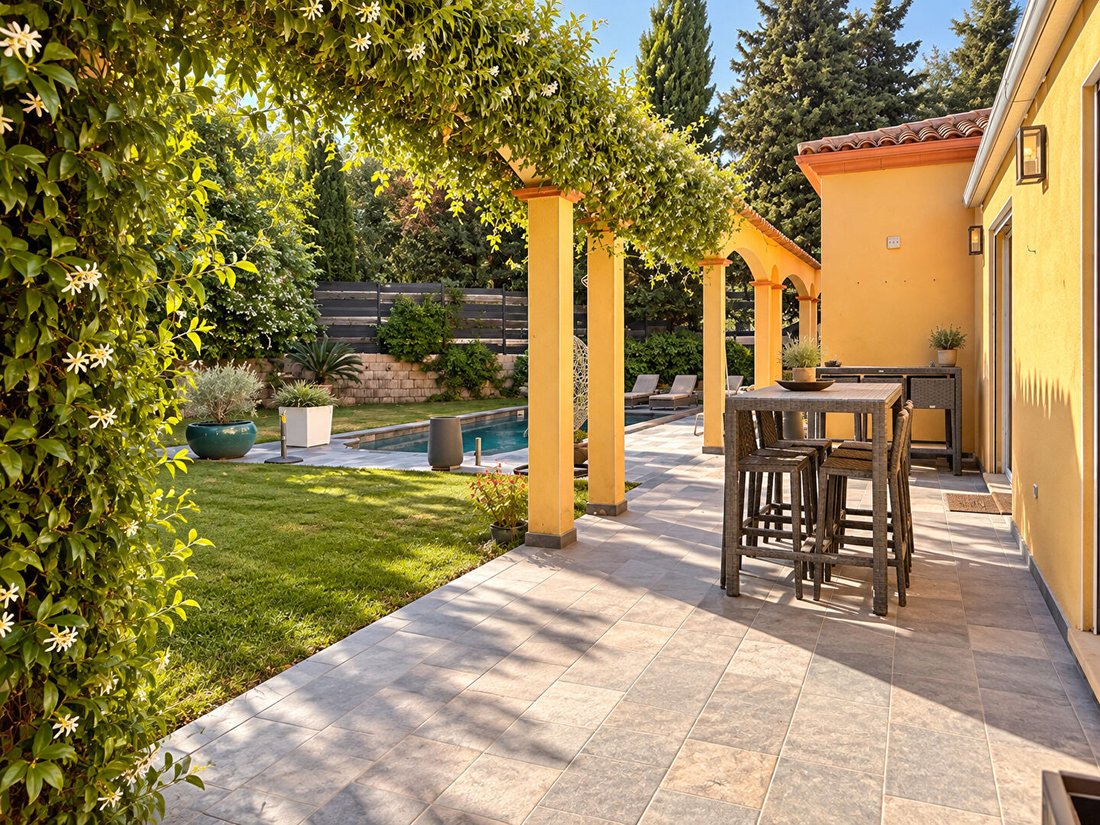
In Béziers, in a quiet and green residential area, discover this villa of approximately 265 m² of living space, set on a landscaped plot of about 1,500 m², with a swimming pool and a remarkable view of the Saint-Nazaire Cathedral.
Its location is one of its true assets: the property enjoys a peaceful environment while remaining close to the center of Béziers and the Canal du Midi, with th
Its location is one of its true assets: the property enjoys a peaceful environment while remaining close to the center of Béziers and the Canal du Midi, with th
In Béziers, in a quiet and green residential area, discover this villa of approximately 265 m² of living space, set on a landscaped plot of about 1,500 m², with a swimming pool and a remarkable view of the Saint-Nazaire Cathedral.
Its location is one of its true assets: the property enjoys a peaceful environment while remaining close to the center of Béziers and the Canal du Midi, with the famous Fonseranes locks nearby. This location allows you to enjoy the city, nature, and walks along the canal. The Fonseranes locks are one of the iconic sites of the Canal du Midi in Béziers.
The house offers generous spaces and a particularly interesting layout with six bedrooms, divided between the main residence and an independent area.
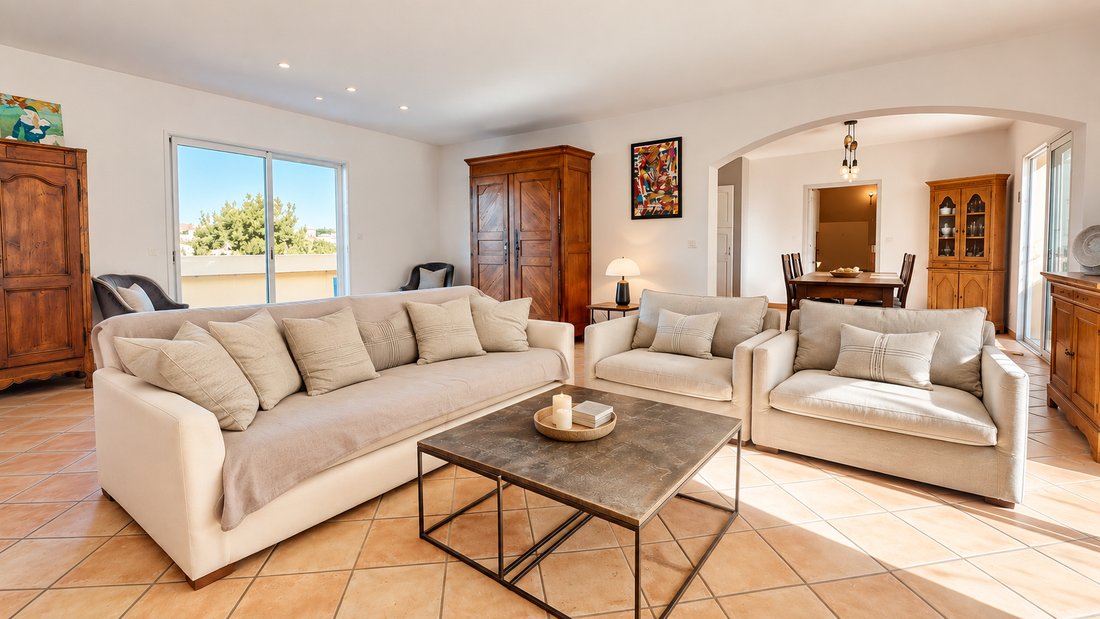
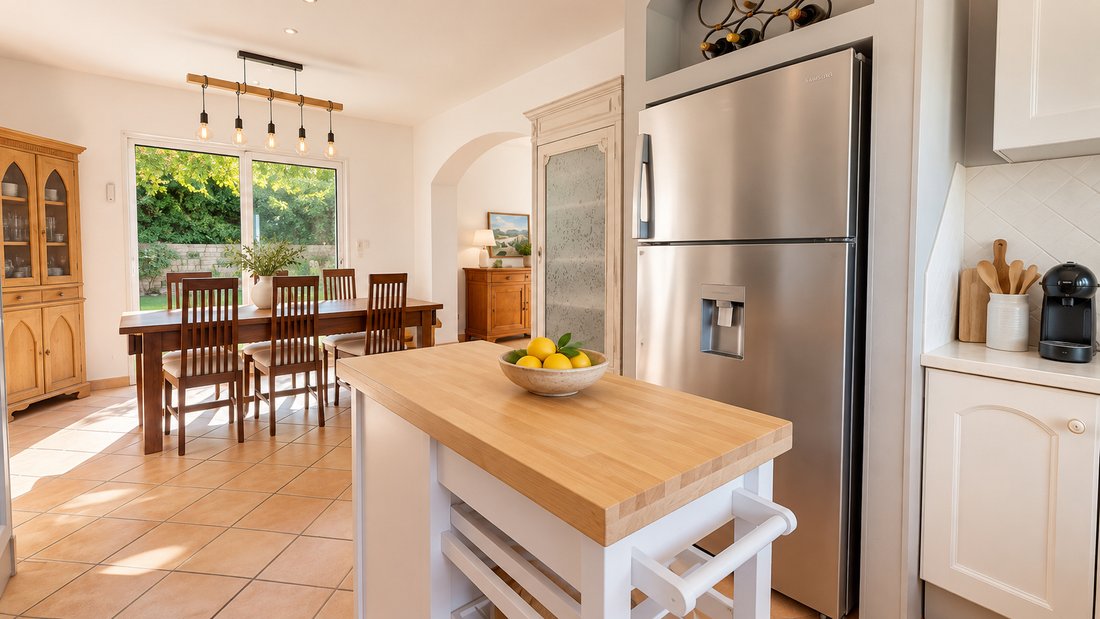
The main part is organized around a living room of about 45 m² and a fully equipped kitchen. The sleeping area includes a master suite with a dressing room, bathroom with a whirlpool bathtub, walk-in shower, and sauna, as well as two other bedrooms.
A second part of the property offers three additional bedrooms, each with its own bathroom and toilet. Two of these also have access to a covered terrace and a summer kitchen. This setup allows for hosting family and friends with real independence and also offers interesting possibilities for a tourist accommodation project.
Outside, the property is designed to fully enjoy the Mediterranean climate:
- Saltwater pool
- Large terrace of about 100 m², partly covered
- Pergola
- Barbecue area
- Landscaped garden
- Vegetable garden
- Green spaces
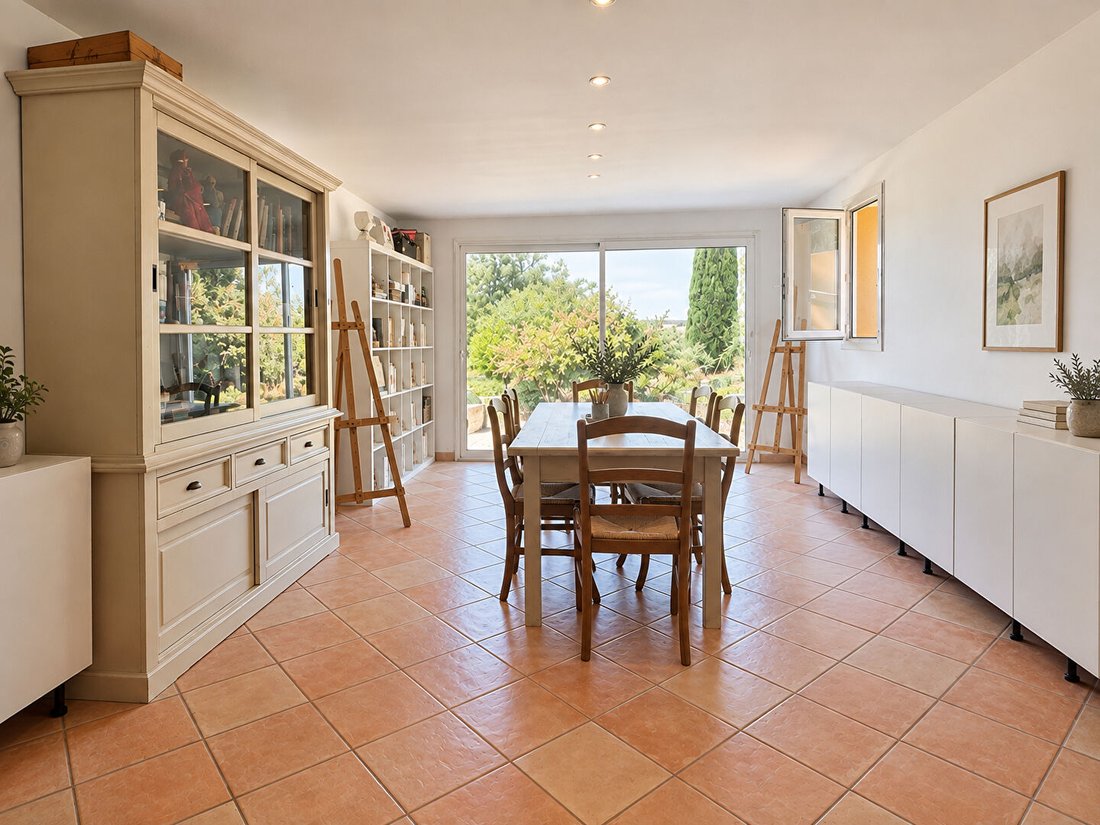
The lower level completes the whole with a tiled garage of about 55 m² with double automatic doors, a storage area, and a large multipurpose room that can be used as a workshop, playroom, or leisure space.
The villa also benefits from many features:
- Underfloor heating and cooling
- Solar panels
- Fiber optic internet
- Double glazing
- Electric roller shutters
- Rainwater harvesting
- Automatic irrigation
An atypical property due to its volumes, environment, and proximity to Béziers, offering many possibilities as a primary or secondary residence, or to host family, friends, or guests.
Informationen zu den Risiken, denen diese Immobilie ausgesetzt ist, finden Sie auf der Website von Géorisques: https://www.georisques.gouv.fr/
Its location is one of its true assets: the property enjoys a peaceful environment while remaining close to the center of Béziers and the Canal du Midi, with the famous Fonseranes locks nearby. This location allows you to enjoy the city, nature, and walks along the canal. The Fonseranes locks are one of the iconic sites of the Canal du Midi in Béziers.
The house offers generous spaces and a particularly interesting layout with six bedrooms, divided between the main residence and an independent area.
The main part is organized around a living room of about 45 m² and a fully equipped kitchen. The sleeping area includes a master suite with a dressing room, bathroom with a whirlpool bathtub, walk-in shower, and sauna, as well as two other bedrooms.
A second part of the property offers three additional bedrooms, each with its own bathroom and toilet. Two of these also have access to a covered terrace and a summer kitchen. This setup allows for hosting family and friends with real independence and also offers interesting possibilities for a tourist accommodation project.
Outside, the property is designed to fully enjoy the Mediterranean climate:
- Saltwater pool
- Large terrace of about 100 m², partly covered
- Pergola
- Barbecue area
- Landscaped garden
- Vegetable garden
- Green spaces
The lower level completes the whole with a tiled garage of about 55 m² with double automatic doors, a storage area, and a large multipurpose room that can be used as a workshop, playroom, or leisure space.
The villa also benefits from many features:
- Underfloor heating and cooling
- Solar panels
- Fiber optic internet
- Double glazing
- Electric roller shutters
- Rainwater harvesting
- Automatic irrigation
An atypical property due to its volumes, environment, and proximity to Béziers, offering many possibilities as a primary or secondary residence, or to host family, friends, or guests.
Informationen zu den Risiken, denen diese Immobilie ausgesetzt ist, finden Sie auf der Website von Géorisques: https://www.georisques.gouv.fr/
-
Art der Immobilie
Villa
-
Baujahr
2006
-
Preis/Quadratfuß
$295
Funktionen
- Garten
- Pool
- Terrasse
- Garage
- Spielzimmer
- Sauna
- Outdoor-Küche
- Whirlpool
- Begehbarer Kleiderschrank
Funktionen
Lot
Innenbereich
- Kücheninsel
- Gasherd
- Whirlpool
- Sauna
- Spielzimmer
- Begehbarer Kleiderschrank
Outdoor
- Terrasse
- Pool
- Garage
- Outdoor-Küche
- Wohnraum im Freien
- Pergola
- Garten
Erkunden Sie die Gegend
Ancien Hôpital, Béziers, Frankreich
Auf Google Maps anzeigen
Preis pro sqft
Niedrig
Hoch
Vor 5 Monaten beigetreten
Sie haben sich nach diesem Objekt erkundigt
Der Agent wird sich in Kürze mit Ihnen in Verbindung setzen
Gelistet von
11
Angebote
2026
Beigetreten
Besichtigung mit the agent buchen
Wählen Sie ein Datum und ob Sie eine virtuelle oder persönliche Besichtigung mit dem Makler wünschen.
Bevorzugtes Datum
Art der Tour
Zuletzt aktualisiert
September 25
Erstmalig gelistet
September 25
Angebotsreferenz
33102
Ähnliche Immobilien in der Nähe
Neue Angebote in Ancien Hôpital

Entdecken Sie mehr Häuser zum Verkauf
Ancien Hôpital, Béziers, Frankreich Immobilienarten
- Häuser zum Verkauf in Ancien Hôpital, Béziers, Frankreich
- Villen zum Verkauf in Ancien Hôpital, Béziers, Frankreich
- Wohnungen zum Verkauf in Ancien Hôpital, Béziers, Frankreich
- Anwesen zum Verkauf in Ancien Hôpital, Béziers, Frankreich
- Chateaus zum Verkauf in Ancien Hôpital, Béziers, Frankreich
- Penthouses zum Verkauf in Ancien Hôpital, Béziers, Frankreich
- Schlösser zum Verkauf in Ancien Hôpital, Béziers, Frankreich
Ancien Hôpital, Béziers, Frankreich beliebte Suchanfragen
- Panorama Immobilien in Ancien Hôpital, Béziers, Frankreich
- Immobilien mit Terrasse in Ancien Hôpital, Béziers, Frankreich
- Immobilien mit Bar in Ancien Hôpital, Béziers, Frankreich
- Immobilien mit Spielzimmer in Ancien Hôpital, Béziers, Frankreich
- Immobilien mit Office in Ancien Hôpital, Béziers, Frankreich
- Immobilien mit Aufzug in Ancien Hôpital, Béziers, Frankreich
- Blick auf die Stadt Immobilien in Ancien Hôpital, Béziers, Frankreich
- Immobilien mit Bergblick in Ancien Hôpital, Béziers, Frankreich
- Immobilien mit Garten in Ancien Hôpital, Béziers, Frankreich
- Immobilien mit Outdoor-Küche in Ancien Hôpital, Béziers, Frankreich
- Duplex Immobilien in Ancien Hôpital, Béziers, Frankreich
- Privatsphäre Immobilien in Ancien Hôpital, Béziers, Frankreich
- Anlageimmobilie Immobilien in Ancien Hôpital, Béziers, Frankreich
- Moderne Immobilien in Ancien Hôpital, Béziers, Frankreich
- Pferdesport Immobilien in Ancien Hôpital, Béziers, Frankreich
- Neubauten Immobilien in Ancien Hôpital, Béziers, Frankreich
- Immobilien mit Fitnessstudio in Ancien Hôpital, Béziers, Frankreich
- Immobilien mit Sauna in Ancien Hôpital, Béziers, Frankreich
- Immobilien mit Bibliothek in Ancien Hôpital, Béziers, Frankreich
- Immobilien mit Klimaanlage in Ancien Hôpital, Béziers, Frankreich
- Immobilien mit Weinkeller in Ancien Hôpital, Béziers, Frankreich
- Immobilien mit Whirlpool in Ancien Hôpital, Béziers, Frankreich
- Immobilien mit Kamin in Ancien Hôpital, Béziers, Frankreich
- Immobilien mit Pool in Ancien Hôpital, Béziers, Frankreich
- Immobilien mit Garage in Ancien Hôpital, Béziers, Frankreich
- Immobilien mit Balkon in Ancien Hôpital, Béziers, Frankreich
- Immobilien mit Weinberg in Ancien Hôpital, Béziers, Frankreich
- Luxusvilla Immobilien in Ancien Hôpital, Béziers, Frankreich
- Immobilien mit Offene Küche in Ancien Hôpital, Béziers, Frankreich
- Renoviert Immobilien in Ancien Hôpital, Béziers, Frankreich
- Immobilien mit Kino in Ancien Hôpital, Béziers, Frankreich
- am Fluss Immobilien in Ancien Hôpital, Béziers, Frankreich
- Immobilien mit Hallenbad in Ancien Hôpital, Béziers, Frankreich
- Immobilien mit Wasserblick in Ancien Hôpital, Béziers, Frankreich
Verwandte Leitfäden & Geschichten
Das Vertrauen der führenden Makler der Welt
Die Makler hinter den außergewöhnlichsten Immobilien der Welt inserieren bei JamesEdition.
- Angebote von Sotheby's, Christie's, BARNES und Engel & Völkers
- Jedes Angebot wird vor der Veröffentlichung geprüft
- Verbinden Sie sich direkt mit verifizierten Maklern
Indem Sie fortfahren, akzeptieren Sie unsere Nutzungsbedingungen und Datenschutzrichtlinie.