$1,135,219
Detail | Pierres Blanches Immobilien
- 4 Schlafz.
- 2,595 Sqft
- 16,900 Sqft lot
- Aktualisiert: August 6
Über die Immobilie
Beschreibung wurde automatisch übersetzt.
Die Beschreibung wird in der Originalsprache angezeigt.
Béziers — PBI CRUSH® Selection
Between the Montagne Noire and the first undulations of the Cévennes, this village has managed to preserve its medieval framework intact. This municipality frees itself from the tumult of Béziers, while still maintaining proximity to the historic city and the Canal du Midi, major veins of Languedoc.
In this territory where the landscape dictates the rhythm, P
Between the Montagne Noire and the first undulations of the Cévennes, this village has managed to preserve its medieval framework intact. This municipality frees itself from the tumult of Béziers, while still maintaining proximity to the historic city and the Canal du Midi, major veins of Languedoc.
In this territory where the landscape dictates the rhythm, P
Béziers — PBI CRUSH® Selection
Between the Montagne Noire and the first undulations of the Cévennes, this village has managed to preserve its medieval framework intact. This municipality frees itself from the tumult of Béziers, while still maintaining proximity to the historic city and the Canal du Midi, major veins of Languedoc.
In this territory where the landscape dictates the rhythm, PIERRES-BLANCHES® presents ”Les Heures claires®.”
THE ANCHORAGE
Around, the vineyard extends over schist soils, in continuation of the crus of Faugères and Saint-Chinian. The course of the rivers punctuates this relief, where the Mediterranean climate tempers the mineral harshness of the terroir.
THE MEASURE OF THE LANDSCAPE
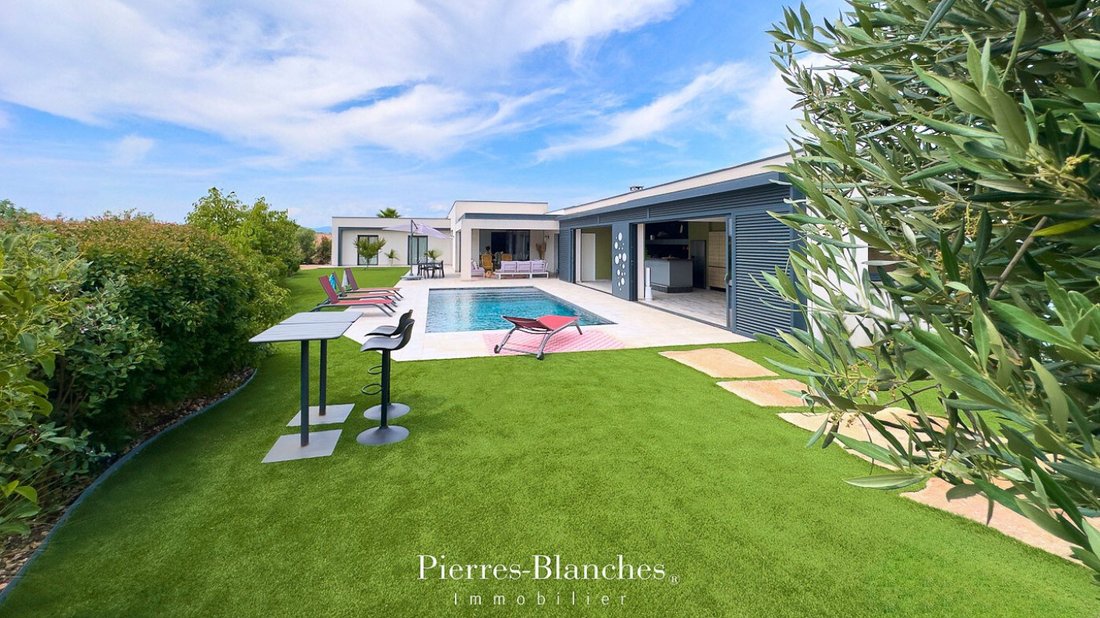
Built in 2020 in the heart of a garden of nearly 1,600 m², this single-storey house opens onto the landscape. Olive trees and Mediterranean species accompany the terraces, which the light stone leads to the counter-current swimming pool.
GEOMETRY OF VOLUMES
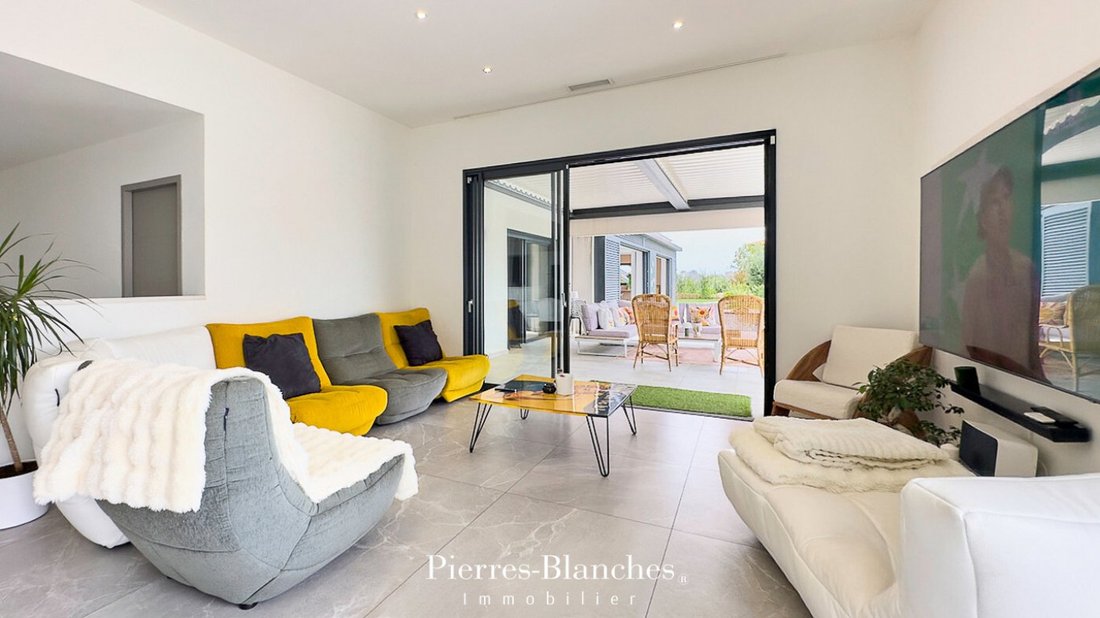
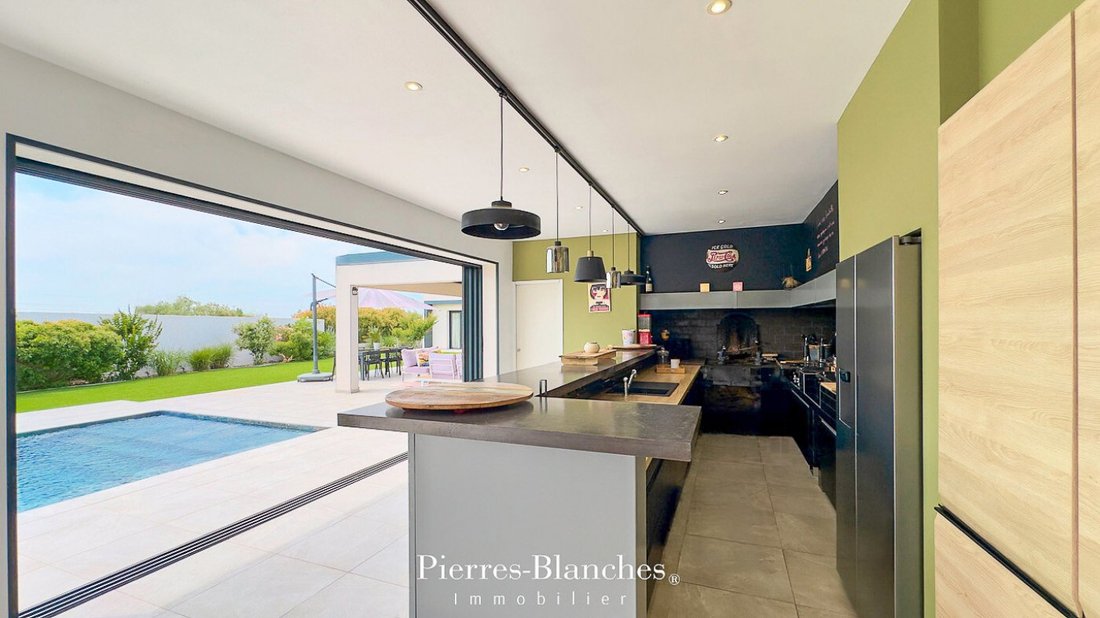
The property is organized in sequenced volumes around the pool. Under a roof aligned on the same horizontal plane, the reception areas follow one another, the sliding bay windows, concealed within the thickness of the walls, glide and fade, abolishing the threshold between the interior and the terrace.
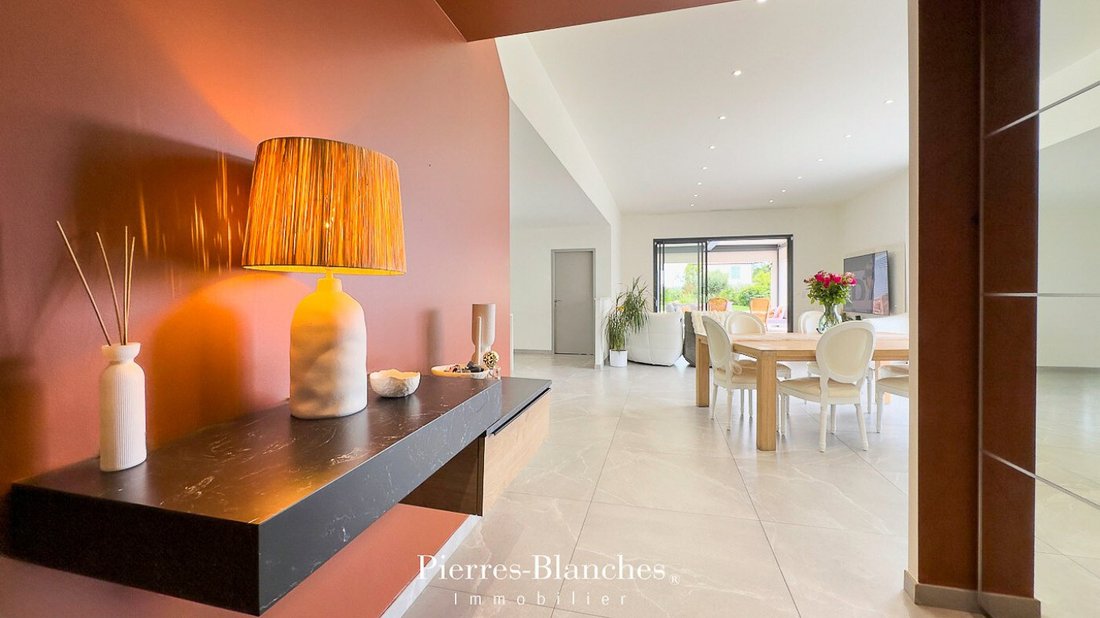
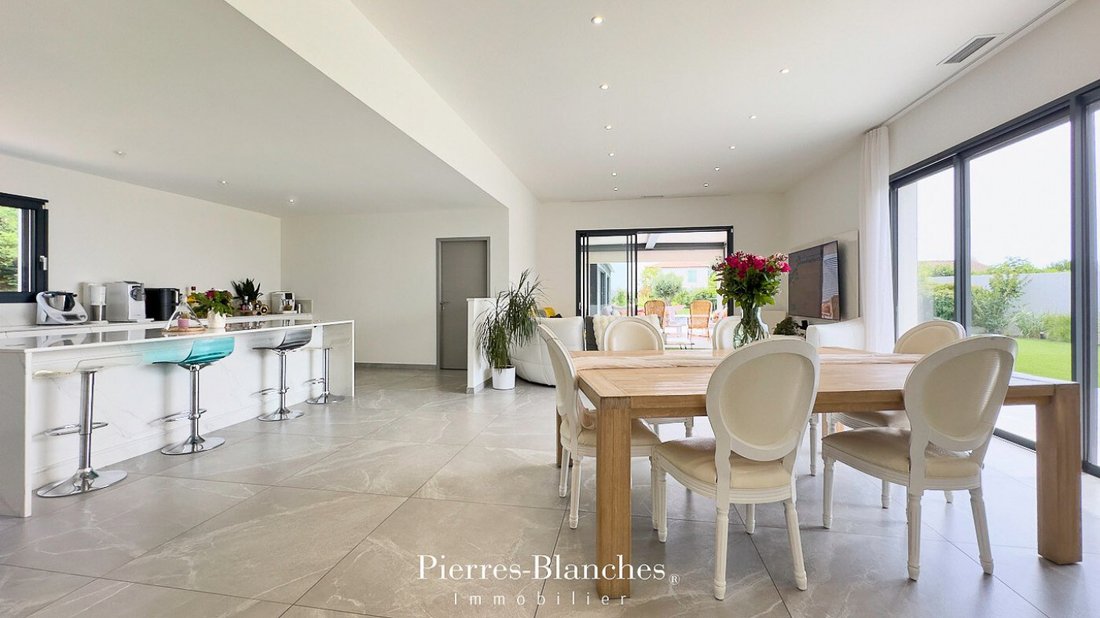
The architecture favors a horizontal reading, within which the main living space, of 68 m², owes its brightness to these numerous openings, which surround it with light from the very first steps. The living room extends outdoors, where olive and palm trees firmly anchor the house in its landscape.
Facing this space, the kitchen unfolds its full-height windows. One lives as much as one receives there, facing the garden.
Set back from the facade, the volume is hollowed out to house a transition space. This recess tempers the zenithal radiation and captures, in the evening, the low light.
THE ART OF HOSTING
The sleeping area is discovered in a first wing that brings together three spacious bedrooms and a bathroom.
THE BARK OF DREAMS
The second wing is entirely dedicated to the parental suite of 29 m², which is extended by a shower room and a custom dressing room.
THE MERIDIANS OF THE PLACE
Outside, facing the pool that stretches ten meters in one sweep, a summer kitchen extends the property for moments of sharing. The gaze extends far away, with nothing to stop it, and the greenery serves as the horizon.
The garden closes in on a vegetative screen within which a hot tub awaits, for the end of the day.
VECTORS OF COMFORT
Béziers — Bioclimatic pergola, pool equipped with counter-current swimming, hot tub. A private parking area accommodates up to ten vehicles.
The village and its shops are three minutes away, Béziers and its animation, ten. The property can be sold furnished.
This living space invites you to slow down to the rhythm of the seasons, a way of inhabiting time. PIERRES-BLANCHES®
Private presentation by appointment
[hidden information]
© PIERRES-BLANCHES®, 2026. All rights reserved.
Informationen zu den Risiken, denen diese Immobilie ausgesetzt ist, finden Sie auf der Website von Géorisques: https://www.georisques.gouv.fr/
Between the Montagne Noire and the first undulations of the Cévennes, this village has managed to preserve its medieval framework intact. This municipality frees itself from the tumult of Béziers, while still maintaining proximity to the historic city and the Canal du Midi, major veins of Languedoc.
In this territory where the landscape dictates the rhythm, PIERRES-BLANCHES® presents ”Les Heures claires®.”
THE ANCHORAGE
Around, the vineyard extends over schist soils, in continuation of the crus of Faugères and Saint-Chinian. The course of the rivers punctuates this relief, where the Mediterranean climate tempers the mineral harshness of the terroir.
THE MEASURE OF THE LANDSCAPE
Built in 2020 in the heart of a garden of nearly 1,600 m², this single-storey house opens onto the landscape. Olive trees and Mediterranean species accompany the terraces, which the light stone leads to the counter-current swimming pool.
GEOMETRY OF VOLUMES
The property is organized in sequenced volumes around the pool. Under a roof aligned on the same horizontal plane, the reception areas follow one another, the sliding bay windows, concealed within the thickness of the walls, glide and fade, abolishing the threshold between the interior and the terrace.
The architecture favors a horizontal reading, within which the main living space, of 68 m², owes its brightness to these numerous openings, which surround it with light from the very first steps. The living room extends outdoors, where olive and palm trees firmly anchor the house in its landscape.
Facing this space, the kitchen unfolds its full-height windows. One lives as much as one receives there, facing the garden.
Set back from the facade, the volume is hollowed out to house a transition space. This recess tempers the zenithal radiation and captures, in the evening, the low light.
THE ART OF HOSTING
The sleeping area is discovered in a first wing that brings together three spacious bedrooms and a bathroom.
THE BARK OF DREAMS
The second wing is entirely dedicated to the parental suite of 29 m², which is extended by a shower room and a custom dressing room.
THE MERIDIANS OF THE PLACE
Outside, facing the pool that stretches ten meters in one sweep, a summer kitchen extends the property for moments of sharing. The gaze extends far away, with nothing to stop it, and the greenery serves as the horizon.
The garden closes in on a vegetative screen within which a hot tub awaits, for the end of the day.
VECTORS OF COMFORT
Béziers — Bioclimatic pergola, pool equipped with counter-current swimming, hot tub. A private parking area accommodates up to ten vehicles.
The village and its shops are three minutes away, Béziers and its animation, ten. The property can be sold furnished.
This living space invites you to slow down to the rhythm of the seasons, a way of inhabiting time. PIERRES-BLANCHES®
Private presentation by appointment
[hidden information]
© PIERRES-BLANCHES®, 2026. All rights reserved.
Informationen zu den Risiken, denen diese Immobilie ausgesetzt ist, finden Sie auf der Website von Géorisques: https://www.georisques.gouv.fr/
-
Art der Immobilie
Villa
-
Preis/Quadratfuß
$437
Funktionen
Erkunden Sie die Gegend
Ancien Hôpital, Béziers, Frankreich
Auf Google Maps anzeigen
Preis pro sqft
Niedrig
Hoch
Vor 12 Monaten beigetreten
Sie haben sich nach diesem Objekt erkundigt
Der Agent wird sich in Kürze mit Ihnen in Verbindung setzen
Gelistet von
105
Angebote
2025
Beigetreten
Besichtigung mit the agent buchen
Wählen Sie ein Datum und ob Sie eine virtuelle oder persönliche Besichtigung mit dem Makler wünschen.
Bevorzugtes Datum
Art der Tour
Zuletzt aktualisiert
August 6
Erstmalig gelistet
Jun 11
Angebotsreferenz
345051911
Alle Immobilieninformationen basieren auf den genauesten Daten, die uns zum Zeitpunkt der Veröffentlichung vorliegen. Einzelheiten darüber, wie wir diese Daten sammeln und überprüfen, finden Sie in Abschnitt 5 unserer Allgemeinen Geschäftsbedingungen.
Ähnliche Immobilien in der Nähe
Neue Angebote in Ancien Hôpital


Entdecken Sie mehr Häuser zum Verkauf
Ancien Hôpital, Béziers, Frankreich Immobilienarten
- Häuser zum Verkauf in Ancien Hôpital, Béziers, Frankreich
- Villen zum Verkauf in Ancien Hôpital, Béziers, Frankreich
- Wohnungen zum Verkauf in Ancien Hôpital, Béziers, Frankreich
- Anwesen zum Verkauf in Ancien Hôpital, Béziers, Frankreich
- Chateaus zum Verkauf in Ancien Hôpital, Béziers, Frankreich
- Penthouses zum Verkauf in Ancien Hôpital, Béziers, Frankreich
- Schlösser zum Verkauf in Ancien Hôpital, Béziers, Frankreich
Ancien Hôpital, Béziers, Frankreich beliebte Suchanfragen
- Panorama Immobilien in Ancien Hôpital, Béziers, Frankreich
- Immobilien mit Terrasse in Ancien Hôpital, Béziers, Frankreich
- Immobilien mit Bar in Ancien Hôpital, Béziers, Frankreich
- Immobilien mit Spielzimmer in Ancien Hôpital, Béziers, Frankreich
- Immobilien mit Office in Ancien Hôpital, Béziers, Frankreich
- Immobilien mit Flussblick in Ancien Hôpital, Béziers, Frankreich
- Immobilien mit Aufzug in Ancien Hôpital, Béziers, Frankreich
- Blick auf die Stadt Immobilien in Ancien Hôpital, Béziers, Frankreich
- Immobilien mit Bergblick in Ancien Hôpital, Béziers, Frankreich
- Immobilien mit Garten in Ancien Hôpital, Béziers, Frankreich
- Immobilien mit Outdoor-Küche in Ancien Hôpital, Béziers, Frankreich
- Duplex Immobilien in Ancien Hôpital, Béziers, Frankreich
- Privatsphäre Immobilien in Ancien Hôpital, Béziers, Frankreich
- am Wasser Immobilien in Ancien Hôpital, Béziers, Frankreich
- Anlageimmobilie Immobilien in Ancien Hôpital, Béziers, Frankreich
- Moderne Immobilien in Ancien Hôpital, Béziers, Frankreich
- Pferdesport Immobilien in Ancien Hôpital, Béziers, Frankreich
- Neubauten Immobilien in Ancien Hôpital, Béziers, Frankreich
- Immobilien mit Fitnessstudio in Ancien Hôpital, Béziers, Frankreich
- Immobilien mit Sauna in Ancien Hôpital, Béziers, Frankreich
- Immobilien mit Bibliothek in Ancien Hôpital, Béziers, Frankreich
- Immobilien mit Klimaanlage in Ancien Hôpital, Béziers, Frankreich
- Immobilien mit Weinkeller in Ancien Hôpital, Béziers, Frankreich
- Immobilien mit Whirlpool in Ancien Hôpital, Béziers, Frankreich
- Immobilien mit Kamin in Ancien Hôpital, Béziers, Frankreich
- Immobilien mit Pool in Ancien Hôpital, Béziers, Frankreich
- Immobilien mit Garage in Ancien Hôpital, Béziers, Frankreich
- Immobilien mit Balkon in Ancien Hôpital, Béziers, Frankreich
- Immobilien mit Weinberg in Ancien Hôpital, Béziers, Frankreich
- Luxusvilla Immobilien in Ancien Hôpital, Béziers, Frankreich
- Immobilien mit Offene Küche in Ancien Hôpital, Béziers, Frankreich
- Renoviert Immobilien in Ancien Hôpital, Béziers, Frankreich
- Immobilien mit Kino in Ancien Hôpital, Béziers, Frankreich
- am Fluss Immobilien in Ancien Hôpital, Béziers, Frankreich
- Immobilien mit Hallenbad in Ancien Hôpital, Béziers, Frankreich
- Immobilien mit Wasserblick in Ancien Hôpital, Béziers, Frankreich
Verwandte Leitfäden & Geschichten
Das Vertrauen der führenden Makler der Welt
Die Makler hinter den außergewöhnlichsten Immobilien der Welt inserieren bei JamesEdition.
- Angebote von Sotheby's, Christie's, BARNES und Engel & Völkers
- Jedes Angebot wird vor der Veröffentlichung geprüft
- Verbinden Sie sich direkt mit verifizierten Maklern
Indem Sie fortfahren, akzeptieren Sie unsere Nutzungsbedingungen und Datenschutzrichtlinie.