$1,672,751
Gegend Von Béziers Schönes Anwesen Am Rande Eines Dorfes Mit Allen Annehmlichkeiten, Haupthaus Mit 5 En S
- 9 Schlafz.
- 9 Bäder
- 4,844 Sqft
- Aktualisiert: August 22
- 3
Über die Immobilie
Beschreibung wurde automatisch übersetzt.
Die Beschreibung wird in der Originalsprache angezeigt.
Béziers area Beautiful property at outskirts of a village with all amenities, Mainhouse with 5 en-suite bedrooms, 330m² living space, 2nd Dwelling with 4 en-suite bedrooms, 1.1ha of perfectly maintained grounds, gorgeous pool, lovely views over surrounding countryside, a little jewel ! Sole Agent This really stunning property dates back partly to the 16th Century and is located on the outski
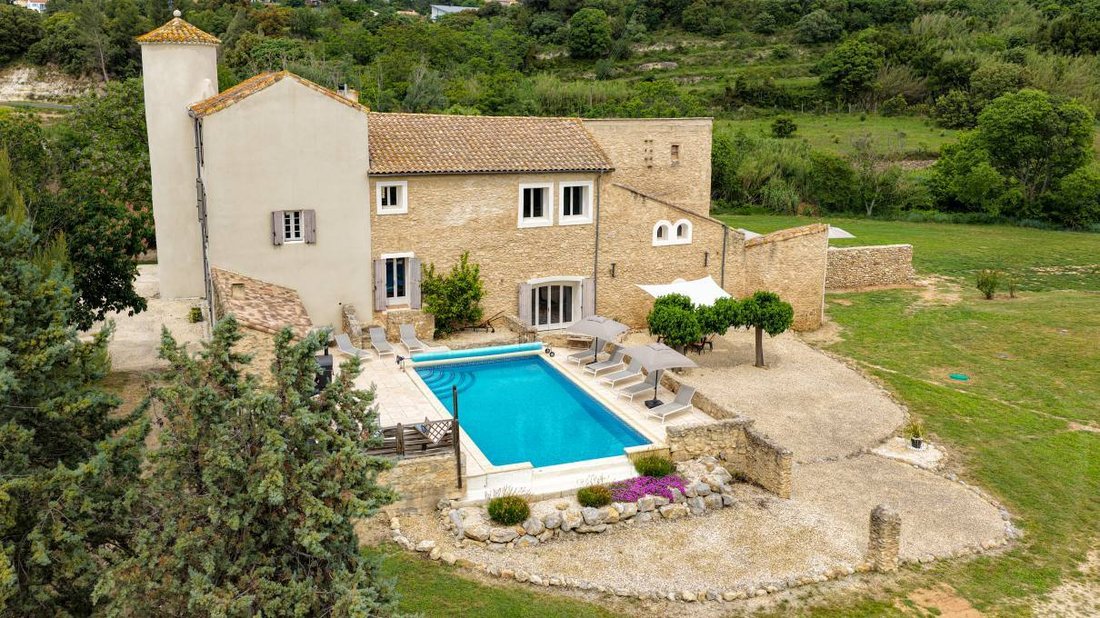
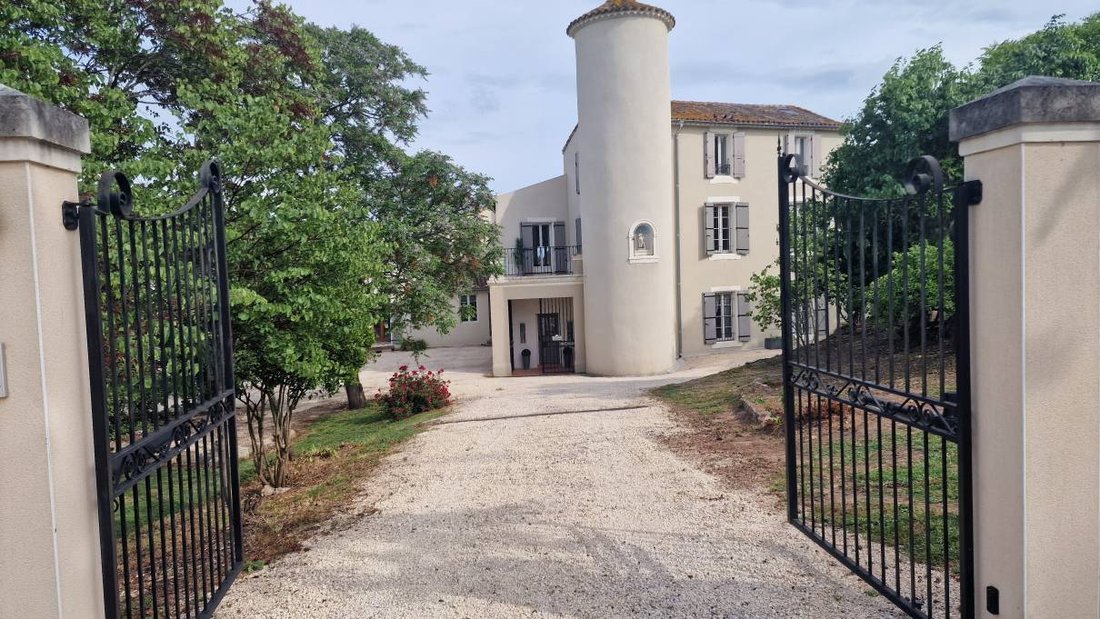
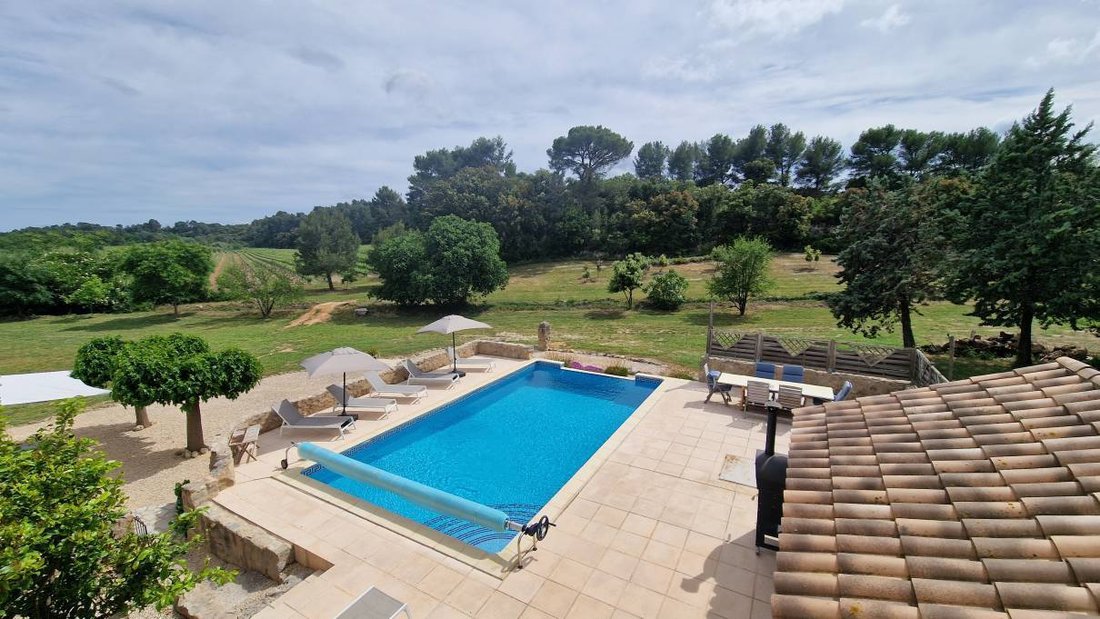
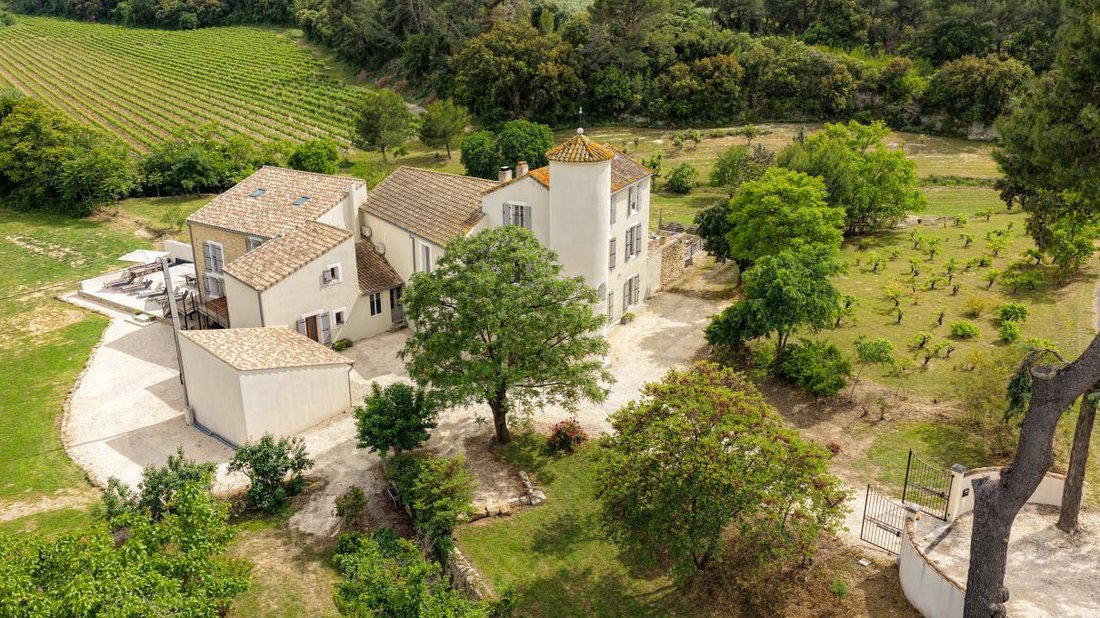
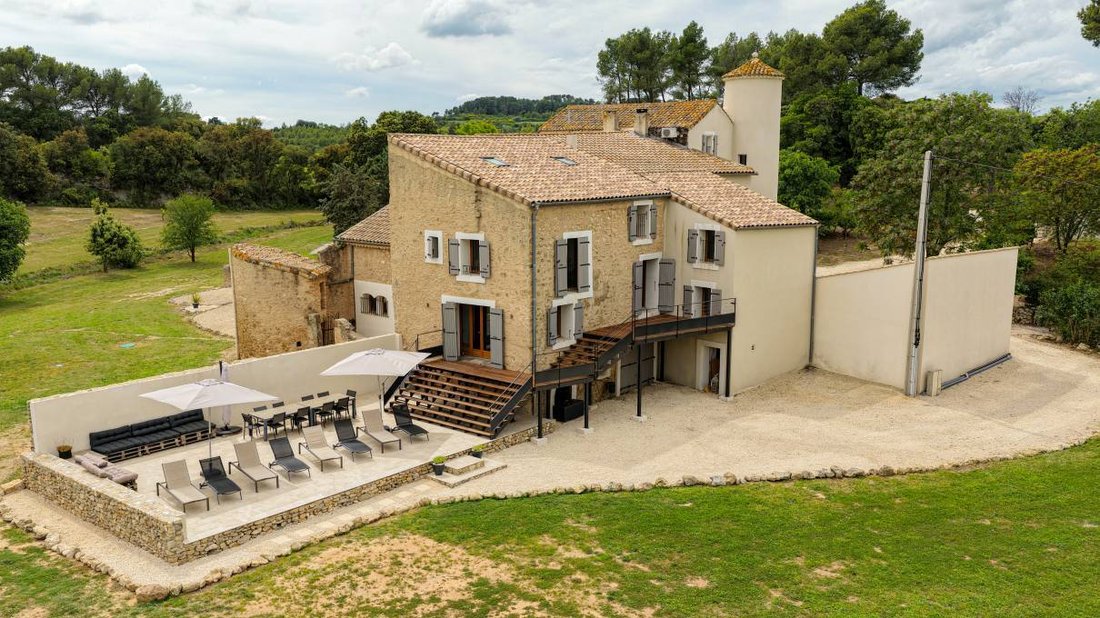
Béziers area Beautiful property at outskirts of a village with all amenities, Mainhouse with 5 en-suite bedrooms, 330m² living space, 2nd Dwelling with 4 en-suite bedrooms, 1.1ha of perfectly maintained grounds, gorgeous pool, lovely views over surrounding countryside, a little jewel ! Sole Agent This really stunning property dates back partly to the 16th Century and is located on the outskirts of a lovely village with all amenities in the greater Béziers area, Languedoc-Roussillon, South of France, Occitanie. The buildings sit nicely in the middle of the grounds and each house has its privacy and separate entrance. The Mainhouse, with the charming tower hosting a spiral staircase, offers 2 large sitting lounge areas of each 80m² and 5 comfortable en-suite bedrooms of which one is on the ground floor and has a vaulted ceiling, hence the oldest part of the property. Further both sitting areas have high ceilings and a second large stair case gives access to each floor. A heated infinity swimming pool with its large terrace offers a nice view of the countryside.
The other house adjoining the mainhouse has been completely renovated a few years ago as it was just a stone shell. There we find 3 en-suite bedrooms and a family room en-suite with a mezzanine, a kids sleeping space. A second pool could be added on this side of the property offering a private area for both visitors and the owners. A valid planning permit could be transmitted to the new proud owner.
Further there is car port for 2 cars and a workshop and additional storage.
A property to fall in love at first sight! Description of the building
Mainhouse offering 330m² living area over three levels
Ground floor: entrance hall 12m², fully equipped kitchen 21m², large open sitting/dining room 80m² with large stone fireplace, guest toilet, with access to the south facing terrace and pool area, master bedroom bedroom 26m² with vaulted ceiling and en-suite bathroom 10m² with vaulted ceiling.
1st floor: large main staircase, another immense sitting area with billiard table 90m², bedroom 18m² with en-suite shower and WC, access to a terrace 15m², second master bedroom 21m² with en-suite bathroom and shower 11m², walk-in closet 5m²
2nd floor: accessed by the large stairs bedroom 12m² with small en-suite shower room and WC, 3m², second bedroom 12m² accessed by the tower staircase with en-suite shower room and WC, 3m²
Second house offering 120m² of living space
Be aware this is a quirky house with all rooms on different levels; therefore every room is accessed by a staircase except a ground floor en-suite bedroom.
We find a sitting area accessed by an outside staircase from the large terrace. The fully fitted kitchen with dining room is accessed by some further steps from the same outside staircase. From there a staircase going down brings us to the ground floor bedroom with its en-suite shower room; this room has as well a direct access from outside. Above each of those rooms is a bedroom with its own shower- or bathroom. One of those bedrooms has a mezzanine, ideal for children sleeping.
Lovely swimming pool 10m x 5m with large terrace
Carport for 2 cars 40m²
workshop 25m²
storage room
Grounds
The grounds of a little bit more than 1 ha is nicely kept and surrounding the property giving it total privacy. The property is limited on one side by an all year flowing river and on the other side by a vineyard and wood. A few vines are even part of this property and taken care by a neighboring farmer.
There is a well and a borehole and even access to agriculture water, all can be used for feeding a manual watering system and if wished filling up the pool.
Equipments
The Mainhouse features an oil fired central heating with underfloor heating in the large ground floor lounge dining area. There is as well reversible air conditioning through out. Double glazed joinery partly in wood and in PVC wood imitation; flooring is mainly in lovely terra cotta, the 2 master bedrooms have old original painted ciment tiles, the sitting area upstairs has a wooden floor.
The newly renovated stone house is fully equiped with reversible air conditioning and has marble floors throughout.
Water is supplied by the mains, the septic tank is conforming to law which is quite unusual!
Comments
If this unique property has captured your imagination, please don’t hesitate to contact us.
Informationen zu den Risiken, denen diese Immobilie ausgesetzt ist, finden Sie auf der Website von Géorisques: https://www.georisques.gouv.fr/
The other house adjoining the mainhouse has been completely renovated a few years ago as it was just a stone shell. There we find 3 en-suite bedrooms and a family room en-suite with a mezzanine, a kids sleeping space. A second pool could be added on this side of the property offering a private area for both visitors and the owners. A valid planning permit could be transmitted to the new proud owner.
Further there is car port for 2 cars and a workshop and additional storage.
A property to fall in love at first sight! Description of the building
Mainhouse offering 330m² living area over three levels
Ground floor: entrance hall 12m², fully equipped kitchen 21m², large open sitting/dining room 80m² with large stone fireplace, guest toilet, with access to the south facing terrace and pool area, master bedroom bedroom 26m² with vaulted ceiling and en-suite bathroom 10m² with vaulted ceiling.
1st floor: large main staircase, another immense sitting area with billiard table 90m², bedroom 18m² with en-suite shower and WC, access to a terrace 15m², second master bedroom 21m² with en-suite bathroom and shower 11m², walk-in closet 5m²
2nd floor: accessed by the large stairs bedroom 12m² with small en-suite shower room and WC, 3m², second bedroom 12m² accessed by the tower staircase with en-suite shower room and WC, 3m²
Second house offering 120m² of living space
Be aware this is a quirky house with all rooms on different levels; therefore every room is accessed by a staircase except a ground floor en-suite bedroom.
We find a sitting area accessed by an outside staircase from the large terrace. The fully fitted kitchen with dining room is accessed by some further steps from the same outside staircase. From there a staircase going down brings us to the ground floor bedroom with its en-suite shower room; this room has as well a direct access from outside. Above each of those rooms is a bedroom with its own shower- or bathroom. One of those bedrooms has a mezzanine, ideal for children sleeping.
Lovely swimming pool 10m x 5m with large terrace
Carport for 2 cars 40m²
workshop 25m²
storage room
Grounds
The grounds of a little bit more than 1 ha is nicely kept and surrounding the property giving it total privacy. The property is limited on one side by an all year flowing river and on the other side by a vineyard and wood. A few vines are even part of this property and taken care by a neighboring farmer.
There is a well and a borehole and even access to agriculture water, all can be used for feeding a manual watering system and if wished filling up the pool.
Equipments
The Mainhouse features an oil fired central heating with underfloor heating in the large ground floor lounge dining area. There is as well reversible air conditioning through out. Double glazed joinery partly in wood and in PVC wood imitation; flooring is mainly in lovely terra cotta, the 2 master bedrooms have old original painted ciment tiles, the sitting area upstairs has a wooden floor.
The newly renovated stone house is fully equiped with reversible air conditioning and has marble floors throughout.
Water is supplied by the mains, the septic tank is conforming to law which is quite unusual!
Comments
If this unique property has captured your imagination, please don’t hesitate to contact us.
Informationen zu den Risiken, denen diese Immobilie ausgesetzt ist, finden Sie auf der Website von Géorisques: https://www.georisques.gouv.fr/
-
Art der Immobilie
Chateau
-
Preis/Quadratfuß
$345
Funktionen
Erkunden Sie die Gegend
Ancien Hôpital, Béziers, Frankreich
Auf Google Maps anzeigen
Preis pro sqft
Niedrig
Hoch
Vor 6 Jahren beigetreten
Sie haben sich nach diesem Objekt erkundigt
Der Agent wird sich in Kürze mit Ihnen in Verbindung setzen
Gelistet von
26
Angebote
2020
Beigetreten
Besichtigung mit the agent buchen
Wählen Sie ein Datum und ob Sie eine virtuelle oder persönliche Besichtigung mit dem Makler wünschen.
Bevorzugtes Datum
Art der Tour
Zuletzt aktualisiert
August 22
Erstmalig gelistet
Mai 28
Angebotsreferenz
2524
Ähnliche Immobilien in der Nähe
Neue Angebote in Ancien Hôpital

Entdecken Sie mehr Häuser zum Verkauf
Ancien Hôpital, Béziers, Frankreich Immobilienarten
- Häuser zum Verkauf in Ancien Hôpital, Béziers, Frankreich
- Villen zum Verkauf in Ancien Hôpital, Béziers, Frankreich
- Wohnungen zum Verkauf in Ancien Hôpital, Béziers, Frankreich
- Anwesen zum Verkauf in Ancien Hôpital, Béziers, Frankreich
- Chateaus zum Verkauf in Ancien Hôpital, Béziers, Frankreich
- Penthouses zum Verkauf in Ancien Hôpital, Béziers, Frankreich
- Schlösser zum Verkauf in Ancien Hôpital, Béziers, Frankreich
Ancien Hôpital, Béziers, Frankreich beliebte Suchanfragen
- Panorama Immobilien in Ancien Hôpital, Béziers, Frankreich
- Immobilien mit Terrasse in Ancien Hôpital, Béziers, Frankreich
- Immobilien mit Bar in Ancien Hôpital, Béziers, Frankreich
- Immobilien mit Spielzimmer in Ancien Hôpital, Béziers, Frankreich
- Immobilien mit Office in Ancien Hôpital, Béziers, Frankreich
- Immobilien mit Aufzug in Ancien Hôpital, Béziers, Frankreich
- Blick auf die Stadt Immobilien in Ancien Hôpital, Béziers, Frankreich
- Immobilien mit Bergblick in Ancien Hôpital, Béziers, Frankreich
- Immobilien mit Garten in Ancien Hôpital, Béziers, Frankreich
- Immobilien mit Outdoor-Küche in Ancien Hôpital, Béziers, Frankreich
- Duplex Immobilien in Ancien Hôpital, Béziers, Frankreich
- Privatsphäre Immobilien in Ancien Hôpital, Béziers, Frankreich
- am Wasser Immobilien in Ancien Hôpital, Béziers, Frankreich
- Anlageimmobilie Immobilien in Ancien Hôpital, Béziers, Frankreich
- Moderne Immobilien in Ancien Hôpital, Béziers, Frankreich
- Pferdesport Immobilien in Ancien Hôpital, Béziers, Frankreich
- Neubauten Immobilien in Ancien Hôpital, Béziers, Frankreich
- Immobilien mit Fitnessstudio in Ancien Hôpital, Béziers, Frankreich
- Immobilien mit Sauna in Ancien Hôpital, Béziers, Frankreich
- Immobilien mit Bibliothek in Ancien Hôpital, Béziers, Frankreich
- Immobilien mit Klimaanlage in Ancien Hôpital, Béziers, Frankreich
- Immobilien mit Weinkeller in Ancien Hôpital, Béziers, Frankreich
- Immobilien mit Whirlpool in Ancien Hôpital, Béziers, Frankreich
- Immobilien mit Kamin in Ancien Hôpital, Béziers, Frankreich
- Immobilien mit Pool in Ancien Hôpital, Béziers, Frankreich
- Immobilien mit Garage in Ancien Hôpital, Béziers, Frankreich
- Immobilien mit Balkon in Ancien Hôpital, Béziers, Frankreich
- Immobilien mit Weinberg in Ancien Hôpital, Béziers, Frankreich
- Luxusvilla Immobilien in Ancien Hôpital, Béziers, Frankreich
- Immobilien mit Offene Küche in Ancien Hôpital, Béziers, Frankreich
- Renoviert Immobilien in Ancien Hôpital, Béziers, Frankreich
- Immobilien mit Kino in Ancien Hôpital, Béziers, Frankreich
- am Fluss Immobilien in Ancien Hôpital, Béziers, Frankreich
- Immobilien mit Hallenbad in Ancien Hôpital, Béziers, Frankreich
- Immobilien mit Wasserblick in Ancien Hôpital, Béziers, Frankreich
Verwandte Leitfäden & Geschichten
Das Vertrauen der führenden Makler der Welt
Die Makler hinter den außergewöhnlichsten Immobilien der Welt inserieren bei JamesEdition.
- Angebote von Sotheby's, Christie's, BARNES und Engel & Völkers
- Jedes Angebot wird vor der Veröffentlichung geprüft
- Verbinden Sie sich direkt mit verifizierten Maklern
Indem Sie fortfahren, akzeptieren Sie unsere Nutzungsbedingungen und Datenschutzrichtlinie.