Freistehendes Haus Mit 5 Schlafzimmern Zum Verkauf In Bewdley
- 5 Schlafz.
- 4 Bäder
- 2,508 Sqft
- Aktualisiert: August 22
Über die Immobilie
Beautifully presented throughout, the property enjoys generous gardens and a substantial double garage, with a versatile outbuilding above providing excellent potential for a home office, studio, gym or additional living space. Offering a wonderful balance of elegant family living, outdoor space and practical versatility, this is a home that is sure to impress from the moment you arrive.
Beautifully presented throughout, the property enjoys generous gardens and a substantial double garage, with a versatile outbuilding above providing excellent potential for a home office, studio, gym or additional living space. Offering a wonderful balance of elegant family living, outdoor space and practical versatility, this is a home that is sure to impress from the moment you arrive.
Ground Floor
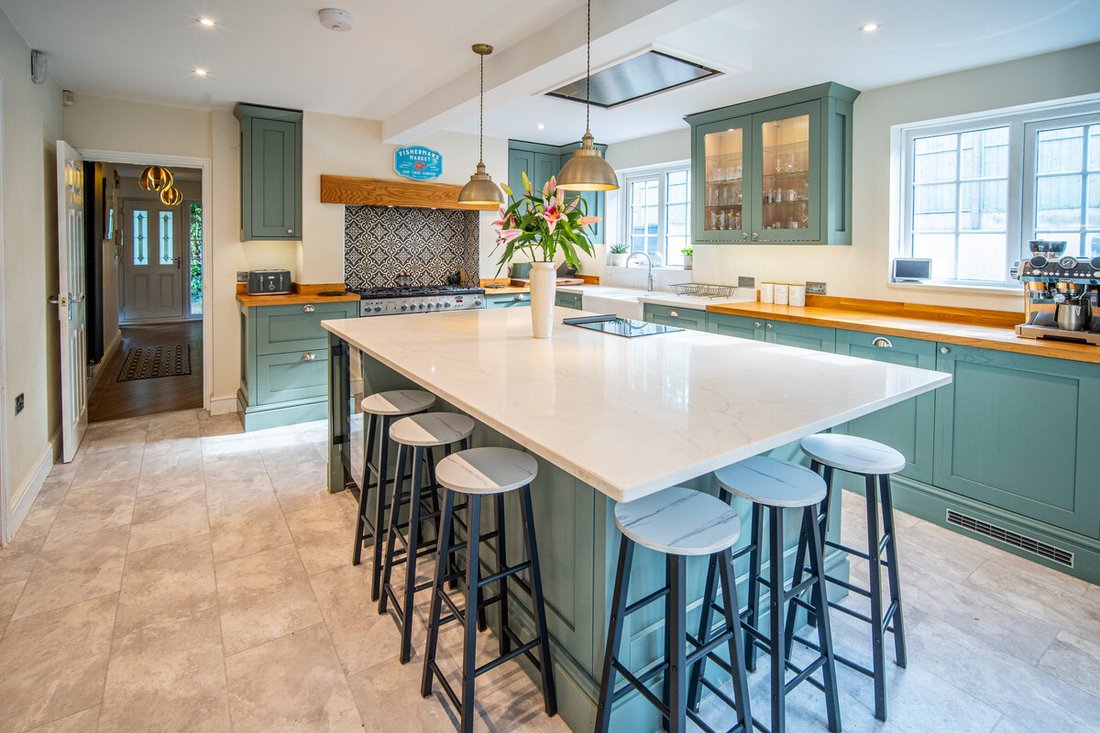
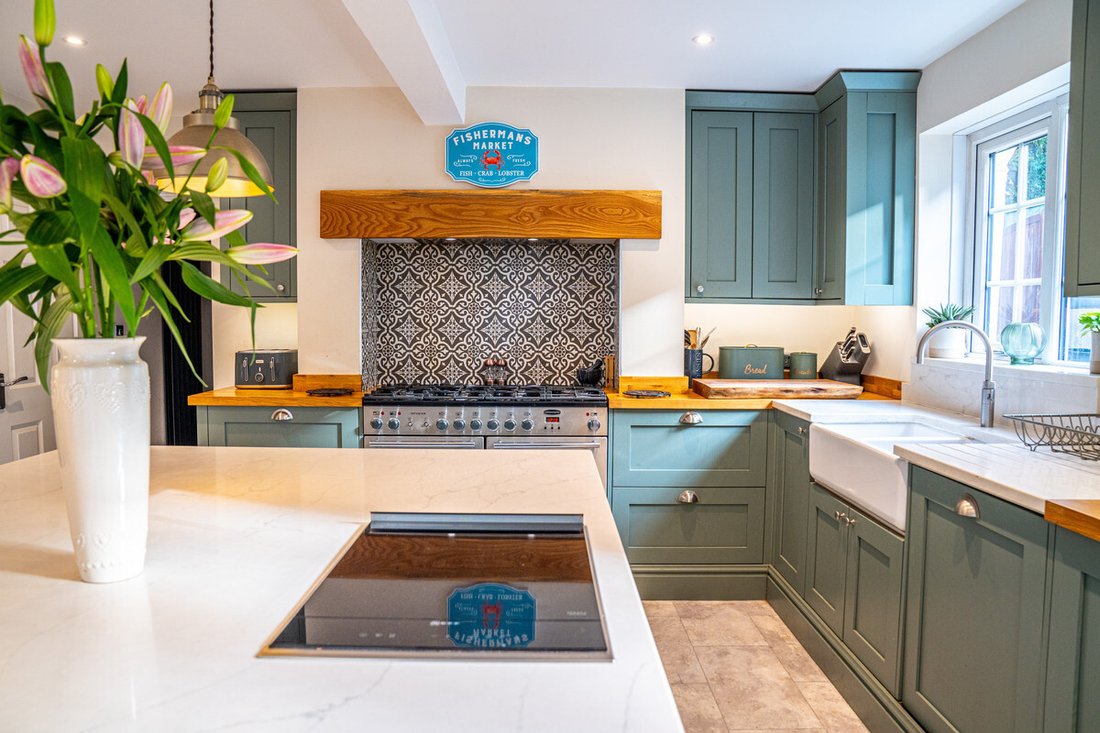
The ground floor provides an exceptional level of space and versatility, thoughtfully arranged to create a seamless environment for both everyday family life and entertaining. At the heart of the home is a beautifully appointed kitchen, centred around a substantial island with integrated seating and complemented by a comprehensive range of built-in appliances. The kitchen enjoys direct access to the rear entrance, while a separate utility room provides additional practical space and convenient access to the kitchen.
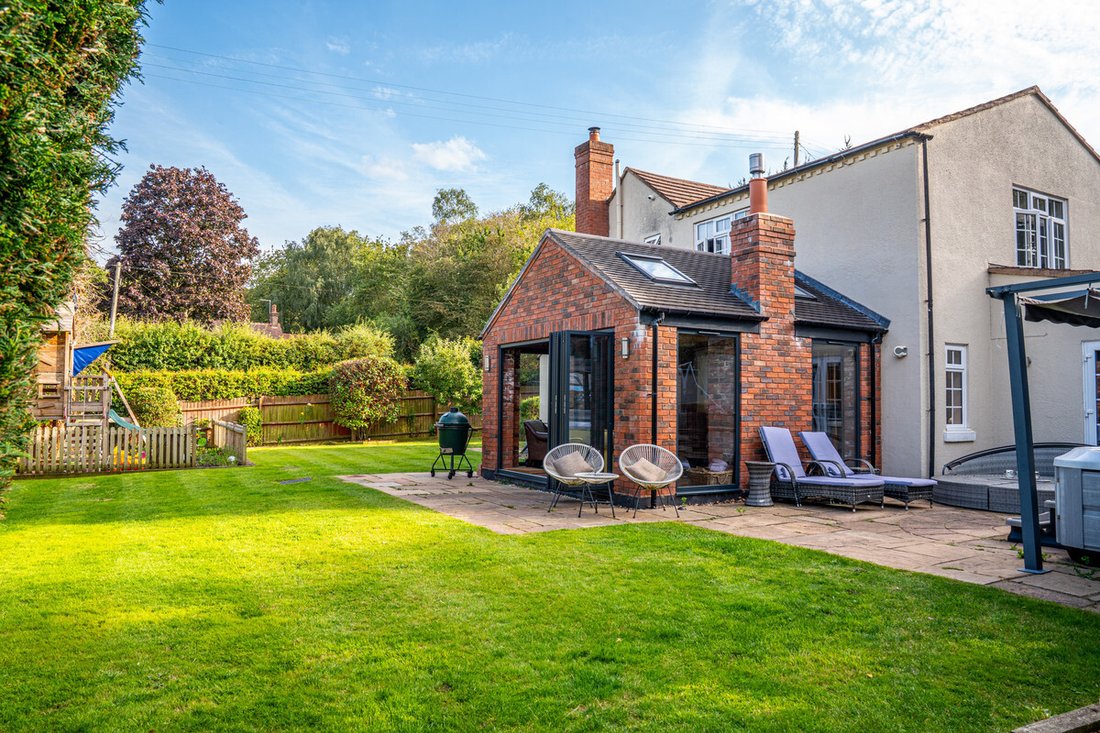
Flowing naturally from the kitchen is an extensive dining area, comfortably accommodating a full-length dining table for eight, alongside a dedicated bar area which creates the perfect setting for entertaining guests. Beyond the dining space is a further reception area, offering a relaxed and inviting place to sit and unwind, with a characterful brick fireplace housing a log burner as its focal point. Full-height French doors open directly onto the rear garden, creating a wonderful connection between the interior and outdoor spaces and allowing an abundance of natural light to fill the room.
The principal living room is another substantial reception space, offering excellent proportions and flexibility for a variety of furniture arrangements. A further reception room provides additional versatility and could be utilised as a cosy snug, games room, playroom or quiet retreat, depending on the needs of its new owners.
The ground floor is further complemented by a dedicated study, providing an ideal private workspace away from the main living areas, together with a well-appointed cloakroom featuring a WC, wash hand basin and heated towel rail. Collectively, the ground floor offers an impressive combination of scale, functionality and entertaining space, with each room thoughtfully positioned to create an exceptionally sociable and versatile home.
First Floor
Ascending to the first floor, a generous landing creates an immediate sense of space and provides a beautifully proportioned approach to the bedroom accommodation. Four well-appointed bedrooms are complemented by three bath and shower facilities, together with a versatile dressing room, resulting in an exceptional level of accommodation ideally suited to refined family living.
The principal bedroom is a particularly impressive space, generously proportioned to accommodate a range of bedroom furnishings while offering a peaceful retreat from the main living areas. The room is complemented by a private en-suite, featuring a substantial walk-in shower, WC and wash hand basin, providing a sophisticated and practical facility.
Bedroom Two is equally well proportioned and benefits from its own private en-suite bathroom. Finished in a timeless style, the room incorporates a bath with shower over, WC and wash hand basin, making it particularly well suited to family members or visiting guests seeking a degree of privacy.
Bedroom Three provides a further spacious double bedroom, whilst Bedroom Four, although the most modest of the four bedrooms, remains a well-proportioned and versatile room with ample scope for use according to individual requirements.
Adding a further layer of versatility is the dedicated dressing room, currently arranged as an impressive walk-in wardrobe. This space offers excellent potential to remain as a luxurious dressing area or, subject to the necessary consents, could be reconfigured to create an additional bedroom, offering genuine flexibility for a growing family or those requiring further accommodation.
The first floor is completed by a substantial family bathroom, presented in a sophisticated and enduring neutral palette. Generously proportioned, the room features a full-sized bath alongside a separate shower enclosure, WC, wash hand basin and heated towel rail. The overall arrangement provides a sense of comfort and understated elegance, complementing the generous bedroom accommodation found throughout this level.
Together, the first floor offers an impressive combination of scale, privacy and versatility, with generous bedrooms, multiple en-suite facilities and adaptable ancillary space creating a level of accommodation befitting this exceptional family residence.
Outside
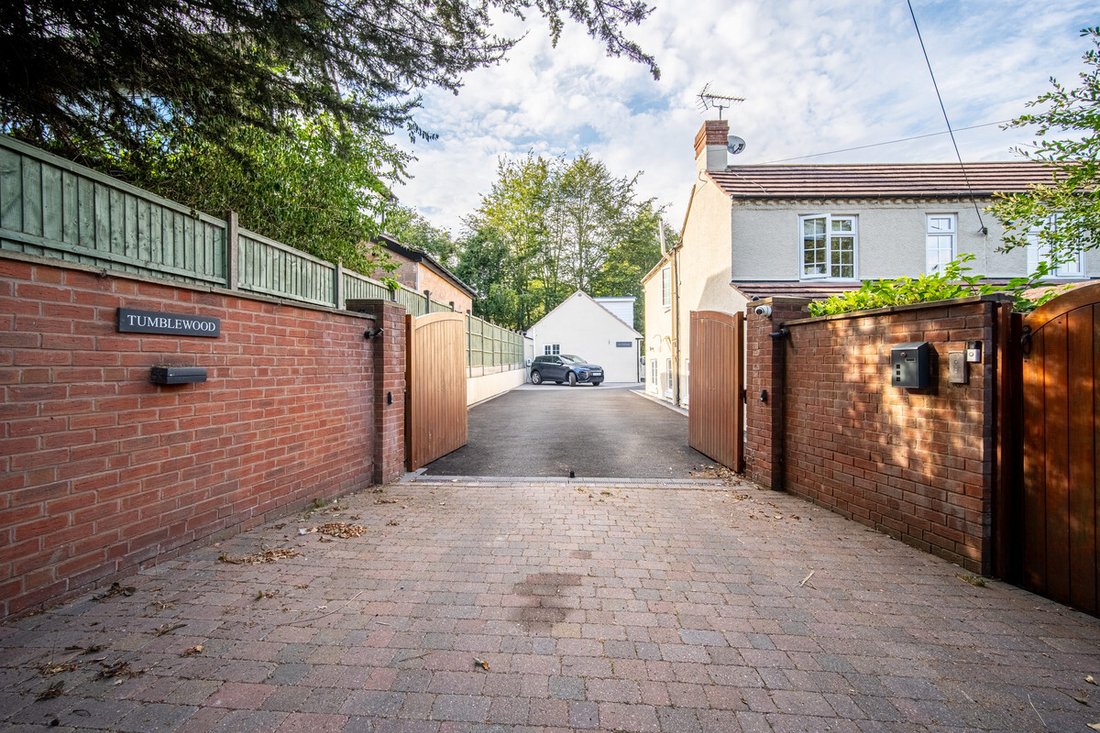
Approached via a substantial private driveway, the property immediately conveys a sense of privacy and arrival, with generous parking provision leading to an extensive double garage. The garage offers excellent proportions and is complemented by a substantial outbuilding above, for which planning approval has been granted, providing an exceptional degree of versatility and further enhancing the property’s appeal.
Currently utilised as a salon and treatment space, the first-floor accommodation comprises two well-proportioned rooms together with a contemporary bathroom featuring a generous walk-in shower. This beautifully versatile space lends itself to a variety of alternative uses, whether as a sophisticated home office, private studio, gym, guest accommodation, creative workspace or leisure suite, subject to any necessary consents.
The gardens provide an excellent balance of lawned and entertaining space, offering plenty of room for outdoor enjoyment and family life. A separate elevated seating area creates a particularly appealing vantage point and provides an ideal setting for al fresco dining, entertaining or simply enjoying the surrounding gardens in a more private setting.
Overall, the external accommodation is a significant feature of the property, combining generous parking, substantial garaging, versatile ancillary space and well-established garden areas to create an exceptional outdoor offering.
The Local Area
Long Bank enjoys a desirable position on the outskirts of the historic riverside town of Bewdley, combining a peaceful setting with convenient access to a wealth of local amenities. Bewdley itself offers an appealing blend of independent shops, cafés, restaurants, traditional pubs and everyday services, centred around the picturesque Load Street and River Severn.
The area is well served for education, with The Bewdley School and local primary schools including St Anne’s C Of E Primary School, providing a range of schooling options within the town. Healthcare is also readily accessible, with Bewdley Medical Centre located within the town and offering a comprehensive range of GP and primary care services.
For leisure, the surrounding area is particularly attractive, with the River Severn, Wyre Forest and a variety of walking and outdoor pursuits close at hand, alongside popular attractions including the Severn Valley Railway and West Midlands Safari Park. Bewdley therefore provides an enviable combination of countryside, community and convenience, making it a highly appealing location for those seeking a more relaxed way of life without compromising on amenities.
Material Information
Tenure: Freehold
Council Tax Band: G
Local Authority: Wyre Forrest district
EPC Rating: C
Property Construction: Brick and block
Electricity Supply: mains
Water Supply: Mains
Drainage and Sewerage: Mains
Heating: Central heating
Broadband: FTTP
Mobile Signal/Coverage: 4G and some 5G
Total Internal Floor Area: 2719 sqft
-
Art der Immobilie
Haus
-
Preis/Quadratfuß
$449
Funktionen
Erkunden Sie die Gegend
Der Agent wird sich in Kürze mit Ihnen in Verbindung setzen
Gelistet von
Besichtigung mit the agent buchen
Wählen Sie ein Datum und ob Sie eine virtuelle oder persönliche Besichtigung mit dem Makler wünschen.

Ähnliche Immobilien in der Nähe
Neue Angebote in Bewdley


Entdecken Sie mehr Häuser zum Verkauf
Bewdley, England beliebte Suchanfragen
- Panorama Immobilien in Bewdley, England
- Immobilien mit Terrasse in Bewdley, England
- Immobilien mit Office in Bewdley, England
- Immobilien mit Bergblick in Bewdley, England
- Immobilien mit Garten in Bewdley, England
- Privatsphäre Immobilien in Bewdley, England
- Moderne Immobilien in Bewdley, England
- Pferdesport Immobilien in Bewdley, England
- Immobilien mit Fitnessstudio in Bewdley, England
- Immobilien mit Pool in Bewdley, England
- Immobilien mit Garage in Bewdley, England
- Immobilien mit Kino in Bewdley, England
- Immobilien mit Hallenbad in Bewdley, England
Verwandte Leitfäden & Geschichten
Das Vertrauen der führenden Makler der Welt
Die Makler hinter den außergewöhnlichsten Immobilien der Welt inserieren bei JamesEdition.
- Angebote von Sotheby's, Christie's, BARNES und Engel & Völkers
- Jedes Angebot wird vor der Veröffentlichung geprüft
- Verbinden Sie sich direkt mit verifizierten Maklern
Indem Sie fortfahren, akzeptieren Sie unsere Nutzungsbedingungen und Datenschutzrichtlinie.