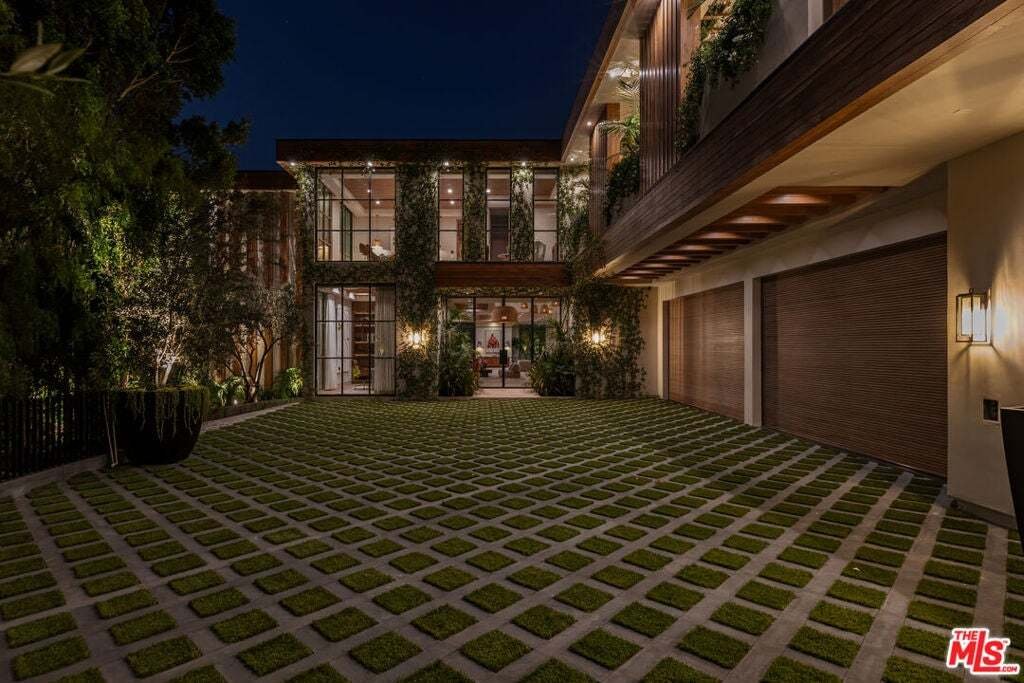
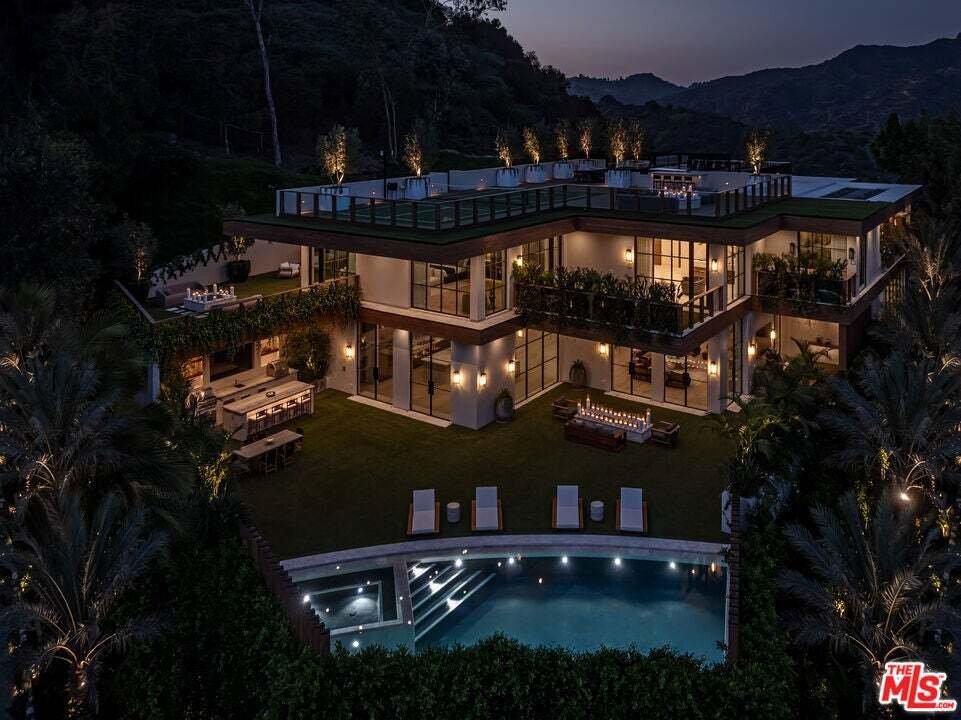
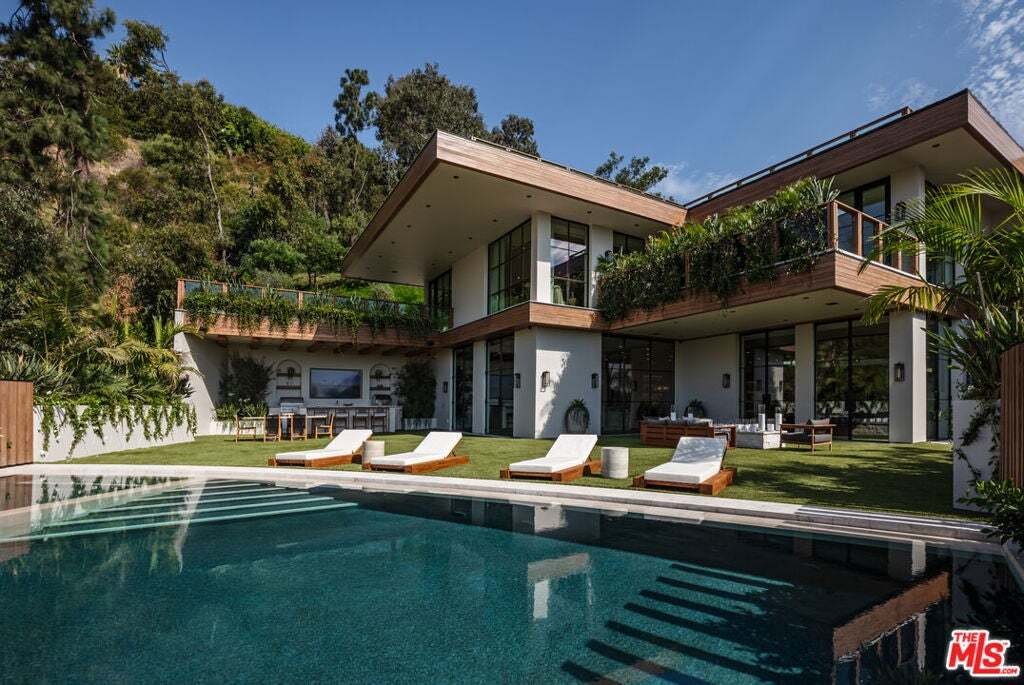
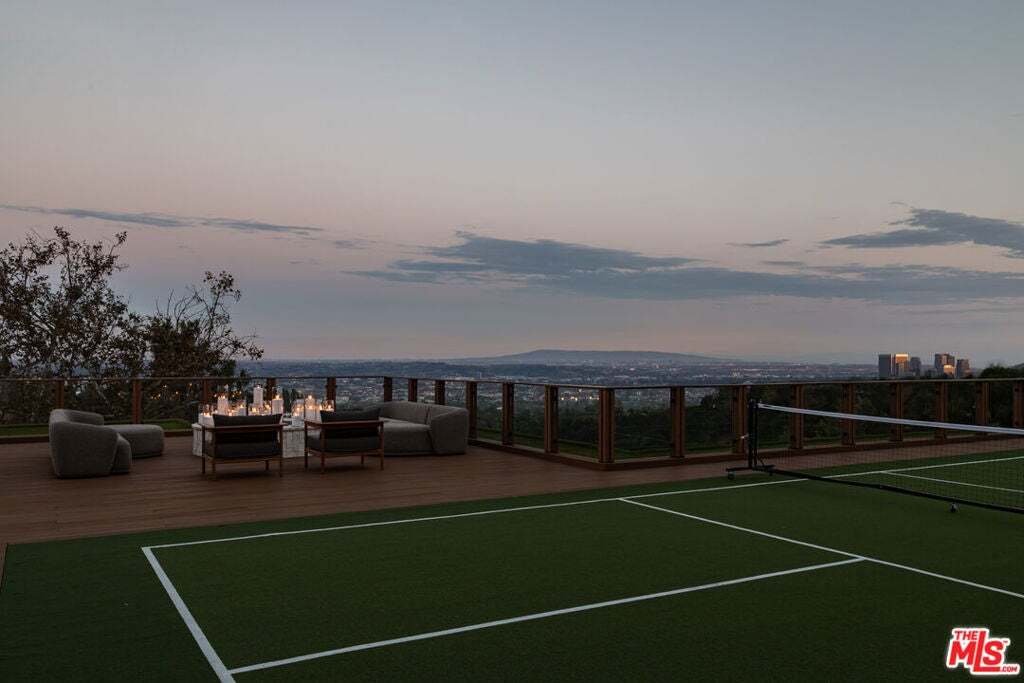
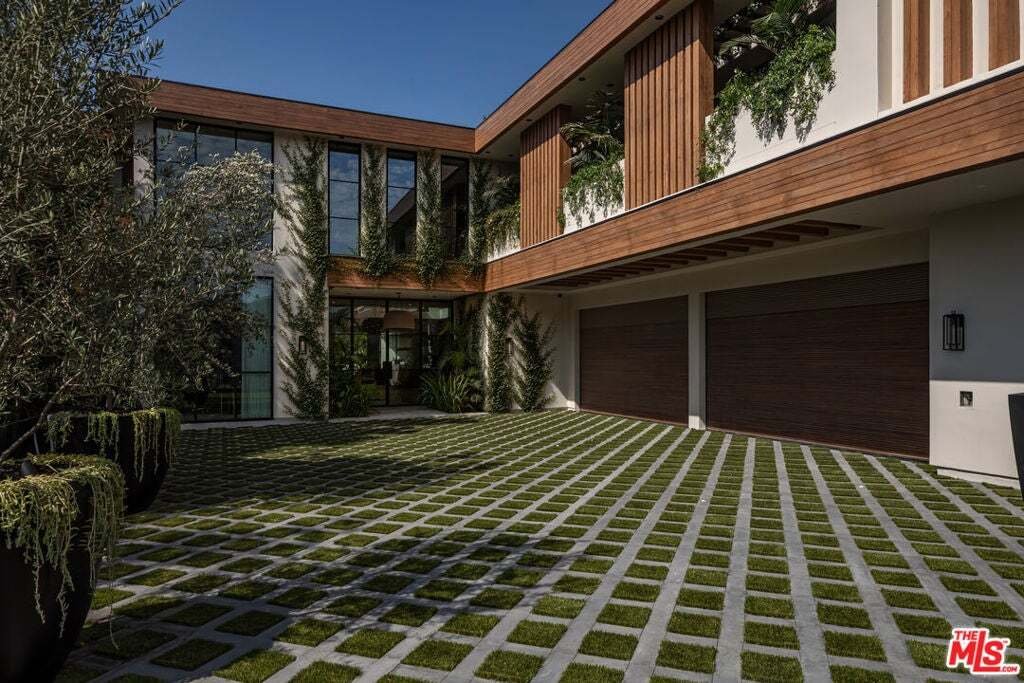
Einfamilienhaus In Beverly Hills
- 5 Schlafz.
- 7 Bäder
- 15,000 Sqft
- 2.11 Ac lot
- Aktualisiert: Heute
- 75
- Quelle: The MLS (CLAW) MLS#26876821
Über die Immobilie
-
Art der Immobilie
Haus
-
Etagen
2
-
Baujahr
2026
-
Preis/Quadratfuß
$2,333
Funktionen
- Kamin
- Pool
- Garage
- Begehbarer Kleiderschrank
- Basketballplatz
- Tennisplatz
- Ozeanblick
- Sauna
- Kino
Lot
- Panorama
- Bergblick
- Blick auf die Stadt
- Ozeanblick
- Privatsphäre
- Neubauten
Innenbereich
- Hohe Decke
- Kamin
- Klimaanlage
- Kücheninsel
- Gasherd
- Whirlpool
- Waschtrockner
- Bar
- Waschküche
- Sauna
- Kino
- Stein Arbeitsplatten
- Begehbarer Kleiderschrank
- Fitnessstudio
Outdoor
- Terrasse
- Balkon
- Parkplatz
- Feuergrube
- Pool
- Garage
- Outdoor-Küche
- Tennisplatz
- Wohnraum im Freien
- Pergola
- Garten
- Basketballplatz
Erkunden Sie die Gegend
Der Agent wird sich in Kürze mit Ihnen in Verbindung setzen
Gelistet von
Besichtigung mit the agent buchen
Wählen Sie ein Datum und ob Sie eine virtuelle oder persönliche Besichtigung mit dem Makler wünschen.
The multiple listings information is provided by The MLS/CLAW from a copyrighted compilation of listings. The compilation of listings and each individual listing are © 2026 The MLS/CLAW. All Rights Reserved. The information provided is for consumers' personal, non-commercial use and may not be used for any purpose other than to identify prospective properties consumers may be interested in purchasing. All properties are subject to prior sale or withdrawal. All information provided is deemed reliable but is not guaranteed accurate, and should be independently verified.
Ähnliche Immobilien in der Nähe
Neue Angebote in Beverly Hills



Entdecken Sie mehr Häuser zum Verkauf
Beverly Hills, CA, Vereinigte Staaten Immobilienarten
- Häuser zum Verkauf in Beverly Hills, CA, Vereinigte Staaten
- Eigentumswohnungen zum Verkauf in Beverly Hills, CA, Vereinigte Staaten
- Land zum Verkauf in Beverly Hills, CA, Vereinigte Staaten
- Anwesen zum Verkauf in Beverly Hills, CA, Vereinigte Staaten
- Stadthäuser zum Verkauf in Beverly Hills, CA, Vereinigte Staaten
Beverly Hills, CA, Vereinigte Staaten beliebte Suchanfragen
- Immobilien mit Pool in Beverly Hills, CA, Vereinigte Staaten
- Immobilien mit Garage in Beverly Hills, CA, Vereinigte Staaten
- Immobilien mit Garten in Beverly Hills, CA, Vereinigte Staaten
- Immobilien mit Balkon in Beverly Hills, CA, Vereinigte Staaten
- Immobilien mit Terrasse in Beverly Hills, CA, Vereinigte Staaten
- Immobilien mit Fitnessstudio in Beverly Hills, CA, Vereinigte Staaten
- Blick auf die Stadt Immobilien in Beverly Hills, CA, Vereinigte Staaten
- Moderne Immobilien in Beverly Hills, CA, Vereinigte Staaten
- Panorama Immobilien in Beverly Hills, CA, Vereinigte Staaten
- Immobilien mit Bergblick in Beverly Hills, CA, Vereinigte Staaten
- Gesicherte Wohnanlage Immobilien in Beverly Hills, CA, Vereinigte Staaten
- Immobilien mit Aufzug in Beverly Hills, CA, Vereinigte Staaten
- Immobilien mit Sauna in Beverly Hills, CA, Vereinigte Staaten
- Immobilien mit Kino in Beverly Hills, CA, Vereinigte Staaten
- Immobilien mit Weinkeller in Beverly Hills, CA, Vereinigte Staaten
- Immobilien mit Wasserblick in Beverly Hills, CA, Vereinigte Staaten
- Immobilien mit Ozeanblick in Beverly Hills, CA, Vereinigte Staaten
- Immobilien mit Bibliothek in Beverly Hills, CA, Vereinigte Staaten
- Neubauten Immobilien in Beverly Hills, CA, Vereinigte Staaten
- Anlageimmobilie Immobilien in Beverly Hills, CA, Vereinigte Staaten
- Immobilien mit Tennisplatz in Beverly Hills, CA, Vereinigte Staaten
- Luxusvilla Immobilien in Beverly Hills, CA, Vereinigte Staaten
- Immobilien auf Hügeln in Beverly Hills, CA, Vereinigte Staaten
- Duplex Immobilien in Beverly Hills, CA, Vereinigte Staaten
- Immobilien in hohen Höhen in Beverly Hills, CA, Vereinigte Staaten
- Immobilien mit Meerblick in Beverly Hills, CA, Vereinigte Staaten
- Immobilien mit Privatflughafen in Beverly Hills, CA, Vereinigte Staaten
- Immobilien mit Seeblick in Beverly Hills, CA, Vereinigte Staaten
- Immobilien mit Golfblick in Beverly Hills, CA, Vereinigte Staaten
- Küste Immobilien in Beverly Hills, CA, Vereinigte Staaten
- Immobilien mit Hallenbad in Beverly Hills, CA, Vereinigte Staaten
Verwandte Leitfäden & Geschichten
Das Vertrauen der führenden Makler der Welt
Die Makler hinter den außergewöhnlichsten Immobilien der Welt inserieren bei JamesEdition.
- Angebote von Sotheby's, Christie's, BARNES und Engel & Völkers
- Jedes Angebot wird vor der Veröffentlichung geprüft
- Verbinden Sie sich direkt mit verifizierten Maklern
Indem Sie fortfahren, akzeptieren Sie unsere Nutzungsbedingungen und Datenschutzrichtlinie.
partnered with