$22,000,000
Preis gesenkt um $1,500,000 am Jul 21, 2026
Einfamilienhaus/Haus Beverly Hills Vereinigte Staaten Von Amerika
- 7 Schlafz.
- 10 Bäder
- 8,310 Sqft
- 13,125 Sqft lot
- Aktualisiert: Juli 21
-
35
Ansichten der letzten 30 Tage
- 5
- MLS#26829397
Über die Immobilie
Beschreibung wurde automatisch übersetzt.
Die Beschreibung wird in der Originalsprache angezeigt.
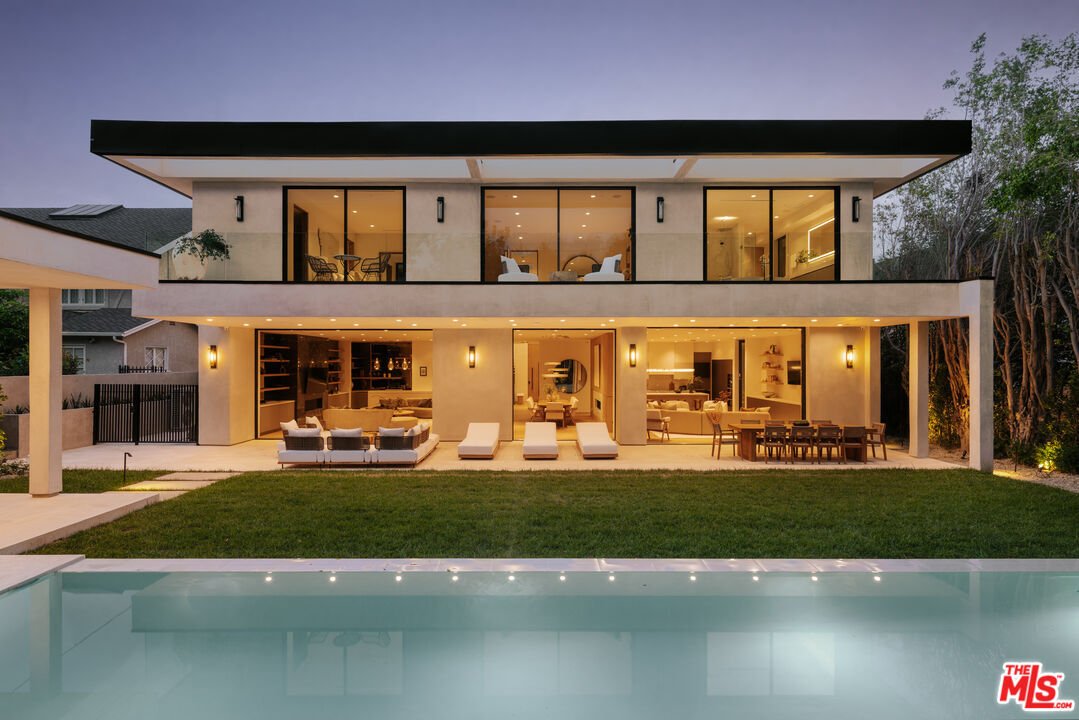
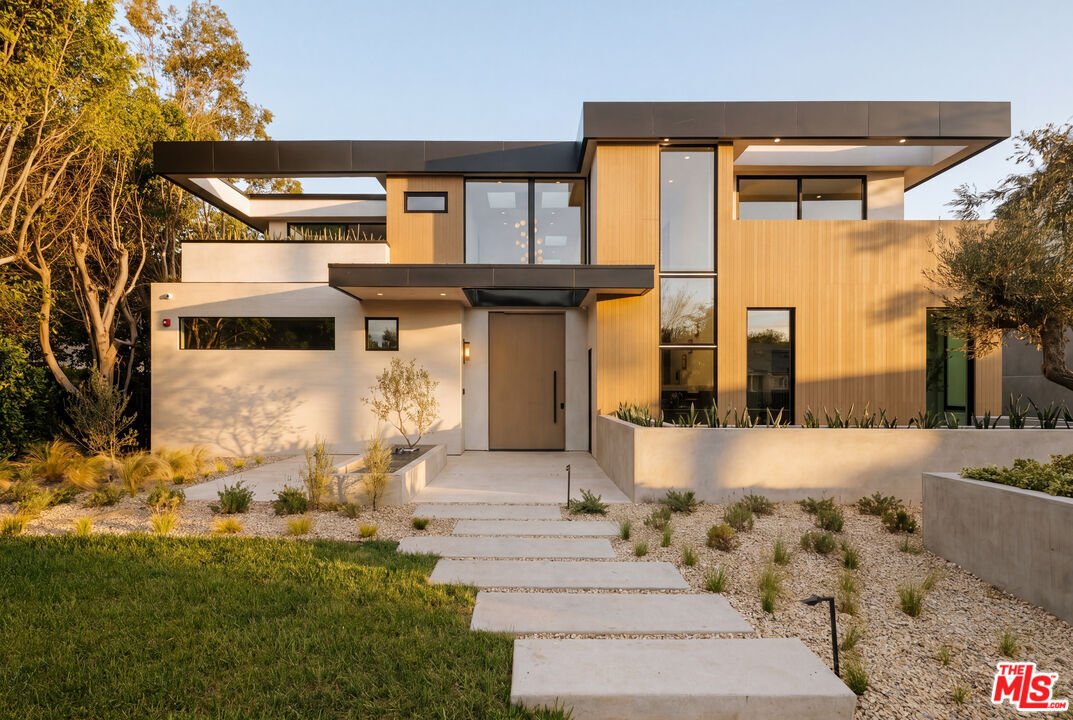
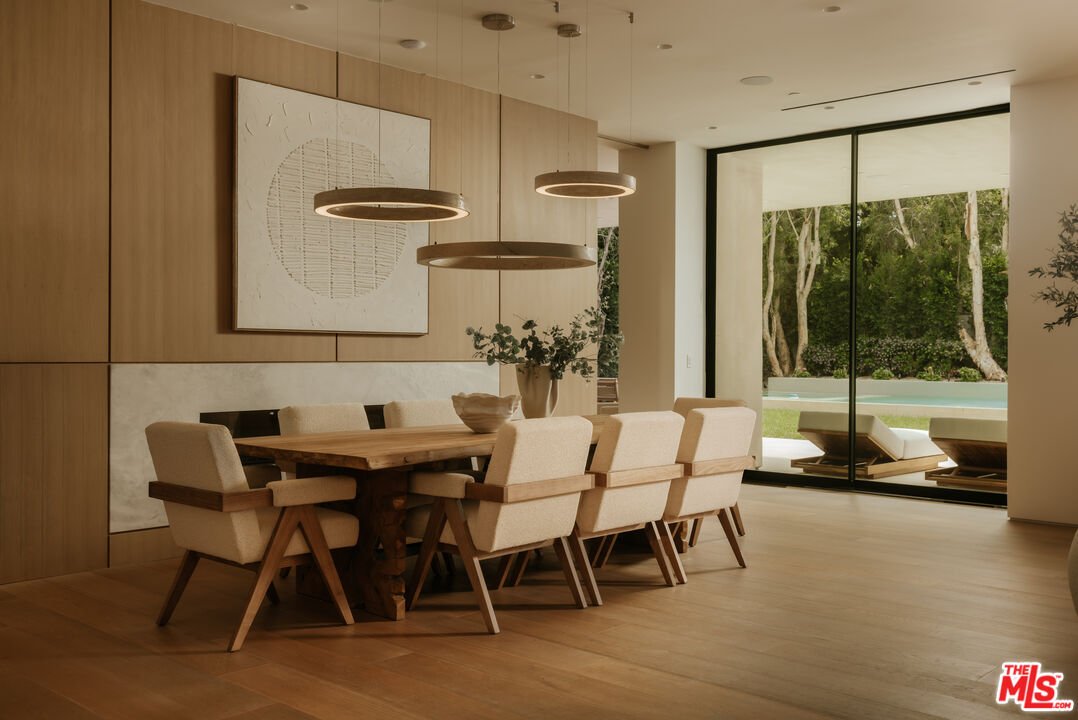
Representing the pinnacle of contemporary luxury, this newly constructed custom estate by Bowery Design Group is ideally positioned on one of the most coveted streets in the prestigious Beverly Hills Flats. Thoughtfully designed to balance grand-scale entertaining with refined everyday living, the residence features seven bedrooms, a private office, and ten bathrooms across an expansive yet highly
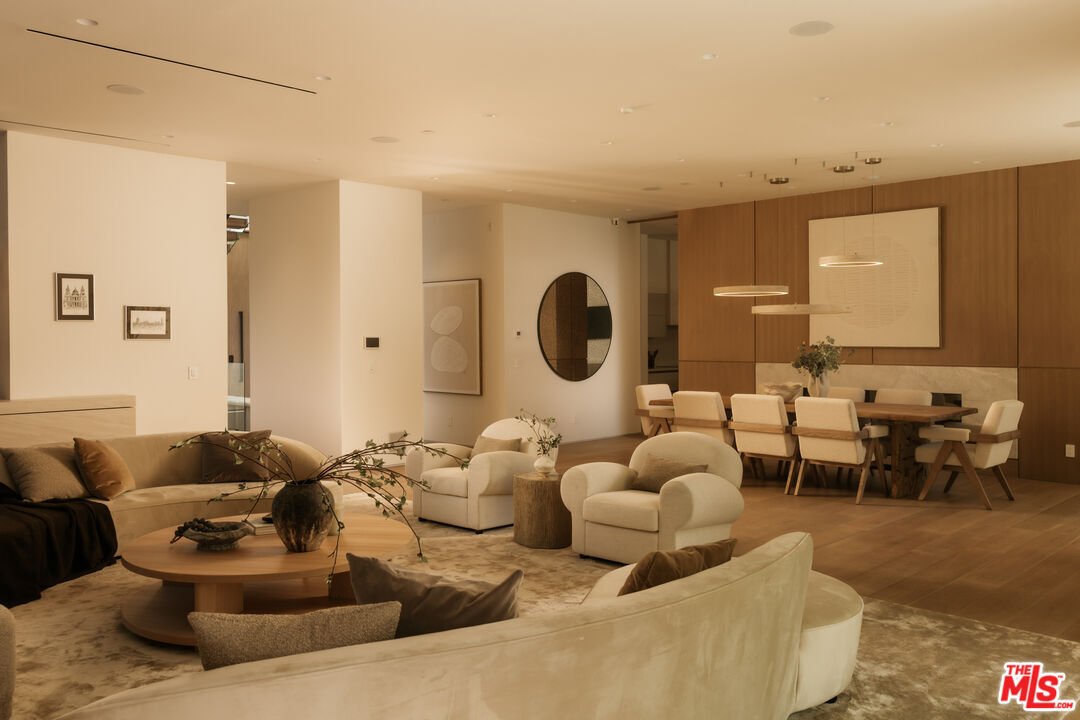
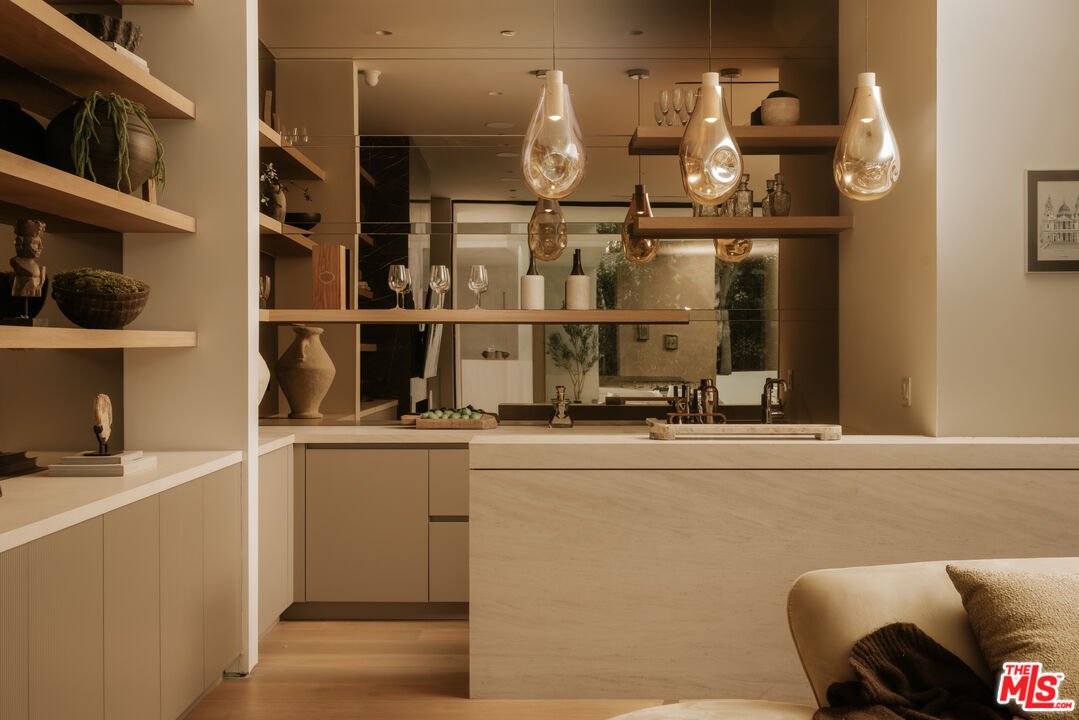
Representing the pinnacle of contemporary luxury, this newly constructed custom estate by Bowery Design Group is ideally positioned on one of the most coveted streets in the prestigious Beverly Hills Flats. Thoughtfully designed to balance grand-scale entertaining with refined everyday living, the residence features seven bedrooms, a private office, and ten bathrooms across an expansive yet highly functional floor plan. The main level immediately establishes a sense of sophistication and warmth, showcasing elegant formal living and dining rooms, an oversized family room, and a richly appointed private office. At the heart of the home lies a spectacular chef’s kitchen designed for both culinary performance and effortless entertaining, complemented by a fully equipped secondary prep kitchen featuring a professional-grade gas range, additional refrigeration, and dedicated service space for large-scale hosting. The lower level unfolds into a true private resort and entertainment destination. A state-of-the-art home theater, fully equipped fitness studio, steam room, entertainment lounge, and an exceptional open-sky patio create an atmosphere rarely found in residential design at this level. Thoughtfully integrated into the lower level, the private outdoor patio offers a sophisticated retreat ideal for cigar enthusiasts, evening gatherings, or quiet moments beneath the open air. Designed for seamless indoor-outdoor living, the grounds are equally impressive. A resort-style swimming pool is paired with a detached pool house featuring its own private sauna, creating a tranquil wellness escape framed by beautifully curated landscaping and multiple areas for relaxation and entertaining. Every finish throughout the estate was selected with exceptional care and timeless sensibility. Wide-plank white oak flooring and custom white oak doors provide warmth and continuity, while curated stone surfaces of marble, travertine, and limestone introduce texture and understated elegance. Hand-applied premium Oikos decorative plaster walls add depth, softness, and an artisanal character rarely found in newly constructed homes. For the automotive enthusiast or discerning collector, the property offers a brand new, sprawling six-car garage finished to the same exacting standards as the residence itself, with generous ceiling heights, polished flooring, and superior lighting that showcases every vehicle as a work of art. A separate two-car motor court provides additional flexibility for everyday use or an expanded collection. Approved plans to expand the garage by approximately 360 square feet, with entitlements already in place, present an exceptional and immediately actionable opportunity to create a private poker lounge, bespoke wine cellar, luxury tasting room, collector’s vault, or additional showroom-style storage tailored entirely to the next owner’s vision. A rare offering in the heart of Beverly Hills, this turnkey architectural estate seamlessly combines world-class design, resort-caliber amenities, and one of Los Angeles’ most prestigious locations into a residence of exceptional quality and distinction.
-
Art der Immobilie
Haus
-
Etagen
2
-
Baujahr
2026
-
Preis/Quadratfuß
$2,647
Funktionen
Erkunden Sie die Gegend
605 N Rexford Dr, Beverly Hills, Kalifornien, Vereinigte Staaten
Auf Google Maps anzeigen
Preis pro sqft
Niedrig
Hoch

Vor 4 Jahren beigetreten
Sie haben sich nach diesem Objekt erkundigt
Der Agent wird sich in Kürze mit Ihnen in Verbindung setzen
Gelistet von
63
Angebote
2023
Beigetreten
Besichtigung mit Aaron Kirman buchen
Wählen Sie ein Datum und ob Sie eine virtuelle oder persönliche Besichtigung mit dem Makler wünschen.
Bevorzugtes Datum
Art der Tour

Christie's International Real Estate Southern California - Beverly Hills
433 N Camden Dr Suite 600, 90210, Beverly Hills, California, United States
Agenturprofil anzeigen
Zuletzt aktualisiert
Juli 21
Erstmalig gelistet
May 12
Maklerlizenz
#01296524 (CA)
Angebotsreferenz
CLAW26829397
Ähnliche Immobilien in der Nähe
Neue Angebote in Beverly Hills

Entdecken Sie mehr Häuser zum Verkauf
Beverly Hills, CA, Vereinigte Staaten Immobilienarten
- Häuser zum Verkauf in Beverly Hills, CA, Vereinigte Staaten
- Eigentumswohnungen zum Verkauf in Beverly Hills, CA, Vereinigte Staaten
- Anwesen zum Verkauf in Beverly Hills, CA, Vereinigte Staaten
- Land zum Verkauf in Beverly Hills, CA, Vereinigte Staaten
- Stadthäuser zum Verkauf in Beverly Hills, CA, Vereinigte Staaten
Beverly Hills, CA, Vereinigte Staaten beliebte Suchanfragen
- Immobilien mit Pool in Beverly Hills, CA, Vereinigte Staaten
- Immobilien mit Garage in Beverly Hills, CA, Vereinigte Staaten
- Immobilien mit Garten in Beverly Hills, CA, Vereinigte Staaten
- Immobilien mit Terrasse in Beverly Hills, CA, Vereinigte Staaten
- Immobilien mit Balkon in Beverly Hills, CA, Vereinigte Staaten
- Immobilien mit Fitnessstudio in Beverly Hills, CA, Vereinigte Staaten
- Moderne Immobilien in Beverly Hills, CA, Vereinigte Staaten
- Panorama Immobilien in Beverly Hills, CA, Vereinigte Staaten
- Blick auf die Stadt Immobilien in Beverly Hills, CA, Vereinigte Staaten
- Gesicherte Wohnanlage Immobilien in Beverly Hills, CA, Vereinigte Staaten
- Immobilien mit Aufzug in Beverly Hills, CA, Vereinigte Staaten
- Immobilien mit Sauna in Beverly Hills, CA, Vereinigte Staaten
- Immobilien mit Bergblick in Beverly Hills, CA, Vereinigte Staaten
- Immobilien mit Kino in Beverly Hills, CA, Vereinigte Staaten
- Immobilien mit Weinkeller in Beverly Hills, CA, Vereinigte Staaten
- Immobilien mit Ozeanblick in Beverly Hills, CA, Vereinigte Staaten
- Immobilien mit Bibliothek in Beverly Hills, CA, Vereinigte Staaten
- Immobilien mit Wasserblick in Beverly Hills, CA, Vereinigte Staaten
- Immobilien mit Tennisplatz in Beverly Hills, CA, Vereinigte Staaten
- Anlageimmobilie Immobilien in Beverly Hills, CA, Vereinigte Staaten
- Neubauten Immobilien in Beverly Hills, CA, Vereinigte Staaten
- Immobilien auf Hügeln in Beverly Hills, CA, Vereinigte Staaten
- Luxusvilla Immobilien in Beverly Hills, CA, Vereinigte Staaten
- Immobilien mit Meerblick in Beverly Hills, CA, Vereinigte Staaten
- Immobilien in hohen Höhen in Beverly Hills, CA, Vereinigte Staaten
- Immobilien mit Privatflughafen in Beverly Hills, CA, Vereinigte Staaten
- Immobilien mit Hallenbad in Beverly Hills, CA, Vereinigte Staaten
- Immobilien mit Seeblick in Beverly Hills, CA, Vereinigte Staaten
- Küste Immobilien in Beverly Hills, CA, Vereinigte Staaten
- Duplex Immobilien in Beverly Hills, CA, Vereinigte Staaten
- Immobilien mit Golfblick in Beverly Hills, CA, Vereinigte Staaten
Verwandte Leitfäden & Geschichten
Das Vertrauen der führenden Makler der Welt
Die Makler hinter den außergewöhnlichsten Immobilien der Welt inserieren bei JamesEdition.
- Angebote von Sotheby's, Christie's, BARNES und Engel & Völkers
- Jedes Angebot wird vor der Veröffentlichung geprüft
- Verbinden Sie sich direkt mit verifizierten Maklern
Indem Sie fortfahren, akzeptieren Sie unsere Nutzungsbedingungen und Datenschutzrichtlinie.
brokerages we
partnered with
partnered with